Movoto Real Estate
Sold on 12/03/2024
  • Kitchen
  • View/Area
  • Dining
  • Other
  • Exterior
  • Living
  • Bedroom
  • Bath
  • Entry Way

2542 S Canfield --, Mesa, AZ 85209

  • $628,000

    Last sold 12/03/2024 for $590K

  • 5

    bed

  • 3

    bath

  • 2,435

    Sqft ($242/Sqft)

House not for sale
24 homes bought nearby with Movoto recently

About 2542 S Canfield --

Property type House
Neighborhood
Year built 2016
HOA fee $144/month
Lot size 6,240 Sqft
Movoto estimate
Parking 2 garage spaces
Rental estimate
Property description
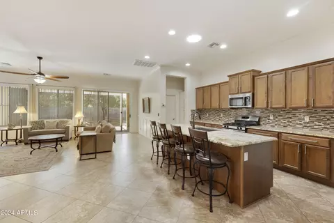
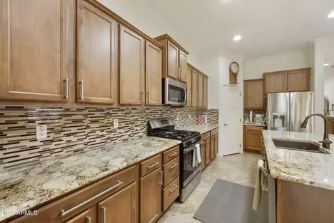
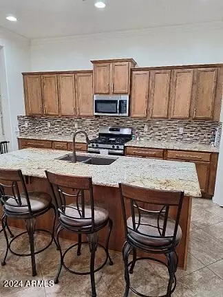
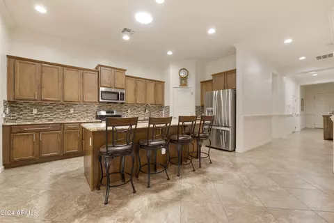
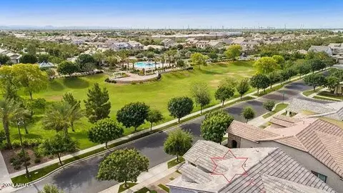
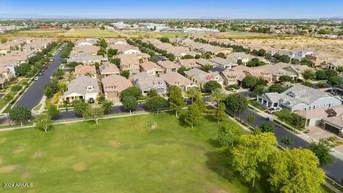
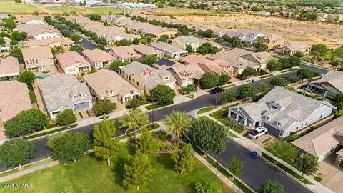
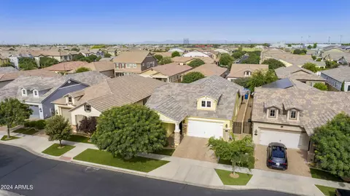
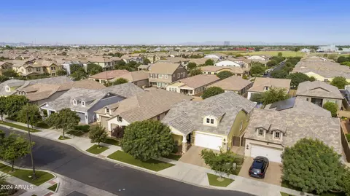
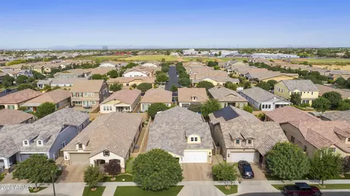
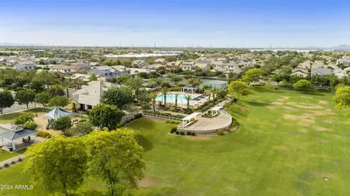
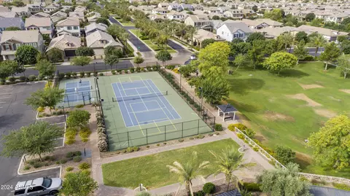
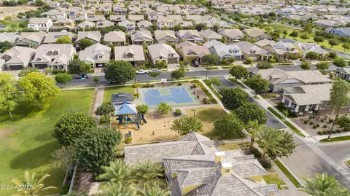
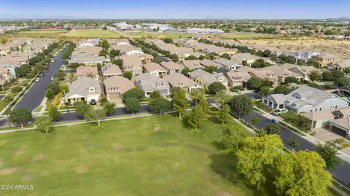
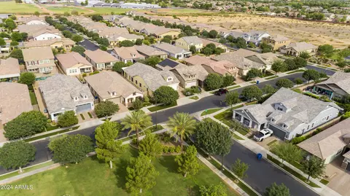
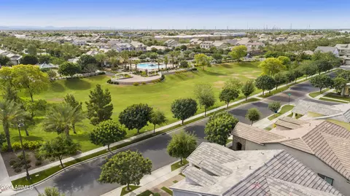
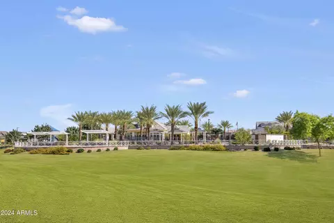
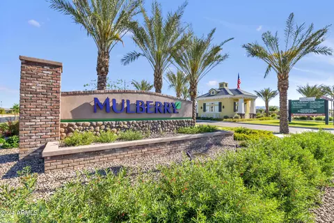
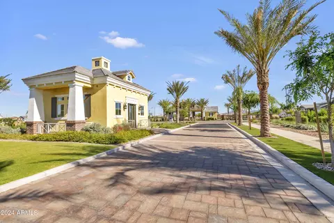
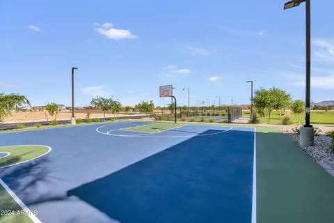
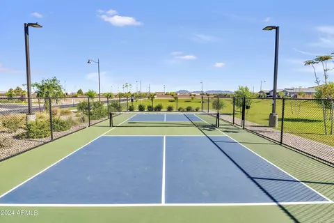
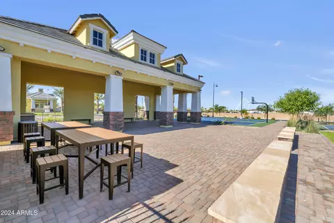
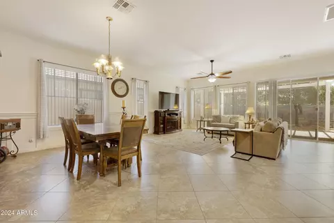
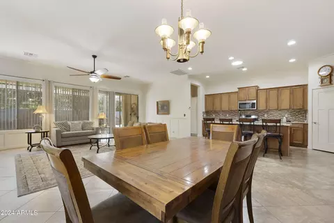
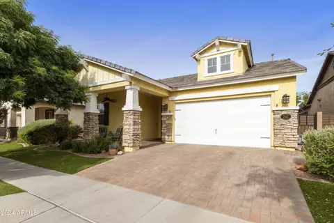
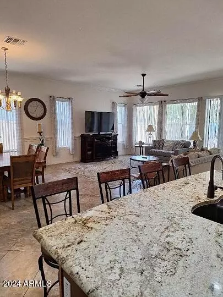
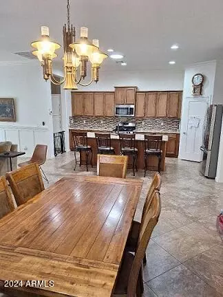
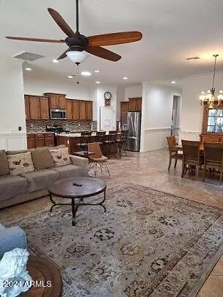
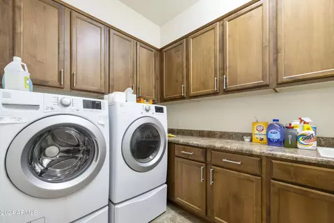
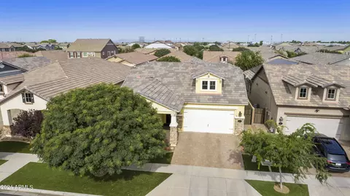
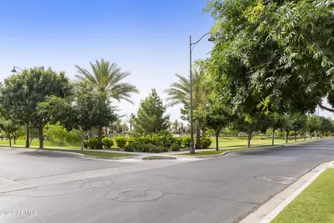
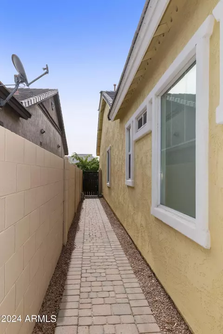
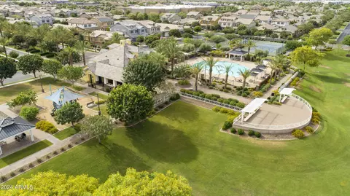
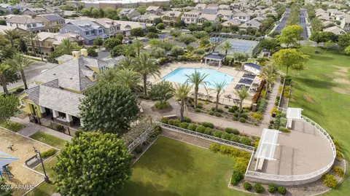
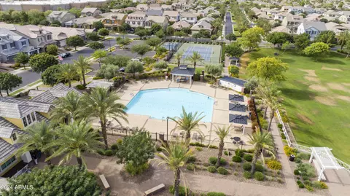
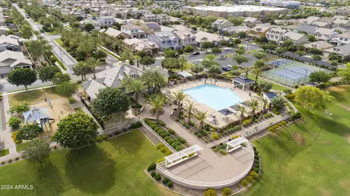
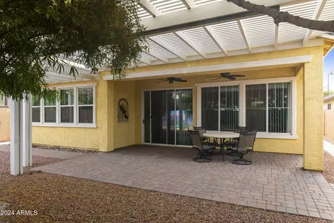
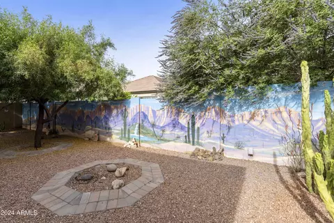
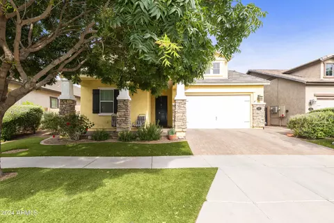
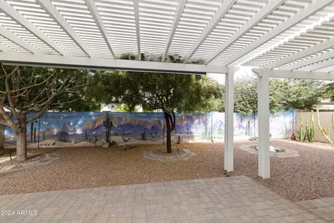
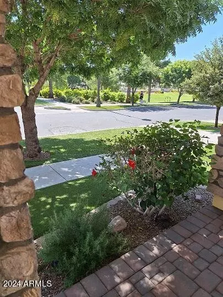
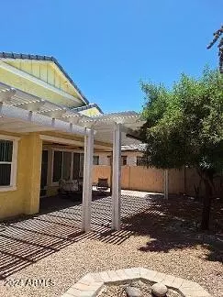
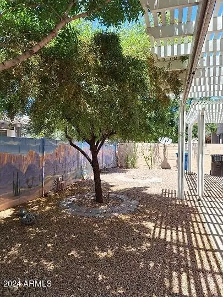
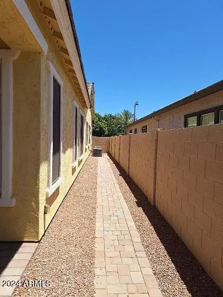
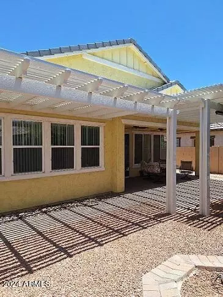
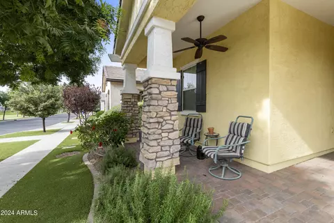
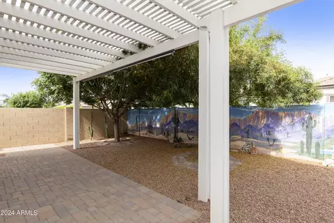
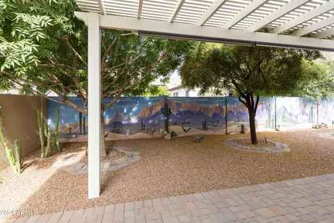
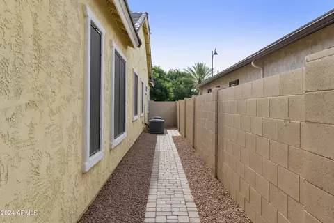
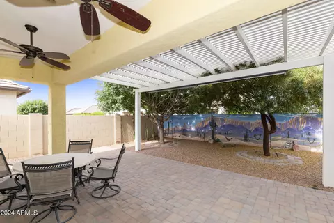
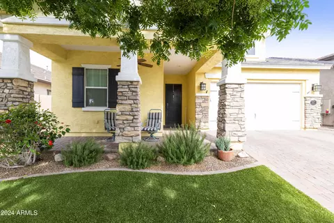
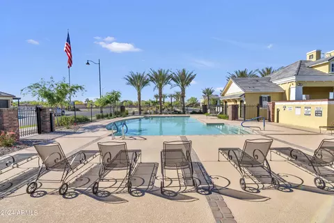
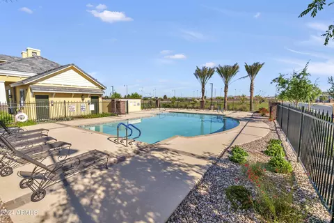
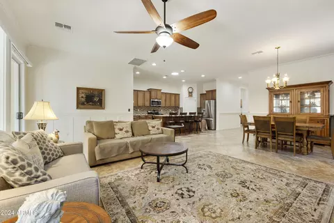
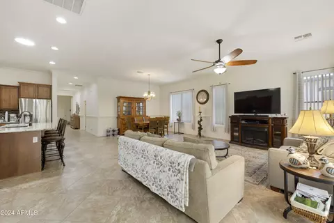
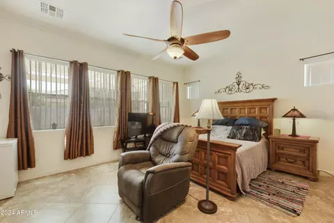
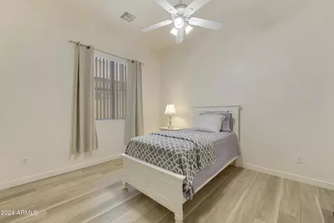
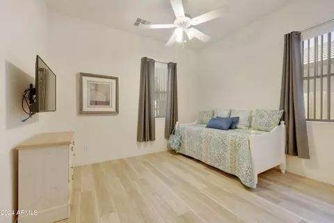
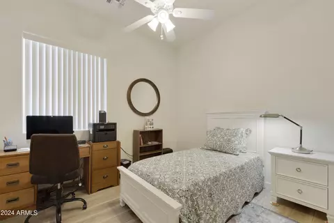
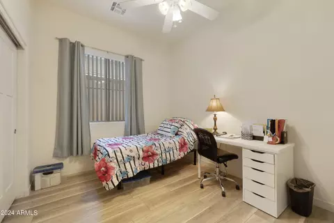
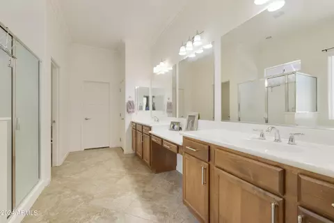
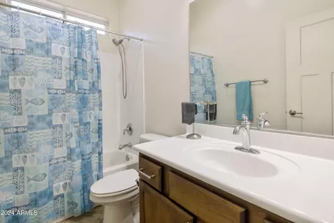
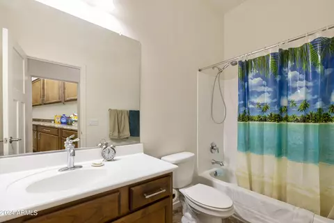
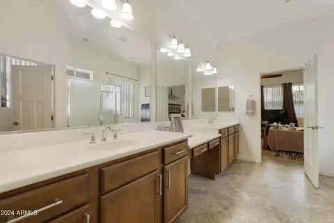
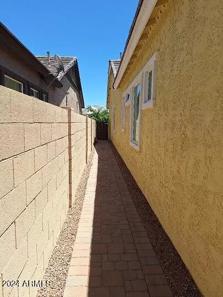
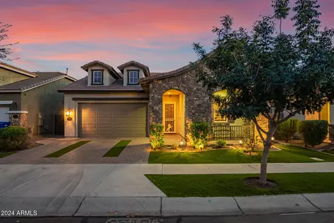
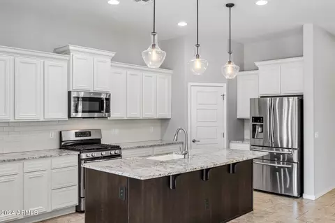
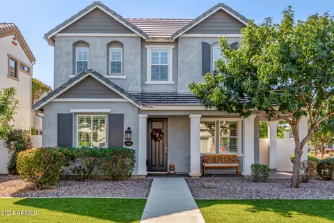
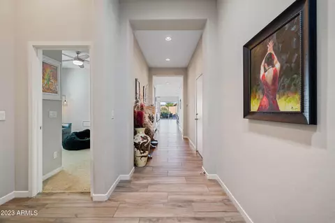
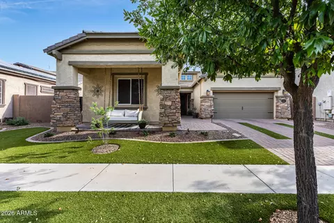
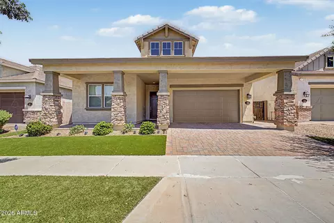
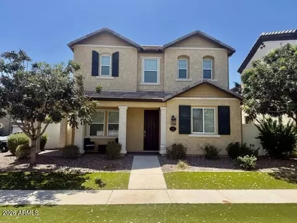
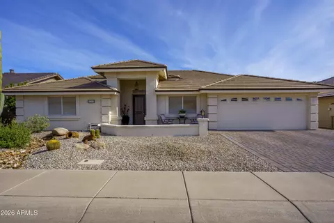
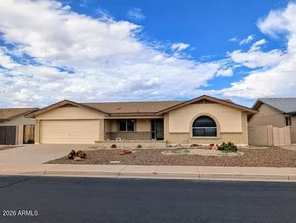
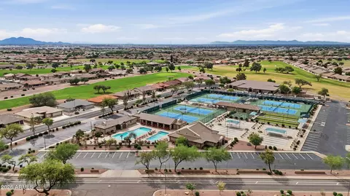
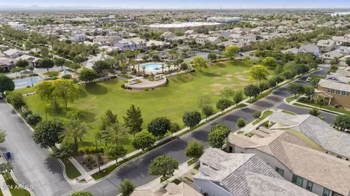
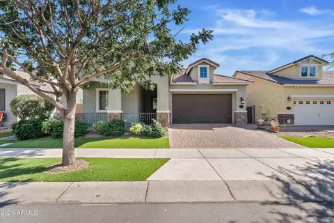
Meticulously maintained, original owners pride of ownership shows in this fabulous single level apacious home in the highly sought-after Mulberry planned community in Mesa, Arizona. The home features 3 bathrooms, 5 bedrooms with the owner suite split from the rest of the bedrooms. An open great room concept featuring crown molding at the ceilings here plus in hallways & primary bedroom/bath, 20x20 tile set on the diagnal all but 4 bedrooms which have wood flooring, gourmet kitchen with granite countertops plus custom full height backsplash, gas range, SS appliances, center island & walk in pantry. The outdoor space includes patio with extended pavers which include a walkway to side of home, 2 pergolas & retractable privacy screens, a custom art painted landscape scenery on rear MORE.. a custom art painted landscape scenery on rear block wall 50 ft in length. Oversized 2 car garage with 4 layer max chip floor by Epoxyology Garage Floor Coating plus four 4 ft x 8ft hanging storage racks, " Home built in 2016 " Blandford Homes Centennial Collection, Residence Ten, Traditional Elevation " Builder floor plan shows 2426 sq ft, Tax Records show 2435 sq ft. (Lot 6240 square feet) " 5 Bedroom, the 5th bedroom was original owner option in lieu of oversized garage " 3 Bathroom, 2 Car Garage, Great Room, Gourmet Kitchen & Covered Porch " Interior Laundry room has Upper & Lower Cabinetry plus utility sink " 3 Solar Tube lights, Front Hallway, Kitchen & Owner Suite Walk In Closet " Hardware on all cabinetry throughout the home " Ceiling fans in 5 bedrooms, great room, front porch plus 2 on back covered patio " Sunscreens on all south facing windows " Extended Pavers creating walkways to both sides of the house PLANNED COMMUNITY INFORMATION: * BUYER HAS TWO ONE TIME FEES AT CLOSE OF ESCROW; (1) WORKING CAPITAL FEE OF $423 (2) RESERVE CONTRIBUTION FEE OF $423 * SELLER HAS ONE TIME TRANSFER FEE OF $175 AT CLOSE OF ESCROW PLUS ONE TIME DISCLOSURE FEE OF $225 AT THAT TIME. Mulberry is a master-planned community that EVERYONE falls in love with. It's almost like an enchanted land - magically reminiscent of the early 1900s when homes sprung up to create quaint neighborhoods. This "New Old-Home Neighborhood" is one-of-a-kind in Arizona. This community features two beautiful main entrances with lush landscaping. Tree-lined boulevards lead to centrally located Mulberry Park, no more than a short walk from anywhere in the neighborhood. But the neighborhood beauty isn't all we have! The amenities include sport courts, playgrounds, two pools, fitness, multipurpose room, a huge event lawn, and a Lifestyle program. Adjacent to the community, Desert Ridge Junior and High Schools, as well as two elementary schools, are all part of the top-rated Gilbert School District. The 202 Santan and US 60 Superstition Freeways are each within approximately 1.8 miles of Mulberry. Mesa's tech corridor, expected to provide thousands of job opportunities, lies just one mile south. Also, within a mile, you'll find major shopping, dining, and entertainment.
Listed by
Listing Agent - Crisanna Tutera
Listing Office - Keller Williams Integrity First
Source: ARMLS mls logo
MLS#6712560 • last updated 1 year ago
Movoto checked ARMLS for data 5 minutes ago
Overview
Cooling/AC Central Air, Ceiling Fan(s)
Heating Natural Gas
Levels/Style 1
MLS # 6712560
Type Residential
Status Closed
SubType Single Family Residence
SqFt 2435
Lot Size (Acres) 0.14
Lot Size (Sqft) 6240
Property Tax 2106
HOA Mulberry, 480-813-6788
Builder Name Blandford Homes
HOA Fee 432, Quarterly
Year Built 2016
Interior
Total # of Bathrooms 3
Total # of Bedrooms 5
Laundry Inside
Flooring Tile, Wood
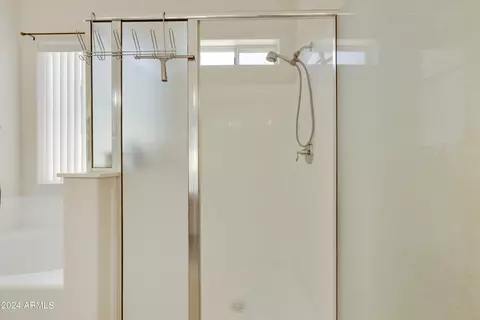
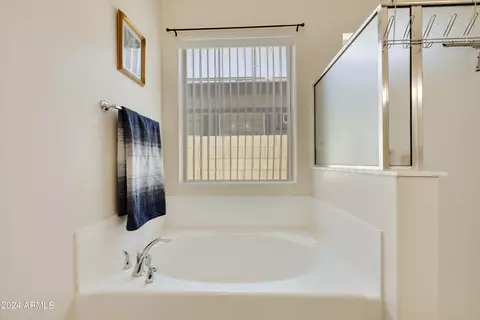
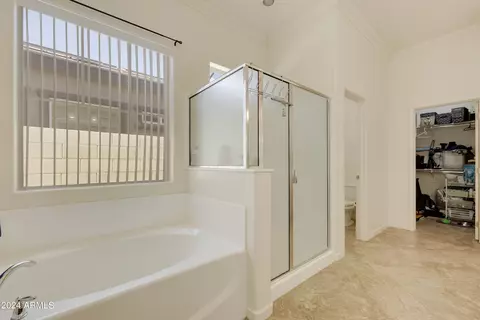
Interior Features Walk-in Pantry, Granite Counters, Double Vanity, Breakfast Bar, 9+ Flat Ceilings, No Interior Steps, Kitchen Island, Pantry, Full Bth Master Bdrm, Separate Shwr & Tub
Appliances Washer, Refrigerator, Built-in Microwave, Dishwasher, Disposal, Gas Range, Gas Oven, Gas Cooktop
Accessibility Features Hard/Low Nap Floors, Bath Raised Toilet
Window Features Solar Screens, Dual Pane
Exterior
Roof Tile
Construction Stucco, Wood Frame
# of Garage Spaces 2
Parking Garage Door Opener, Direct Access
# of Covered Spaces 2
Patio/Porch Covered Patio(s), Patio
Fencing Block
Lot Features East/West Exposure, Sprinklers In Rear, Sprinklers In Front, Desert Back, Synthetic Grass Frnt, Auto Timer H2O Front, Auto Timer H2O Back
Amenities / Utilities
Water Source City Water
Sewer/Septic Public Sewer
Spa None
HOA Fee Includes Maintenance Grounds
Pool None
Location
Subdivision MULBERRY PARCEL 2
Community Features Pool, Pickleball, Community Spa, Near Bus Stop, Playground, Biking/Walking Path, Fitness Center
Elementary School Augusta Ranch Elementary
Elementary School District Gilbert Unified District
Middle School Desert Ridge Jr. High
High School District Gilbert Unified District
High School Desert Ridge High
APN 312-02-430
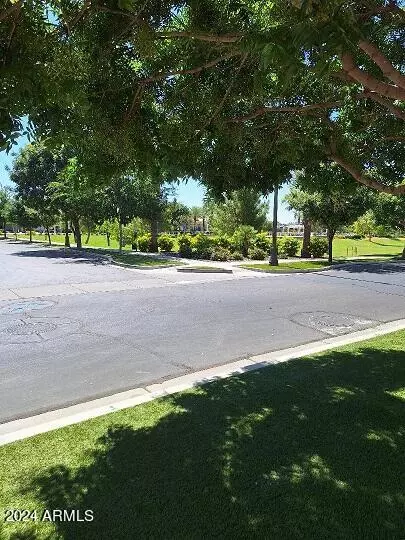
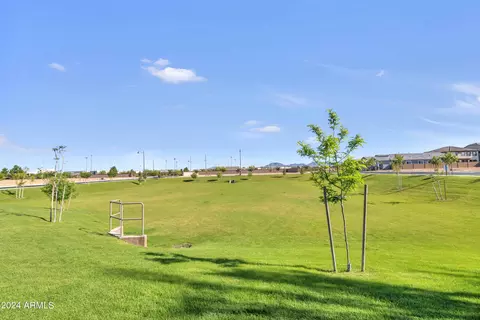
Directions Head South On Signal Butte Past Baseline, R On Mulberry Park Dr, R On Benton, L On Nido To Canfield. Home 2542 S Canfield At Intersection Of Nido & Canfiled Across The Street From Community Park
Lot/ Land Details
Road Responsibility City Maintained Road
$628K
Range: $584K-$671K
Last 30 days 
Rental est.: $3,320/month
Gross rent multiplier: 14.8
  • Dec 2024
    mls logo MLS # 6712560
  • Dec 3, 2024 Sold
    $590,000
  • Nov 13, 2024 Pending
  • Oct 29, 2024 Active
  • Oct 18, 2024 Price Change
    $595,000 (-2.5%)
  • Oct 10, 2024 Price Change
    $610,000 (-3.2%)
  • Sep 22, 2024 Price Change
    $630,000 (-1.4%)
  • Aug 5, 2024 Price Change
    $639,000 (-0.9%)
  • Jun 21, 2024 Price Change
    $645,000 (-0.8%)
  • May 30, 2024 Listed
    $650,000 (+90.8%)
  • Dec 2024
    Public Records
  • Dec 2, 2024 Sold
    $590,000 (-0.8%)
  • Aug 2016
    Public Records
  • Aug 18, 2016 Sold
    $340,706
  • 2542 S Canfield --
    $590K
  • Mesa East
    $465K
  • 85209
    $444K 0% y/y
  • Mesa
    $495K 0% y/y
No chart available
Statistics calculated by Movoto
Est. value Bed/bath Sqft mi
2538 S Canfield, Mesa, AZ 85209 $630,000 4/— 2,277 0.01
2548 S Canfield, Mesa, AZ 85209 $606,000 4/— 2,200 0.01
2532 S Canfield, Mesa, AZ 85209 $596,000 —/— 2,277 0.02
2552 S Canfield, Mesa, AZ 85209 $627,000 —/— 2,277 0.02
2539 S Sabrina, Mesa, AZ 85209 $519,000 —/— 1,704 0.02
2543 S Sabrina, Mesa, AZ 85209 $499,000 3/— 1,704 0.02
2535 S Sabrina, Mesa, AZ 85209 $519,000 3/— 1,704 0.03
2549 S Sabrina, Mesa, AZ 85209 $553,000 4/— 1,936 0.03

Estimated values are based on public record data and automated valuation models. Values are not guaranteed and may not reflect current market conditions.
Thinking of selling? Get a Cash Offer.

  • A smooth, fast sale
  • Skip staging and repairs
  • No strings attached
6/10
6/10
5/10
Source: GreatSchools.org © 2026. All rights reserved.

Around Mesa East

Explore everything this neighborhood has to offer.
By entering my info and clicking Ask a Question below, I am providing my e-signature and express written consent to receive marketing emails, calls, and texts (including via automatic telephone dialing systems, AI generative, artificial or pre-recorded voice technology) relating to my inquiry from Movoto (and parties calling/messaging on their behalf) even if my number appears on the company, state, or national Do Not Call Registry. You also agree to ourTerms and Conditions and Privacy Policy. Consent not required to receive services (call 1-844-420-1270 to be connected without providing consent).

Nearby recently sold homes in Mesa, AZ

Nearby homes for sale in Mesa, AZ

Newest listings in 85209

  • Real Estate
  • AZ
  • Maricopa County
  • Mesa
  • 85209
  • 2542 S Canfield --
Meet with a real estate agent today (844) 430-0869
The multiple listing information is provided by Arizona Multiple Listing Service, Inc.. IDX information is provided exclusively for consumers’ personal, non-commercial use and that it may not be used for any purpose other than to identify prospective properties consumers may be interested in purchasing. Information deemed reliable but not guaranteed to be accurate. Buyer to verify all information. The information provided is for consumers' personal, non-commercial use and may not be used for any purpose other than to identify prospective properties consumers may be interested in purchasing. Listing information updated every 15 minutes. Terms of use & Privacy Policy, California Privacy Info. Copyright © 2005 - 2026 Movoto, Inc. All rights reserved. Equal Housing Opportunity CalDRE CalDRE #01517281
Movoto Real Estate is committed to ensuring accessibility for individuals with disabilities. We are continuously working to improve the accessibility of our web experience for everyone. We welcome feedback and accommodation requests, please submit them here.
Arizona Multiple Listing Service™ system
The real estate listing data marked with this icon comes from the IDX program of the Arizona Multiple Listing Service™ system. All information provided is deemed reliable but is not guaranteed and should be independently verified. All information should be verified by the recipient and none is guaranteed as accurate by ARMLS.
Requests for information regarding mortgage products will be directed to Movoto.com affiliate, Lower, LLC - a licensed Mortgage Lender (NMLS #1124061), or, based on your location, may be redirected to a participating mortgage marketing partner that may pay Lower, LLC for any consumer contact information provided through this site.