Movoto Real Estate
Sold on 03/22/2017

11528 E Renata Ave, Mesa, AZ 85212

  • $353,500

    Last sold 03/22/2017 after 107 Days

  • 6

    bed

  • 4

    bath

  • 3,942

    Sqft ($90/Sqft)

House not for sale
24 homes bought nearby with Movoto recently

About 11528 E Renata Ave

Property type House
Neighborhood
Year built 2001
HOA fee $40/month
Lot size 8,743 Sqft
Parking 3 garage spaces
Property description
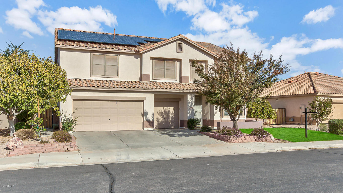
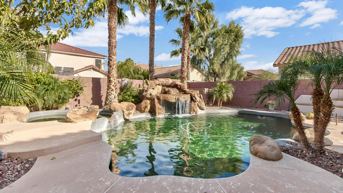
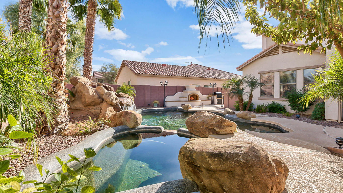
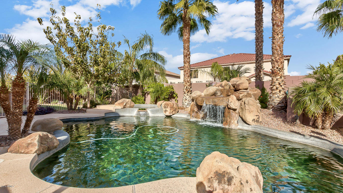
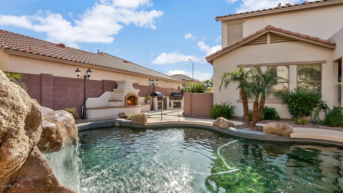
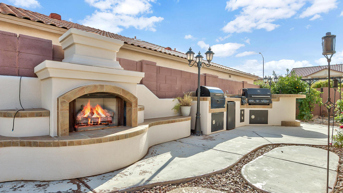
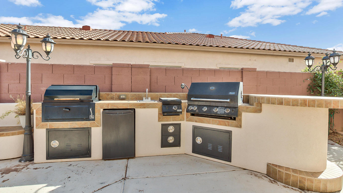
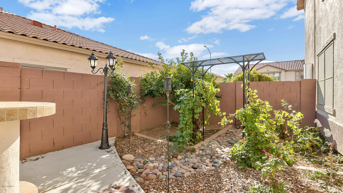
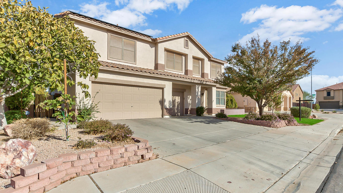
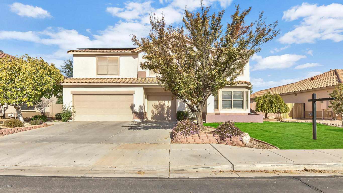
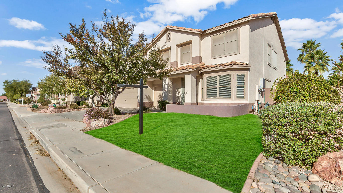
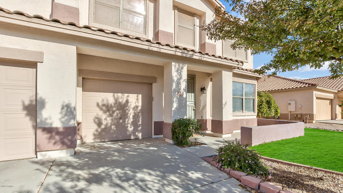
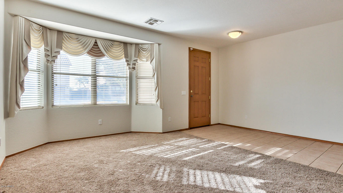
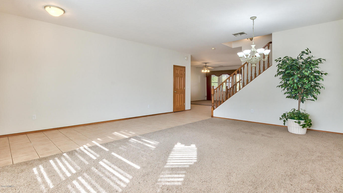
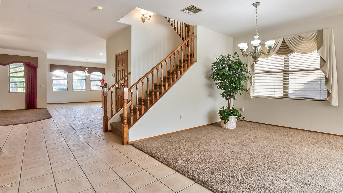
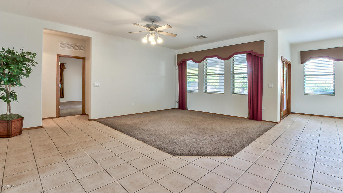
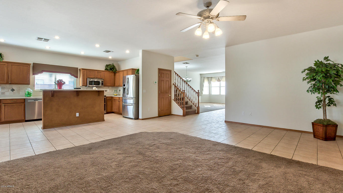
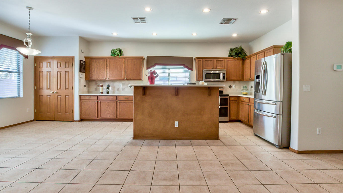
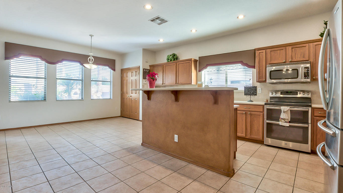
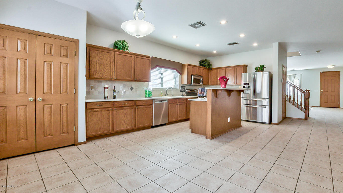
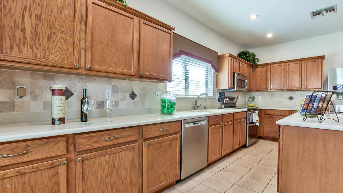
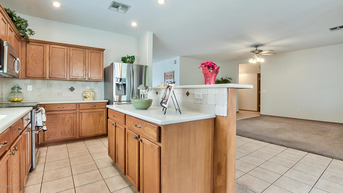
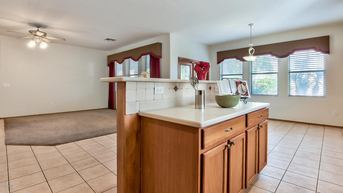
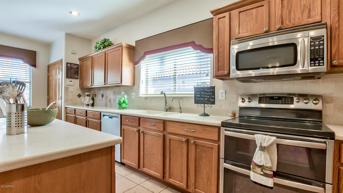
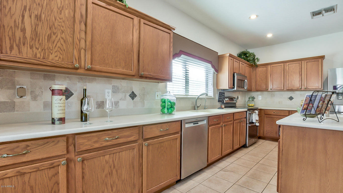
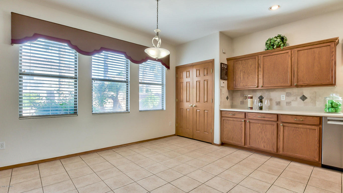
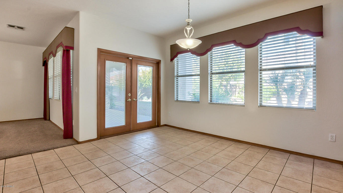
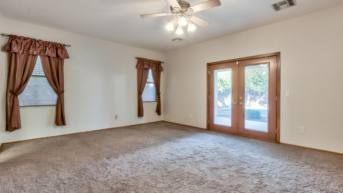
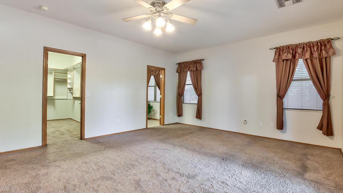
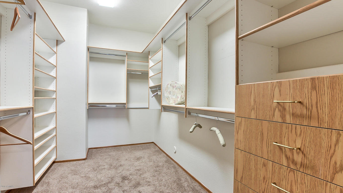
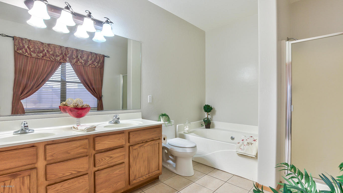
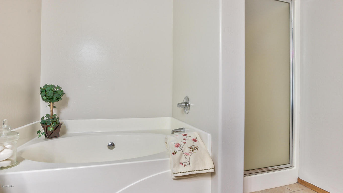
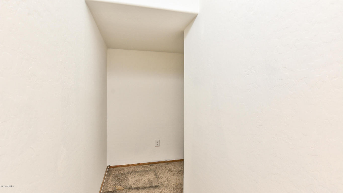
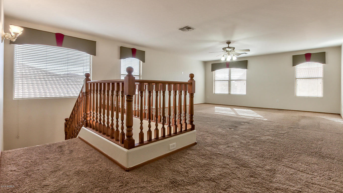
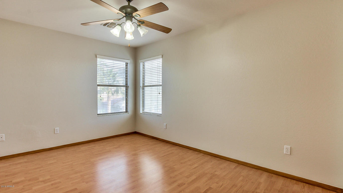
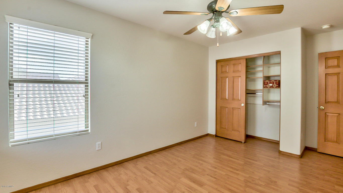
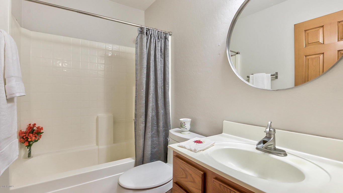
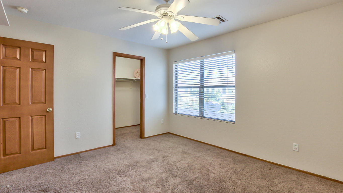
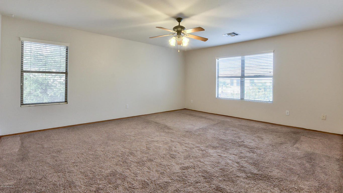
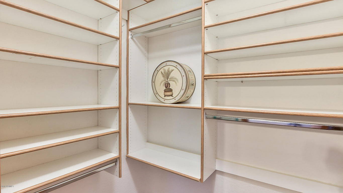
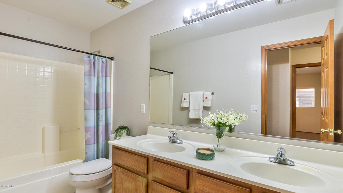
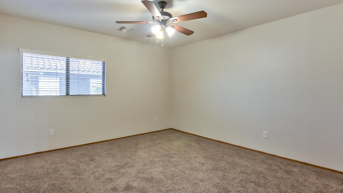
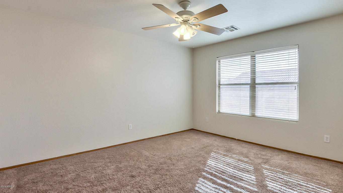
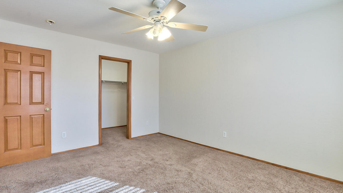
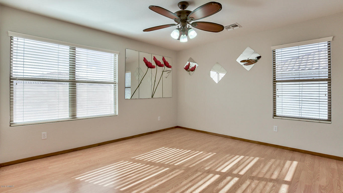
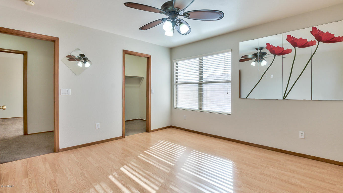
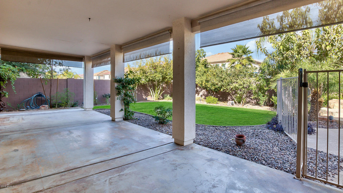
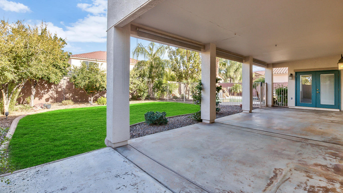
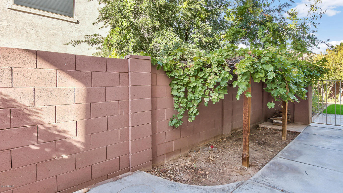
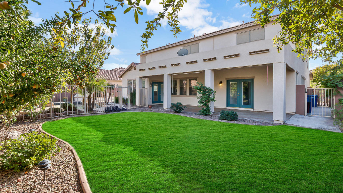
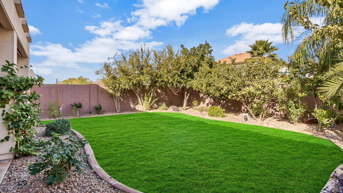
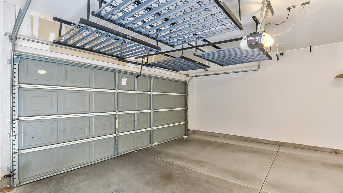
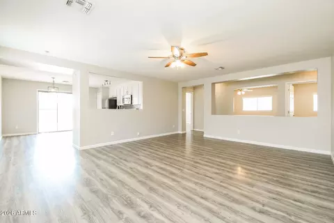
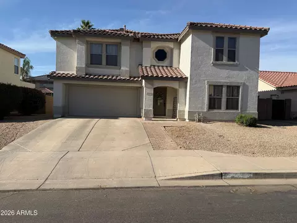
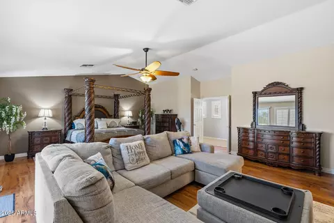
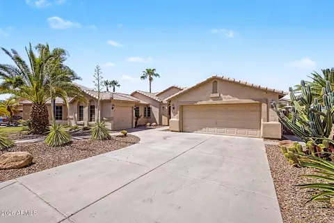
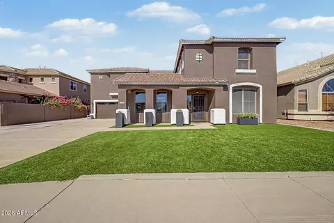
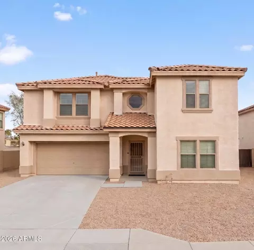
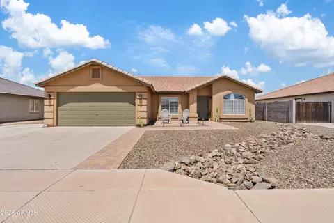
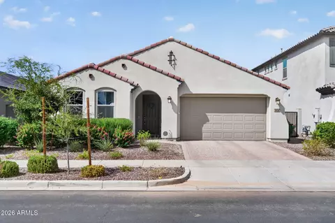
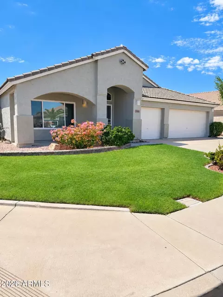
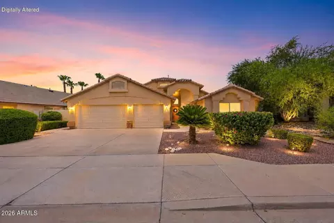
6 bedroom + bonus room or exercise room or office or make it a 7th bedroom. Voted BEST Home on SEVRAR Realtor tour for VALUE & PRESENTATION! Prepaid Solar-NO Buyer costs or min credit score required. Old Republic Standard Home Warranty included. Freshly painted inside - Almost 4000 sf & 7 full bedrooms with ceiling fans & lights – Master on first floor with attached bath & huge walk-in closet with built-ins, French door exit to patio. 2nd Master size bedroom upstairs with walk-in closet & built-ins. Amazing backyard with Luxury real rock lagoon style fenced heated pool with raised spa & 2 waterfalls & complete outdoor kitchen. Updated kitchen has lots of Corian counters, stone backsplash & stainless steel appliances. High end Privacy Sunscreens. Adorable front patio & pony wall. Extended covered back patio & huge grassy area perfect for kids & pets to play. Designer window valances & curtains with faux wood blinds. Pool has a salt water chlorinating system, heater sized for heating the spa only or the entire pool, plenty of sleeves for in pool and poolside umbrella's and even a setup for a volleyball net. Tropical professional landscaping surrounding the pool, huge palm trees. Imagine driving home from work planning the next delicious dinner you and your family will enjoy cooked in your deluxe outdoor kitchen. Everything you need at your fingertips; gas and charcoal grills, sink, refrigerator, storage drawers, tiled counters, pass through window between indoor and outdoor kitchens, gas fireplace. The outdoor kitchen also has extended tiled eating area, 3 deluxe lamp posts, and a commercial grade copper misting system to keep the chef cool while cooking in the summer. The misting system has 3 zones and extends across the entire back patio and the enclosed double fenced west side of house plus it has a pressure washer attachment. The patio has 4 roll down shades to provide plenty of shade and allow use of the back patio any time of day or year. If you want to develop your green thumb, there are 2 gardening plots on the east side of the property for whatever fresh produce, beautiful fragrant flowers or healthy herbs you want to grow. There have been watermelon, pumpkins, squash, green onions, mint, eggplant, beans, peppers, and lettuce grown there. Many established fruit trees to enjoy; Several citrus, pomegranates, figs, apples, plums & grapes. Mountain views to the NE. But wait there is still more; lots of built in storage in the garage including built in overhead storage. The master bedroom and the family room have upgraded french doors with built in blinds inside the glass. Kinetico whole house electric free water purification and water softening system and reverse osmosis system. Classy Closet built-ins in the master bedroom, large 2nd floor bedroom and an additional bedroom. A dedicated electrical circuit in the closet under the stairs perfect for a second refrigerator and freezer. Tile in all the high traffic areas. Complete security system installed and pre-paid leased solar panels so all you have to do is enjoy the electricity savings. Just a short walk to the top ranked grade school and a few minutes drive to a variety of shops and freeways. Some of the bedrooms could be used for your office, craft room, hobby room, exercise room and more. This home comes close to having it all. Schedule an appointment for your private tour today. Buyer to verify all pertinent facts and figures
Listed by
Listing Agent - Amy Niesluchowski
Listing Office - Glass House International
Source: ARMLS mls logo
MLS#5532651 • last updated 1 year ago
Movoto checked ARMLS for data 9 minutes ago
Overview
Cooling/AC Central Air, Ceiling Fan(s), Programmable Thmstat
Heating Natural Gas
Levels/Style Spanish, 2
MLS # 5532651
Type Residential
Status Closed
SubType Single Family Residence
SqFt 3942
Lot Size (Acres) 0.2
Lot Size (Sqft) 8743
Property Tax 1992
HOA Mountain Ranch, 480-551-4300
Builder Name KB Homes
HOA Fee 40, Monthly
Year Built 2001
Interior
Total # of Bathrooms 4
Total # of Bedrooms 6
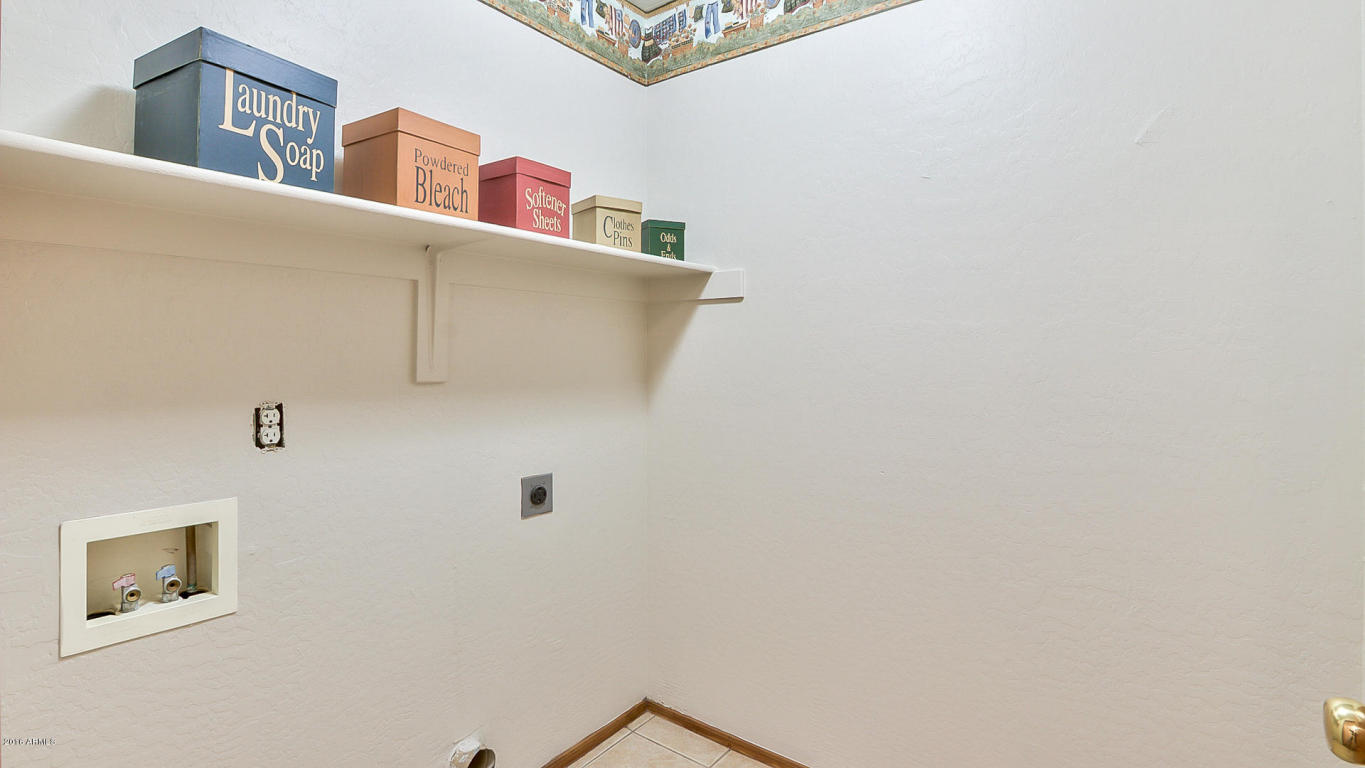
Laundry Engy Star (See Rmks), Wshr/Dry HookUp Only
Flooring Carpet, Laminate, Tile
Interior Features High Speed Internet, Double Vanity, Master Downstairs, Eat-in Kitchen, 9+ Flat Ceilings, Kitchen Island, Pantry, Full Bth Master Bdrm, Separate Shwr & Tub
Fireplace Exterior Fireplace, Gas
Appliances Water Purifier
Accessibility Features Mltpl Entries/Exits, Lever Handles, Bath Raised Toilet, Bath Lever Faucets, Accessible Closets
Window Features Solar Screens, Dual Pane, ENERGY STAR Qualified Windows
Exterior
Roof Composition, Tile
Construction Stucco, Wood Frame, Painted
# of Garage Spaces 3
# of Open Parking Spaces 3
# of Covered Spaces 3
Patio/Porch Covered Patio(s), Patio
Fencing Block
Exterior Features Playground, Misting System, Private Yard, Built-in Barbecue
Lot Features North/South Exposure, Sprinklers In Rear, Sprinklers In Front, Gravel/Stone Front, Gravel/Stone Back, Grass Front, Grass Back, Auto Timer H2O Front, Auto Timer H2O Back
Amenities / Utilities
Water Source City Water
Sewer/Septic Public Sewer
Spa Private
HOA Fee Includes Maintenance Grounds
Pool Play Pool, Fenced, Heated
Security Features Security System Owned
Location
View Mountain(s)
Subdivision MOUNTAIN RANCH
Community Features Playground, Biking/Walking Path
Elementary School Meridian
Elementary School District Gilbert Unified District
Middle School Desert Ridge Jr. High
High School District Gilbert Unified District
High School Desert Ridge High
APN 304-33-463
Directions East On Elliot From Signal Butte Rd. Turn Right (south) On S. Mountain Rd. Turn Left (east) On E Mesquite St. Turn Left (north) On S. Clancy St. Turn Right (east) On E. Renata Ave. To Home On Left.
Lot/ Land Details
Possible Use None
We are not permitted to show value estimates for this property.
  • Aug 2018
    mls logo MLS # 5532651
  • Aug 29, 2018 Sold
  • Feb 18, 2017 Ucb
  • Feb 15, 2017 Price Change
    $353,000 (-0.1%)
  • Feb 7, 2017 Price Change
    $353,500 (-0.1%)
  • Feb 1, 2017 Price Change
    $354,000 (-0.1%)
  • Jan 24, 2017 Price Change
    $354,500 (-0.1%)
  • Dec 5, 2016 Listed
    $355,000 (+7.6%)
  • Mar 2017
    Public Records
  • Mar 21, 2017 Sold
    $353,500 (+0.1%)
  • Aug 2016
    mls logo MLS # 5490795
  • Aug 30, 2016 Listed
    $330,000 (+36.2%)
  • Jan 2002
    Public Records
  • Jan 31, 2002 Sold
    $242,368
  • 11528 E Renata Ave
    $353K
  • Mountain Ranch
  • 85212
    $594K 0% y/y
  • Mesa
    $495K 0% y/y
No chart available
Statistics calculated by Movoto
Est. value Bed/bath Sqft mi
11536 E Renata Ave, Mesa, AZ 85212 $493,300 —/— 2,751 0.01
11520 E Renata Ave, Mesa, AZ 85212 $561,700 7/— 3,942 0.02
11529 E Reuben Ave, Mesa, AZ 85212 $554,500 7/— 3,942 0.02
11535 E Reuben Ave, Mesa, AZ 85212 $495,000 4/— 2,751 0.02
11523 E Reuben Ave, Mesa, AZ 85212 $539,700 5/— 3,691 0.03
11512 E Renata Ave, Mesa, AZ 85212 $546,100 5/— 3,691 0.03
11529 E Renata Ave, Mesa, AZ 85212 $539,700 5/— 3,691 0.03
11523 E Renata Ave, Mesa, AZ 85212 $541,300 5/— 3,691 0.03

Estimated values are based on public record data and automated valuation models. Values are not guaranteed and may not reflect current market conditions.
Thinking of selling? Get a Cash Offer.

  • A smooth, fast sale
  • Skip staging and repairs
  • No strings attached
7/10
6/10
5/10
Source: GreatSchools.org © 2026. All rights reserved.

Around Mountain Ranch

Explore everything this neighborhood has to offer.
By entering my info and clicking Ask a Question below, I am providing my e-signature and express written consent to receive marketing emails, calls, and texts (including via automatic telephone dialing systems, AI generative, artificial or pre-recorded voice technology) relating to my inquiry from Movoto (and parties calling/messaging on their behalf) even if my number appears on the company, state, or national Do Not Call Registry. You also agree to ourTerms and Conditions and Privacy Policy. Consent not required to receive services (call 1-844-420-1270 to be connected without providing consent).

Nearby recently sold homes in Mesa, AZ

Nearby homes for sale in Mesa, AZ

Newest listings in 85212

  • Real Estate
  • AZ
  • Maricopa County
  • Mesa
  • 85212
  • 11528 E Renata Ave
Meet with a real estate agent today (844) 430-0869
The multiple listing information is provided by Arizona Multiple Listing Service, Inc.. IDX information is provided exclusively for consumers’ personal, non-commercial use and that it may not be used for any purpose other than to identify prospective properties consumers may be interested in purchasing. Information deemed reliable but not guaranteed to be accurate. Buyer to verify all information. The information provided is for consumers' personal, non-commercial use and may not be used for any purpose other than to identify prospective properties consumers may be interested in purchasing. Listing information updated every 15 minutes. Terms of use & Privacy Policy, California Privacy Info. Copyright © 2005 - 2026 Movoto, Inc. All rights reserved. Equal Housing Opportunity CalDRE CalDRE #01517281
Movoto Real Estate is committed to ensuring accessibility for individuals with disabilities. We are continuously working to improve the accessibility of our web experience for everyone. We welcome feedback and accommodation requests, please submit them here.
Arizona Multiple Listing Service™ system
The real estate listing data marked with this icon comes from the IDX program of the Arizona Multiple Listing Service™ system. All information provided is deemed reliable but is not guaranteed and should be independently verified. All information should be verified by the recipient and none is guaranteed as accurate by ARMLS.
Requests for information regarding mortgage products will be directed to Movoto.com affiliate, Lower, LLC - a licensed Mortgage Lender (NMLS #1124061), or, based on your location, may be redirected to a participating mortgage marketing partner that may pay Lower, LLC for any consumer contact information provided through this site.