
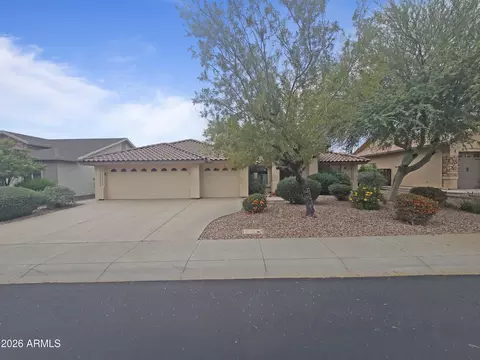
- $423,700
- 2Bd
- 2Ba
- 1,890 Sq Ft
SOLD

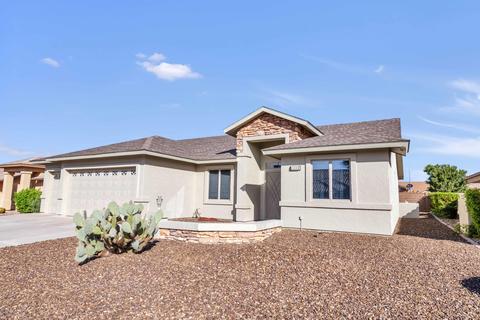
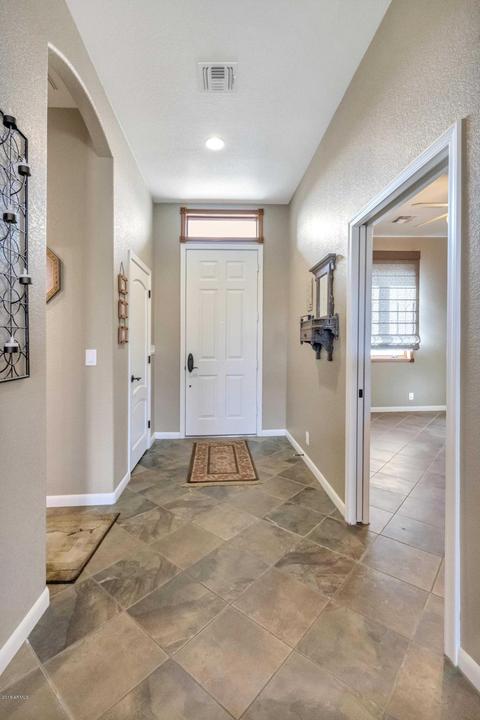
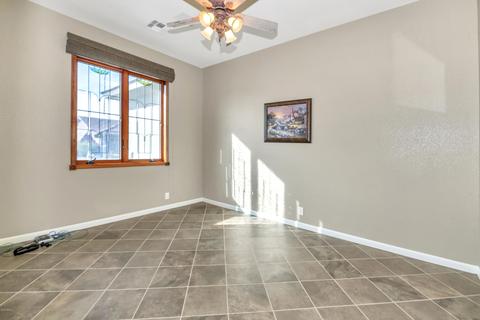
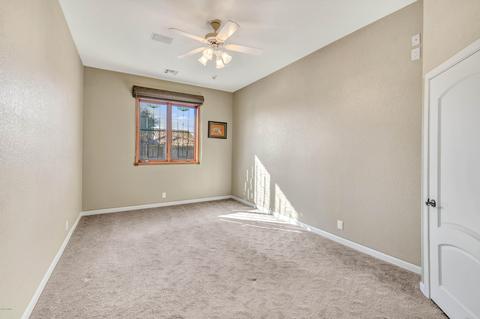
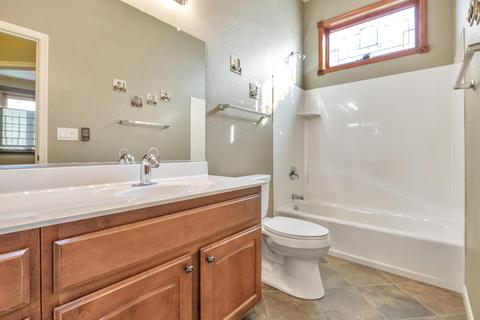
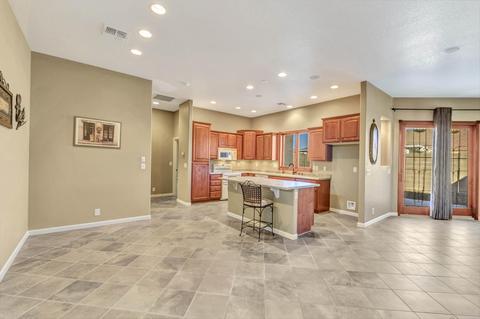
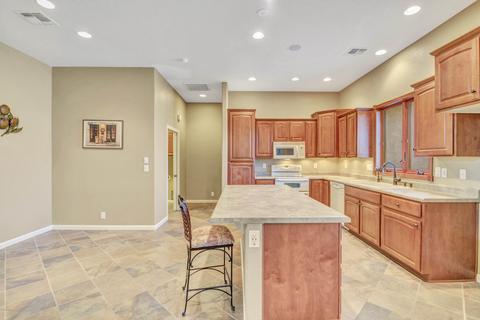
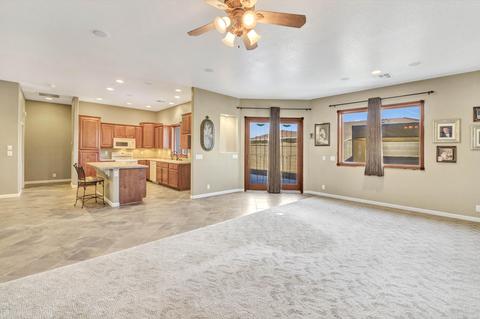
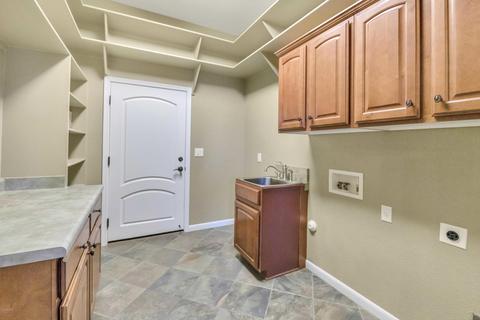
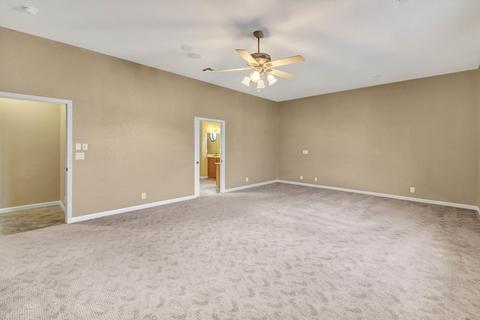
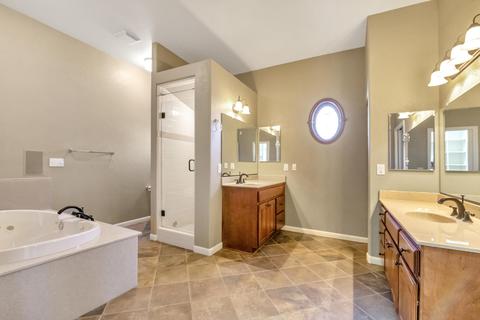
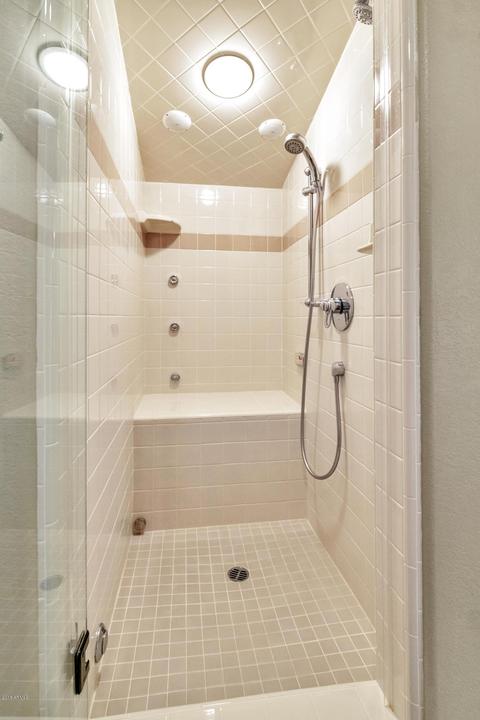
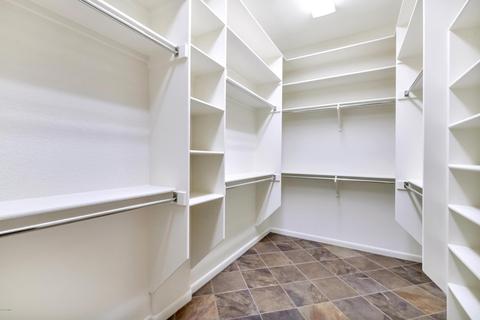
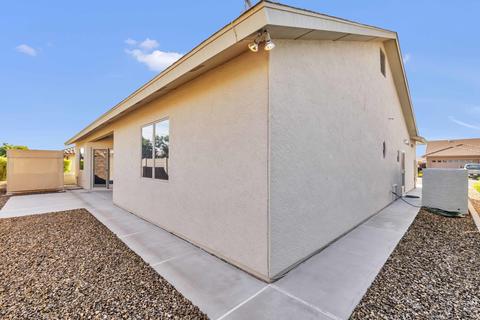
Last sold 04/20/2019 after 152 Days
bed
bath
Sqft ($172/Sqft)
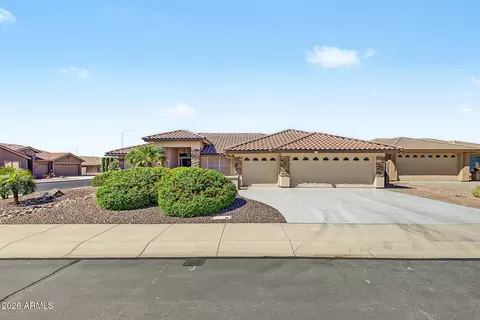
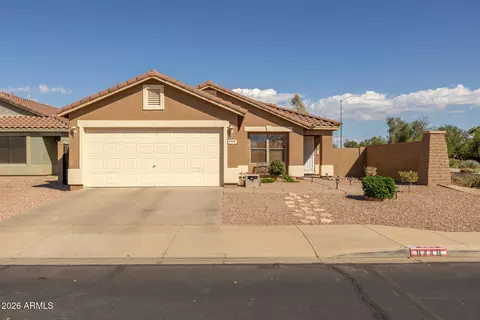
| Property type House | Neighborhood | Year built 2006 | HOA fee $55/month | Lot size 6,660 Sqft | Parking 3 garage spaces | Rental estimate |

| Overview | |
| Cooling/AC | Central Air |
| Heating | Electric |
| Levels/Style | Contemporary, 1 |
| MLS # | 5848719 |
| Type | Residential |
| Status | Closed |
| SubType | Single Family Residence |
| SqFt | 2184 |
| Lot Size (Acres) | 0.15 |
| Lot Size (Sqft) | 6660 |
| Property Tax | 2410 |
| HOA | Sunland Springs, 480-551-4300 |
| Builder Name | Farnsworth |
| HOA Fee | 665, Annually |
| Year Built | 2006 |
| Interior | |
| Total # of Bathrooms | 2 |
| Total # of Bedrooms | 2 |
| Laundry | Engy Star (See Rmks) |
| Flooring | Carpet, Tile |
| Interior Features | High Speed Internet, Double Vanity, Breakfast Bar, 9+ Flat Ceilings, No Interior Steps, Kitchen Island, Pantry, Full Bth Master Bdrm, Separate Shwr & Tub, Tub With Jets |
| Appliances | Electric Cooktop, Water Purifier |
| Accessibility Features | Lever Handles, Bath Scald Ctrl Fct, Bath Lever Faucets, Bath Grab Bars, Accessible Hallway(s) |
| Window Features | Skylight(s), Low-Emissivity Windows, Solar Screens, Dual Pane, ENERGY STAR Qualified Windows, Tinted Windows, Vinyl Frame, Wood Frames |
| Exterior | |
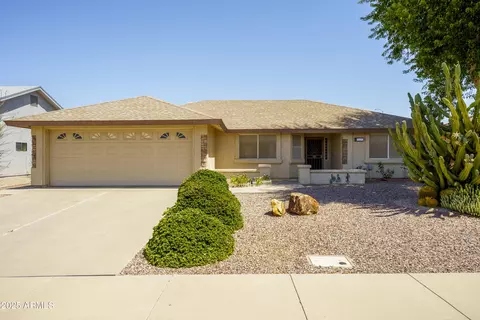
| Roof | Composition |
| Construction | Spray Foam Insulation, Stucco, Wood Frame, Painted |
| # of Garage Spaces | 2.5 |
| Parking | Garage Door Opener, Over Height Garage, Golf Cart Garage |
| # of Open Parking Spaces | 3 |
| # of Covered Spaces | 2.5 |
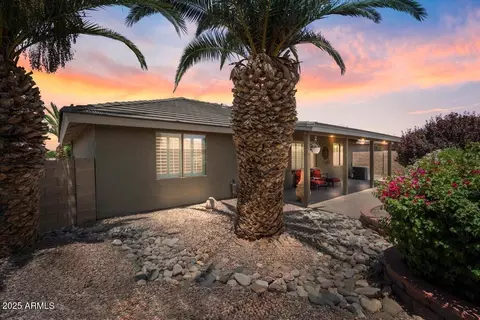
| Patio/Porch | Covered Patio(s) |
| Fencing | Block |
| Exterior Features | Misting System |
| Lot Features | North/South Exposure, Gravel/Stone Front, Gravel/Stone Back |
| Amenities / Utilities | |
| Water Source | City Water |
| Sewer/Septic | Public Sewer |
| Spa | None |
| HOA Fee Includes | Maintenance Grounds, Street Maint |
| Pool | None |
| Location | |
| Subdivision | SUNLAND SPRINGS VILLAGE UNIT 5 |
| Community Features | Pool, Golf, Community Spa Htd, Transportation Svcs, Community Media Room, Tennis Court(s), Biking/Walking Path, Fitness Center |
| Elementary School | Adult |
| Middle School | Adult |
| High School District | Gilbert Unified District |
| High School | Gilbert High School |
| APN | 312-05-166 |
| Directions | From Hwy 60 Exit South On Signal Butte To Guadalupe Rd. Turn East/left To Wattlewood Turn North/left To Naranja Turn West/left To Home On Right |
| Lot/ Land Details | |
| Possible Use | None |
MLS # 5848719| Est. value | Bed/bath | Sqft | mi | |
|---|---|---|---|---|
| 11038 E Naranja Ave, Mesa, AZ 85209 | $478,000 | —/— | 1,865 | 0.01 |
| 11046 E Naranja Ave, Mesa, AZ 85209 | $432,000 | 2/— | 1,890 | 0.01 |
| 11041 E Nopal Ave, Mesa, AZ 85209 | $446,000 | 2/— | 1,890 | 0.02 |
| 11035 E Nopal Ave, Mesa, AZ 85209 | $480,000 | 2/— | 1,387 | 0.02 |
| 11047 E Nopal Ave, Mesa, AZ 85209 | $447,000 | 2/— | 1,890 | 0.02 |
| 11034 E Naranja Ave, Mesa, AZ 85209 | $446,000 | —/— | 1,744 | 0.03 |
| 11043 E Naranja Ave, Mesa, AZ 85209 | $556,000 | —/— | 2,315 | 0.03 |
| 11050 E Naranja Ave, Mesa, AZ 85209 | $433,000 | 2/— | 1,830 | 0.03 |
Estimated values are based on public record data and automated valuation models. Values are not guaranteed and may not reflect current market conditions.
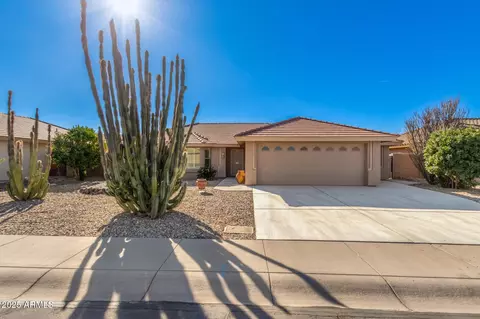

$249,450
$449,900
$519,250
$641,000
$568,000
$669,995
$1,095,250
$374,525
$479,000
$525,000
$634,995
$609,900
$550,000
$280,000
$527,500
$292,500
$372,090
$350,000
$484,950
$344,450
$394,950
$192,450
$199,000
$137,700
$380,000
$325,000
$499,450
$337,500
$1,197,000