Movoto Real Estate
Sold on 12/11/2021

10909 E Renfield Ave, Mesa, AZ 85212

  • $810,000

    Last sold 12/11/2021 after 57 Days

  • 6

    bed

  • 5

    bath

  • 4,221

    Sqft ($192/Sqft)

House not for sale
24 homes bought nearby with Movoto recently

About 10909 E Renfield Ave

Property type House
Neighborhood
Year built 2009
HOA fee $75/month
Lot size 8,120 Sqft
Parking 4 garage spaces
Property description
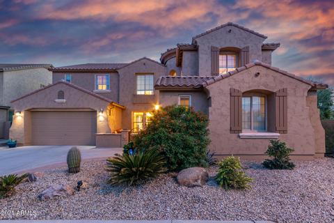
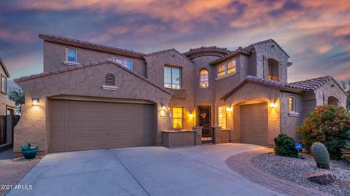
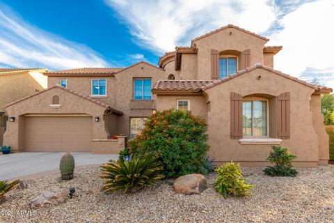
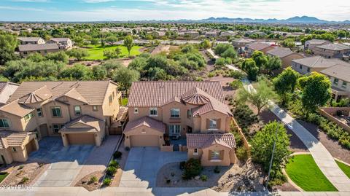
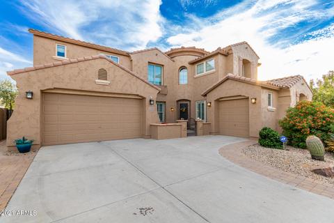
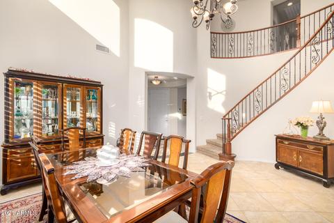
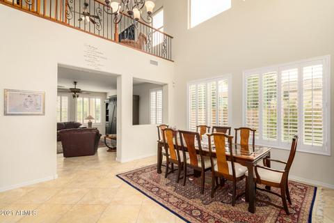
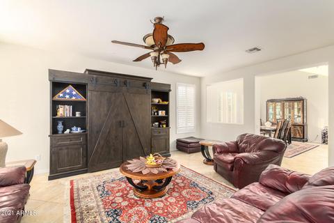
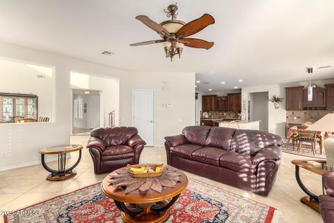
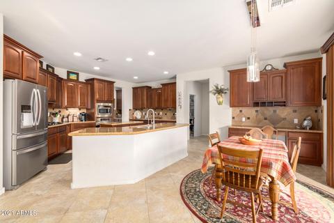
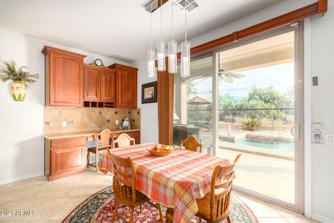
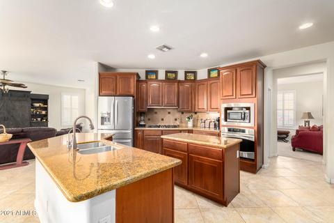
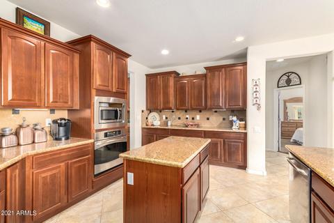
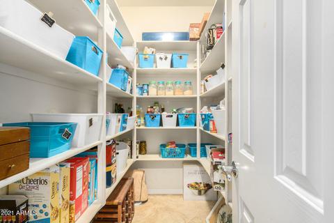
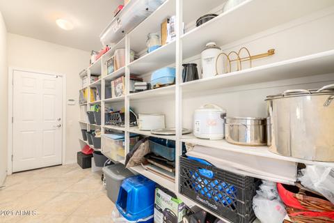
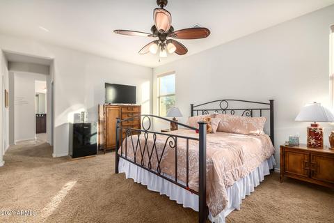
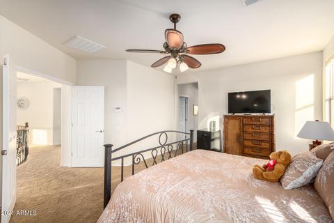
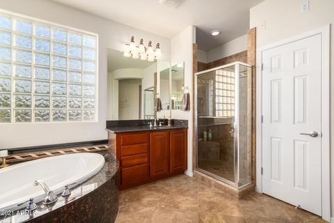
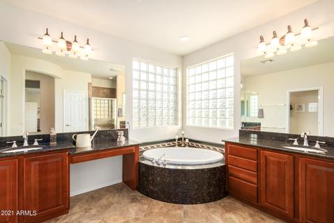
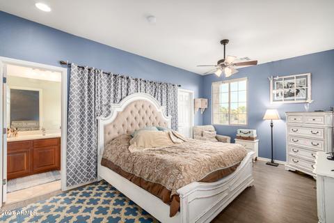
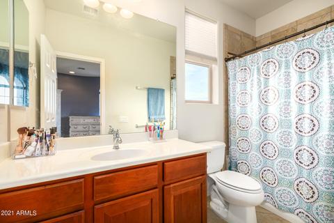
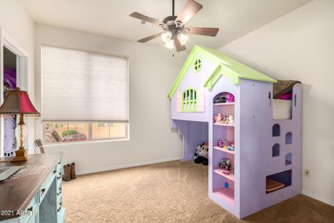
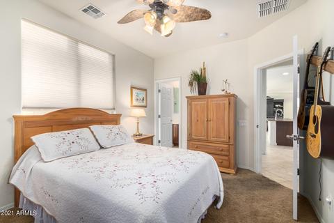
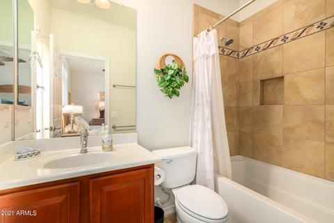
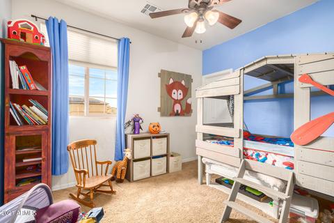
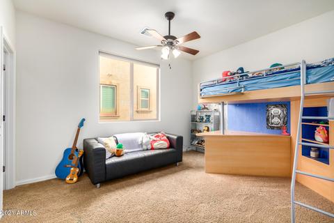
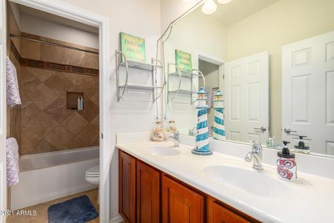
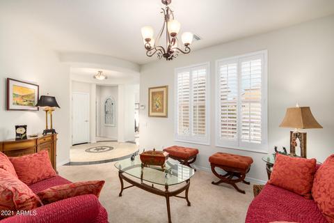
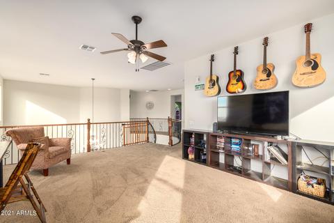
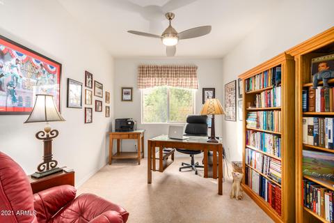
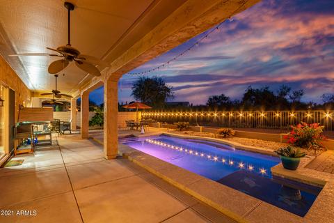
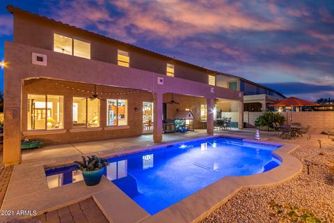
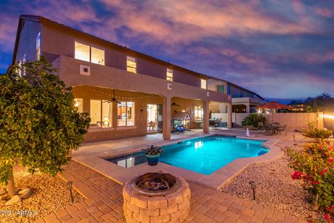
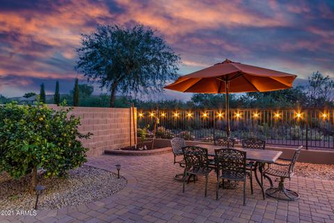
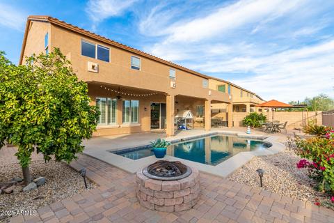
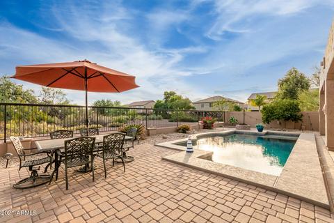
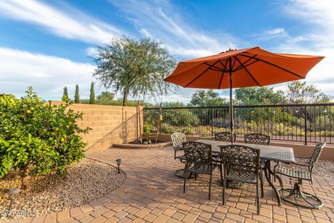
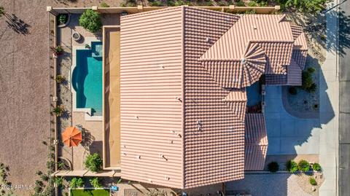
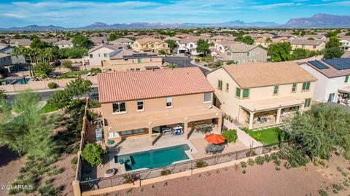
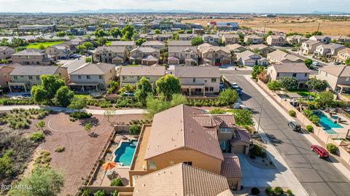
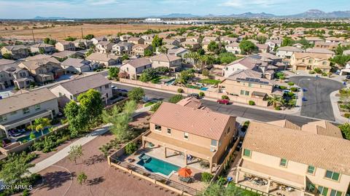
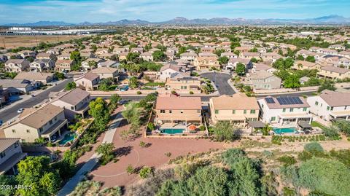
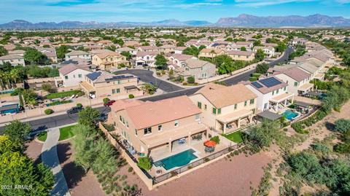
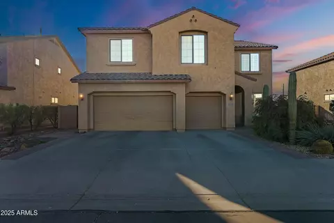
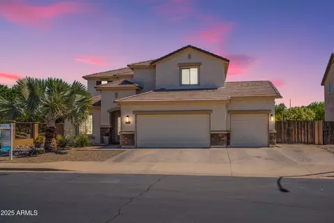
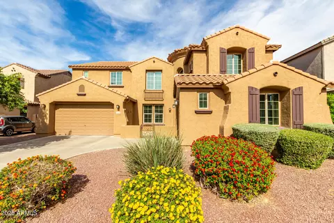
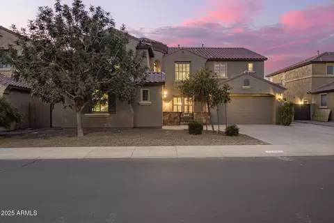
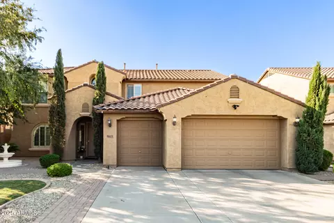
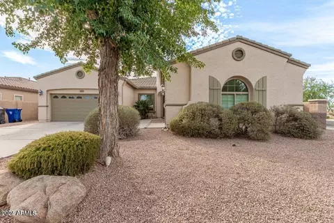
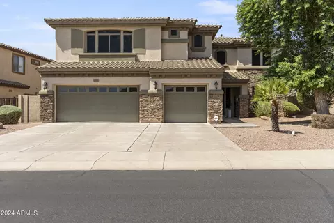
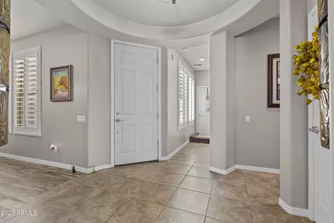
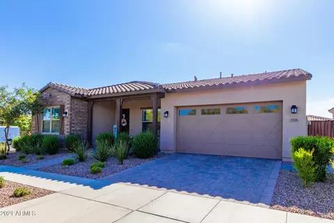
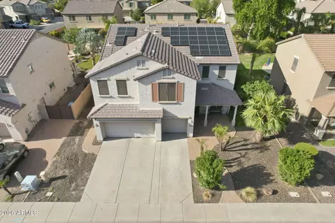
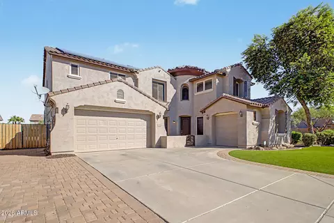
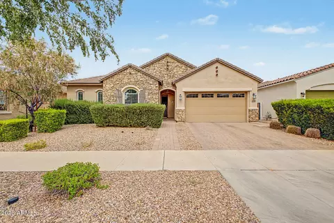
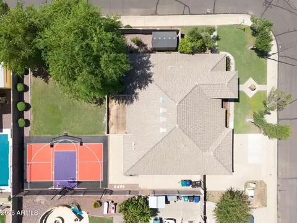
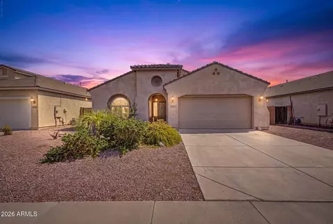
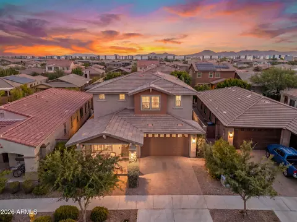
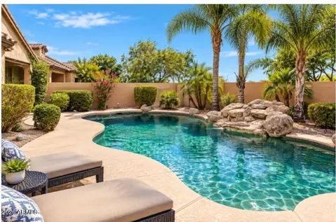
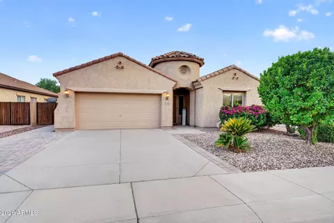
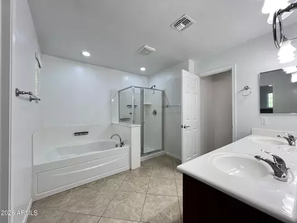
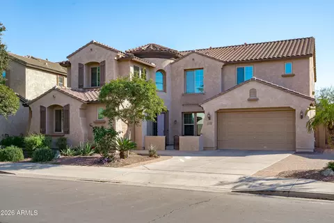
72Hour home sale. Inquire to bid. Amazing!! This 4,221 sqft Pulte home in the Mountain Horizons subdivision in East Mesa. It offers 6bdrms, 4.5baths, + den, frml living & dining rm, & a huge loft that can be an additional family rm or an open library, or a game rm. The 2nd floor offers a children's wing made up of 3bedrms, 2 en-suites, including a primary and secondary master. All have walk-in closets. The children's wing is made up of 3bedrms with walk-in closets. The 2nd en-suite was remodeled from the previous bedroom only but became a larger space to absorb the former space of a small loft and hall. There is a full en-suite downstairs, which can be used as the 3nd master or guest bedroom, w/ a separate exit to the backyard that can also be utilized as a pool bathrm. Click More/details Enjoy the beautiful Arizona night sky while sitting and relaxing in the front courtyard. The home offers an extended driveway with a split four-car garage. One side has a three-car tandem garage and the fourth is a single car garage; easily accessed from the other side of the home. A very dramatic turret-style entryway with custom mosaic and granite tile design greets you as you enter the home. This elegant home has a formal living room and dining room great for entertaining and for events or special occasions. The huge gourmet kitchen overlooks the family room and eat-in kitchen. It has granite countertops, tile backsplash, and a plethora of cherry cabinets for storage. There is also a massive double island that can be used as a breakfast bar or have guests keep you company while you're cooking. It offers stainless-steel appliances, a five-burner gas cooktop stove, a new fridge, and a built-in wall oven. Completing the enormity of the kitchen are two generous walk-in pantries and a butler's pantry. The fridge, and microwave have recently been within the last year. This luxurious home has an eye-catching 20 ft high ceiling led by a combination of winding wrought iron and wood staircases. The master's bedroom, on the second floor, has an ensuite bathroom with two vanity sinks in granite countertops with his and hers walk-in closets. It also has a tiled walk-in shower, Roman tub, and a separate toilet room. The laundry room is conveniently located upstairs with cabinets for additional storage. If you find the house beautiful, you haven't seen the backyard yet with a view fence and no neighbors behind you. The backyard has a new Shasta self-cleaning pebble tec pool with a significant Baja step for lounging in the sun. The backyard has custom pavers, mature citrus trees, and a covered patio that runs the home's entire length. It also has a fire pit where you can roast your marshmallows or keep you warm as you lounge and enjoy the spectacular night sky - an entertainer's dream! This lavish home has plantation shutters throughout, a new air conditioning and heating system. The second level A/C is a premium system no more than one-year-old. The thermostat is set up to be controlled remotely. Moreover, there is a new unit in the attic not being used so when the lower unit needs to be replaced, it can be changed out. The hot water heater is also only one year old. The home has a total of twelve ceilings with nine inside and three on the back covered patio. Cut Energy Costs. Operating a ceiling fan correctly can help lower your heating and cooling bills and take some pressure off your HVAC systems The lot is next to a walking path with a natural desert wash behind the home and only one neighboring property to the east. Peace and tranquility will be yours in this beautiful and well-appointed home.
Listed by
Listing Agent - John Hrimnak
Listing Office - Elite Partners
Source: ARMLS mls logo
MLS#6307643 • last updated 11 months ago
Movoto checked ARMLS for data 9 minutes ago
Overview
Cooling/AC Central Air, Ceiling Fan(s)
Heating Natural Gas
Levels/Style Santa Barbara/Tuscan, 2
MLS # 6307643
Type Residential
Status Closed
SubType Single Family Residence
SqFt 4221
Lot Size (Acres) 0.19
Lot Size (Sqft) 8120
Property Tax 3223
HOA Bella Via, 480-551-4300
Builder Name PULTE HOMES
HOA Fee 75, Monthly
Year Built 2009
Interior
Total # of Bathrooms 5
Total # of Bedrooms 6
Laundry Wshr/Dry HookUp Only
Flooring Carpet, Tile
Interior Features High Speed Internet, Double Vanity, Upstairs, Eat-in Kitchen, 9+ Flat Ceilings, Full Bth Master Bdrm, Separate Shwr & Tub
Appliances Gas Cooktop, Water Purifier
Exterior
Roof Concrete
Construction Wood Frame, Painted
# of Garage Spaces 4
Parking Tandem Garage, Extended Length Garage
# of Open Parking Spaces 2
# of Covered Spaces 4
Patio/Porch Covered Patio(s)
Fencing Block, Wrought Iron
Lot Features Borders Common Area, North/South Exposure, Corner Lot, Desert Back, Desert Front, Auto Timer H2O Front, Auto Timer H2O Back
Amenities / Utilities
Water Source City Water
Sewer/Septic Public Sewer
Spa None
HOA Fee Includes Maintenance Grounds
Pool None
Location
Subdivision MOUNTAIN HORIZONS UNIT 1, BELLA VIA
Community Features Playground, Biking/Walking Path
Elementary School Meridian
Elementary School District Gilbert Unified District
Middle School Desert Ridge Jr. High
High School District Gilbert Unified District
High School Desert Ridge High
APN 312-08-514
Directions Warner, East To Marron. North To Renfield. East To Home On The Right.
We are not permitted to show value estimates for this property.
  • Dec 2021
    mls logo MLS # 6307643
  • Dec 10, 2021 Sold
    $810,000 (+6.7%)
  • Nov 9, 2021 Pending
  • Oct 15, 2021 Price Change
    $759,000 (+2.7%)
  • Oct 15, 2021 Listed
    $739,000 (+68.7%)
  • Feb 2019
    mls logo MLS # 5835981
  • Feb 26, 2019 Sold
    $438,000 (-0.4%)
  • Jan 13, 2019 Ccbs
  • Jan 8, 2019 Listed
    $439,900 (-2.2%)
  • Nov 4, 2018 Price Change
    $449,900 (-4.1%)
  • Oct 19, 2018 Listed
    $469,000 (+7.8%)
  • Oct 18, 2018 Listed
  • Jun 2018
    mls logo MLS # 4868082
  • Jun 22, 2018 Sold
  • May 28, 2013 Price Change
    $439,900 (+0.7%)
  • Apr 17, 2013 Listed
    $437,000
  • Jan 1, 2013 Listed
  • Jun 2014
    mls logo MLS # 4694067
  • Jun 26, 2014 Price Change
    $435,000 (-1.1%)
  • 10909 E Renfield Ave
    $810K
  • East Mesa
    $499K
  • 85212
    $595K +1% y/y
  • Mesa
    $489K -1% y/y
No chart available
Statistics calculated by Movoto

Thinking of selling? Get a Cash Offer.

  • A smooth, fast sale
  • Skip staging and repairs
  • No strings attached
7/10
6/10
5/10
Source: GreatSchools.org © 2026. All rights reserved.

Around East Mesa

Explore everything this neighborhood has to offer.
By entering my info and clicking Ask a Question below, I am providing my e-signature and express written consent to receive marketing emails, calls, and texts (including via automatic telephone dialing systems, AI generative, artificial or pre-recorded voice technology) relating to my inquiry from Movoto (and parties calling/messaging on their behalf) even if my number appears on the company, state, or national Do Not Call Registry. You also agree to ourTerms and Conditions and Privacy Policy. Consent not required to receive services (call 1-844-420-1270 to be connected without providing consent).

Nearby recently sold homes in Mesa, AZ

Nearby homes for sale in Mesa, AZ

Newest listings in 85212

  • Real Estate
  • AZ
  • Maricopa County
  • Mesa
  • 85212
  • 10909 E Renfield Ave
Meet with a real estate agent today (844) 430-0869
The multiple listing information is provided by Arizona Multiple Listing Service, Inc.. IDX information is provided exclusively for consumers’ personal, non-commercial use and that it may not be used for any purpose other than to identify prospective properties consumers may be interested in purchasing. Information deemed reliable but not guaranteed to be accurate. Buyer to verify all information. The information provided is for consumers' personal, non-commercial use and may not be used for any purpose other than to identify prospective properties consumers may be interested in purchasing. Listing information updated every 15 minutes. Terms of use & Privacy Policy, California Privacy Info. Copyright © 2005 - 2026 Movoto, Inc. All rights reserved. Equal Housing Opportunity CalDRE CalDRE #01517281
Movoto Real Estate is committed to ensuring accessibility for individuals with disabilities. We are continuously working to improve the accessibility of our web experience for everyone. We welcome feedback and accommodation requests, please submit them here.
Arizona Multiple Listing Service™ system
The real estate listing data marked with this icon comes from the IDX program of the Arizona Multiple Listing Service™ system. All information provided is deemed reliable but is not guaranteed and should be independently verified. All information should be verified by the recipient and none is guaranteed as accurate by ARMLS.
Requests for information regarding mortgage products will be directed to Movoto.com affiliate, Lower, LLC - a licensed Mortgage Lender (NMLS #1124061), or, based on your location, may be redirected to a participating mortgage marketing partner that may pay Lower, LLC for any consumer contact information provided through this site.