Movoto Real Estate
Sold on 05/19/2017

10556 E Dolphin Ave, Mesa, AZ 85208

  • $280,000

    Last sold 05/19/2017 after 134 Days

  • 4

    bed

  • 3

    bath

  • 2,575

    Sqft ($109/Sqft)

House not for sale
24 homes bought nearby with Movoto recently

About 10556 E Dolphin Ave

Property type House
Neighborhood
Year built 1999
HOA fee $50/month
Lot size 7,700 Sqft
Parking 3 garage spaces
Rental estimate
Property description
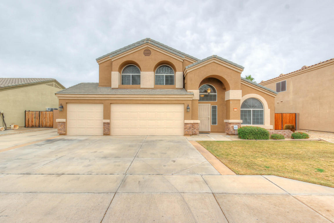
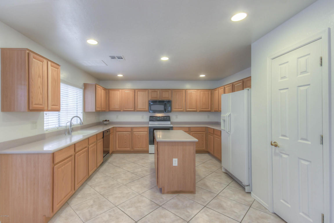
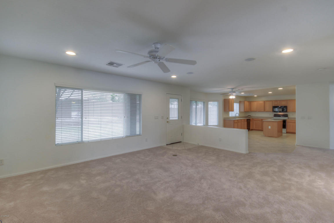
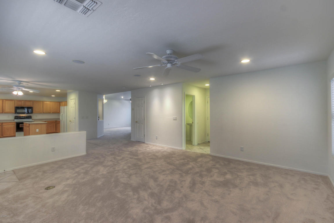
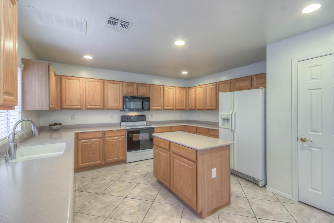
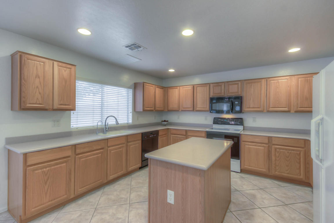
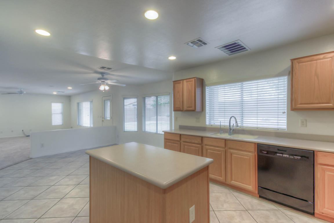
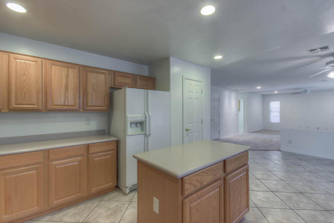
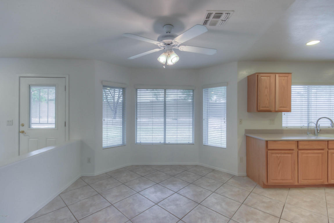
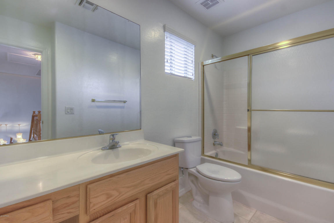
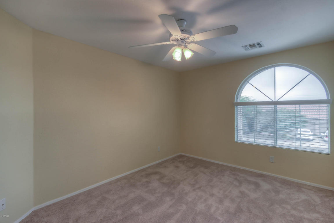
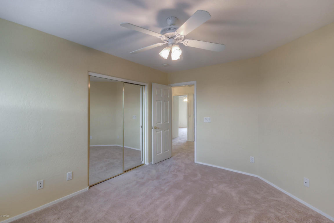
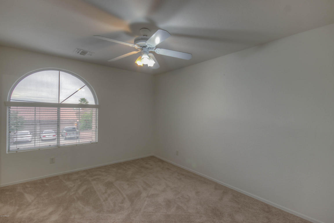
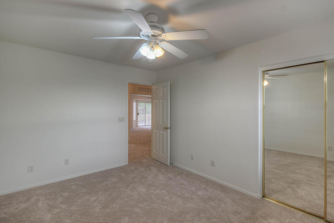
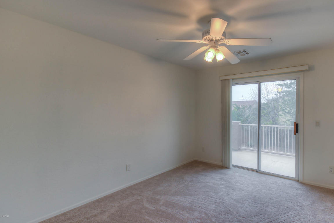
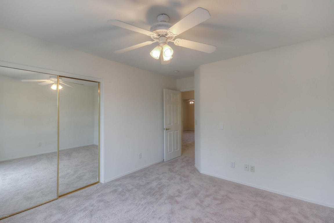
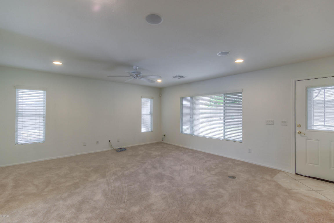
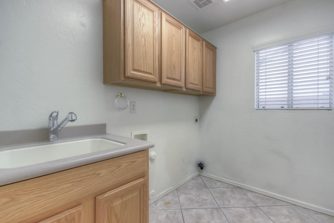
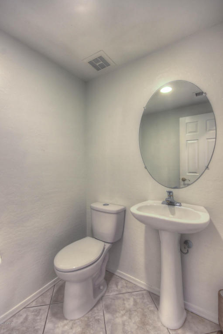
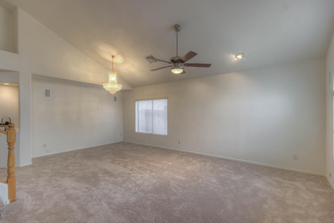
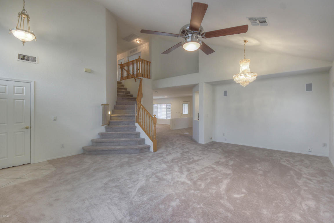
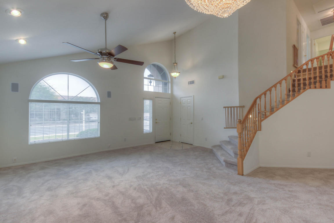
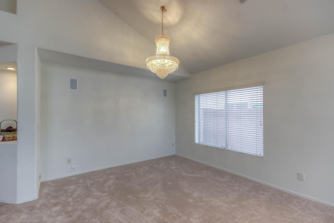
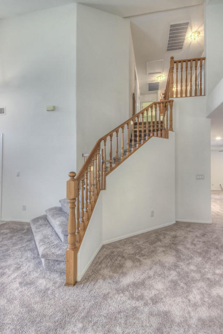
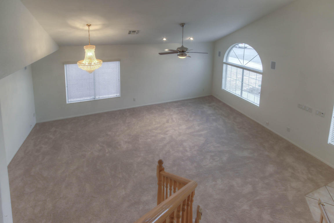
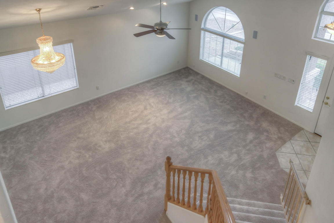
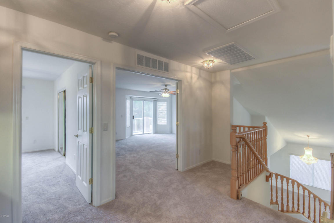
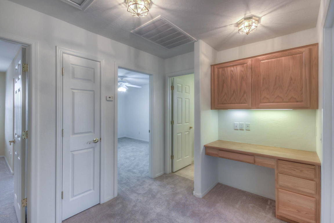
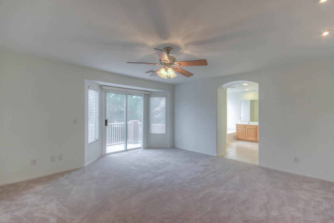
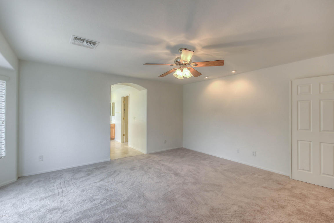
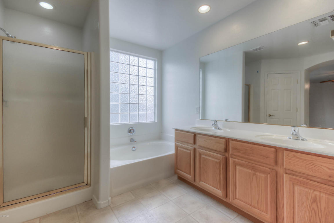
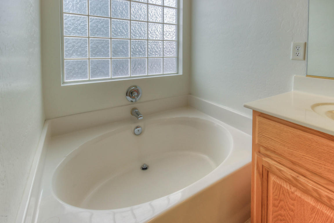
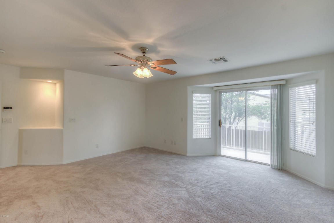
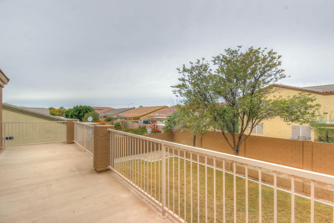
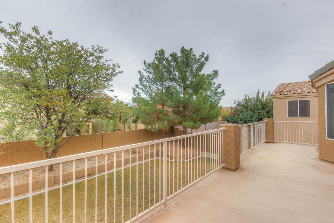
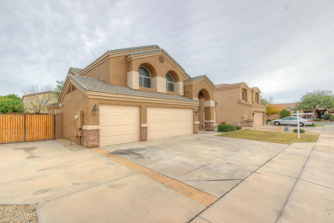
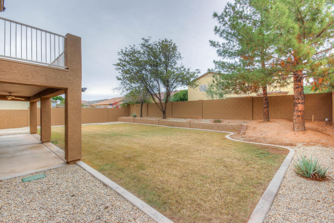
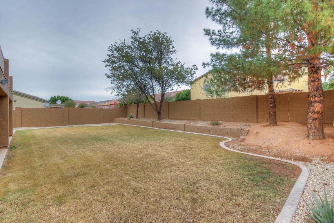
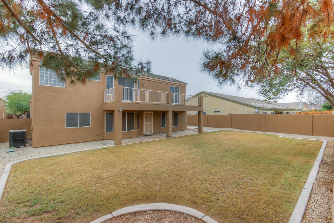
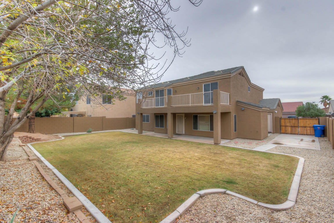
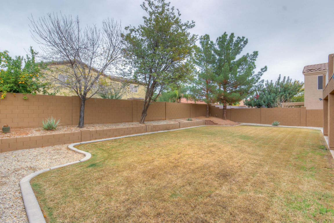
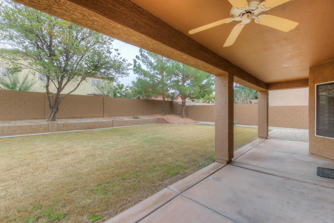
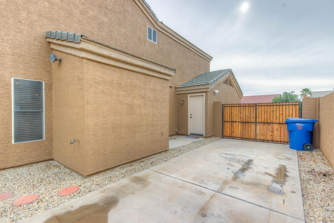
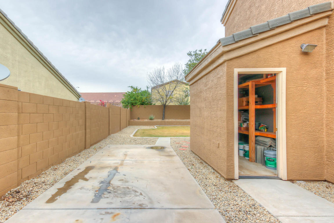
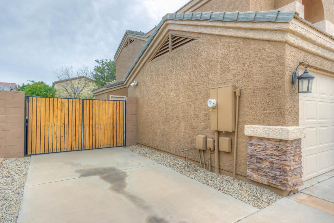
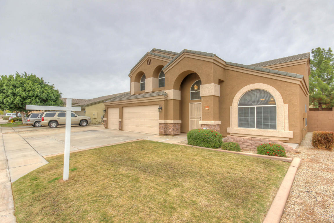
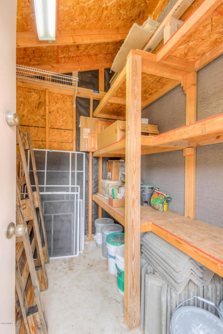
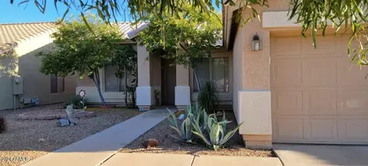
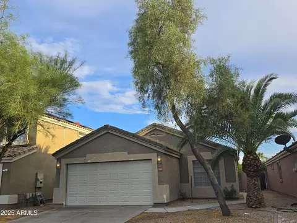
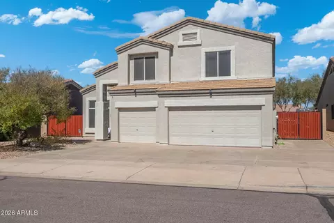
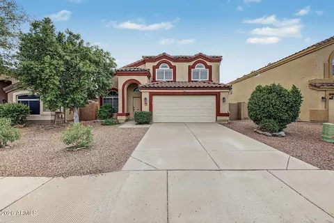
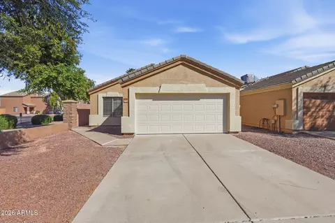
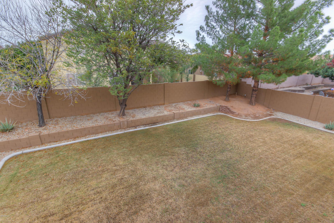
HUGE PRICE REDUCTION... Gorgeous, move-in-ready Dietz-Crane home in exclusive, award-winning Parkwood Ranch neighborhood. Close to shopping, theaters and freeway(but not TOO close to freeway).This home is loaded with upgrades; many which were not available to the average buyer because the original owner of this home worked for Dietz-Crane and he added features and oversaw the building of the home personally. Brand new, professionally installed, high quality carpeting and paint, inside and out, with warranties extended to the new owners.The carpet has a 40 year warranty and the paint has a 10 year warranty. Professionally maintained landscaping with grass in front and rear and automatic sprinklers and watering systems. Mature trees along back fence including two beautiful pines. Exquisite exterior second floor balcony with mountain views covers the full-length back patio which is equipped with an electric fan and built-in speakers for a sound system. Spectacular oak staircase railing and fabulous chandelier, one of which is hand assembled with real crystals, greet you upon entering. Built in speakers in the living/dining room and pre-wired for multiple speakers along wall niche adjacent to staircase. Upgraded throughout with solid oak cabinetry, bay windows and large ceramic tiles. There are more cupboards and storage in this house than you will ever need! The 3 car garage is also packed with several solid wood storage cabinets plus another storage area off to one side. Huge walk-in closets in every room including two downstairs. Upstairs features a small loft area perfect for a reading nook; a built-in solid oak desk and a linen closet. Rooms upstairs include three large bedrooms with walk-in closets and a stunningly enormous master bedroom with double doors, incredibly huge walk-in closet, double vanity, garden tub, standalone shower and toilet room. Master (and other rear bedroom) features access to a delightful balcony through a bay window Arcadia door. Another full bathroom rounds out the upstairs. Brand new toilets in all bathrooms, new faucets in the master. Custom blinds with valances throughout house. Whole house has been baby-proofed as well, with hidden cupboard and drawer catches and easily removable latching safety gates at top and bottom of the staircase. Downstairs features a convenient half-bathroom and large, tiled laundry room with huge Corian laundry tub sink, pull-out faucet and more cupboards. Kitchen features an extra large pantry, Corian countertops and sinks, large center island, glasstop range, built in microwave oven, quiet kitchen-aid dishwasher, large side by side Amana refrigerator with ice maker and a new reverse osmosis water system located under the sink. Also equipped with a garbage disposal and high quality brand new pull-out faucet. Whole house is wired for coaxial cable and Cat-5 and an alarm system that alerts you if any windows or doors are opened. Large family room has floor electrical outlets and built in surround sound speakers. Ceiling fans with lighting are in every room, including a brand new oversized unit with remote control operation in the living room. Many of the light bulbs have been replaced with money saving LED or compact fluorescents. Recessed lighting and accent lighting throughout, with most being equipped with dimming switches. Outside lighting is on an automatic timer that adjusts itself automatically as the days get longer or shorter. New LED carriage lights which operate on twilight sensors and new entrance pendant fixture, also with LED bulbs. Newer large capacity hot water tank. Soft water system. Huge cement RV pad and extended driveway on side with large, wood-slatted double gates. Integrated storage shed with plenty of shelves. Flood lighting for rear and side yards, with the side one being on a motion detector. Upgraded optional rear entry door to garage. Sunscreens on all windows. Electrical wiring already run to back yard wall and under kitchen window area for future additions such as a waterfall or spa. This home also a featured attractive flat concrete tile roofing; security doors front and rear; new garage door opener on two-car side and attic storage space above the garage and above the loft area on second floor. Garage and laundry room are also equipped with 220v outlets.
Listed by
Listing Agent - Dan Farcas
Listing Office - Realty ONE Group
Source: ARMLS mls logo
MLS#5543142 • last updated 1 week ago
Movoto checked ARMLS for data 5 minutes ago
Overview
Cooling/AC Central Air
Heating Electric
Levels/Style 2
MLS # 5543142
Type Residential
Status Closed
SubType Single Family Residence
SqFt 2575
Lot Size (Acres) 0.18
Lot Size (Sqft) 7700
Property Tax 1489
HOA Renaissance, 480-813-6788
Builder Name Dietz-Crane
HOA Fee 150, Quarterly
Year Built 1999
Interior
Total # of Bathrooms 3
# Full Baths 2
# Half Baths 1
Total # of Bedrooms 4
Laundry Inside, Wshr/Dry HookUp Only
Flooring Carpet, Linoleum, Tile
Interior Features Walk-in Pantry, Non-laminate Counter, High Speed Internet, Double Vanity, Upstairs, Eat-in Kitchen, Vaulted Ceiling(s), Kitchen Island, Pantry, Full Bth Master Bdrm, Separate Shwr & Tub
Appliances Water Softener Owned, Reverse Osmosis, Refrigerator, Built-in Microwave, Dishwasher, Disposal, Electric Cooktop, Water Purifier
Window Features Low-Emissivity Windows, Solar Screens, Vinyl Frame
Exterior
Roof Tile
Construction Stucco, Wood Frame
# of Garage Spaces 3
Parking RV Access/Parking, RV Gate, Garage Door Opener, Direct Access, Attch'd Gar Cabinets, Separate Strge Area
# of Open Parking Spaces 2
# of Covered Spaces 3
Patio/Porch Covered Patio(s), Patio
Fencing Block
Exterior Features Balcony, Storage
Lot Features North/South Exposure, Sprinklers In Rear, Sprinklers In Front, Grass Front, Grass Back, Auto Timer H2O Front, Auto Timer H2O Back
Amenities / Utilities
Water Source City Water
Sewer/Septic Public Sewer
Spa None
HOA Fee Includes Maintenance Grounds
Pool None
Security Features Security System Owned
Location
View Mountain(s)
Subdivision PARKWOOD RANCH PARCEL 8
Community Features Playground, Biking/Walking Path
Elementary School Patterson Elementary - Mesa
Elementary School District Mesa Unified District
Middle School Smith Junior High School
High School District Mesa Unified District
High School Skyline High School
APN 220-85-044
Directions EAST ON SOUTHERN, LEFT ON CHESHIRE, RIGHT ON DOLPHIN. HOUSE IS ON THE LEFT
Lot/ Land Details
Possible Use None
We are not permitted to show value estimates for this property.
  • May 2017
    mls logo MLS # 5543142
  • May 19, 2017 Sold
    $280,000
  • Apr 20, 2017 Ucb
  • Mar 9, 2017 Price Change
    $289,900 (-3.4%)
  • Jan 20, 2017 Price Change
    $299,999 (-4.8%)
  • Jan 6, 2017 Listed
    $315,000 (+41.3%)
  • Jan 5, 2017 Listed
  • May 2017
    Public Records
  • May 18, 2017 Sold
    $280,000 (-3.4%)
  • Apr 2012
    mls logo MLS # 2042288
  • Apr 27, 2012 Sold
  • Dec 2003
    Public Records
  • Dec 10, 2003 Sold
    $222,900
  • 10556 E Dolphin Ave
    $280K
  • Parkwood Ranch
    $427K -2% y/y
  • 85208
    $390K -6% y/y
  • Mesa
    $496K 0% y/y
No chart available
Statistics calculated by Movoto
Est. value Bed/bath Sqft mi
10564 E Dolphin Ave, Mesa, AZ 85208 $610,000 5/3 3,088 0.01
10548 E Dolphin Ave, Mesa, AZ 85208 $589,000 4/— 2,895 0.01
10559 E Dragoon Ave, Mesa, AZ 85208 $660,000 —/3 3,980 0.02
10542 E Dolphin Ave, Mesa, AZ 85208 $571,000 —/— 2,697 0.03
10565 E Dragoon Ave, Mesa, AZ 85208 $477,000 4/— 1,722 0.03
10553 E Dolphin Ave, Mesa, AZ 85208 $480,000 —/— 2,697 0.03
10551 E Dragoon Ave, Mesa, AZ 85208 $572,000 3/— 2,697 0.03
10561 E Dolphin Ave, Mesa, AZ 85208 $669,000 6/3 3,980 0.03

Estimated values are based on public record data and automated valuation models. Values are not guaranteed and may not reflect current market conditions.

Thinking of selling? Get a Cash Offer.

  • A smooth, fast sale
  • Skip staging and repairs
  • No strings attached
7/10
10/10
8/10
3/10
4/10
Source: GreatSchools.org © 2026. All rights reserved.

Around Parkwood Ranch

Explore everything this neighborhood has to offer. Learn more about Parkwood Ranch.
By entering my info and clicking Ask a Question below, I am providing my e-signature and express written consent to receive marketing emails, calls, and texts (including via automatic telephone dialing systems, AI generative, artificial or pre-recorded voice technology) relating to my inquiry from Movoto (and parties calling/messaging on their behalf) even if my number appears on the company, state, or national Do Not Call Registry. You also agree to ourTerms and Conditions and Privacy Policy. Consent not required to receive services (call 1-844-420-1270 to be connected without providing consent).

Nearby recently sold homes in Mesa, AZ

Nearby homes for sale in Mesa, AZ

Newest listings in 85208

  • Real Estate
  • AZ
  • Maricopa County
  • Mesa
  • 85208
  • Parkwood Ranch
  • 10556 E Dolphin Ave
Meet with a real estate agent today (844) 430-0869
The multiple listing information is provided by Arizona Multiple Listing Service, Inc.. IDX information is provided exclusively for consumers’ personal, non-commercial use and that it may not be used for any purpose other than to identify prospective properties consumers may be interested in purchasing. Information deemed reliable but not guaranteed to be accurate. Buyer to verify all information. The information provided is for consumers' personal, non-commercial use and may not be used for any purpose other than to identify prospective properties consumers may be interested in purchasing. Listing information updated every 15 minutes. Terms of use & Privacy Policy, California Privacy Info. Copyright © 2005 - 2026 Movoto, Inc. All rights reserved. Equal Housing Opportunity CalDRE CalDRE #01517281
Movoto Real Estate is committed to ensuring accessibility for individuals with disabilities. We are continuously working to improve the accessibility of our web experience for everyone. We welcome feedback and accommodation requests, please submit them here.
Arizona Multiple Listing Service™ system
The real estate listing data marked with this icon comes from the IDX program of the Arizona Multiple Listing Service™ system. All information provided is deemed reliable but is not guaranteed and should be independently verified. All information should be verified by the recipient and none is guaranteed as accurate by ARMLS.
Requests for information regarding mortgage products will be directed to Movoto.com affiliate, Lower, LLC - a licensed Mortgage Lender (NMLS #1124061), or, based on your location, may be redirected to a participating mortgage marketing partner that may pay Lower, LLC for any consumer contact information provided through this site.