

- $475,000
- 4Bd
- 3Ba
- 1,842 Sq Ft
SOLD

Last sold 10/29/2025
bed
bath
Sqft ($331/Sqft)
| Property type House | Neighborhood | HOA fee $0/month | Movoto estimate | Parking 2 garage spaces |
| Plan Information | |
| Levels/Style | 1 |
| Builder ID | 46507 |
| Brand Name | Century Communities |
| Builder | External Link |
| Sales Office Website | External Link |
| Status | Active |
| Plan Name | Beaumont |
| Move-In Date | 2025-05 |
| Home Details Website | External Link |
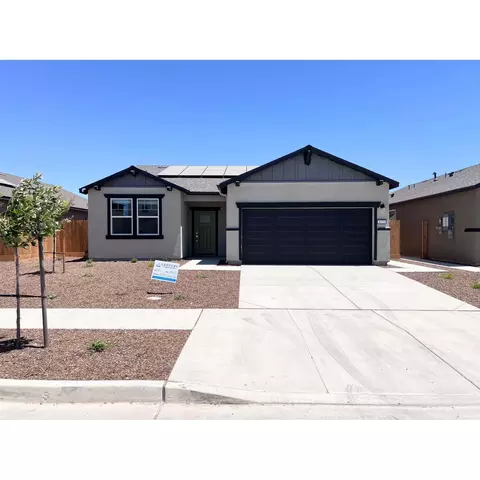
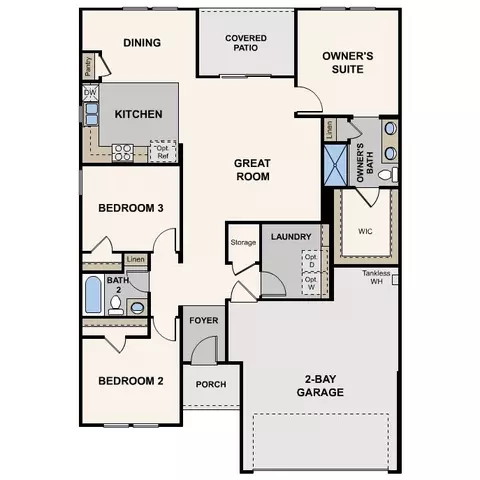
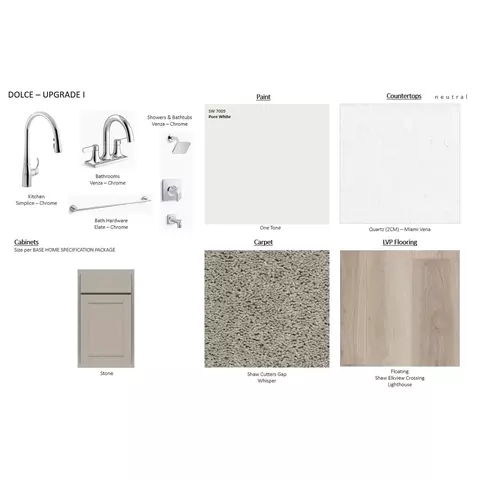
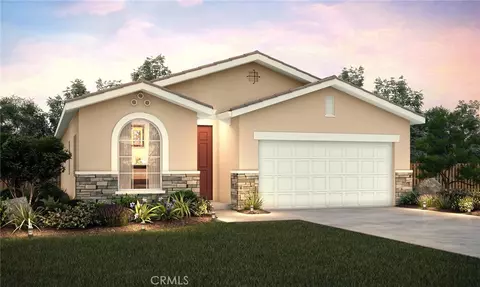
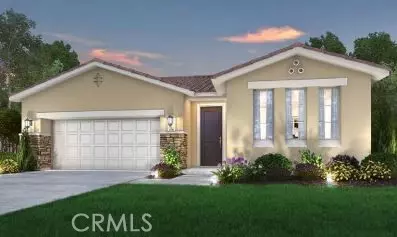
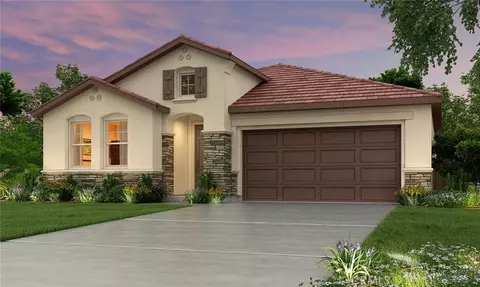
| Home Details | The Captivating Beaumont Plan Offers A Modern, Open-concept Layout Centered Around An Inviting Great Room.. A Dining Area And A Kitchen With A Wraparound Counter Are Adjacent, And A Covered Patio Sits Right Outside, Perfect For Entertaining And Everyday Living. The Spacious Owners Suite Is Secluded At The Back Of The Home, Offering A Large Walk-in Closet And A Private Bath With Dual Vanities And A Walk-in Shower. Toward The Front Of The Residence, Two Additional Bedrooms Flank A Bath. Youll Also Find Extra Storage Space Throughout The Home, From A Storage Closet Just Off The Entry To A Bump Out In The Garage And More. For The Perfect Blend Of Comfort And Style, Choose The Beaumont! Home Highlights: Upgraded Light Gray Cabinets Upgraded Quartz Countertops Chrome Hardware And Fixtures Hard Surface Flooring At Main Living Area Blinds Included Century Home Connectsmart Home Ecosystem Spacious Owner's Suite Lots Of Storage Space Northwest Facing On A 5, 246 Sq. Ft. Lot No HOA! Tesla Power Wall Northwest Facing | 5, 246 Sq.ft Lot |
| Listing Type | New Construction |
| Price | 483285 |
| Total # of Bedrooms | 3 |
| Total # of Bathrooms | 2 |
| # Garage Spaces | 2 |
| Property Type | SingleFamily |
| SqFt | 1415 |
| Listing # | 2980204 |
| Community Information | |
| Subdivision ID | 203862 |
| Price Range (Low) | 460990 |
| Price Range (High) | 569105 |
| Subdivision | Sundial At Bellevue Ranch |
| Subdivision Website | External Link |
| Community Description | Century Communities, A Top US Homebuilder, Is Proud To Offer New Homes In Merced, CA, At Our Sundial At Bellevue Ranch Neighborhood.. Choose From Versatile Single- And Two-story Floor Plans, Each Showcasing Open-concept Layouts, Exciting Features, And Modern Style. Boasting A Prime Location Near UC Merced (within Walking Distance To The UC Merced Shuttle!), This New Community Puts You At The Center Of Employment Hotspots. Find Your New Build Home At Sundial At Bellevue Ranch Today! |
| Est. value | Bed/bath | Sqft | mi | |
|---|---|---|---|---|
| 4781 Sami Jo Dr, Merced, CA 95348 | $515,000 | 4/2 | 1,898 | 0.01 |
| 4761 Sami Jo Dr, Merced, CA 95348 | $515,000 | 4/2 | 1,898 | 0.01 |
| 4795 Sami Jo Dr, Merced, CA 95348 | $566,000 | 5/3 | 2,288 | 0.02 |
| 4774 Jema Way, Merced, CA 95348 | $506,000 | 3/2 | 1,808 | 0.02 |
| 4747 Sami Jo Dr, Merced, CA 95348 | $456,000 | 3/2 | 1,418 | 0.02 |
| 4788 Jema Way, Merced, CA 95348 | $576,000 | 5/3 | 2,288 | 0.02 |
| 4766 Jema Way, Merced, CA 95348 | $569,000 | 5/3 | 2,288 | 0.02 |
| 4756 Jema Way, Merced, CA 95348 | $521,000 | 4/2 | 1,941 | 0.03 |
Estimated values are based on public record data and automated valuation models. Values are not guaranteed and may not reflect current market conditions.



$409,500
$445,000
$390,000
$496,950
$475,490
$340,000
$399,000
$472,100
$489,000
$414,000
$412,500
$427,500
$425,000
$398,890
$619,190
$454,000
$414,950
$469,000
$489,950
$539,000
$562,500
$203,500
$759,000
$412,000
$534,950
$429,700
$339,000
$1,095,000
$482,450
