
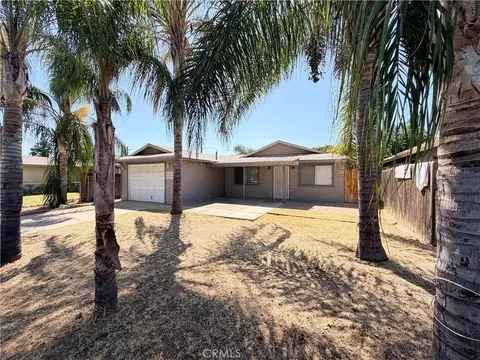
- $430,000
- 4Bd
- 3Ba
- 1,775 Sq Ft
SOLD 07/28/26


Last sold 09/11/2025 for $410K
bed
bath
Sqft ($272/Sqft)
| Property type House | HOA fee $0/month | Movoto estimate | Parking 2 garage spaces |
| Plan Information | |
| Levels/Style | 1 |
| Builder ID | 45651 |
| Brand Name | D.R. Horton |
| Builder | External Link |
| Sales Office Website | External Link |
| Status | Active |
| Plan Name | Adams |
| Virtual Tour | N/A |
| Home Details Website | External Link |
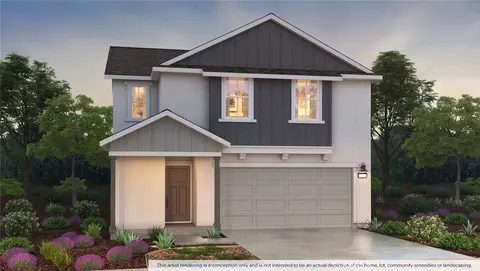
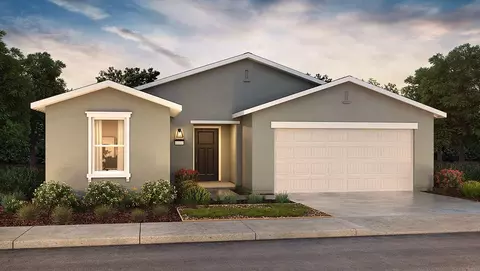
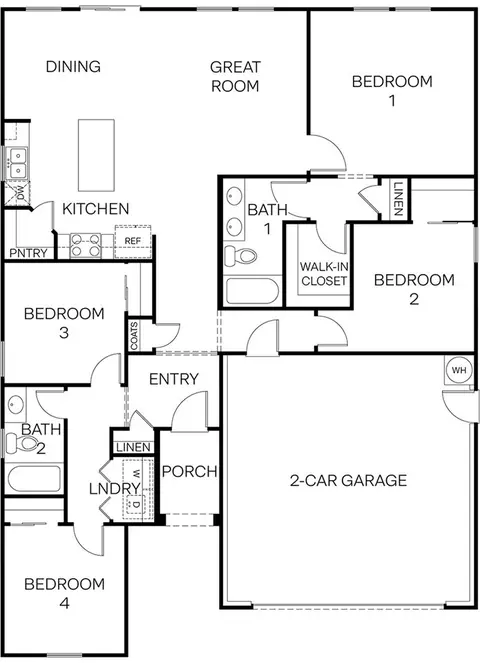
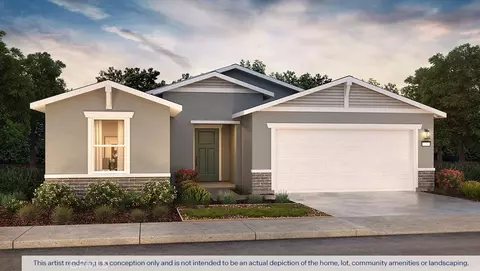
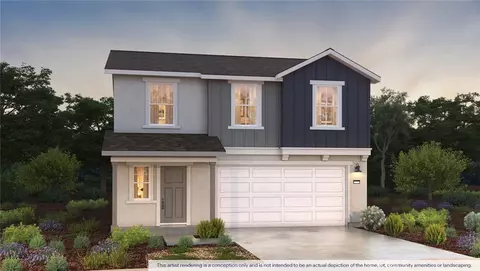
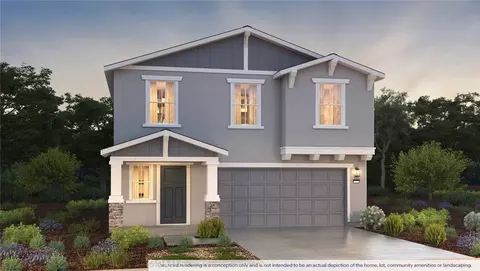
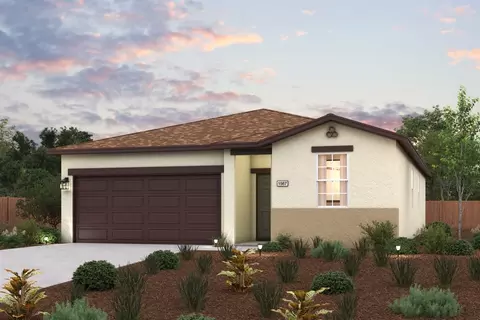
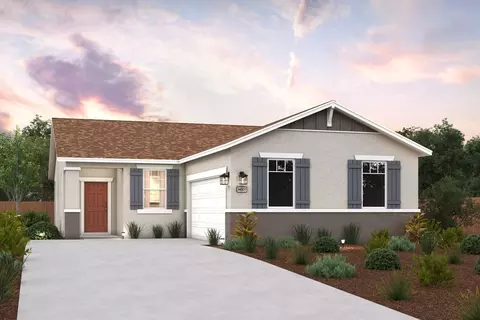
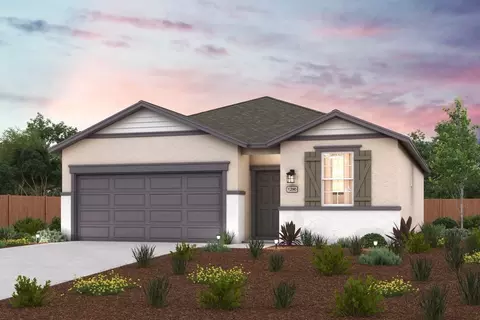
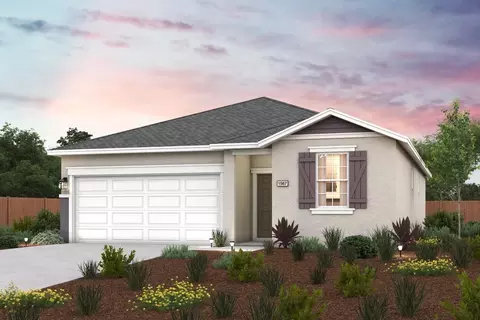
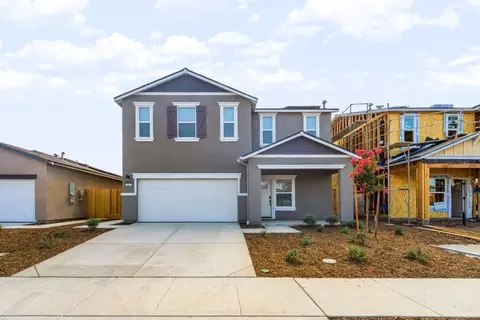
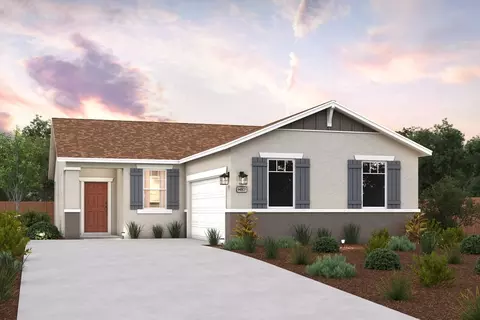
| Home Details | This Single-story, Four Bedroom, Two Bathroom Home Offers Approximately 1, 509 Square Feet Of Living Space With An Open-style Living Room And Adjoining Kitchen And Dining Area That Are Perfect For Entertaining. The Kitchen Features Shaker-style Cabinetry With Satin Nickel Pulls, Quartz Countertops, A Walk-in Pantry, A Center Island With Snack Bar, And Whirlpool Stainless-steel Appliances Including A Range, Microwave And Dishwasher. The Main Suite Has An Adjoining Bathroom With Dual Vanity Sinks And A Large Walk-in Closet. A Solar System Is Included In The Purchase Price Of This Home! |
| Listing Type | New Construction |
| Price | 409990 |
| Total # of Bedrooms | 4 |
| Total # of Bathrooms | 2 |
| # Garage Spaces | 2 |
| Property Type | SingleFamily |
| SqFt | 1509 |
| Listing # | 3014491 |
| Community Information | |
| Subdivision ID | 203556 |
| Price Range (Low) | 399990 |
| Price Range (High) | 462490 |
| Directions | From Hwy 99, Take Exit 186A And Head East On Childs Ave. Go North On N Coffee St Then Go East On Merced Ave. Follow The Signage And Flags To The Sales Office And Model Home. |
| Subdivision | Amber Ridge |
| Subdivision Website | External Link |
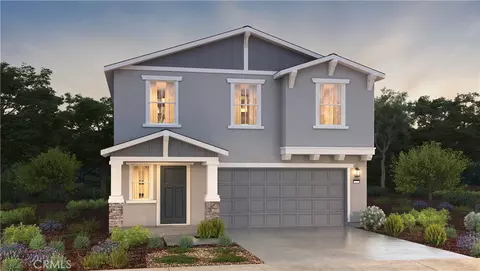
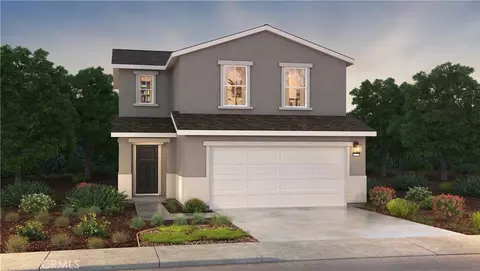
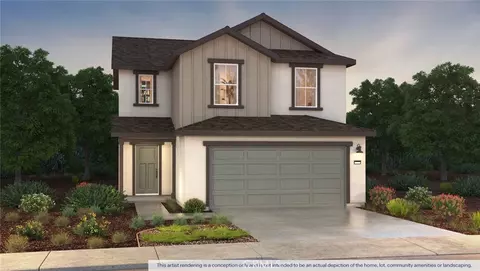
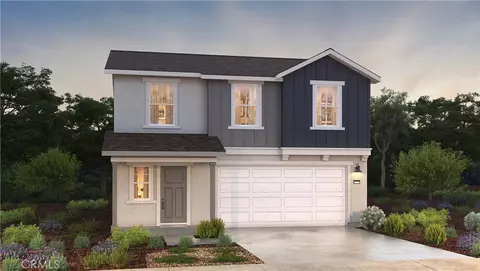
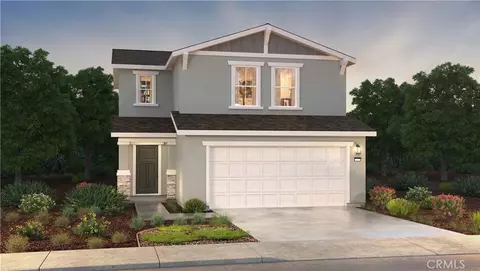
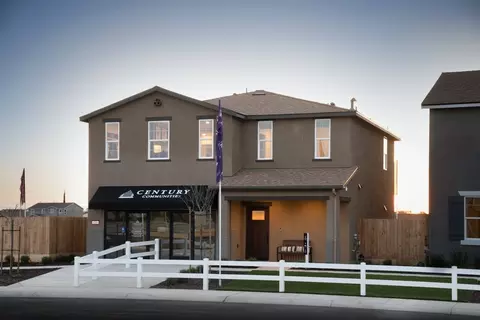
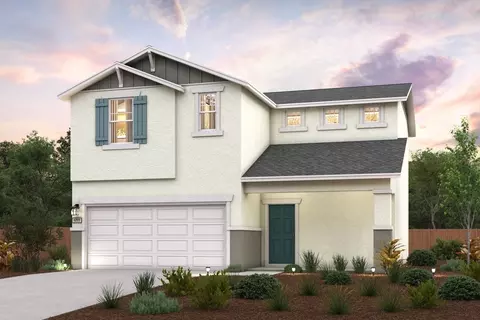
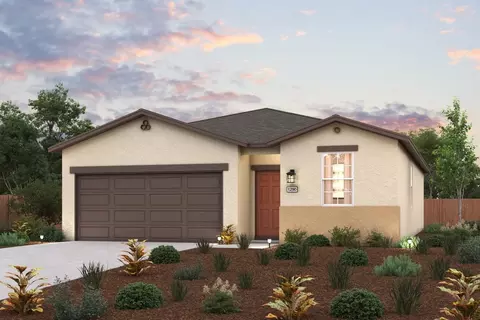
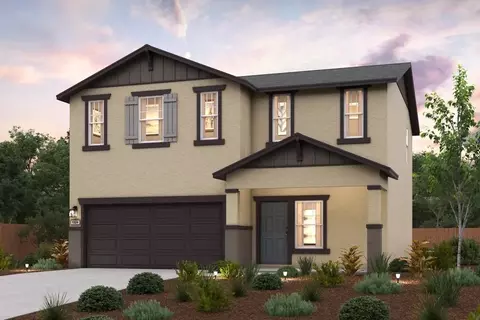
| Community Description | Amber Ridge, An Express Series Community Located In East Merced, Will Offer Single And Two-story Homes With Five Floorplans Ranging From Approximately 1, 380 To 1, 842 Square Feet With 3 To 4 Bedrooms, 2 To 3 Bathrooms And 2-car Garages. The Americana, Farmhouse And Craftsman-style Exteriors Create A Charming And Cohesive Neighborhood.The Interiors Of These Homes Feature Open-style Living Areas With Approximately 8' Ceilings Throughout And Include Standard Amenities Such As Whirlpool Stainless-steel Appliances, Including A Range, Microwave And Dishwasher, Quartz Countertops, Chrome Finishes, And More.Each Home In This Community Comes With An Industry-leading Suite Of Smart Home Technology Products That Keep You Connected With The People And Place You Value Most.This Community Is Located Near Shopping, Entertainment, Parks, And Restaurants And Less Than 3 Miles From Highway 99.Click The "Request Information" Button Below Or Contact Our Online Sales Team Today To Join The First-To-Know List. |
| Est. value | Bed/bath | Sqft | mi | |
|---|---|---|---|---|
| 198 Sable St, Merced, CA 95341 | $455,000 | 4/3 | 1,745 | 0.03 |
| 195 Sable St, Merced, CA 95341 | $500,000 | 4/— | 2,245 | 0.03 |
| 194 Sable St, Merced, CA 95341 | $456,000 | 4/2 | 1,789 | 0.04 |
| 181 Sable St, Merced, CA 95341 | $459,000 | 4/2 | 1,789 | 0.04 |
| 188 Sable St, Merced, CA 95341 | $456,000 | 4/2 | 1,789 | 0.05 |
| 194 Harp Ct, Merced, CA 95341 | $441,000 | 4/2 | 2,166 | 0.05 |
| 175 Sable St, Merced, CA 95341 | $458,000 | 4/2 | 1,789 | 0.05 |
| 176 Sable St, Merced, CA 95341 | $498,000 | —/— | 2,245 | 0.05 |
Estimated values are based on public record data and automated valuation models. Values are not guaranteed and may not reflect current market conditions.

$409,500
$382,750
$390,000
$475,490
$496,950
$414,000
$399,000
$370,000
$340,000
$489,000
$450,000
$412,500
$425,000
$414,990
$469,000
$454,000
$469,000
$479,990
$375,000
$494,995
$1,095,000
$534,950
$950,000
$339,894
$89,780
$335,000
$564,950
$419,000
$679,500
$309,900
