Movoto Real Estate
  • Other
  • Exterior
  • View/Area
  • Entry Way
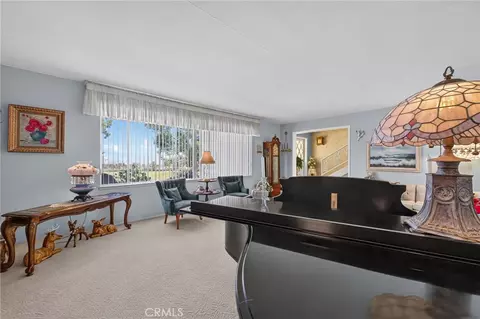
  • Living
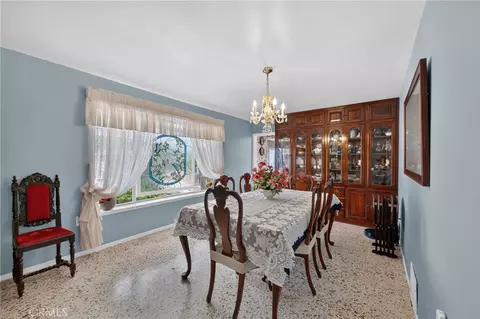
  • Dining
  • Kitchen
  • Bath
  • Bedroom
  • Animated home icon 3D tour

33975 Wright, Menifee, CA 92584

  • $2,395,000

  • 5

    bed

  • 5

    bath

  • 4,900

    Sqft ($489/Sqft)

House for sale 32 days
Movoto is helping 27 homebuyers near you

About 33975 Wright

Property type House
Year built 1961
HOA fee $0/month
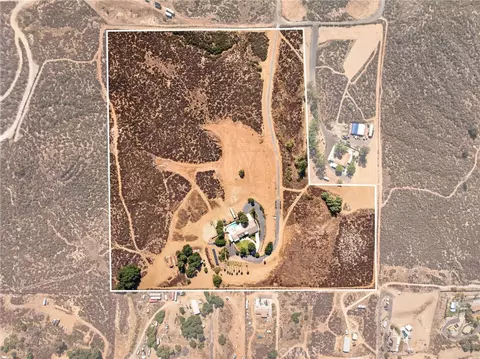
Lot size 33.25 Acre
Movoto estimate
Parking 6 garage spaces
Property description
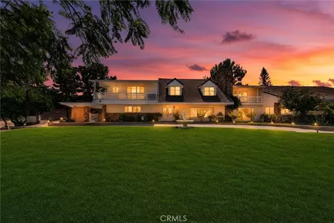
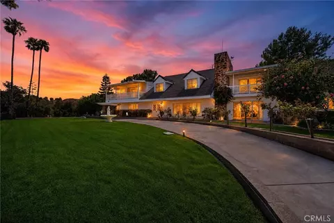
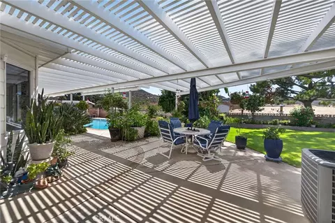
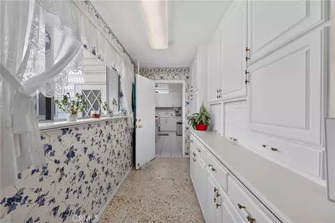
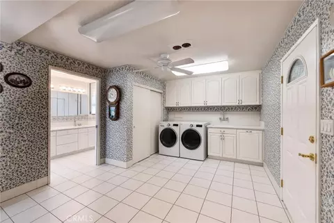
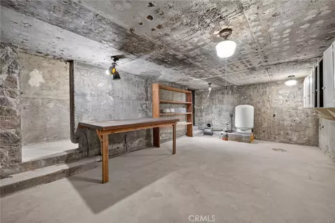
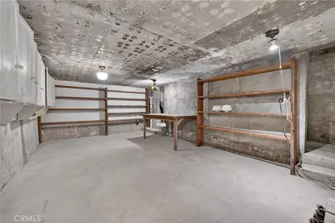
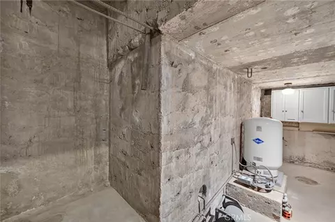
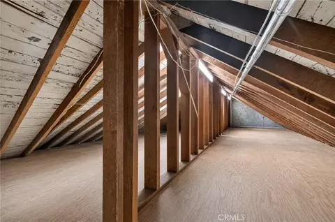
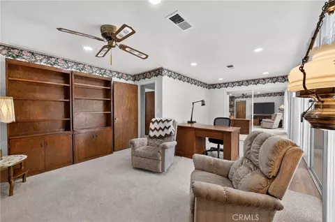
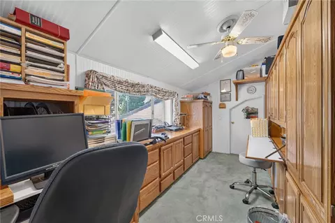
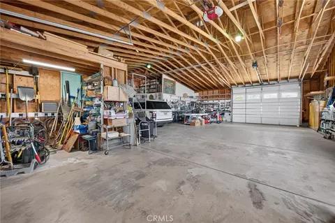
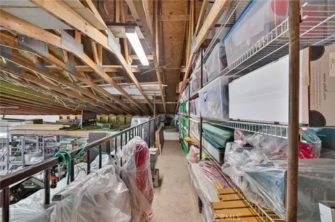
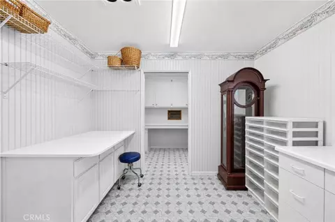
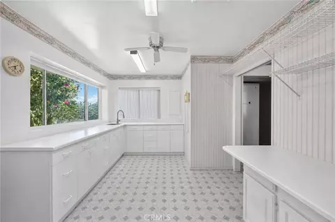
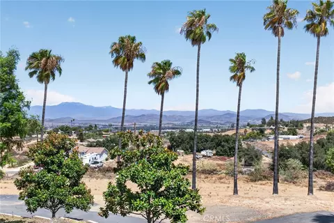
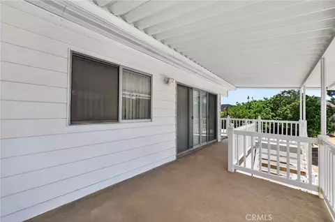
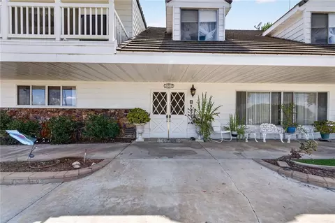
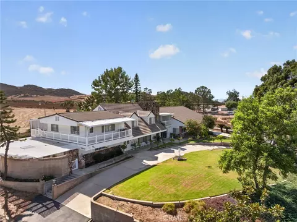
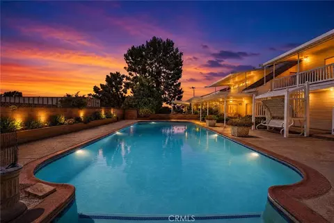
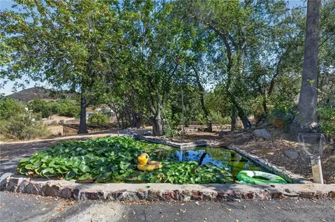
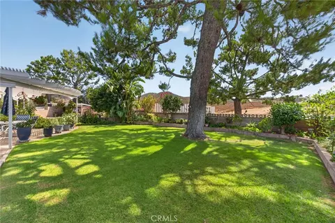
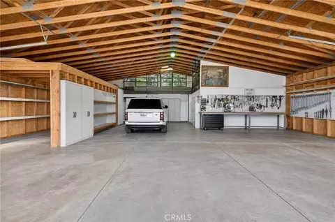
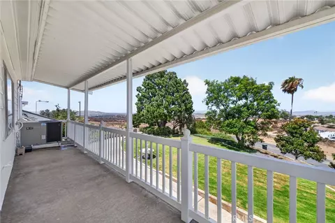
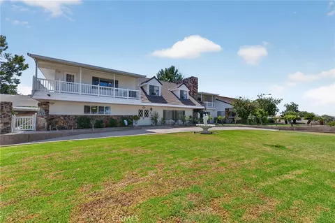
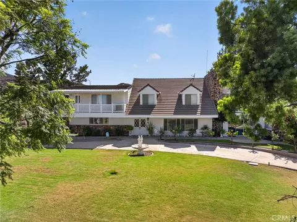
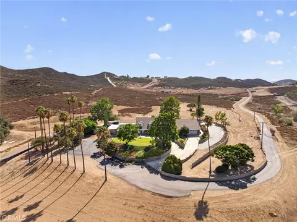
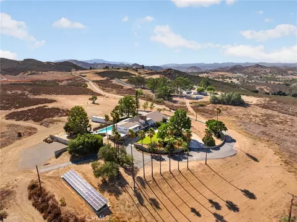
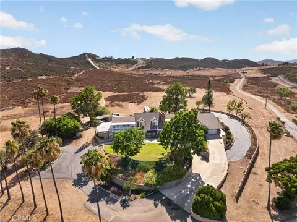
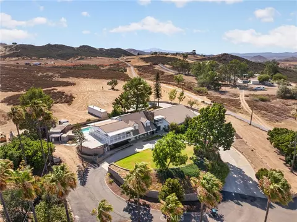
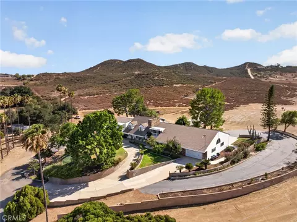
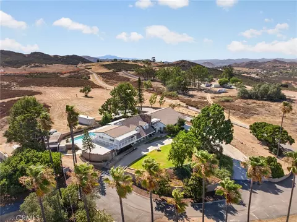
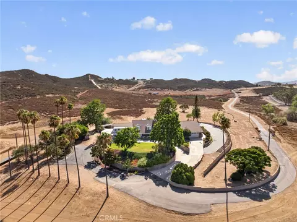
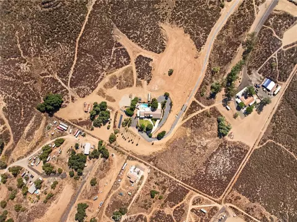
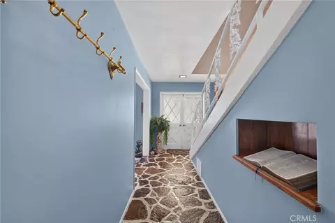
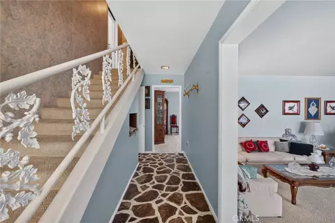
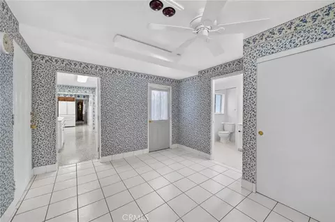
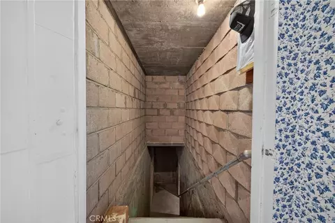
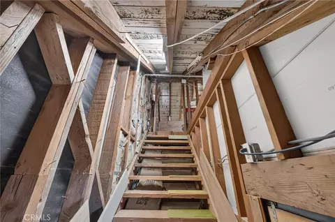
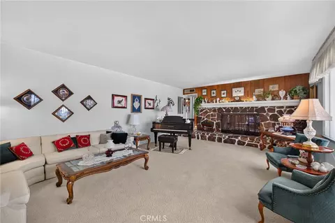
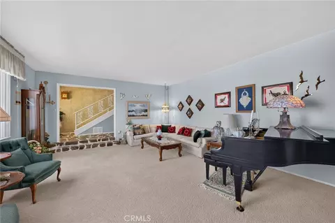
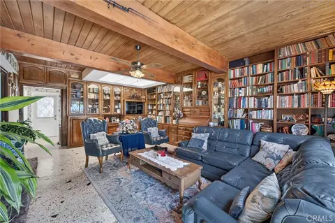
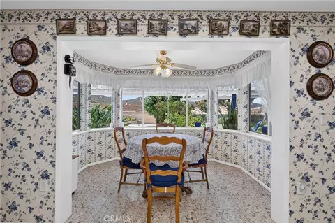
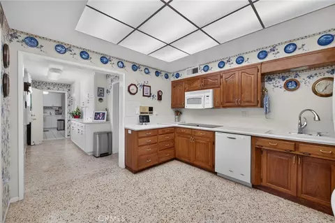
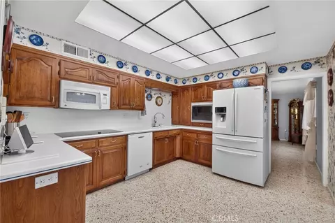
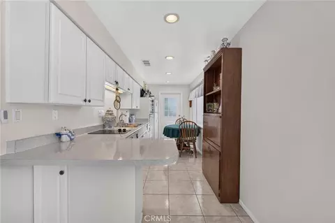
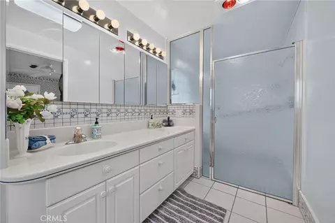
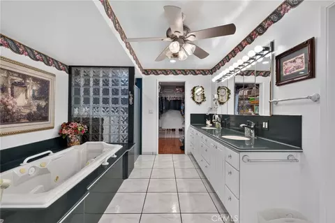
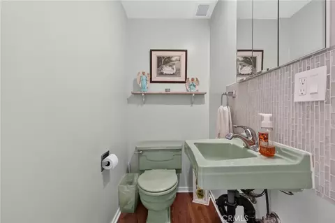
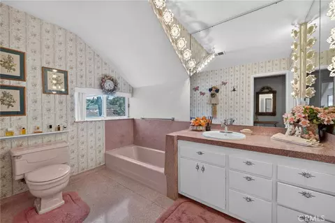
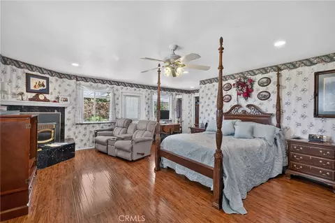
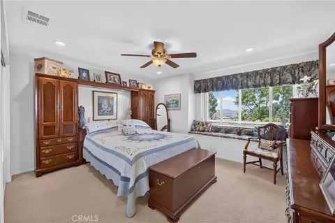
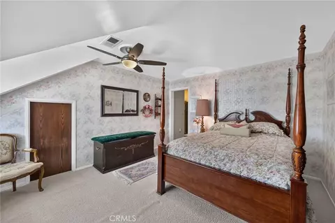
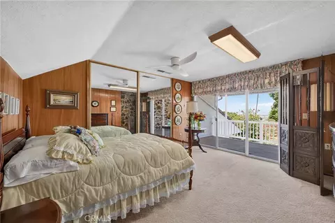
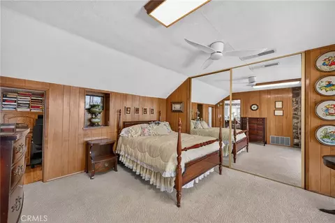
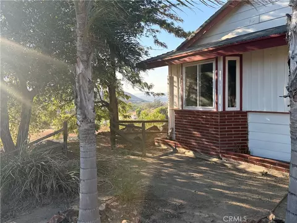
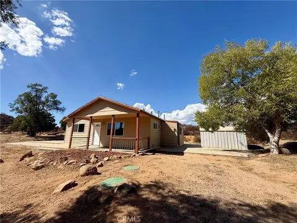
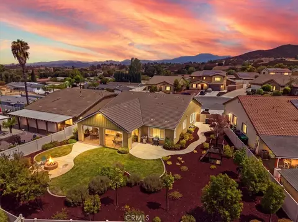
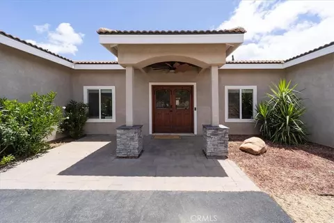
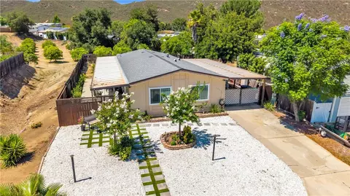
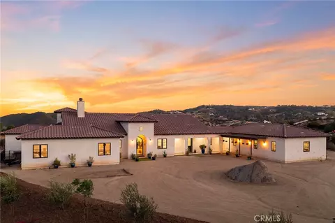
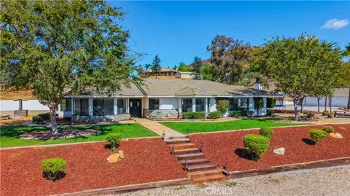
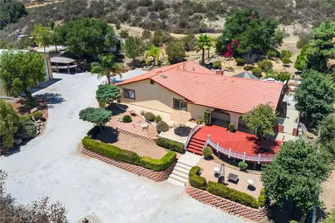
Own a piece of Menifee history. Originally built in the 1960s, this one-of-a-kind home offers a rare opportunity to step back in time with beautifully preserved vintage interiors that celebrate the charm and character of a bygone era. From its classic 1960s décor and original finishes to its nostalgic ambiance, this home is a true time capsule—perfect for buyers who appreciate mid-century design, authenticity, and timeless craftsmanship. Homes like this rarely come to market, making it a unique piece of Menifee’s heritage. An estate of this scale, privacy, and potential rarely become available in the highly sought-after Menifee/Murrieta corridor. Spanning more than 32 usable acres with breathtaking panoramic views of the valley and surrounding mountains, this original-owner property offers an exceptional opportunity to create a premier rural retreat while remaining just minutes from city conveniences. The expansive 4,900+ square-foot custom residence features 5 bedrooms, a bonus room, 4.5 bathrooms and has been thoughtfully maintained throughout. Rich Desert Rose stone flooring and select stone accent walls provide timeless character, while wood laminate flooring enhances the spacious primary suite. Offering solid construction and an ideal layout, the home presents an outstanding opportunity for cosmetic updates to reflect your personal style. A truly unique feature of the property is the underground fallout shelter, which maintains an approximate year-round temperature of 62 degrees and includes a dedicated well with booster pump. Plumbing was also installed for a potential future bathroom (buyer to verify). The shelter is not included in the home's stated square footage and is not taxable, per seller. Designed to embrace its spectacular setting, the home features multiple patios and balconies that capture sweeping mountain and valley views. A connected 1-bedroom, 1-bath guest suite offers flexibility for multigenerational living, private guest accommodations, or potential separation for independent use. Completing the estate is an approximately 2,800-square-foot attached garage, providing exceptional space for multiple vehicles, recreational equipment, workshop needs, collections, or additional storage. With expansive usable acreage, remarkable privacy, and endless possibilities for customization or future expansion, this one-of-a-kind property awaits you. Buyer to verify square foot, lot size, zoning, property use and property condition.
Listed by
Listing Agent - Jennifer Conklin
Listing Agent Contact: 951-675-1331
Listing Office - Allison James Estates & Homes
Source: CRMLS mls logo
MLS#SW26165884 • last updated 2 weeks ago
Movoto checked CRMLS for data 2 minutes ago
Request a virtual or in-person tour
Overview
Levels/Style Two, House
Type Residential
SubType Single Family Residence
Virtual Tour External Link
Status Active
Living Area 4900
Lot Size (Acres) 33.25
Lot Size (SqFt) 1448370
Year Built 1961
Interior
Total # of Bathrooms 5
# Full Baths 4
# Half Baths 1
Total # of Bedrooms 5
Kitchen Corian Counters
Appliances Microwave, Dishwasher, Electric Cooktop
Interior Features Balcony, Corian Counters, Ceiling Fan(s)
Exterior
Parking Garage, Concrete, Direct Garage Access, Driveway
# Parking Spaces 6
# Garage Spaces 6
Lot Description 31-35 Units/Acre
Patio/ Porch Patio
Amenities / Utilities
Fireplaces Living Room, Pellet Stove, Family Room
Sewer/ Septic Conventional Septic
Water Source Well
Pool Private
Location
View Mountain(s), Hills, Valley, Panoramic
County Riverside
Community Features Foothills
High School Paloma Valley, PALVAL
High School District Perris Union High
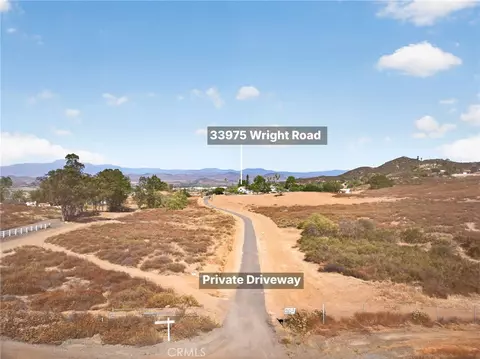
Directions Exit 215 At Scott Rd, Head West Onto Scott, Continue On Bundy Canyon Rd, Turn Left On Wright Road, Head To 33974 Wright Rd And Turn Onto Driveway
APN 362120072
Open houses
for 33975 Wright.

Select a date to see it sooner.

question
Have a question about this property? Call us at (844) 430-0869
1/10
7/10
Source: GreatSchools.org © 2026. All rights reserved.

Around the neighborhood

Explore everything this neighborhood has to offer.
3/100
Walk
98/100
Family
57/100
Dining
86/100
Pet
  • Real Estate
  • CA
  • Riverside County
  • Menifee
  • 92584
  • 33975 Wright

My commute

Enter a destination to see travel time and distance.
By entering my info and clicking Ask a Question below, I am providing my e-signature and express written consent to receive marketing emails, calls, and texts (including via automatic telephone dialing systems, AI generative, artificial or pre-recorded voice technology) relating to my inquiry from Movoto (and parties calling/messaging on their behalf) even if my number appears on the company, state, or national Do Not Call Registry. You also agree to ourTerms and Conditions and Privacy Policy. Consent not required to receive services (call 1-844-420-1270 to be connected without providing consent).

Nearby homes for sale in Menifee, CA

Nearby recently sold homes in Menifee, CA

Newest listings in 92584

Meet with a real estate agent today (844) 430-0869
The multiple listing information is provided by CRMLS. IDX information is provided exclusively for consumers’ personal, non-commercial use and that it may not be used for any purpose other than to identify prospective properties consumers may be interested in purchasing. Information deemed reliable but not guaranteed to be accurate. Buyer to verify all information. The information provided is for consumers' personal, non-commercial use and may not be used for any purpose other than to identify prospective properties consumers may be interested in purchasing. Listing information updated every 15 minutes. Terms of use & Privacy Policy, California Privacy Info. Copyright © 2005 - 2026 Movoto, Inc. All rights reserved. Equal Housing Opportunity CalDRE CalDRE #01517281
Movoto Real Estate is committed to ensuring accessibility for individuals with disabilities. We are continuously working to improve the accessibility of our web experience for everyone. We welcome feedback and accommodation requests, please submit them here.
CRMLS Multiple Listing Service™ system
The real estate listing data marked with this icon comes from the IDX program of the CRMLS Multiple Listing Service™ system.
Based on information from California Regional Multiple Listing Service, Inc. as of 9/1/2026. This information is for your personal, non-commercial use and may not be used for any purpose other than to identify prospective properties you may be interested in purchasing. Display of MLS data is usually deemed reliable but is NOT guaranteed accurate by the MLS. Buyers are responsible for verifying the accuracy of all information and should investigate the data themselves or retain appropriate professionals. Information from sources other than the Listing Agent may have been included in the MLS data. Unless otherwise specified in writing, Broker/Agent has not and will not verify any information obtained from other sources. The Broker/Agent providing the information contained herein may or may not have been the Listing and/or Selling Agent.
Requests for information regarding mortgage products will be directed to Movoto.com affiliate, Lower, LLC - a licensed Mortgage Lender (NMLS #1124061), or, based on your location, may be redirected to a participating mortgage marketing partner that may pay Lower, LLC for any consumer contact information provided through this site.