
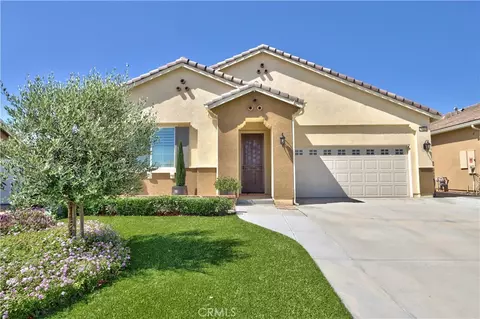
- $685,000
- 3Bd
- 3Ba
- 2,344 Sq Ft
SOLD 06/23/26

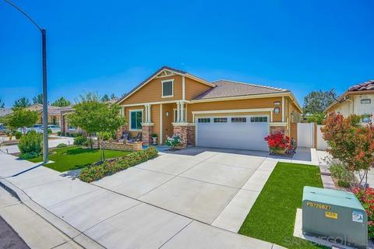
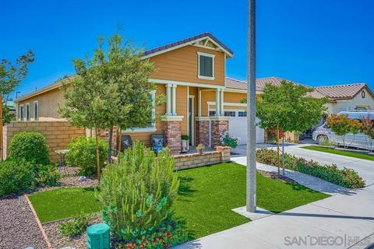
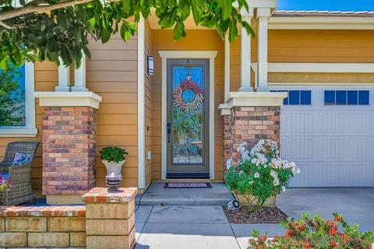
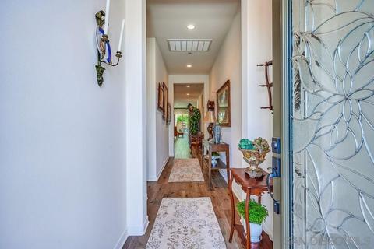
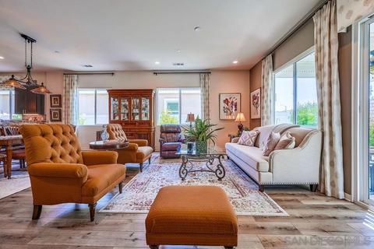
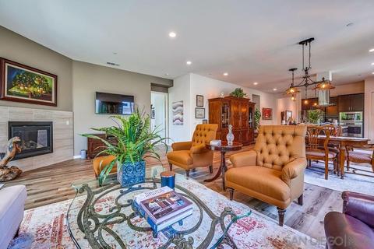
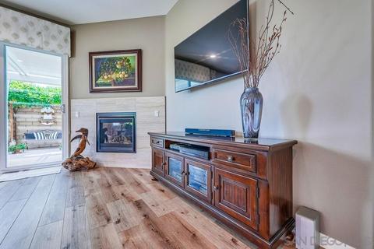
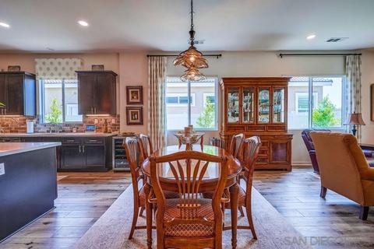
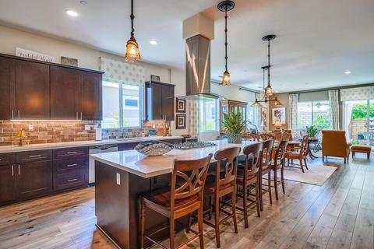
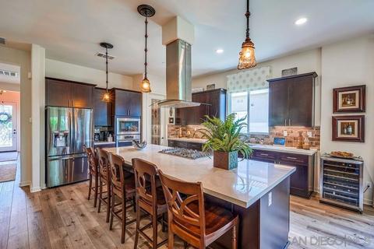
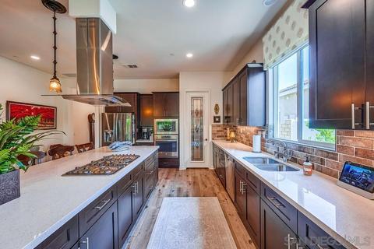
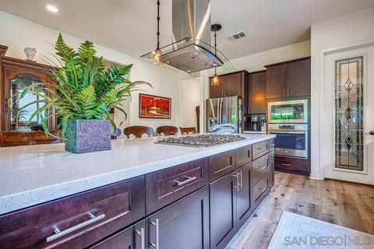
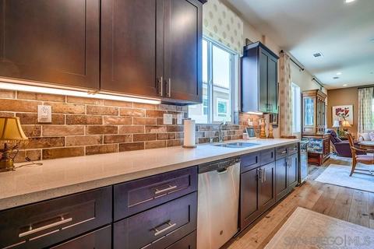
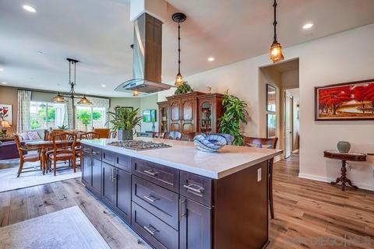
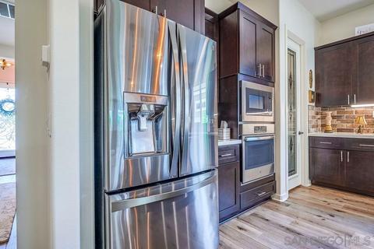
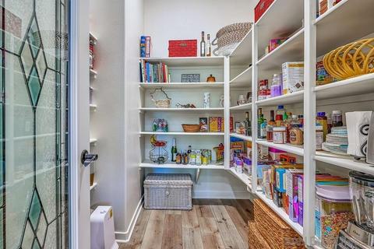
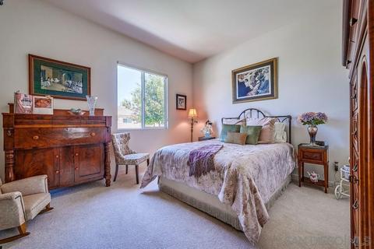
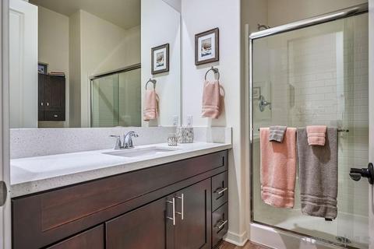
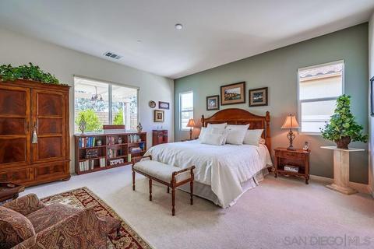
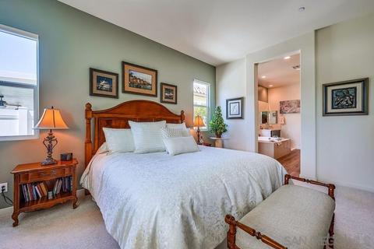
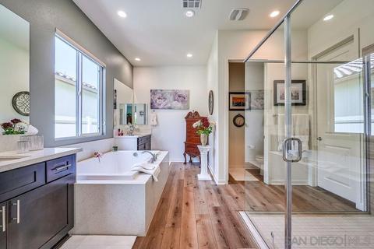
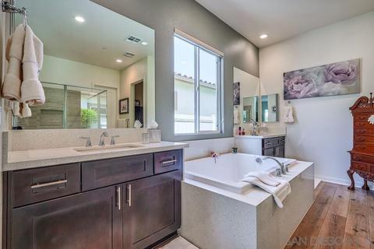
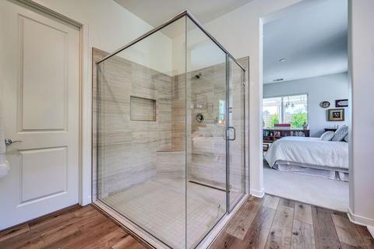
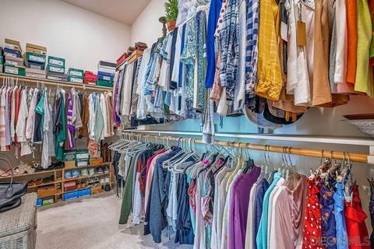
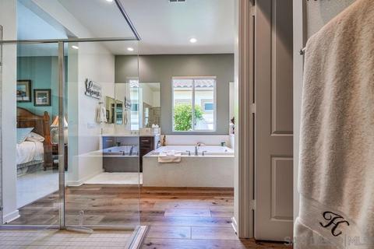
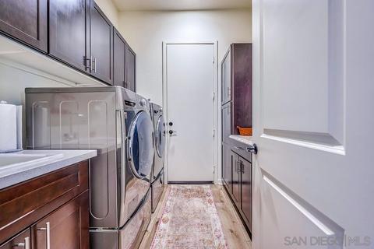
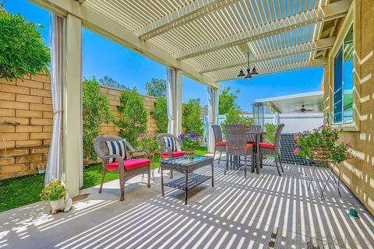
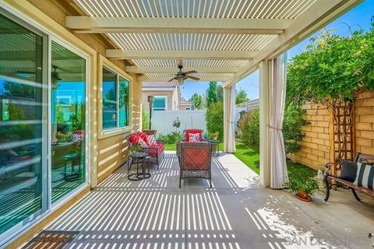
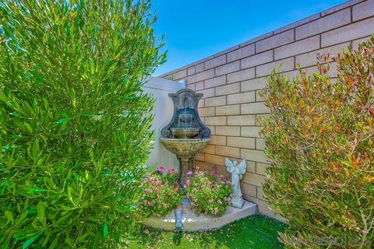
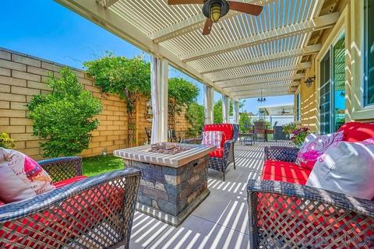
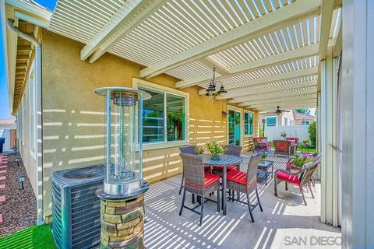
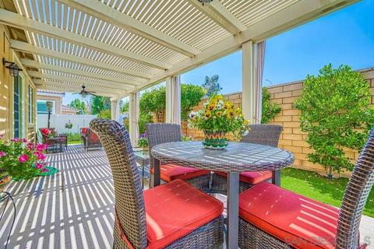
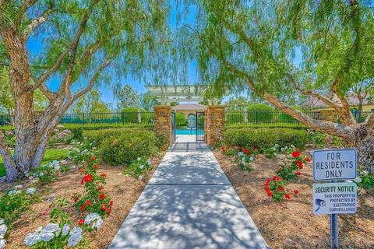
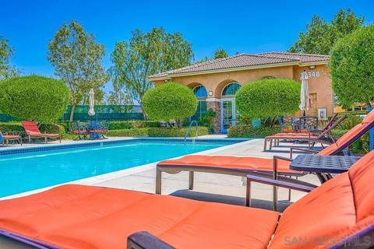
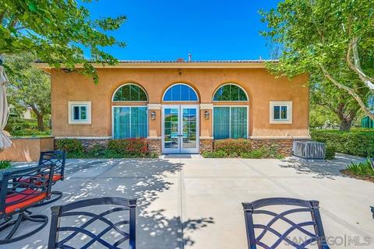
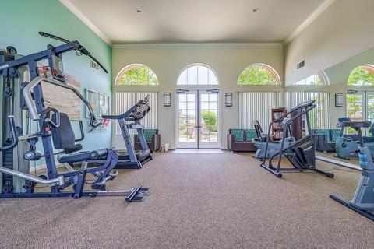
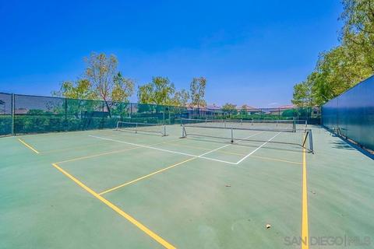
Last sold 06/01/2022 for $640K
bed
bath
Sqft ($290/Sqft)
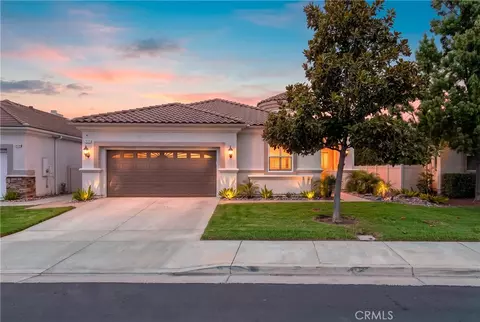
| Property type House | Neighborhood | Year built 2018 | HOA fee $99/month | Lot size 5,662 Sqft | Movoto estimate | Parking 2 garage spaces |

| Overview | |
| Cooling/AC | Central Forced Air |
| Heating | Natural Gas, Fireplace, Energy Star, High Efficiency |
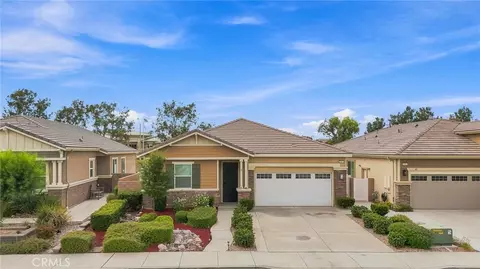
| Levels/Style | 1 Story |
| Status | SOLD |
| Virtual Tour | N/A |
| SubType | Detached |
| MLS # | 220010913 |
| Lot Size (SqFt) | 5662 |
| HOA Fee | 99, Monthly |
| Short Sale (Y/N) | No |
| Year Built | 2018 |
| Interior | |
| # Half Bath | 1 |
| # Full Bath | 1 |
| # Bedrooms | 3 |
| Laundry | Laundry Room, Gas |
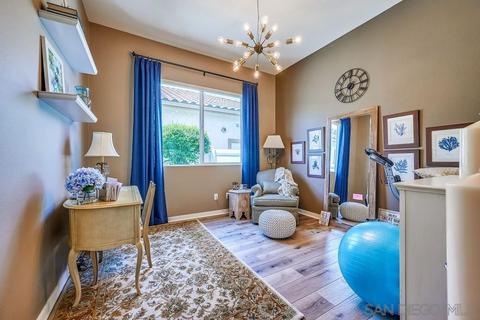
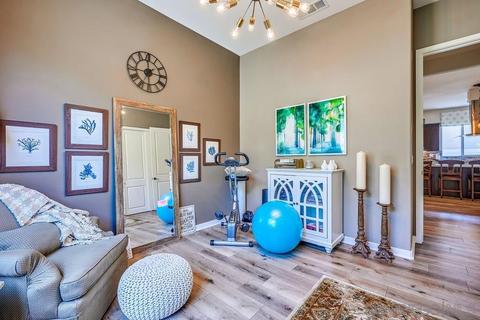
| Other Rooms | Basement, Bedroom Entry Level, Bonus Room, Breakfast Area, Den, Dining Area, Dining Room/Separate, Exercise Room, Family Room, Finished Attic, Formal Entry, Great Room, Guest Maid, Library, Loft, Master Bdrm 2, Master Retreat, MBR Entry Level, Media/Music, Office, Optional Bedrooms, Sauna/Steam, Storage Room, Sun Room, Walkout Basement, Wine Cellar, Workshop, N/K, Other/Remarks, Retreat, Utility Room, Atrium, Dance Studio, Game Room, Kitchen, Living Room, Master Bedroom, Recreation, All Bedrooms Down, All Bedrooms Up, Art Studio, Center Hall, Converted Bedroom, Country Kitchen, Dressing Area, Entry, Family Kitchen, Foyer, Galley Kitchen, Gym, Home Theatre, Jack & Jill, Laundry, Master Bathroom, Multi-Level Bedroom, Projection, Separate Family Room, Sound Studio, Walk-In Closet, Walk-In Pantry |
| Appliances | Dishwasher, Disposal, Dryer, Fire Sprinklers, Garage Door Opener, Microwave, Refrigerator, Washer, Water Softener, Built In Range, Convection Oven, Energy Star Appliances, Free Standing Range, Freezer, Gas Oven, Gas Stove, Ice Maker, Range/Stove Hood, Water Line To Refr, Gas Range, Counter Top |
| Exterior | |
| Roof | Tile/Clay |
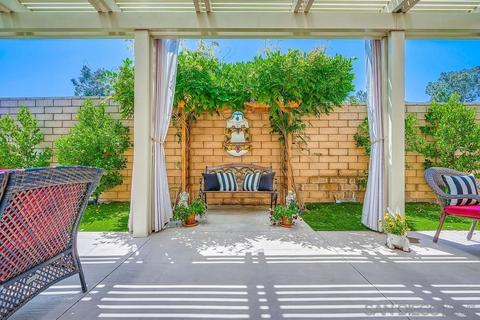
| Fencing | Full, New Condition, Stucco Wall, Vinyl |
| Exterior | Stucco |
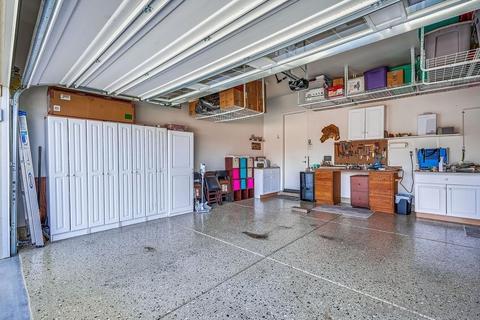
| Garage Desc | Attached |
| Total # Parking Spaces | 2 |
| # Garage Spaces | 2 |
| Lot Desc | 4, 000-7, 499 SF |
| Amenities / Utilities | |
| Water Source | Meter On Property |
| Sewer/Septic | Sewer Connected |
| HOA Fees Include | Common Area Maintenance, Gated Community |
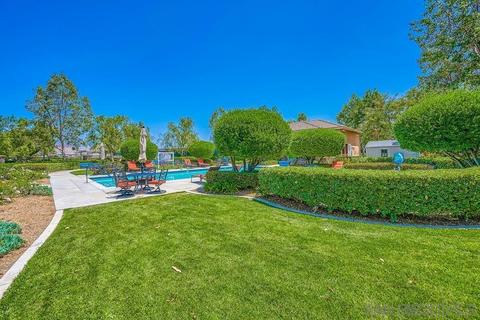
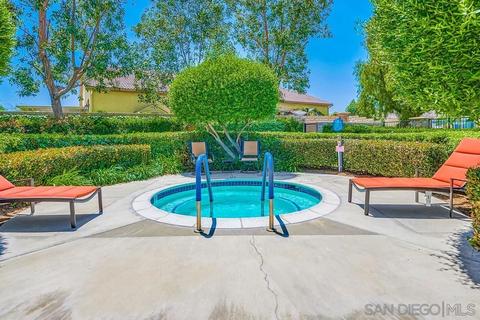
| Pool Desc | Below Ground, Community/Common |
| Location | |
| Neighborhood | Neighborhood |
| County | Riverside |
| Cross Street | Perlite Way |
| APN | 360-830-015 |
| Zoning | RR |
| Directions | From Newport Rd Go South On Evans And Turn Into Pearlite Way. Google Maps Show The Street As Silver Crest Dr. But When You Turn Right From Pearlite Way Silber Crest Becomes Cherry Opal Ln. |
MLS # 220010913 MLS # 220010913SD
| Est. value | Bed/bath | Sqft | mi | |
|---|---|---|---|---|
| 30463 Cherry Opal Ln, Menifee, CA 92584 | $583,000 | 2/— | 1,988 | 0.01 |
| 30479 Cherry Opal Ln, Menifee, CA 92584 | $581,000 | 2/— | 1,988 | 0.01 |
| 30455 Cherry Opal Ln, Menifee, CA 92584 | $616,000 | 3/2 | 2,210 | 0.02 |
| 30487 Cherry Opal Ln, Menifee, CA 92584 | $628,000 | 2/2 | 1,788 | 0.02 |
| 30447 Cherry Opal Ln, Menifee, CA 92584 | $555,000 | 2/2 | 1,788 | 0.03 |
| 26590 Verdant Cir, Menifee, CA 92584 | $625,000 | 2/— | 1,988 | 0.03 |
| 30468 Cherry Opal Ln, Menifee, CA 92584 | $612,000 | 3/2 | 2,210 | 0.03 |
| 30495 Cherry Opal Ln, Menifee, CA 92584 | $689,000 | 3/2 | 2,344 | 0.03 |
Estimated values are based on public record data and automated valuation models. Values are not guaranteed and may not reflect current market conditions.
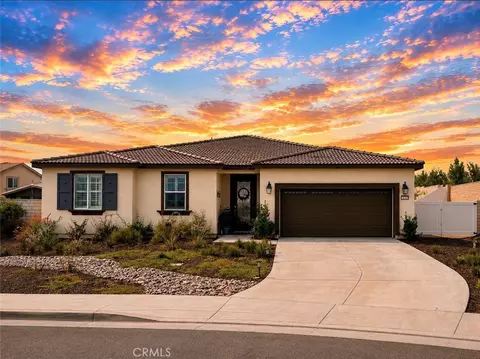
$539,900
$564,999
$420,000
$649,000
$380,000
$650,000
$580,000
$719,000
$754,990
$528,900
$550,000
$409,000
$629,647
$415,000
$275,000
$669,000
$588,990
$649,900
$598,990
$149,900
$409,450
$68,000
$489,950
$685,000
$712,500
$740,000
$170,000
$1,024,450