Movoto Real Estate
Sold on 07/13/2021
  • Map Image
  • Map Image
  • Map Image

25143 Showdown Ct, Menifee, CA 92584

$557,400

Last sold 07/13/2021 for $515K

  • 3

    bed

  • 2

    bath

  • 1,430

    Sqft ($360/Sqft)

House not for sale

About 25143 Showdown Ct

Property type House
Neighborhood
Year built 2016
HOA fee $137/month
Lot size 8,276 Sqft
Movoto estimate
Parking 2 garage spaces
Rental estimate
Property description
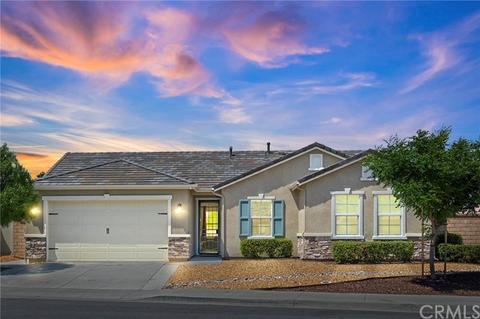
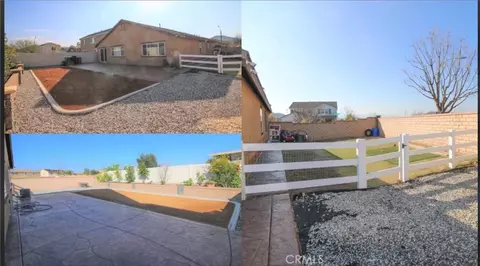
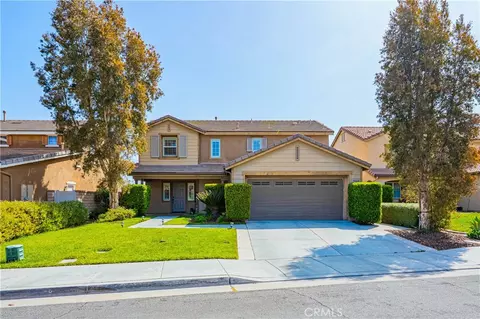
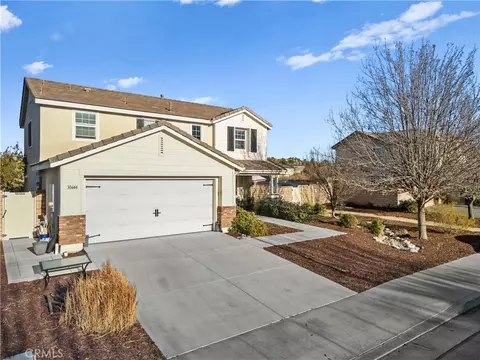
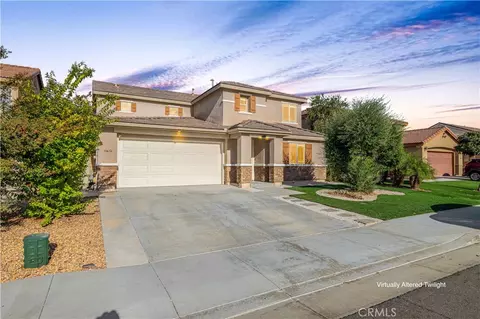
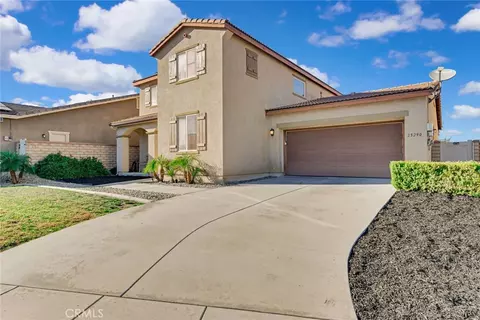
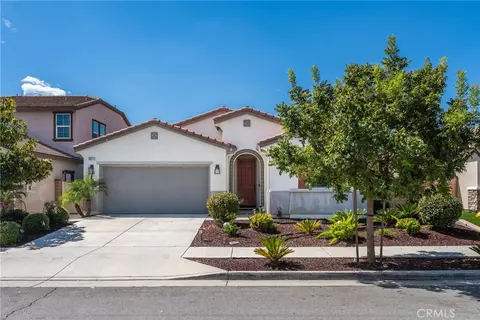
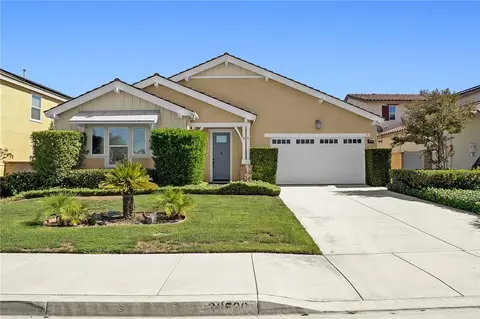
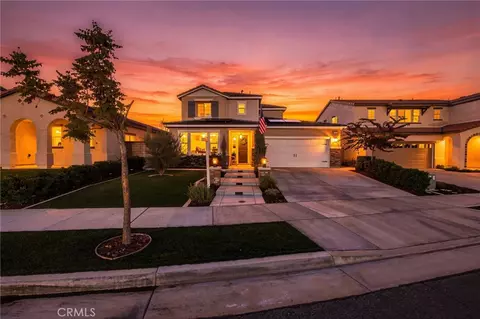
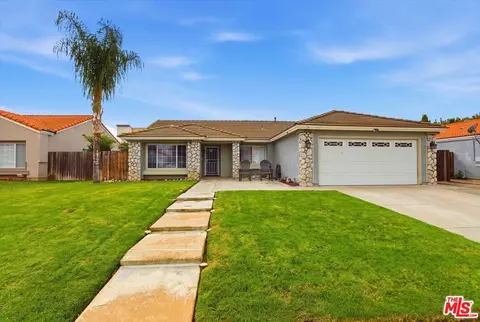
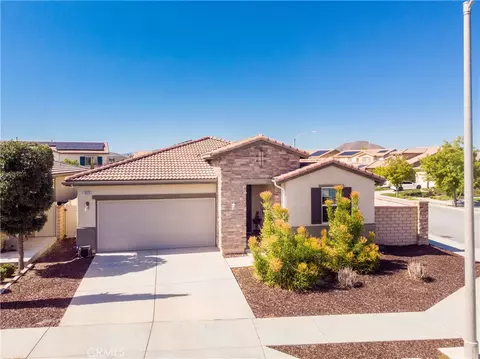
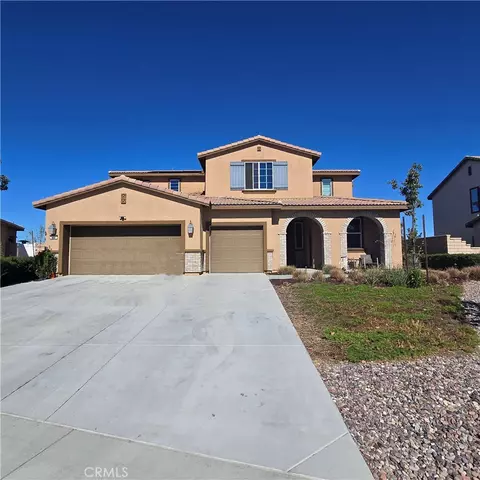
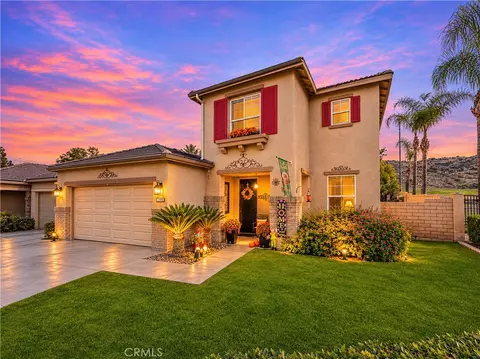
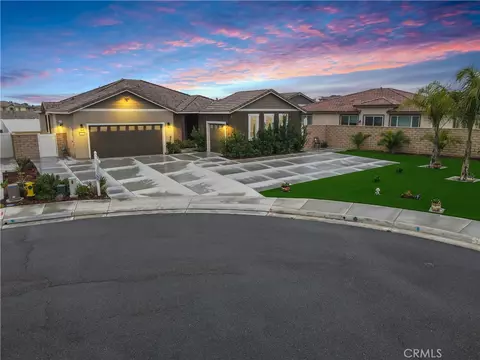
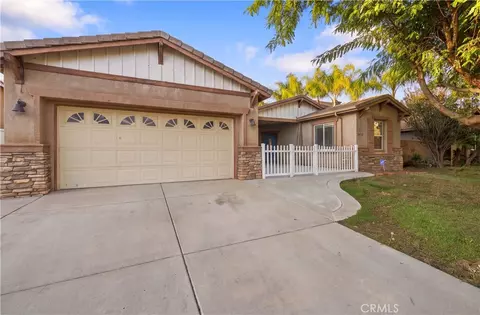
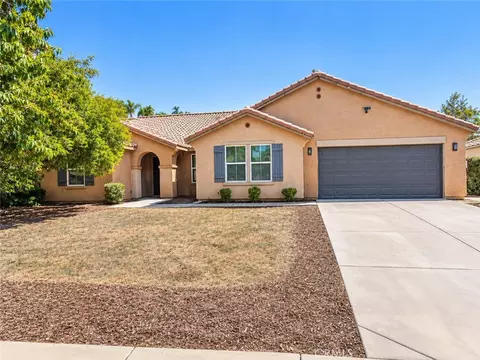
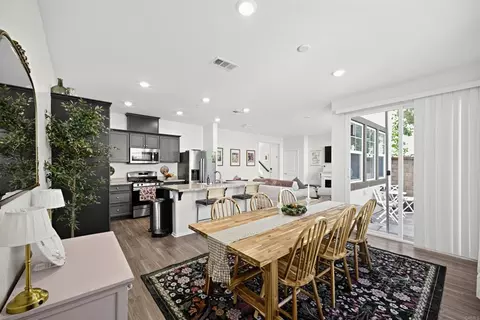
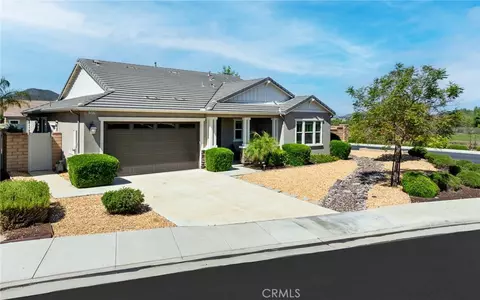
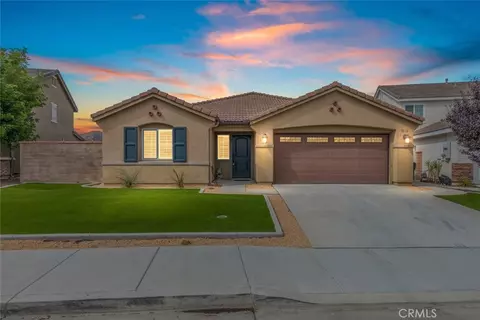
Kick off your shoes, come on in and stay awhile, because this is the home you have been waiting for! Offering a Stunning, Single Story 3BD, 2BA, 1430 Sq Ft CUL-DE-SAC Home, built in 2016 in the Masterplanned Audie Murphy Ranch area of Menifee, CA. The Kitchen is "TO DIE FOR" with GORGEOUS WHITE CABINETS, GREY & WHITE SPECKLED GRANITE COUNTERTOPS, a CENTER ISLAND and CLEAN WHITE APPLIANCES. The floors throughout most of the home are LVP, easy to clean and match the neutral paint colors. There is a Good Sized Pantry to store food which means less grocery trips. The Open concept KITCHEN-TO-FAMILY ROOM is the heart of the home, and lends itself to having friends and family over to socialize and hang out together in a large space with windows shining the light in. Recessed lighting throughout the home adds to the bright clean feeling. The Master Bedroom is spacious with a Walk-In closet, and has a Private Bathroom with two sinks, a Tub-in-Shower, linen closet and separate Toilet Room. The two other Bedrooms share a hallway Full Bathroom, with a shower-in-tub. There is an individual separate Laundry Room with a utility sink. But, wait for it...wait for it...the party is just getting started in the HUGE BACK YARD with a shaded covered patio to beat the heat, a BUILT-IN HORSE SHOE GAME and a large grassy area ready for kids or pets to play in! Or perhaps, SINK IN A POOL - there is plenty of room. The perimeter fencing is a SOLID BLOCK WALL from the right side to the rear of the backyard, and beautiful VINYL fencing with a matching swing gate is on the Left side of the yard, all in excellent condition. The 2-Car Garage has built-in overhead storage racks with florescent lights to work on projects at night, a tankless water heater and sprinkler timers. This home has a thoughtfully planned drought resistant front yard with neutral toned rock-scaping, a street light for nighttime play. Safety features include fire sprinklers throughout the home and a fire hydrant within 30 feet. The Community was designed to have a wonderful connection to the outdoor natural environment for those with active lifestyles. The HOA offers fantastic amenities to include Pools, Lounge and Meeting areas, Barbecues with picnic tables, Fire Pits, Epic Sports parks, tot-lots, a Pirate ship playground, miles of walking paths, and a skate park. Easy access to the 15 and 215 Freeways, and an abundance of great restaurants and shopping, this home won't last long.
Listed by
Listing Agent - Julia Biggs
Listing Office - Biggs Real Estate Professional
Source: CRMLS mls logo
MLS#SW21101421 • last updated 5 years ago
Movoto checked CRMLS for data 4 minutes ago
Overview
Levels/Style One, Traditional, House
SubType Single Family Residence
Virtual Tour N/A
Status Closed
Living Area 1430
Lot Size (Acres) 0.19
Lot Size (SqFt) 8276
Year Built 2016
HOA Name Audie Murphy Ranch, Keystone Pacific
Condition Turnkey
HOA Fee Monthly, 137
Interior
Total # of Bathrooms 2
# Full Baths 2
Total # of Bedrooms 3
Eating Area Area, Family Kitchen
Flooring Vinyl
Appliances Dishwasher, Gas & Electric Range, Gas Oven, Gas Range, Microwave, Refrigerator, Tankless Water Heater
Interior Features Granite Counters, Open Floorplan, Pantry, Recessed Lighting
Accessibility Features Parking
Window Features Double Pane Windows
Exterior
Foundation Slab
Construction Stucco
Roof Tile
Parking Garage, Garage Faces Front, Garage - Single Door
# Parking Spaces 2
# Garage Spaces 2
Lot Description 0-1 Unit/Acre, Corner Lot, Cul-De-Sac, Landscaped, Level With Street, Level, Rocks, Sprinkler System, Sprinklers In Rear, Sprinklers Timer, Yard
Amenities / Utilities
Fireplaces None
Sewer/ Septic Public Sewer
Water Source Public
HOA Amenities Pool, Spa/Hot Tub, Fire Pit, Barbecue, Outdoor Cooking Area, Picnic Area, Playground, Biking Trails
Location
View Hills, Neighborhood
County Riverside
Community Features Biking, Curbs, Sidewalks, Storm Drains, Street Lights, Suburban
Subdivision AUDIE MURPHY RANCH
High School Paloma, PALOMA2
Middle School MENVAL, Menifee Valley
High School District Perris Union High
Directions From 215 Freeway Exit NEWPORT Going West, Right On DERBY, Right On Showdown Court
APN 358530001
Lot/ Land Details
Road Frontage City Street
Road Surface Paved
$557K
Range: $525K-$589K
Last 30 days 
Rental est.: $3,267/month
Gross rent multiplier: 13.1
  • Jul 2021
    Public Records
  • Jul 13, 2021 Sold
    $515,000
  • Jul 2021
    mls logo MLS # SW21101421
  • Jul 13, 2021 Sold
    $515,000
  • Jul 13, 2021 Sold
    $515,000 (+8.5%)
  • Jun 7, 2021 Pending
    —
  • Jun 6, 2021 Pending
    —
  • May 12, 2021 Listed
    $474,500
  • May 12, 2021 Listed
    $474,500 (+35.6%)
  • Apr 2017
    mls logo MLS # IV17020189
  • Apr 24, 2017 Sold
    $350,000
  • Apr 21, 2017 Sold
    $350,000 (-1.5%)
  • Mar 6, 2017 Pending
    —
  • Mar 6, 2017 Pending
    —
  • Feb 13, 2017 Price Change
    $355,378 (+1.7%)
  • Jan 31, 2017 Listed
    $349,378
  • Jan 31, 2017 Listed
    $349,378
  • Apr 2017
    Public Records
  • Apr 21, 2017 Sold
    $350,000
  • Year Property taxes Tax assessment
  • 2024
    $10,156 +6.0%
    $546,521 +2.0%
  • 2023
    $9,584 +1.8%
    $535,806 +4.04%
  • 2022
    $9,415 +21.6%
    $515,000 +37.23%
  • 2021
    $7,742 +2.0%
    $375,269 +1.04%
  • 2020
    $7,592 +2.1%
    $371,422
  • 2019
    $7,437 +3.6%
    $371,422 +2.0%
  • 2018
    $7,180 +22.1%
    $364,140 +2.0%
  • 2017
    $5,878 +48.9%
    $357,000 +281.26%
  • 2016
    $3,949 +221.5%
    $93,637
  • 2015
    $1,228
    —
  • 25143 Showdown Ct
    $515K
  • Audie Murphy Ranch
    $682K +6% y/y
  • 92584
    $645K +1% y/y
  • Menifee
    $599K +2% y/y
No chart available
Statistics calculated by Movoto
Est. value Bed/bath Sqft mi
25155 Showdown Ct, Menifee, CA 92584 $580,400 3/2 1,698 0.01
25167 Showdown Ct, Menifee, CA 92584 $716,200 4/2 2,689 0.03
25140 Showdown Ct, Menifee, CA 92584 $590,300 3/2 1,698 0.03
25164 Showdown Ct, Menifee, CA 92584 $612,100 3/2 1,860 0.04
25152 Showdown Ct, Menifee, CA 92584 $598,100 3/2 1,698 0.04
25179 Renegade Ct, Menifee, CA 92584 $610,200 3/2 1,860 0.06
25191 Renegade Ct, Menifee, CA 92584 $655,100 4/— 2,309 0.06
25203 Renegade Ct, Menifee, CA 92584 $737,700 4/— 2,689 0.07

Estimated values are based on public record data and automated valuation models. Values are not guaranteed and may not reflect current market conditions.

Thinking of selling? Get a Cash Offer.

  • A smooth, fast sale
  • Skip staging and repairs
  • No strings attached
8/10
1/10
7/10
Source: GreatSchools.org © 2026. All rights reserved.

Around Audie Murphy Ranch

Explore everything this neighborhood has to offer. Learn more about Audie Murphy Ranch.
By entering my info and clicking Ask a Question, I am providing my e-signature and express written consent to receive marketing emails, calls, and texts (including via automatic telephone dialing systems, AI generative, artificial or pre-recorded voice technology) relating to my inquiry from Movoto (and parties calling/messaging on their behalf) even if my number appears on the company, state, or national Do Not Call Registry. You also agree to ourTerms and Conditions and Privacy Policy. Consent not required to receive services (call 1-844-420-1270 to be connected without providing consent).

Nearby recently sold homes in Menifee, CA

Nearby homes for sale in Menifee, CA

Newest listings in 92584

  • Real Estate
  • CA
  • Riverside County
  • Menifee
  • 92584
  • Audie Murphy Ranch
  • 25143 Showdown Ct
Meet with a real estate agent today (844) 430-0869
The multiple listing information is provided by CRMLS. IDX information is provided exclusively for consumers’ personal, non-commercial use and that it may not be used for any purpose other than to identify prospective properties consumers may be interested in purchasing. Information deemed reliable but not guaranteed to be accurate. Buyer to verify all information. The information provided is for consumers' personal, non-commercial use and may not be used for any purpose other than to identify prospective properties consumers may be interested in purchasing. Listing information updated every 15 minutes. Terms of use & Privacy Policy, California Privacy Info. Copyright © 2005 - 2026 Movoto, Inc. All rights reserved. Equal Housing Opportunity CalDRE CalDRE #01517281
Movoto Real Estate is committed to ensuring accessibility for individuals with disabilities. We are continuously working to improve the accessibility of our web experience for everyone. We welcome feedback and accommodation requests, please submit them here.
CRMLS Multiple Listing Service™ system
The real estate listing data marked with this icon comes from the IDX program of the CRMLS Multiple Listing Service™ system.
Based on information from California Regional Multiple Listing Service, Inc. as of 11/17/2026. This information is for your personal, non-commercial use and may not be used for any purpose other than to identify prospective properties you may be interested in purchasing. Display of MLS data is usually deemed reliable but is NOT guaranteed accurate by the MLS. Buyers are responsible for verifying the accuracy of all information and should investigate the data themselves or retain appropriate professionals. Information from sources other than the Listing Agent may have been included in the MLS data. Unless otherwise specified in writing, Broker/Agent has not and will not verify any information obtained from other sources. The Broker/Agent providing the information contained herein may or may not have been the Listing and/or Selling Agent.
Requests for information regarding mortgage products will be directed to Movoto.com affiliate, Lower, LLC - a licensed Mortgage Lender (NMLS #1124061), or, based on your location, may be redirected to a participating mortgage marketing partner that may pay Lower, LLC for any consumer contact information provided through this site.