
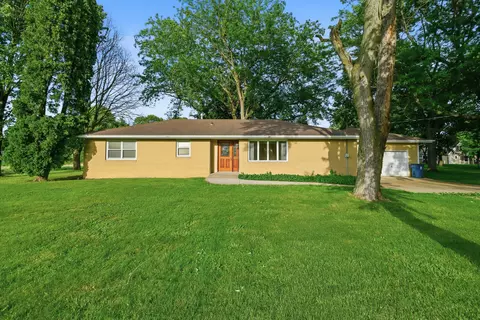

- $250,700
- 3Bd
- 2Ba
- 1,556 Sq Ft
SOLD 06/20/26


Last sold date unavailable
bed
bath
Sqft ($146/Sqft)
| Property type House | Neighborhood | Year built 1992 | HOA fee $0/month | Lot size 2 Acre | Movoto estimate | Parking 2 garage spaces |
| Overview | |
| Approx Year Built | 1992 |
| Property Type | Detached Single |
| New Construction | N |
| Lot Size | 2.0-4.99 Acres |
| Lot Description | Horses Allowed, Paddock |
| Lot Dimensions | 326.28X267.17 |
| Acreage | 2 |
| Taxes | 4942.62 |
| Parcel Identification Number | 633210000 |
| Tax Exemptions | Homeowner |
| Tax Year | 2009 |
| General Information | School Bus Service |
| Disability Access and/or Equipped | No |
| Approximate SqFt | 1781 |
| Frequency | Not Applicable |
| Interior | |
| Total Full & 1/2 Bathrooms | 2 |
| # Full Bathrooms | 2 |
| Master Bedroom Bathroom | Full |
| Basement Bathrooms (Y/N) | No |
| 2nd Bedroom Size (ft) | 14X11 |
| 2nd Bedroom Level | 2nd Level |
| Master Bedroom Size (ft.) | 13X15 |
| 3rd Bedroom Size (ft) | 11X11 |
| 3rd Bedroom Level | 2nd Level |
| 4th Bedroom Size (ft) | 12X13 |
| 4th Bedroom Level | Main Level |
| Bedrooms All Levels | 4 |
| Master Bedroom Level | 2nd Level |
| Bedrooms Above Grade | 4 |
| Laundry Level | Main Level |
| Laundry Size (ft.) | 7X10 |
| Additional Room 5 Level | Not Applicable |
| Dining Room | Separate |
| Kitchen Level | Main Level |
| Additional Room 9 Level | Not Applicable |
| Additional Room 4 Level | Not Applicable |
| Basement | Full |
| Attic | Unfinished |
| Family Room Level | Not Applicable |
| Additional Room 3 Level | Not Applicable |
| Additional Room 8 Level | Not Applicable |
| Additional Room 10 Level | Not Applicable |
| Additional Room 7 Level | Not Applicable |
| Dining Room Size (ft.) | 14X12 |
| Additional Room 6 Level | Not Applicable |
| Dining Room Level | Main Level |
| Additional Rooms | Foyer |
| Living Room Level | Main Level |
| Living Room Size (ft.) | 18X13 |
| Additional Rooms 1 Name | Foyer |
| Additional Room 1 Size (ft.) | 16X6 |
| Additional Rooms 1 Level | Main Level |
| 2nd Bedroom Flooring | Carpet |
| Laundry Flooring | Vinyl |
| Living Room Flooring | Carpet |
| Kitchen Flooring | Hardwood |
| 3rd Bedroom Flooring | Carpet |
| 4th Bedroom Flooring | Parquet |
| Master Bedroom Flooring | Carpet |
| Dining Room Flooring | Hardwood |
| Additional Room 1 Flooring | Hardwood |
| Kitchen Size (ft.) | 12X13 |
| Rooms Count | 8 |
| Exterior | |
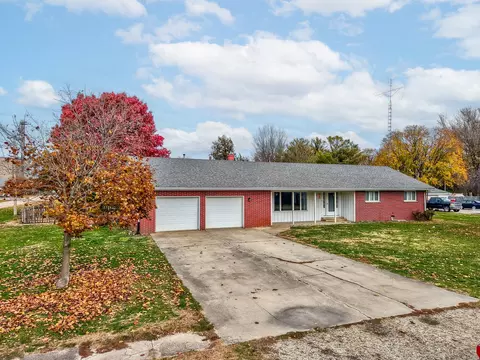
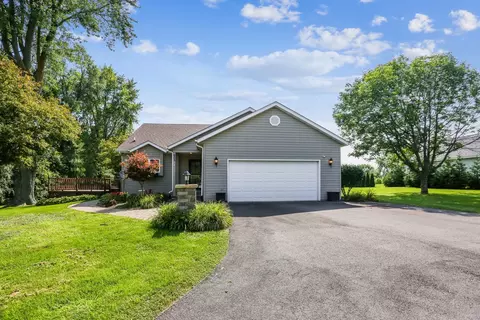
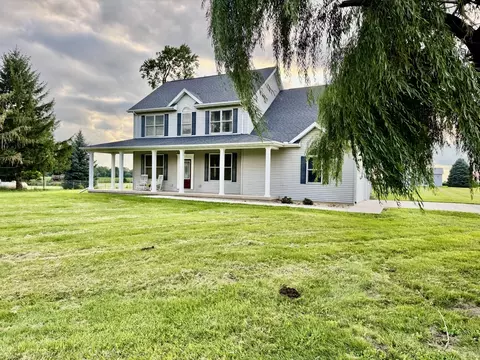
| Exterior Property Features | Porch Screened, Horse Barn/Pole Barn |
| Style Of House | Cape Cod |
| Foundation | Concrete |
| Type Detached | 2 Stories |
| Exterior Building Type | Aluminum/Vinyl/Steel Siding |
| Roof Type | Asphalt/Glass (Shingles) |
| Garage Ownership | Owned |
| Parking | Garage |
| Car Spaces | 2 |
| Parking Details | Off Street |
| Driveway | Asphalt |
| Garage On-Site | Yes |
| Garage Type | Attached |
| Parking On-Site | Yes |
| Garage Spaces | 2 |
| Amenities / Utilities | |
| Interior Fireplaces Count | 1 |
| Heat/Fuel | Propane |
| Air Conditioning | Central Air |
| Fireplace Location | Living Room |
| Fireplace Details | Wood Burning |
| Sewer | Septic-Private |
| Water | Well-Private |
| Appliances | Microwave, Dishwasher |
| Equipment | Water-Softener Owned |
| Location | |
| Waterfront Y/N | No |
| High School District | 280 |
| Elementary School District | 289 |
| Middle School District | 289 |
| Directions | 251 To Hwy. 52 East To 3rd Rd Or Rt 39 To Ext Hwy 52 W To 3rd Rd. |
| Est. value | Bed/bath | Sqft | mi | |
|---|---|---|---|---|
| 3677 E 3rd Rd, Mendota, IL 61342 | $261,000 | 5/1 | 1,828 | 0.03 |
| 318 E Us Highway 52, Mendota, IL 61342 | $289,000 | 2/1 | 1,724 | 0.16 |
| 287 N 37th Rd, Mendota, IL 61342 | $360,000 | —/— | 2,188 | 0.32 |
| 277 N 37th Rd, Mendota, IL 61342 | $216,000 | —/— | 1,944 | 0.37 |
Estimated values are based on public record data and automated valuation models. Values are not guaranteed and may not reflect current market conditions.
$109,900
$225,000
$184,900
$197,250
$124,950
$169,450
$80,000
$69,900
$250,000
$35,000
$207,450
$154,700
$89,500
$48,000
$74,900
$169,450
$194,700
$80,000
$130,000
$35,000
$130,000
$350,000
$19,500
$32,900
$14,900
$314,900
$289,900
$292,000