
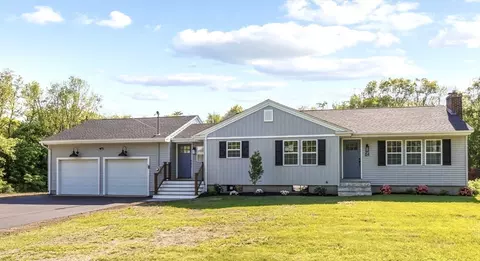
- $631,000
- 3Bd
- 2Ba
- 2,253 Sq Ft
SOLD

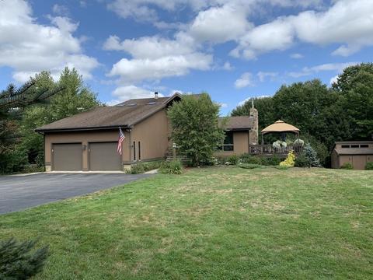
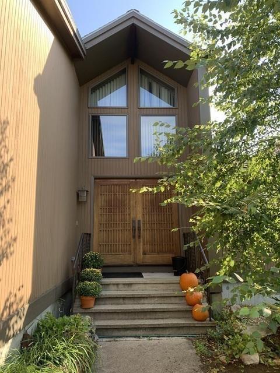
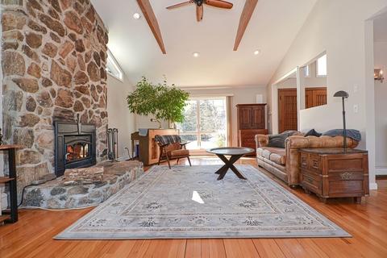
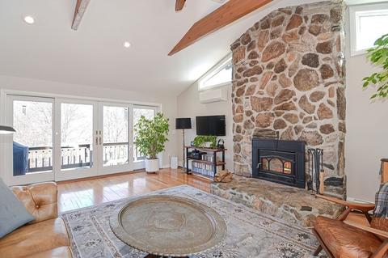
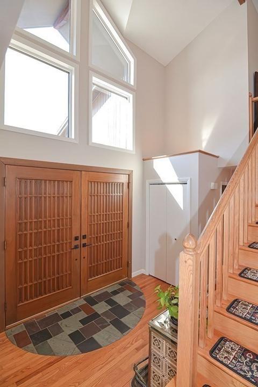
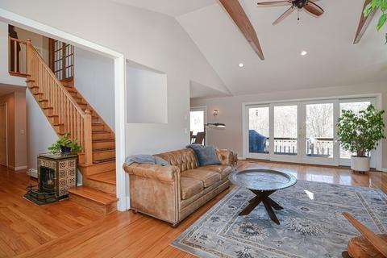
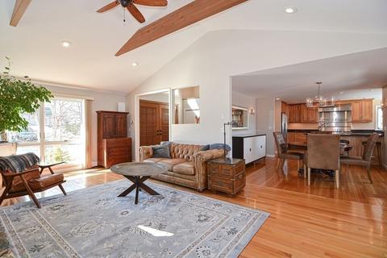
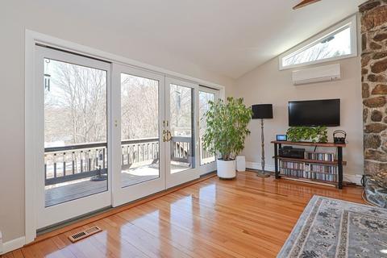
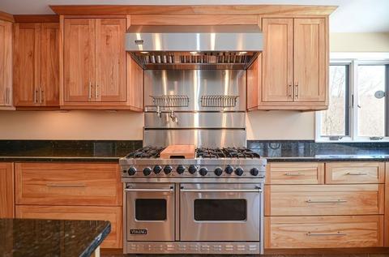
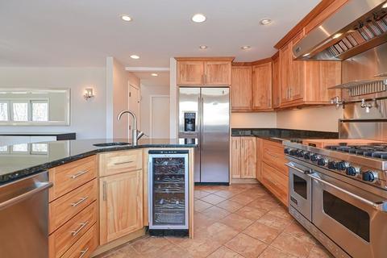

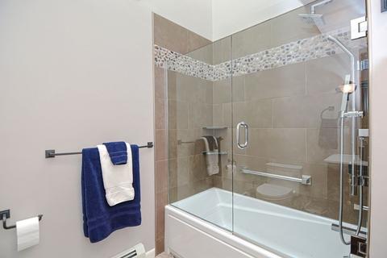
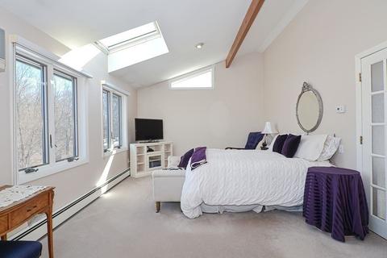
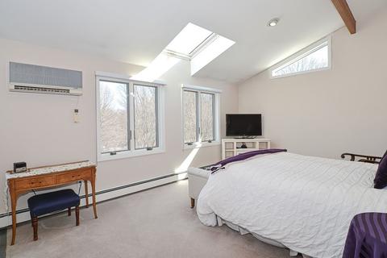
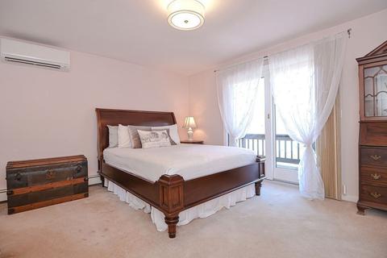
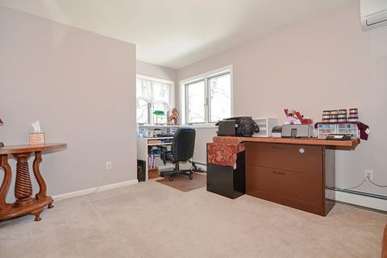
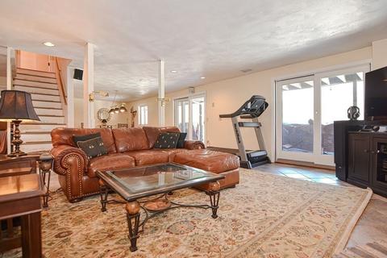
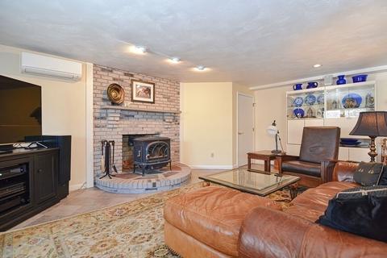
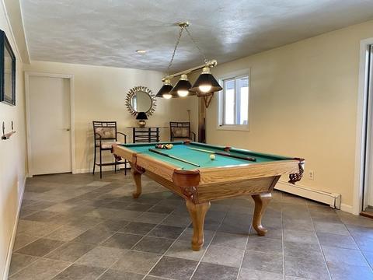
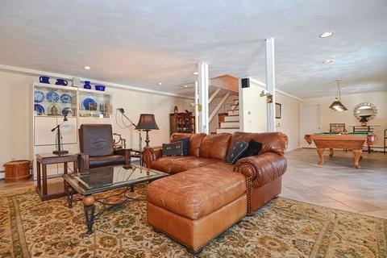
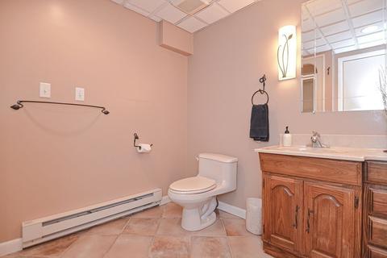
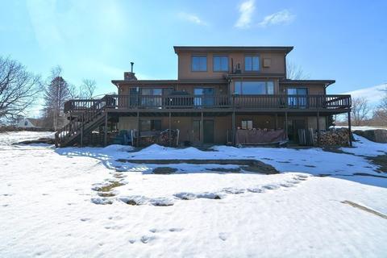
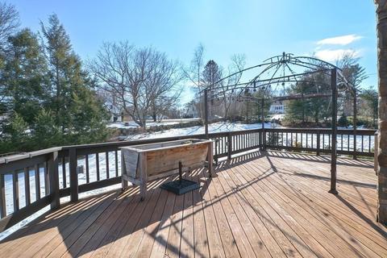
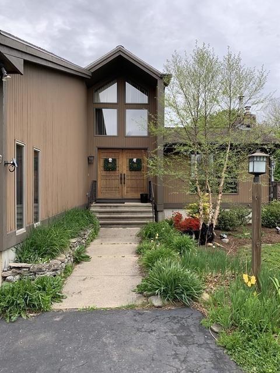
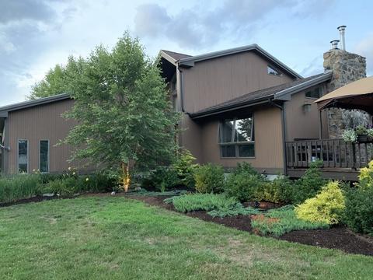
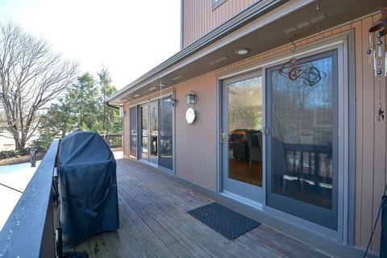
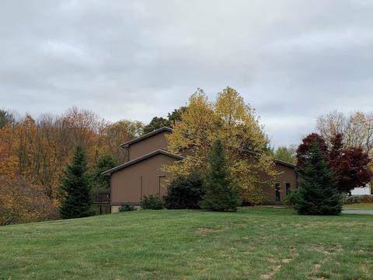
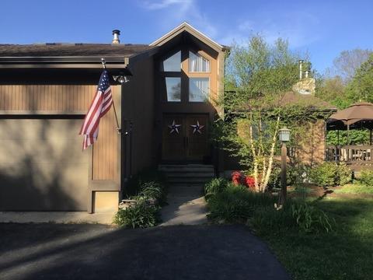
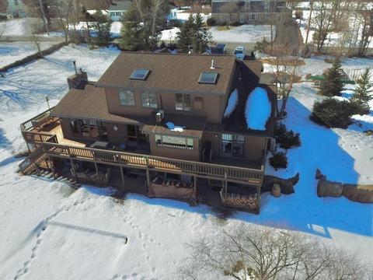
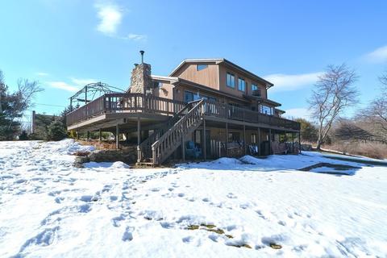
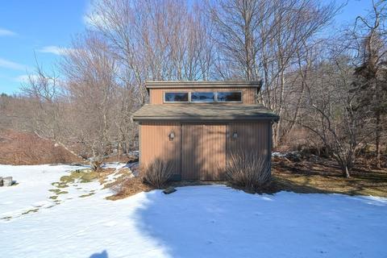
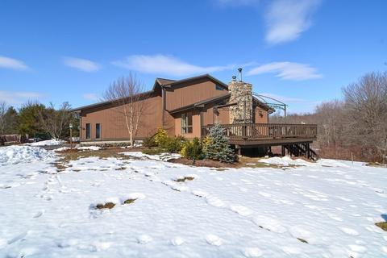
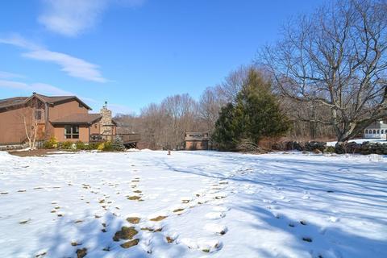
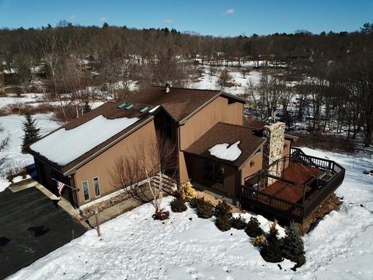
Last sold 05/26/2021 for $601K
bed
bath
Sqft ($198/Sqft)
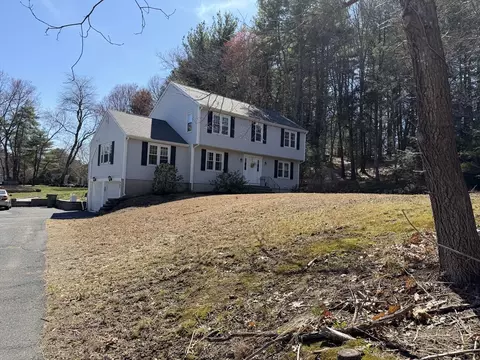
| Property type House | Year built 1987 | HOA fee $0/month | Lot size 2.92 Acre | Movoto estimate | Parking 2 garage spaces |

| Overview | |
| Levels/Style | Contemporary |
| Type | Single Family |
| SubType | Detached |
| MLS # | 72792713 |
| SqFt | 3038 |
| Status | Sold |
| Lot Size (Acre) | 2.92 |
| Property Tax | 6949 |
| Year Built | 1987 |
| Short Sale (Y/N) | No |
| Foreclosure (Y/N) | No |
| Interior | |
| # Full Baths | 3 |
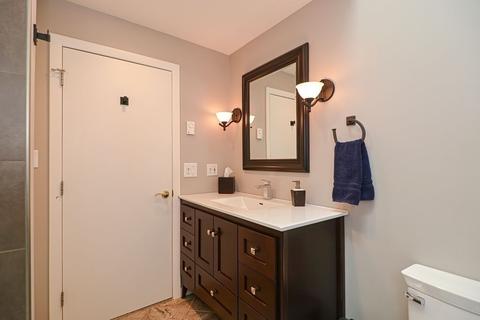
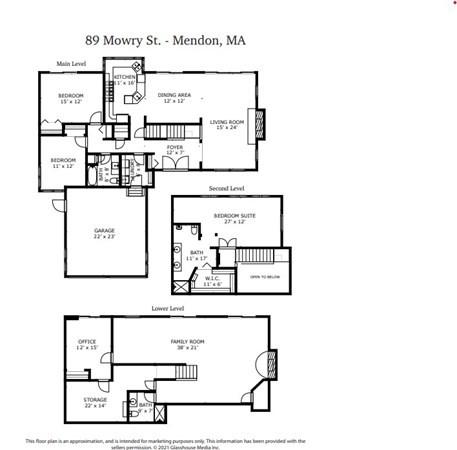
| Bathroom 2 | Bathroom - With Shower Stall, Flooring - Stone/Ceramic Tile |
| Bathroom 3 | Bathroom - With Shower Stall, Flooring - Stone/Ceramic Tile |
| Primary Bathroom | Yes |
| Bathroom 1 | Bathroom - Tiled With Tub & Shower, Skylight, Ceiling - Cathedral, Flooring - Stone/Ceramic Tile, Countertops - Stone/Granite/Solid |
| Primary Bedroom | Bathroom - Full, Closet - Walk-in, Flooring - Wall To Wall Carpet |
| Bedroom 3 | Closet - Cedar, Main Level |
| Bedroom 2 | Closet, Main Level |
| Total # of Bedrooms | 3 |
| Total # of Rooms | 6 |
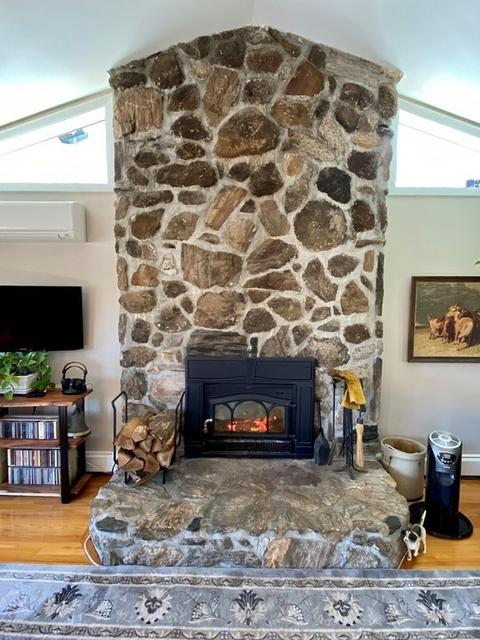
| Family Room | Wood / Coal / Pellet Stove, Flooring - Stone/Ceramic Tile, Slider, Lighting - Overhead |
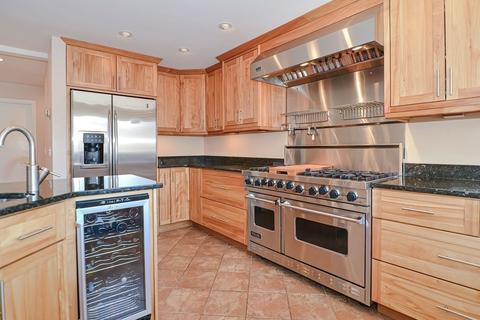
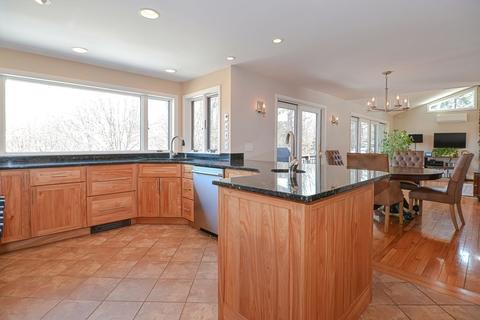
| Kitchen | Flooring - Stone/Ceramic Tile, Balcony / Deck, Countertops - Stone/Granite/Solid, Main Level, Exterior Access, Open Floor Plan, Recessed Lighting, Pot Filler Faucet, Wine Chiller, Peninsula |
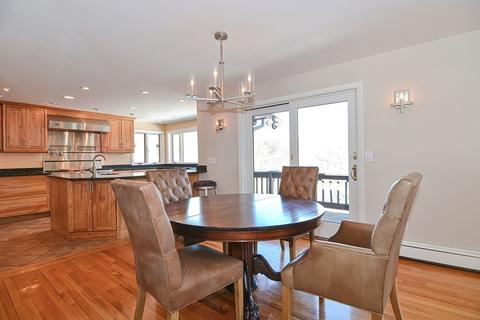
| Dining Room | Main Level, Deck - Exterior, Open Floor Plan, Slider |
| Add'l Room 1 | Closet, Office |
| Basement | Full, Finished, Walk Out, Interior Access, Exterior Access |
| # Fireplaces | 2 |
| Interior Features | Wood / Coal / Pellet Stove, Flooring - Hardwood, Main Level, Deck - Exterior, Open Floor Plan, Slider |
| Exterior | |
| Foundation | Poured Concrete |
| Roof | Asphalt/Fiberglass Shingles |
| Construction | Frame |
| Garage/ Parking | Attached, Garage Door Opener |
| Parking Desc | Off-Street, Paved Driveway |
| # Parking Spaces | 6 |
| # Garage Spaces | 2 |
| Exterior Features | Deck - Wood, Gutters, Garden Area |
| Lot Desc | Corner, Paved Drive |
| Amenities / Utilities | |
| Green Features: Energy Efficiency | Insulated Windows |
| Utility Connections | For Gas Range |
| Water Source | Private Water |
| HOA Amenities | Shopping, Stables, Public School |
| Location | |
| Waterfront | Lake/Pond, Public |
| Distance to Beach (mi.) | 1 To 2 Mile |
| County | Worcester |
| Middle School | Miscoe Hill |
| Elementary School | Clough |
| High School | Nipmuc |
| APN | M:10 B:180 P:089, 1602470 |
| Lot/ Land Details | |
| Road Type | Public, Paved, Publicly Maint. |
| Frontage | 426 |
MLS # 72792713| Est. value | Bed/bath | Sqft | mi | |
|---|---|---|---|---|
| 90 Mowry St, Mendon, MA 01756 | $687,000 | 4/2 | 2,500 | 0.03 |
| 88 Mowry St, Mendon, MA 01756 | $529,000 | 2/1 | 1,056 | 0.04 |
| 85 Mowry St, Mendon, MA 01756 | $501,000 | 4/1 | 1,252 | 0.04 |
| 92 Mowry St, Mendon, MA 01756 | $571,000 | 3/1 | 1,140 | 0.05 |
| 86 Mowry St, Mendon, MA 01756 | $1,035,000 | 3/2 | 3,364 | 0.07 |
| 106 Hartford Ave W, Mendon, MA 01756 | $612,000 | 4/2 | 1,523 | 0.07 |
| 84 Mowry St, Mendon, MA 01756 | $576,000 | 3/2 | 1,264 | 0.08 |
| 81 Mowry St, Mendon, MA 01756 | $628,000 | 4/2 | 2,118 | 0.09 |
Estimated values are based on public record data and automated valuation models. Values are not guaranteed and may not reflect current market conditions.
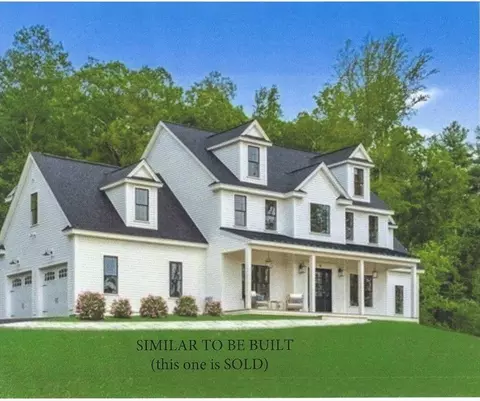
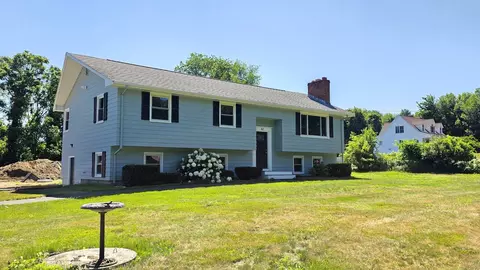
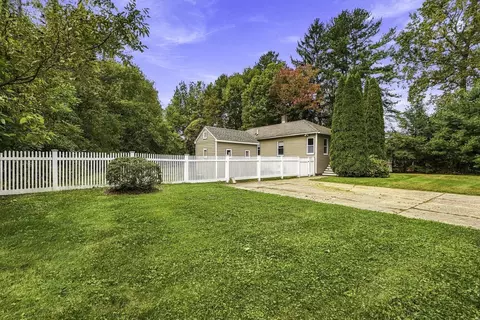
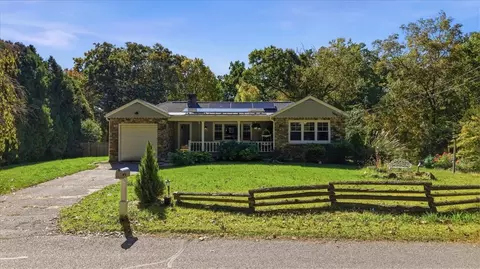
$589,900
$449,450
$699,900
$592,450
$552,450
$490,000
$389,900
$479,900
$594,900
$465,000
$774,900
$399,900
$459,000
$449,950
$699,000
$554,900
$570,000
$607,400
$699,000
$419,000
$879,000
$2,787,000
$869,000
$899,900
$1,199,998
$1,690,000
$1,995,000
$495,450
$739,900
$2,125,000
