
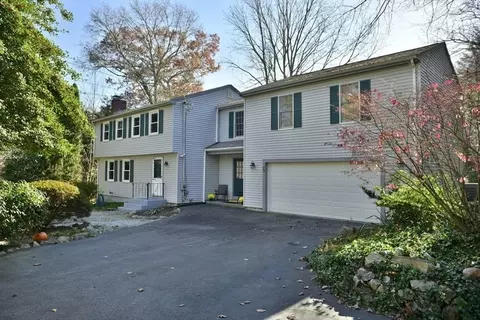
- $595,000
- 4Bd
- 2Ba
- 2,306 Sq Ft
SOLD

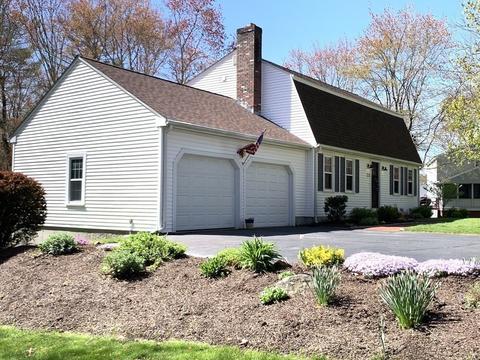
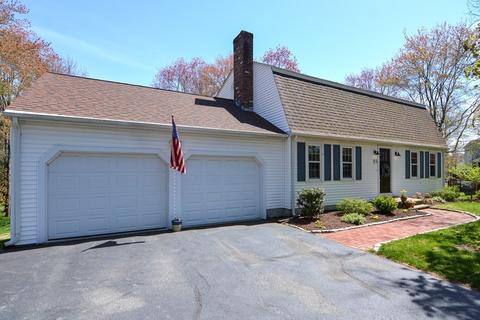

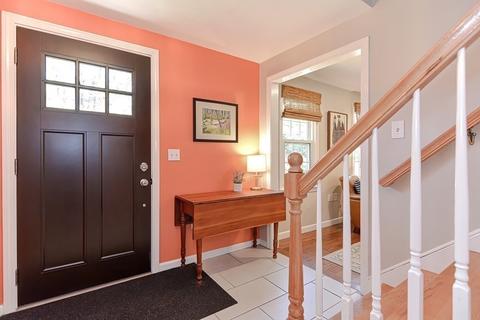


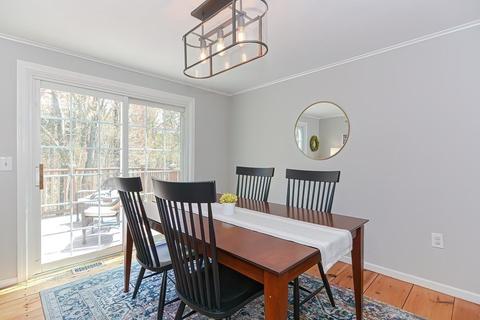
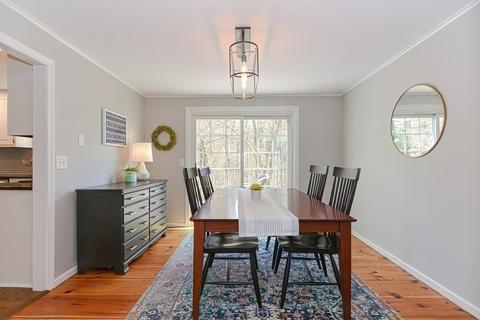
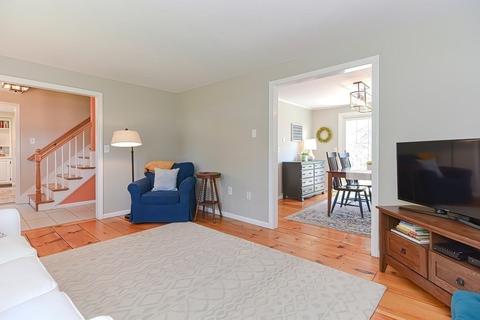
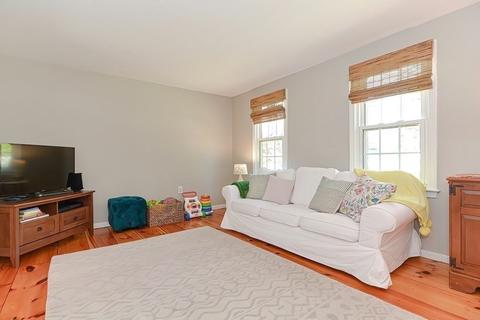
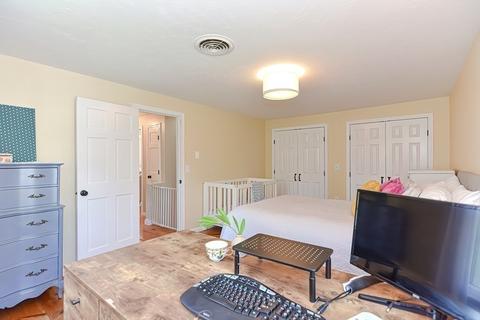
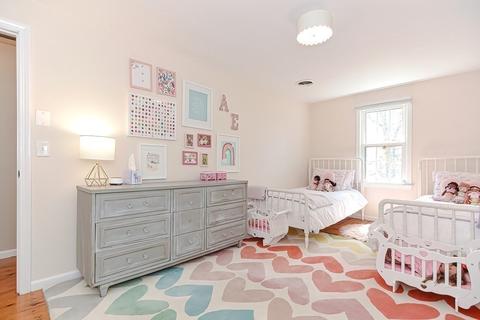
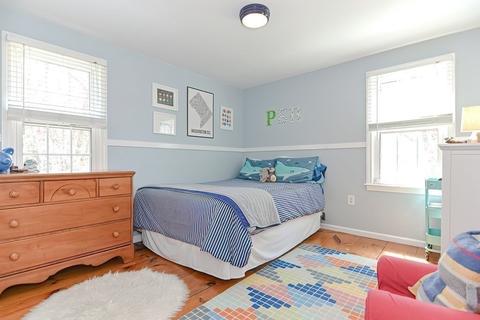
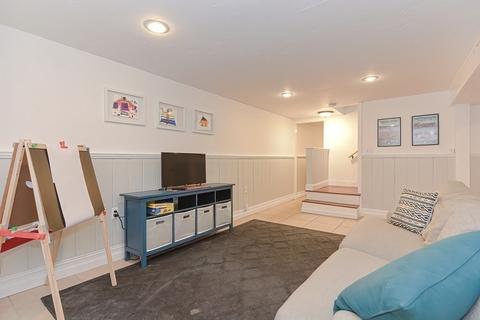


Last sold 05/17/2022 for $527K
bed
bath
Sqft ($218/Sqft)
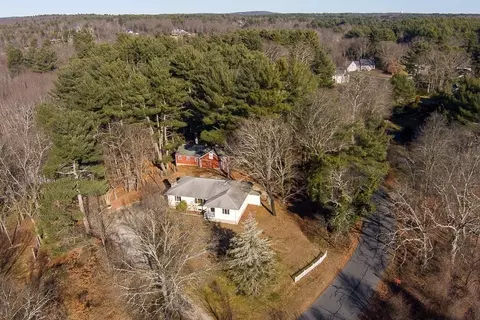
| Property type House | Year built 1980 | HOA fee $0/month | Lot size 1.03 Acre | Movoto estimate | Parking 2 garage spaces |

| Overview | |
| Cooling/AC | Central Air |
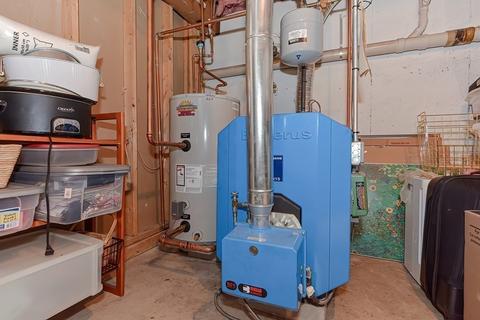
| Heating | Forced Air, Baseboard, Oil |
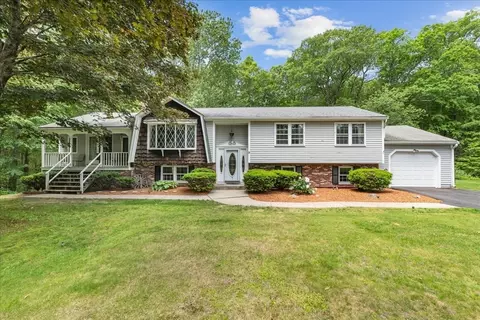
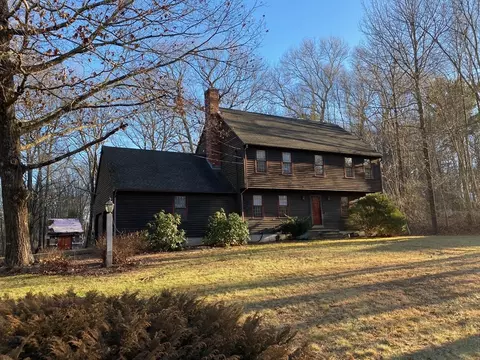
| Levels/Style | Colonial, Gambrel /Dutch |
| MLS # | 72980305 |
| Type | Residential |
| Status | Closed |
| SubType | Single Family Residence |
| SqFt | 2412 |
| Lot Size (SqFt) | 44867 |
| Lot Size (Acres) | 1.03 |
| Annual Property Tax | 6457 |
| Year Built | 1980 |
| Interior | |
| Bathroom 2 | Bathroom - With Tub & Shower, Flooring - Stone/Ceramic Tile |
| Total # of Bathrooms | 2 |
| Bathroom 1 | Bathroom - Half, Flooring - Stone/Ceramic Tile |
| # Full Baths | 1 |
| # Half Baths | 1 |
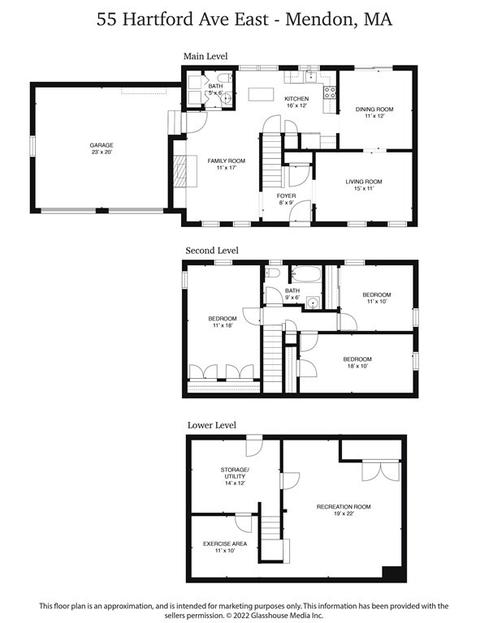
| Total # of Bedrooms | 3 |
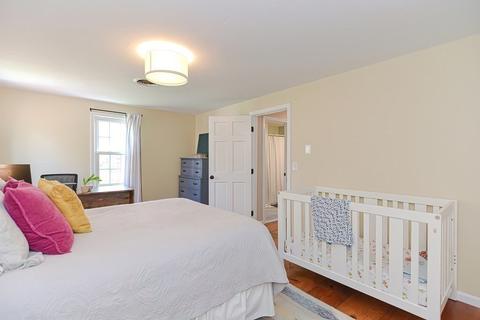
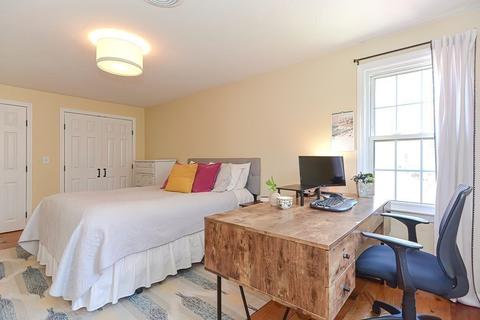
| Bedroom 3 | Closet, Flooring - Wood |
| Bedroom 2 | Closet, Flooring - Wood |
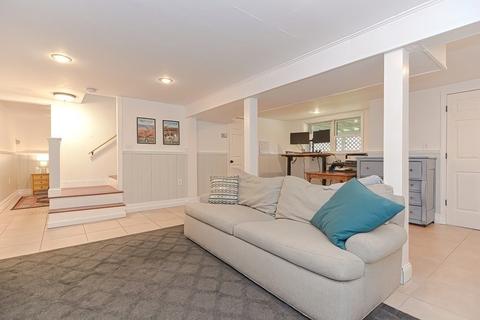
| Basement | Full, Finished, Walk-Out Access, Interior Entry |
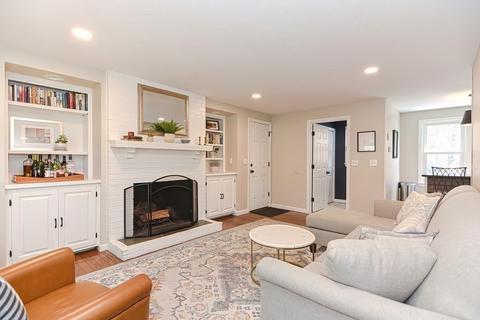
| Family Room | Bathroom - Half, Closet/Cabinets - Custom Built, Flooring - Wood, Open Floorplan, Recessed Lighting |
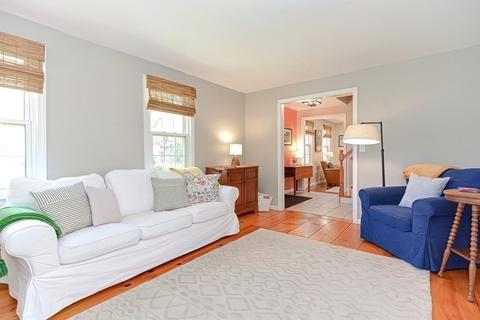
| Living Room | Flooring - Wood, Open Floorplan |
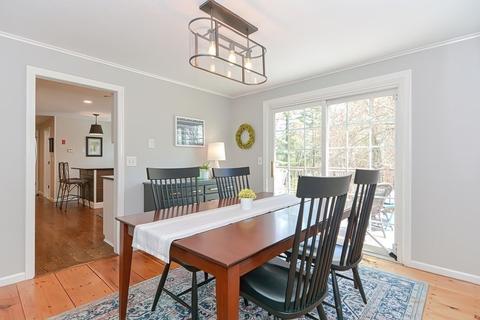
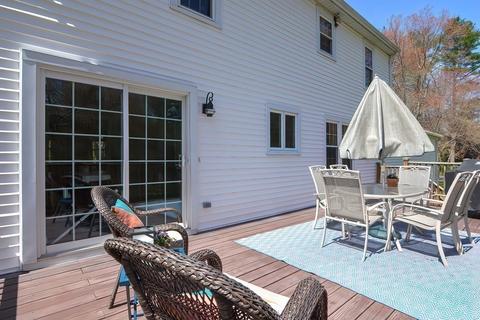
| Dining Room | Main, Flooring - Wood, Exterior Access, Slider |
| Total # of Rooms | 7 |
| Laundry | Flooring - Stone/Ceramic Tile, Main Level, First Floor, Washer Hookup |
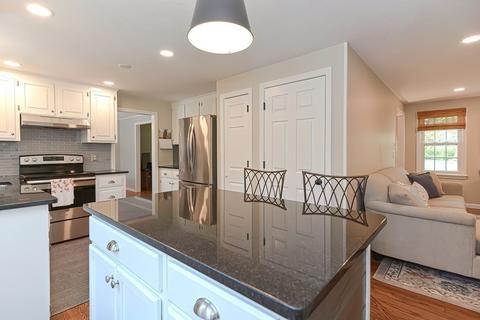
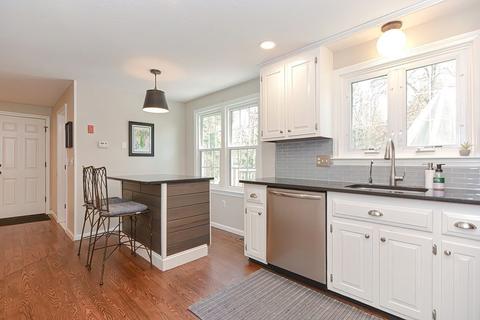
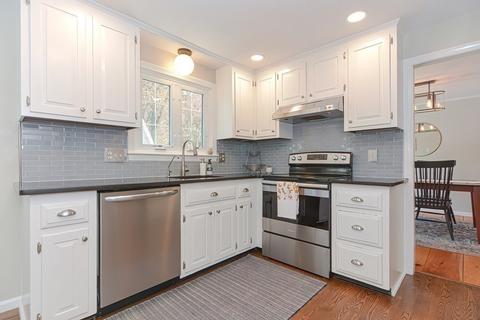
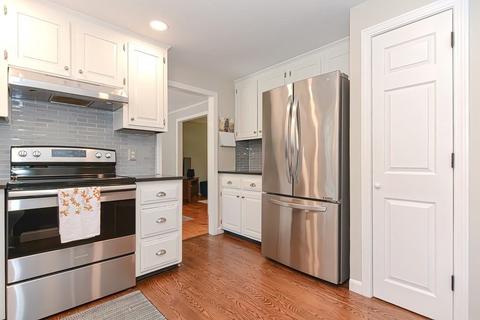
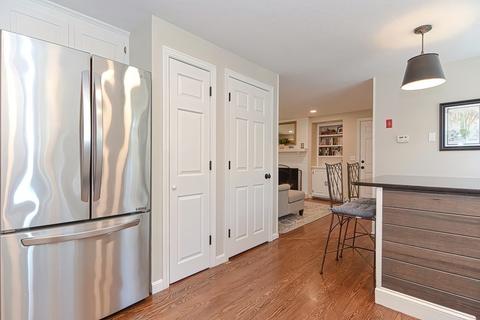
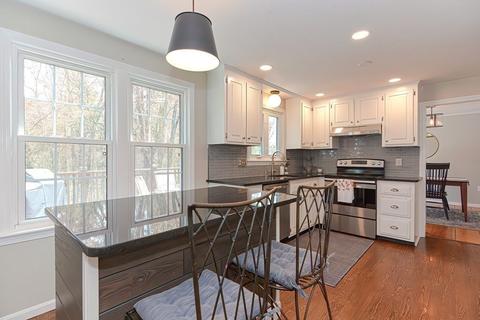
| Kitchen | Dining Area, Pantry, Countertops - Stone/Granite/Solid, Recessed Lighting |
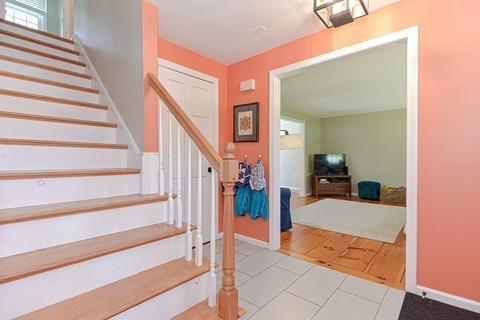
| Flooring | Hardwood, Flooring - Stone/Ceramic Tile |
| Appliances | Range, Refrigerator, Washer, Dryer, Oil Water Heater, Utility Connections For Electric Range, Utility Connections For Electric Dryer |
| # Fireplaces | 1 |
| Interior Features | Recessed Lighting, Exercise Room, Bonus Room |
| Fireplace | Family Room |
| Window Features | Screens |
| Exterior | |
| Foundation | Concrete Perimeter |
| Roof | Shingle |
| Construction | Frame |
| # Covered Spaces | 2 |
| Parking Desc | Attached, Garage Door Opener, Storage, Paved Drive, Off Street, Paved |
| # Parking Spaces | 4 |
| # Garage Spaces | 2 |
| Exterior Features | Storage, Professional Landscaping |
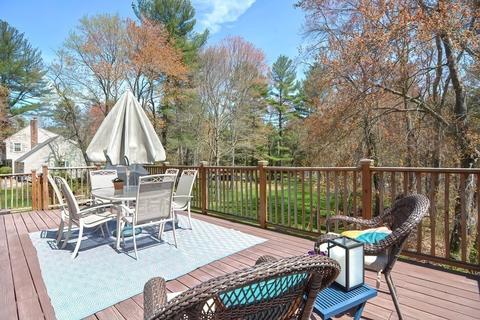
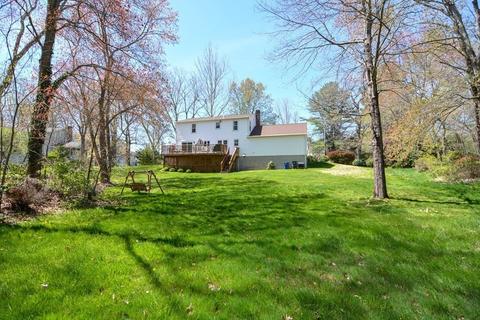
| Patio/ Porch | Deck |
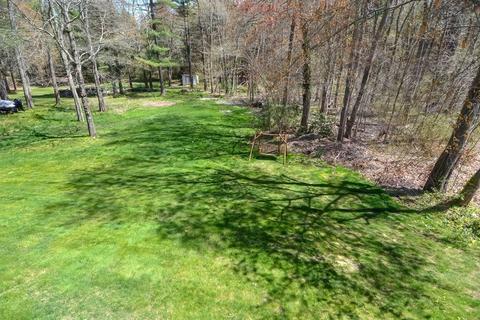
| Lot Desc | Wooded |
| Amenities / Utilities | |
| Sewer | Private Sewer |
| Utilities | For Electric Range, for Electric Dryer, Washer Hookup |
| Electricity | Circuit Breakers |
| Water Source | Private |
| Location | |
| County | Worcester |
| Community Features | Shopping, Stable(s), Golf, Highway Access, House Of Worship, Private School, Public School, T-Station, University |
| Zoning | RES |
| APN | M:18 B:140 P:055, 1603506 |
| Directions | Across From Warfield Rd |
| Lot/ Land Details | |
| Road Frontage | Public |
| Road Responsibility | Public Maintained Road |
MLS # 72980305
MLS # 72295876
MLS # 71891551
MLS # 71837377
MLS # 71770413
MLS # 71527345
MLS # 70342577
MLS # 70175162
MLS # 30502116
MLS # 19046142| Est. value | Bed/bath | Sqft | mi | |
|---|---|---|---|---|
| 57 Hartford Ave E, Mendon, MA 01756 | $655,000 | 4/1 | 2,031 | 0.02 |
| 53 Hartford Ave E, Mendon, MA 01756 | $612,000 | 3/1 | 1,728 | 0.04 |
| 59 Hartford Ave E, Mendon, MA 01756 | $618,000 | 3/1 | 1,820 | 0.04 |
| 1 Warfield Rd, Mendon, MA 01756 | $985,000 | 4/2 | 2,677 | 0.06 |
| 51 Hartford Ave E, Mendon, MA 01756 | $639,000 | 4/1 | 1,800 | 0.07 |
| 61 Hartford Ave E, Mendon, MA 01756 | $630,000 | 4/1 | 1,856 | 0.07 |
| 49 Hartford Ave E, Mendon, MA 01756 | $775,000 | 4/2 | 2,106 | 0.08 |
| 60 Hartford Ave E, Mendon, MA 01756 | $992,000 | 4/4 | 3,357 | 0.08 |
Estimated values are based on public record data and automated valuation models. Values are not guaranteed and may not reflect current market conditions.
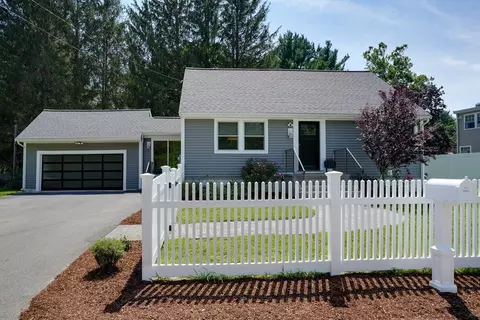
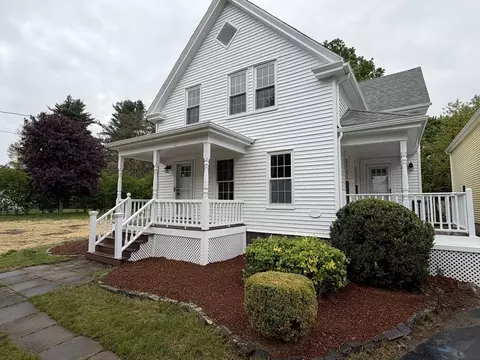
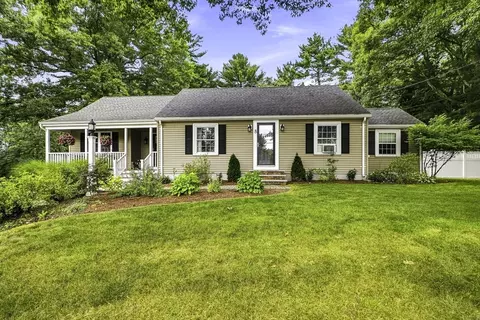
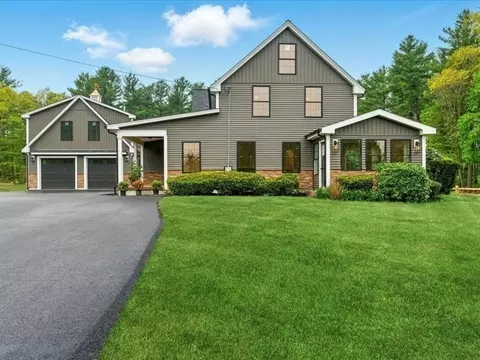
$589,900
$449,450
$699,900
$592,450
$552,450
$490,000
$389,900
$479,900
$594,900
$465,000
$774,900
$399,900
$459,000
$449,950
$699,000
$554,900
$570,000
$607,400
$699,000
$419,000
$879,000
$2,787,000
$869,000
$899,900
$1,199,998
$1,690,000
$1,995,000
$495,450
$739,900
$2,125,000
