
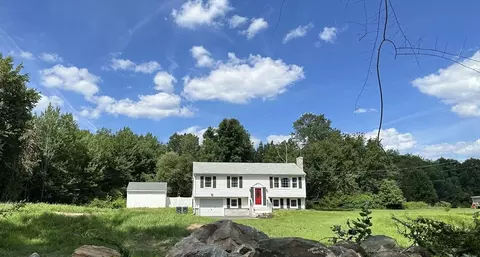
- $530,000
- 3Bd
- 2Ba
- 1,800 Sq Ft
SOLD


Last sold 07/18/2005 for $482K
bed
bath
Sqft ($189/Sqft)
| Property type House | Year built 1925 | HOA fee $0/month | Lot size 7.63 Acre | Movoto estimate | Parking 2 garage spaces |

| Overview | |
| Cooling/AC | None |
| Heating | Central, Forced Air, Oil |
| Levels/Style | Farmhouse |
| MLS # | 70179030 |
| Type | Residential |
| Status | Closed |
| SubType | Single Family Residence |
| SqFt | 2550 |
| Lot Size (SqFt) | 332362 |
| Lot Size (Acres) | 7.63 |
| Annual Property Tax | 3496 |
| Year Built | 1925 |
| Interior | |
| Primary Bathroom | Yes |
| Total # of Bathrooms | 3 |
| # Full Baths | 3 |
| Total # of Bedrooms | 4 |
| Bedroom 3 | Ceiling Fan(s), Flooring - Wall To Wall Carpet |
| Bedroom 2 | Ceiling Fan(s), Flooring - Wall To Wall Carpet |
| Basement | Full, Walk-Out Access, Interior Entry, Bulkhead, Sump Pump, Concrete |
| Living Room | Wood / Coal / Pellet Stove, Flooring - Hardwood, Window(s) - Bay/Bow/Box |
| Total # of Rooms | 9 |
| Laundry | First Floor, Washer Hookup |
| Kitchen | Flooring - Hardwood, Window(s) - Bay/Bow/Box, Dining Area |
| Flooring | Wood, Vinyl, Carpet, Flooring - Hardwood |
| Appliances | Water Heater, Range, Water Treatment |
| Interior Features | Bathroom - Full, Cathedral Ceiling(s), Ceiling Fan(s), In-Law Floorplan, Bedroom, Bathroom, Other |
| Window Features | Skylight(s), Window(s) - Bay/Bow/Box, Insulated Windows, Storm Window(s), Screens |
| Exterior | |
| Foundation | Concrete Perimeter, Stone |
| Roof | Shingle |
| Construction | Frame |
| # Covered Spaces | 2 |
| Parking Desc | Detached, Garage Door Opener, Heated Garage |
| # Parking Spaces | 12 |
| # Garage Spaces | 2 |
| Exterior Features | Porch - Enclosed, Patio, Pool - Inground, Cabana, Rain Gutters, Storage, Barn/Stable, Paddock, Professional Landscaping, Screens, Other |
| Patio/ Porch | Porch - Enclosed, Patio |
| Lot Desc | Wooded, Other |
| Other Structures | Cabana, Barn/Stable |
| Amenities / Utilities | |
| Sewer | Private Sewer, Private Sewerage |
| Utilities | For Electric Range, Washer Hookup |
| Electricity | 200+ Amp Service |
| Water Source | Private, Private Water |
| Horse Amenities | Paddocks |
| Pool Desc | In Ground |
| Location | |
| County | Worcester |
| Community Features | Public Transportation, Shopping, Pool, Tennis Court(s), Park, Walk/Jog Trails, Stable(s), Golf, Medical Facility, Laundromat |
| Elementary School | Clough |
| Middle School | Miscoe Hill |
| High School | Nipmuc Regional |
| Zoning | R1 |
| APN | M:07 B:190 P:044, 1602073 |
| Directions | Route16.>North Ave.>Left Northbridge |
| Lot/ Land Details | |
| Road Frontage | Public |
MLS # 70179030
MLS # 70089354
MLS # 70036588| Est. value | Bed/bath | Sqft | mi | |
|---|---|---|---|---|
| 42 Northbridge Rd, Mendon, MA 01756 | $767,000 | 3/3 | 2,474 | 0.03 |
| 46 Northbridge Rd, Mendon, MA 01756 | $526,000 | 3/1 | 1,602 | 0.04 |
| 42-a Northbridge Rd, Mendon, MA 01756 | $746,000 | 3/2 | 1,962 | 0.06 |
| 52 Northbridge Rd, Mendon, MA 01756 | $913,000 | 4/3 | 3,127 | 0.08 |
| 33 Northbridge Rd, Mendon, MA 01756 | $828,000 | 4/2 | 2,460 | 0.08 |
| 38 Northbridge Rd, Mendon, MA 01756 | $656,000 | 2/2 | 1,890 | 0.1 |
| 2 Cadman Rd, Mendon, MA 01756 | $791,000 | 5/2 | 2,030 | 0.11 |
| 54 Northbridge Rd, Mendon, MA 01756 | $602,000 | 4/1 | 1,951 | 0.11 |
Estimated values are based on public record data and automated valuation models. Values are not guaranteed and may not reflect current market conditions.
$589,900
$449,450
$699,900
$592,450
$552,450
$490,000
$389,900
$479,900
$594,900
$465,000
$774,900
$399,900
$459,000
$449,950
$699,000
$554,900
$570,000
$607,400
$699,000
$419,000
$879,000
$2,787,000
$869,000
$899,900
$1,199,998
$1,690,000
$1,995,000
$495,450
$739,900
$2,125,000