Movoto Real Estate

91 Red Oak Dr, Mena, AR 71953

  • $413,000

    Last sold date unavailable

  • 3

    bed

  • 2

    bath

  • 2,060

    Sqft ($192/Sqft)

House not for sale
Learn about Mena's top local Real Estate agents

About 91 Red Oak Dr

Property type House
Neighborhood
Year built 2024
HOA fee $0/month
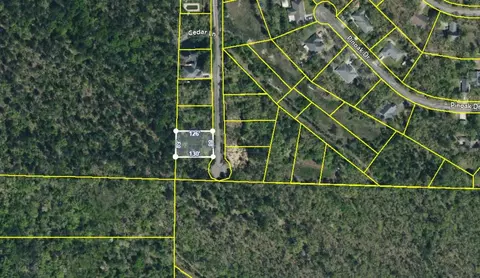
Lot size 0.25 Acre
Movoto estimate
Property description
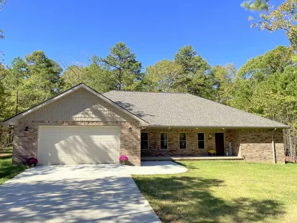
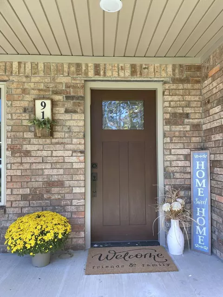
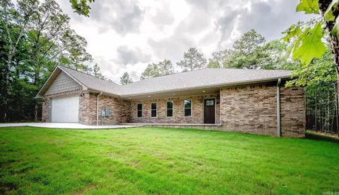
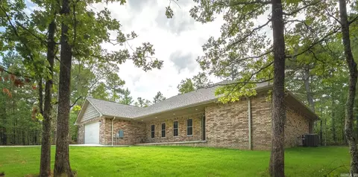
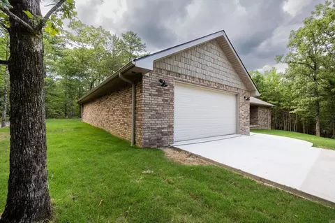
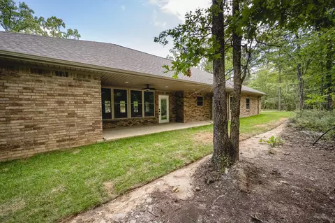
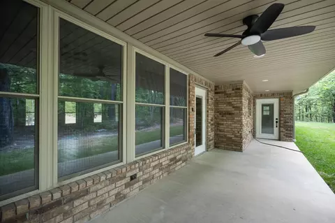
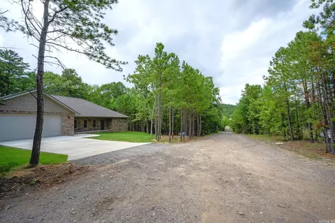
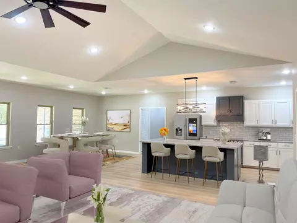
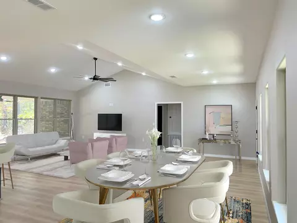
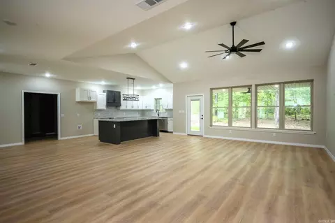
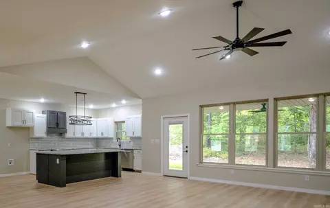
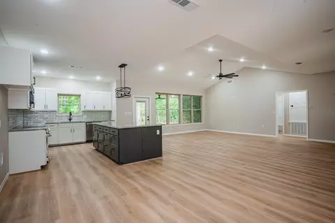
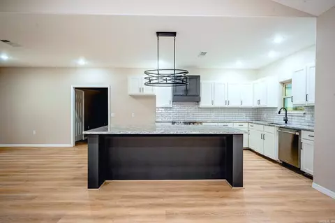
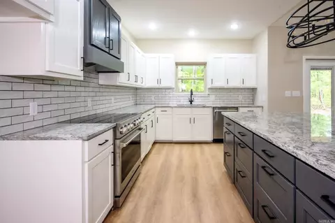
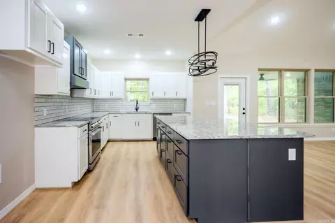
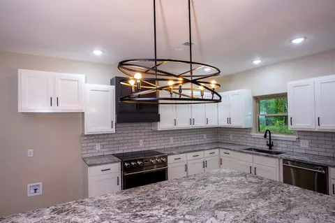
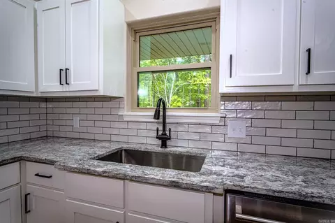
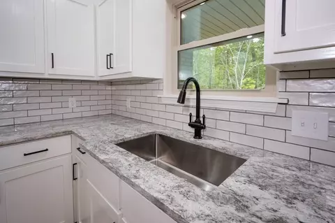
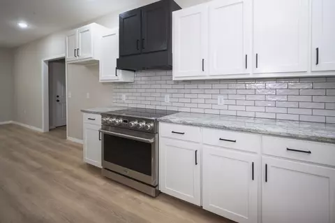
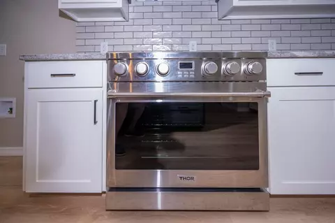
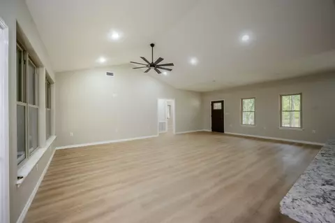
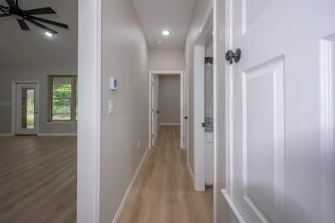
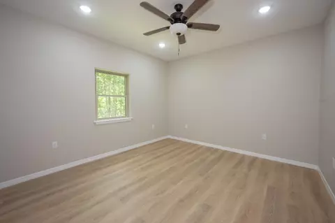
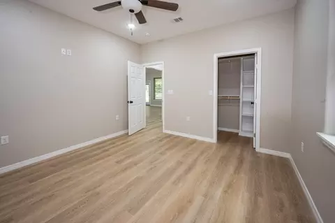
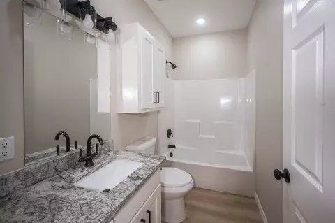
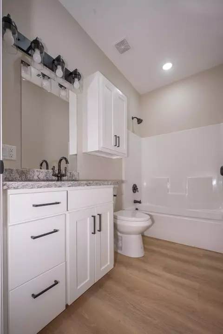
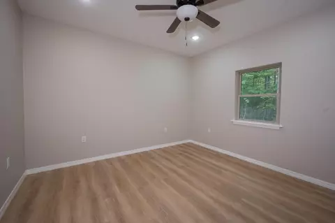
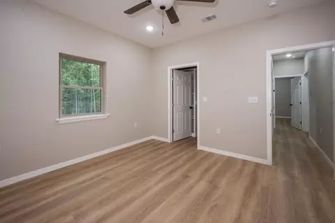
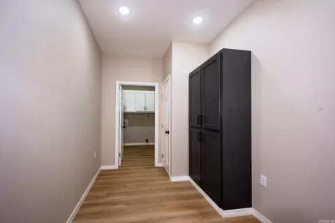
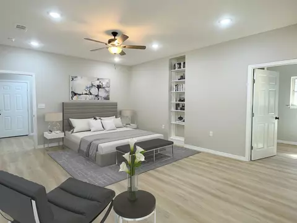
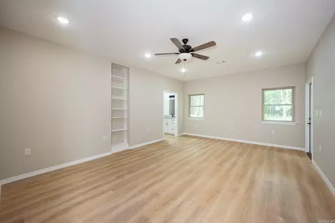
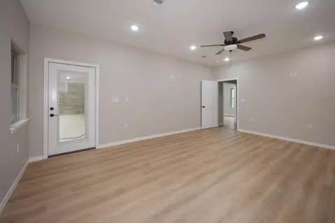
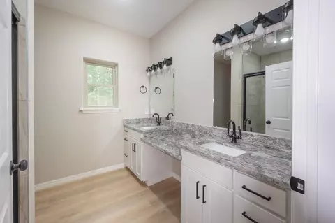
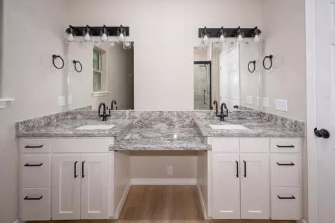
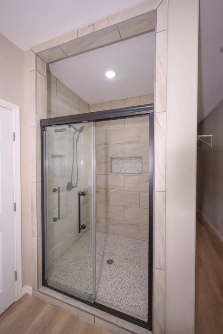
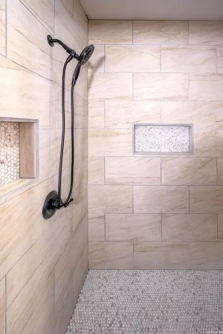
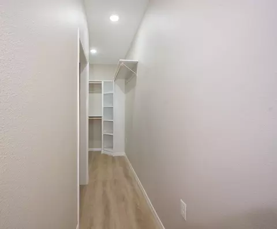
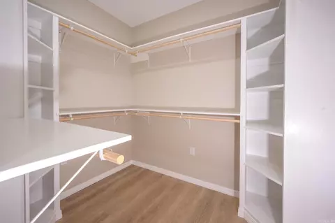
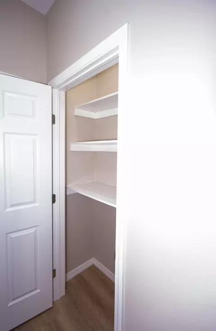
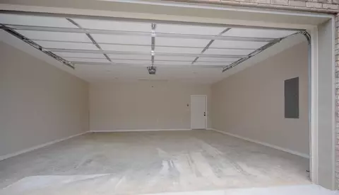
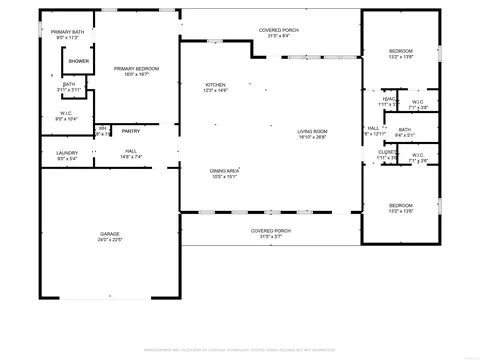
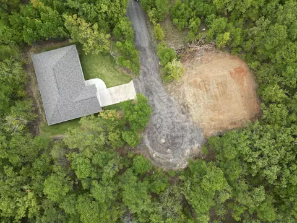
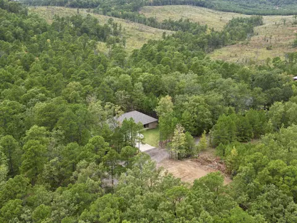
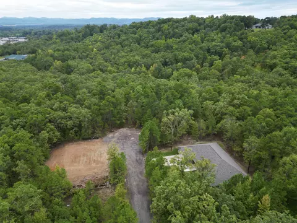
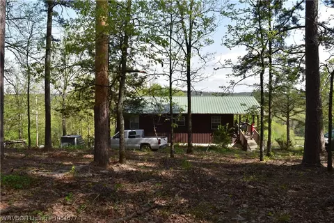
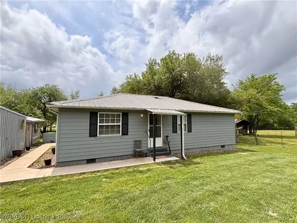
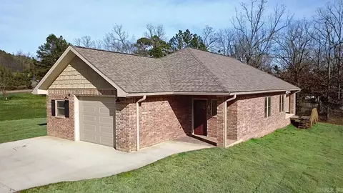
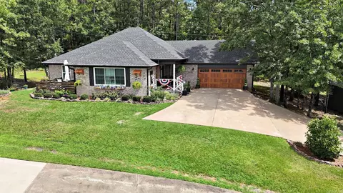
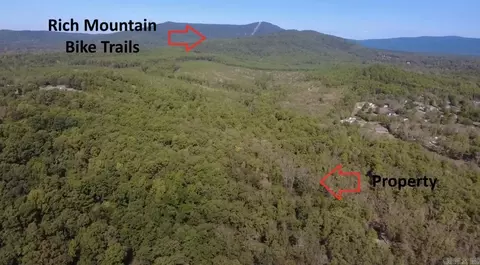
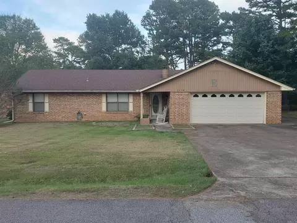
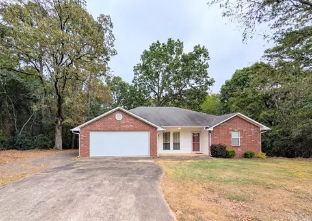
Exceptional newly built home located on a wooded hilltop, additional lots available up to approx 2 acres, own the hilltop! The heart of the home features an open layout combining the kitchen & living space. The vaulted ceiling enhances the spacious feel of this area. Large island with elegant granite countertops serves as a focal point. Kitchen is equipped with top-of-the-line THOR brand appliances including a 36" range. Solid Red Oak cabinetry installed throughout. Primary suite is handicap accessible, features a luxurious retreat with tiled shower & large walk-in closet. Interior walls are insulated to enhance energy efficiency & reduce sound transmission. Attic insulation depth of 15" provides excellent thermal efficiency & energy savings. Leaf Guard gutters & buried downspouts. Covered front & back porches to enjoy the tranquility of nature. 530 sq ft garage offers ample room for 2 cars & space to move about. 120 sq ft of floored attic space for storage. The home is equipped with a 3 ½ ton 14 SEER Rheem heat pump for efficient heating & cooling. Road surface is milled asphalt. Home is located 3 miles from the new bike trails at Ward Lake!
Listed by
Listing Agent - Deana R Dixon
Listing Office - Select Realty
Source: CAR MLS mls logo
MLS#24023014 • last updated 1 year ago
Movoto checked CAR MLS for data 54 minutes ago
Overview
Cooling/AC Central Cool-Electric, Central Heat-Electric, Heat Pump
Levels/Style Craftsman
Status Price Change
SqFt 2060
Virtual Tour N/A
Type Residential
SubType Detached
MLS # 24023014
Lot Size (Acres) 0.25
Annual Taxes 47.5
Listing Agent Contact Deanadixonselectrealty@gmail.com, 479-234-7572
Builder Gates Construction
Listing Office Contact 479-394-7676, Brittany.selectrealty@gmail.com
Listing Office Select Realty
New Construction? Yes
HOA Fee None
Year Built 2024
Listing Agent Deana, Dixon
HOA Fee 2 0, None
Interior
# Full Baths 2
Bedrooms Primary Bedroom Apart, 3 Bedrooms Same Level
Total # of Bedrooms 3
Kitchen Free-Standing Stove, Electric Range, Dishwasher, Disposal, Pantry
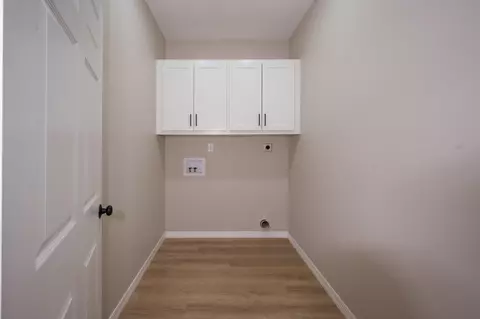
Other Room(s) Laundry, Other (see Remarks)
Basement None
Dining Living/Dining Combo, Breakfast Bar
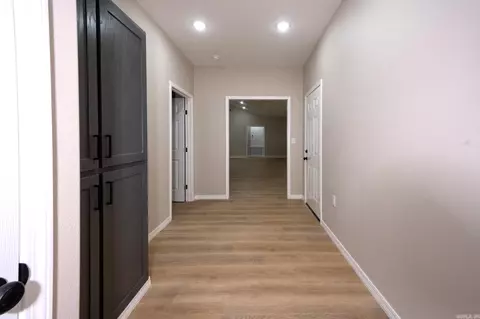
Flooring Luxury Vinyl
Interior Features Washer Connection, Dryer Connection-Electric, Water Heater-Electric, Walk-In Closet(s), Ceiling Fan(s), Walk-in Shower, Kit Counter- Granite Slab
Fireplace None
Walls/ Ceilings Sheet Rock, Sheet Rock Ceiling, Vault Ceiling
Exterior
Exterior Brick, Shaker
Foundation Slab
Roofing Architectural Shingle
Parking Garage, Two Car, Auto Door Opener
Lot Description Sloped, Wooded, Cleared, In Subdivision, Mountain View
Exterior Features Porch, Guttering
Amenities / Utilities
Green Features Insulated Windows, Insulated Doors, Low-E Windows, Programmable Thermostat
Utilities Sewer-Public, Water-Public, Electric-Co-op
Location
County Polk
Area MENA
Subdivision TIMBER RIDGE EAST
Elementary School Acorn
Middle School ACORN, Acorn
High School Acorn
APN 6000-03088-0390
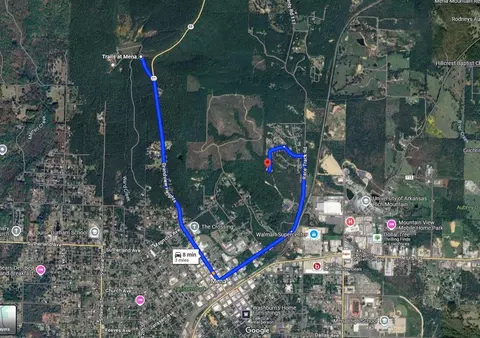
Directions From Hwy 71 To Pickering Ave, Right Onto Race Track Road, Left Onto Dogwood Drive, Straight Through Intersection, Left Onto Red Oak Drive. Last Home On The Right.
Lot/ Land Details
Road Surface Other (see Remarks), Paved
$413K
Range: $338K-$487K
Last 30 days 
  • Jun 2024
    mls logo MLS # 24005280
  • Jun 29, 2024 Expired
  • Feb 16, 2024 Listed
    $415,000
  • Jun 2024
    mls logo MLS # 24023014
  • Jun 29, 2024 Listed
    $417,900 (+0.7%)
  • Year Property taxes Tax assessment
  • 2024
    $48 -2.6%
    $1,250
  • 2023
    $49 -27.0%
    $1,250 -61.42%
  • 2022
    $67 +3.9%
    $3,240
  • 2021
    $64 +16.7%
    $3,240
  • 2020
    $55
    $3,240
  • 2019
    $55 +9.1%
    $3,240
  • 2018
    $50 +10.0%
    $3,240
  • 2017
    $46 +7.1%
    $3,240
  • 2016
    $43 +7.7%
    $3,240
  • 2015
    $40
  • 91 Red Oak Dr
    $395K
  • Timber Ridge East
  • 71953
    $284K +9% y/y
  • Mena
    $282K +4% y/y
No chart available
Statistics calculated by Movoto
Est. value Bed/bath Sqft mi
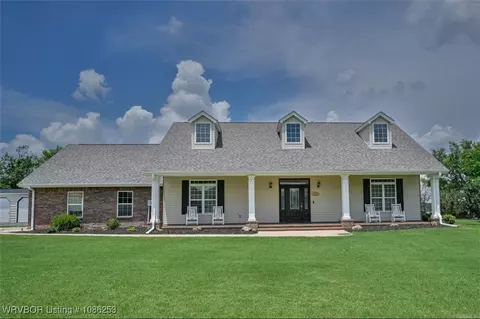
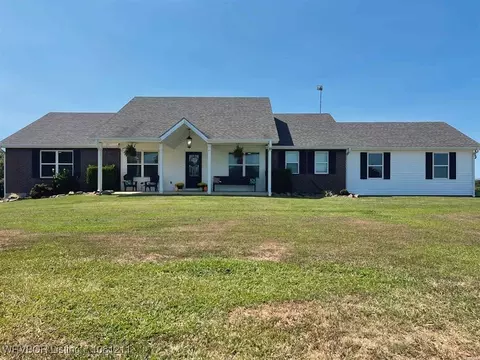
97 Redoak Dr, Mena, AR 71953 $335,000 4/2 1,996 0.05
204 Pin Oak Dr, Mena, AR 71953 $315,000 3/2 1,770 0.1
107 Redoak Dr, Mena, AR 71953 $522,000 —/2 3,466 0.1
200 Pin Oak Dr, Mena, AR 71953 $375,000 3/2 2,331 0.11
210 Pin Oak Dr, Mena, AR 71953 $325,000 3/2 1,866 0.11
200 Redoak Dr, Mena, AR 71953 $282,000 3/2 1,753 0.12
302 Pin Oak Dr, Mena, AR 71953 $320,000 —/2 1,787 0.13
204 Redoak Dr, Mena, AR 71953 $282,000 3/2 1,722 0.13

Estimated values are based on public record data and automated valuation models. Values are not guaranteed and may not reflect current market conditions.
Thinking of selling? Get a Cash Offer.

  • A smooth, fast sale
  • Skip staging and repairs
  • No strings attached
6/10
6/10
Source: GreatSchools.org © 2026. All rights reserved.

Around Timber Ridge East

Explore everything this neighborhood has to offer.
By entering my info and clicking Ask a Question below, I am providing my e-signature and express written consent to receive marketing emails, calls, and texts (including via automatic telephone dialing systems, AI generative, artificial or pre-recorded voice technology) relating to my inquiry from Movoto (and parties calling/messaging on their behalf) even if my number appears on the company, state, or national Do Not Call Registry. You also agree to ourTerms and Conditions and Privacy Policy. Consent not required to receive services (call 1-844-420-1270 to be connected without providing consent).

Nearby recently sold homes in Mena, AR

Nearby homes for sale in Mena, AR

Newest listings in 71953

  • Real Estate
  • AR
  • Polk County
  • Mena
  • 71953
  • 91 Red Oak Dr
Meet with a real estate agent today (844) 430-0869
The multiple listing information is provided by Arkansas MLS. IDX information is provided exclusively for consumers’ personal, non-commercial use and that it may not be used for any purpose other than to identify prospective properties consumers may be interested in purchasing. Information deemed reliable but not guaranteed to be accurate. Buyer to verify all information. The information provided is for consumers' personal, non-commercial use and may not be used for any purpose other than to identify prospective properties consumers may be interested in purchasing. Listing information updated every 15 minutes. Terms of use & Privacy Policy, California Privacy Info. Copyright © 2005 - 2026 Movoto, Inc. All rights reserved. Equal Housing Opportunity CalDRE CalDRE #01517281
Movoto Real Estate is committed to ensuring accessibility for individuals with disabilities. We are continuously working to improve the accessibility of our web experience for everyone. We welcome feedback and accommodation requests, please submit them here.
Cooperative Arkansas Realtors MLS Inc Multiple Listing Service™ system
The real estate listing data marked with this icon come from Cooperative Arkansas Realtors MLS Multiple Listing Service™ system. The IDX information is provided exclusively for consumers' personal, non-commercial use that it may not be used for any purpose other than to identify prospective properties consumers may be interested in purchasing, and that data is deemed reliable but is not guaranteed accurate by the MLS.Information deemed reliable, but not guaranteed.
Requests for information regarding mortgage products will be directed to Movoto.com affiliate, Lower, LLC - a licensed Mortgage Lender (NMLS #1124061), or, based on your location, may be redirected to a participating mortgage marketing partner that may pay Lower, LLC for any consumer contact information provided through this site.