
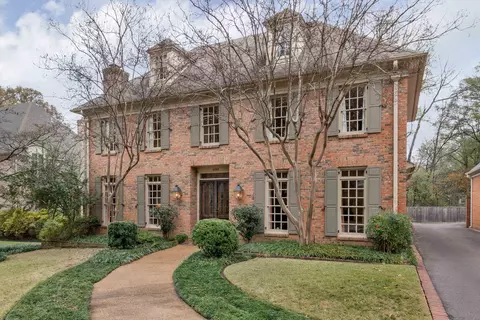
- $700,000
- 4Bd
- 4Ba
- 4,281 Sq Ft
SOLD 08/31/26

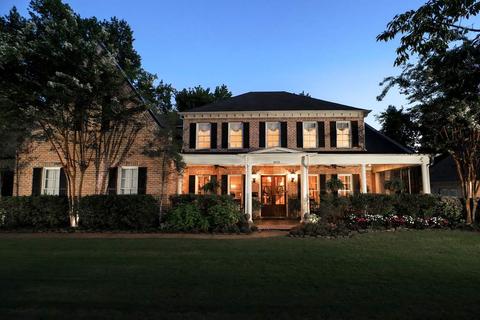
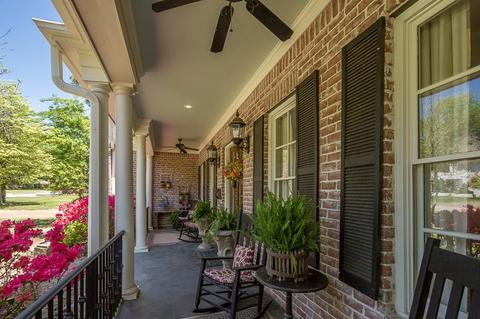
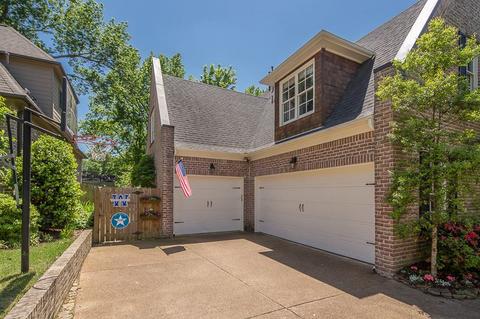
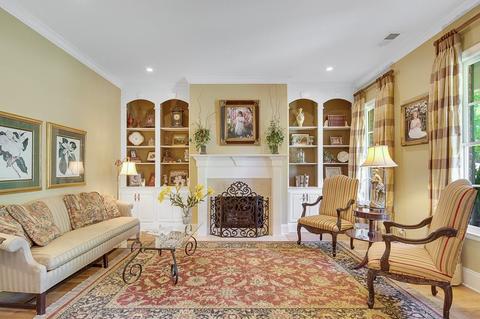
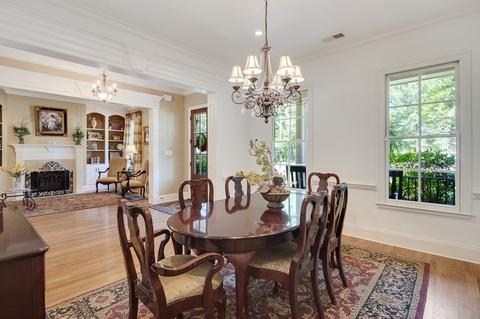
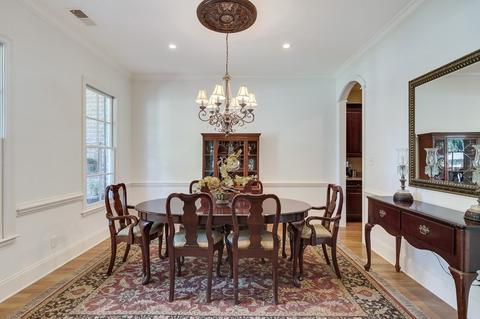
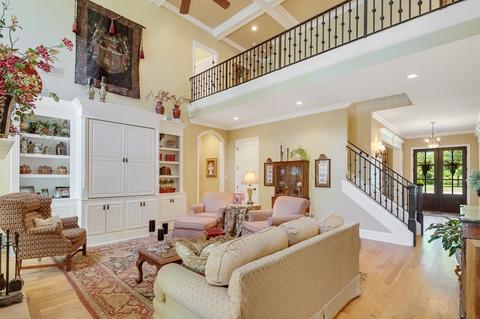
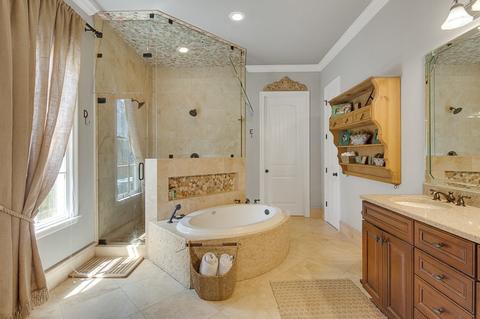
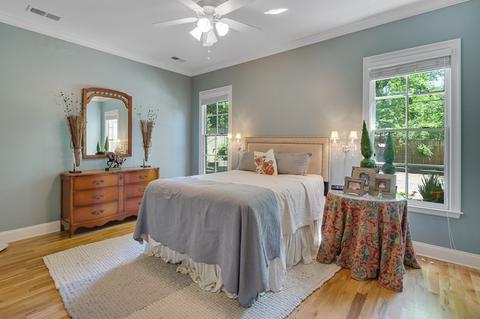
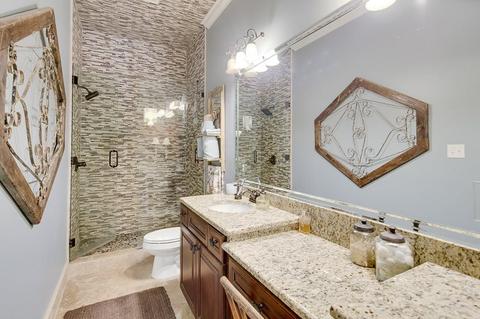
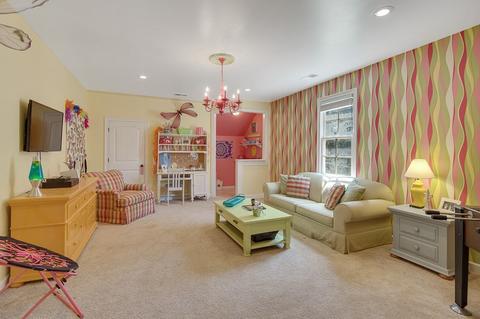
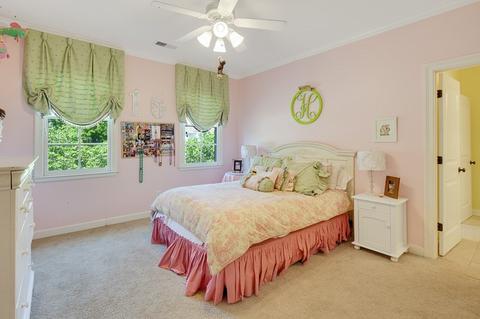
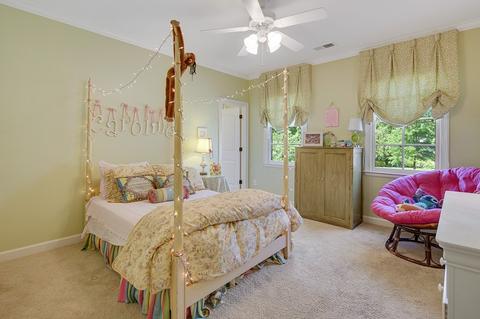
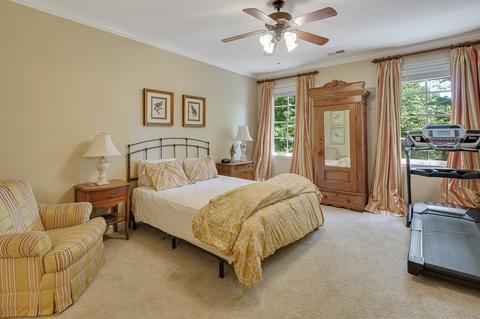
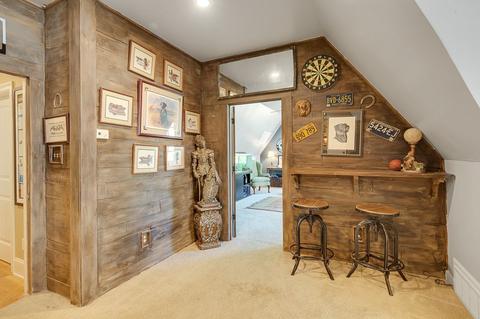
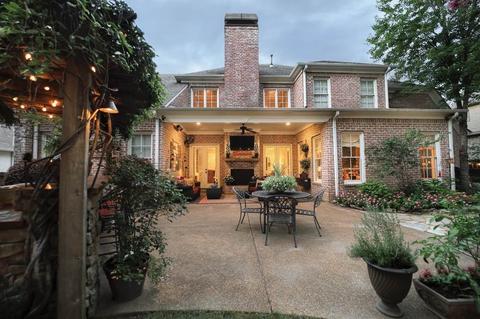
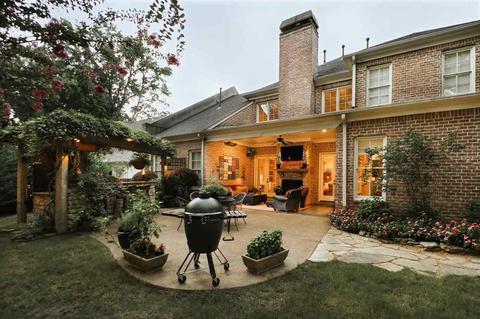
Last sold 05/24/2021 for $794K
bed
bath
Sqft ($138/Sqft)
| Property type House | Neighborhood | Year built 2007 | HOA fee $0/month | Lot size 0.33 Acre | Movoto estimate |

| Overview | |
| Cooling/AC | 3 Or More Systems, Ceiling Fan(s), Central |
| Heating | 3 Or More Systems, Central |
| Levels/Style | 2, Traditional |
| Status | Closed |
| Virtual Tour | N/A |
| Type | Residential |
| SubType | Detached Single Family |
| MLS # | 10083108 |
| SqFt Range | 6000-6999 (Retired - Do Not Use) |
| Lot Size (SqFt) | 98X150 |
| Annual County Tax | 7535 |
| Annual City Tax | 5946 |
| Year Built | 2007 |
| Interior | |
| # Full Baths | 4 |
| # Partial Baths | 2 |
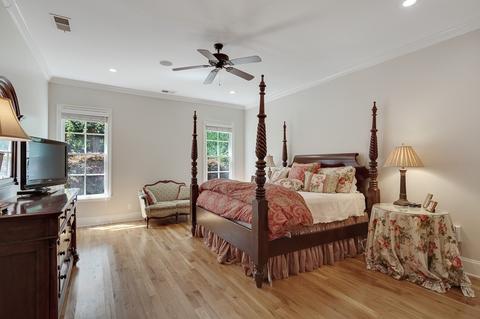
| # Bedrooms | 5 |
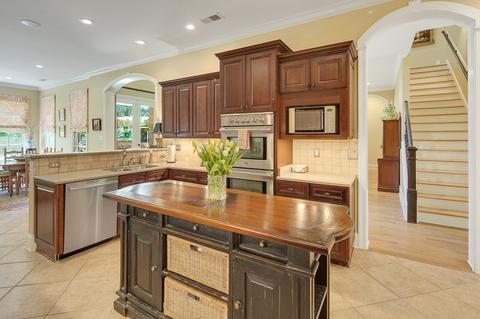
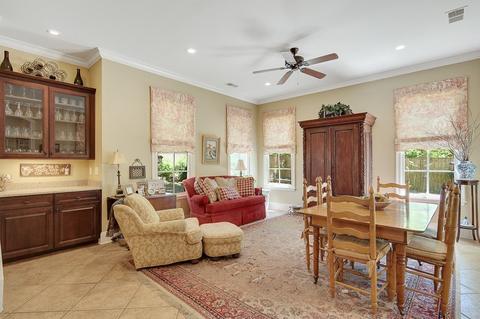
| Living-Dining-Kitchen | Breakfast Bar, Eat-In Kitchen, Great Room, Island In Kitchen, Keeping/Hearth Room, Pantry, Separate Breakfast Room, Separate Dining Room, Separate Living Room, Updated/Renovated Kitchen, Washer/Dryer Connections |
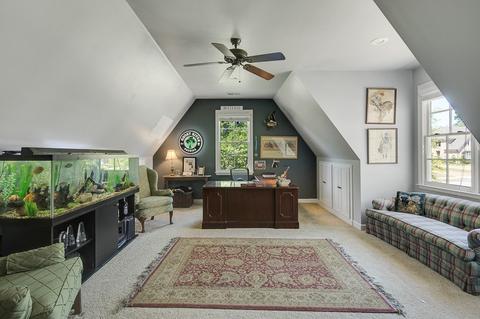
| Office | Carpet, Level 2, Private Half Bath |
| Total # of Rooms | 13 |
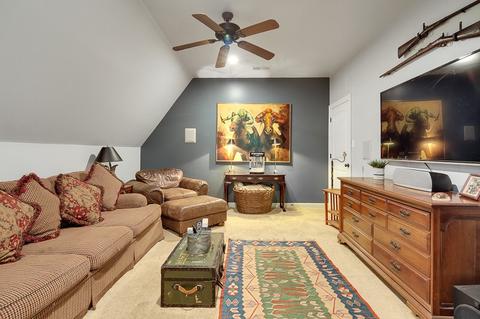
| Other Rooms | Attic, Bonus Room, Entry Hall, Laundry Room, Loft/Balcony, Media Room, Office/Sewing Room, Other (See Remarks), Play Room |
| Interior Features | All Window Treatments, Attic Access, Rear Stairs To Playroom, Security System, Smoke Detector(s), Vent Hood/Exhaust Fan, Walk-In Attic, Walk-In Closet(s) |
| Fireplace | In Keeping/Hearth Room, In Living Room, Other (See Remarks) |
| Floor/ Ceiling | 9 Or More Ft. Ceiling, Part Carpet, Part Hardwood, Smooth Ceiling, Tile, Vaulted/Coff/Tray Ceiling |
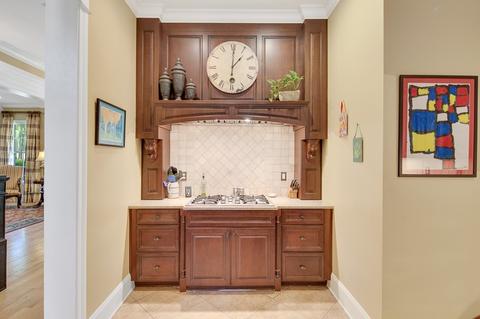
| Other Equipment | Cable Wired, Cooktop, Dishwasher, Disposal, Double Oven, Gas Cooking, Microwave, Refrigerator |
| Exterior | |
| Foundation | Slab |
| Roof | Composition Shingles |
| Parking Desc | Driveway/Pad, More Than 3 Coverd Spaces, Side-Load Garage |
| # Parking Spaces | 3 |
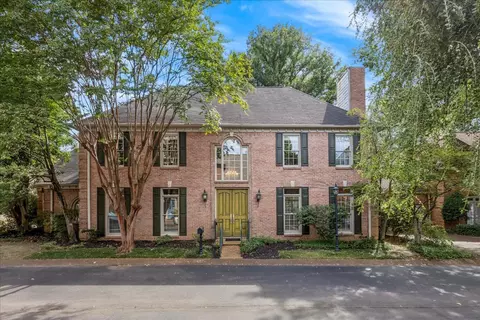
| Exterior | Brick Veneer, Double Pane Window(s) |
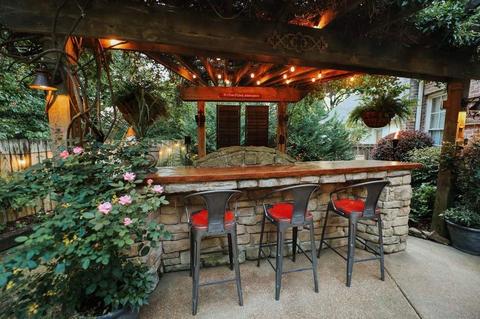
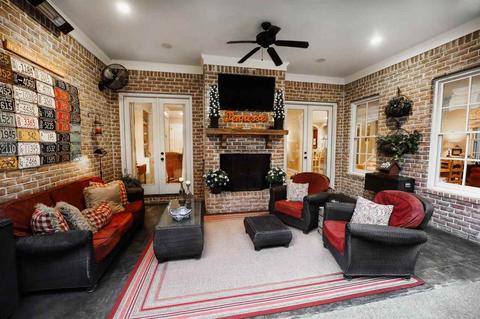
| Exterior Features | Auto Lawn Sprinkler, Gas Grill, Storage Building, Covered Patio, Well Landscaped Grounds, Wood Fence |
| Lot Desc | Level, Professionally Landscaped, Wood Fenced |
| Amenities / Utilities | |
| Water & Sewer | Public Sewer, Public Water |
| Pool Desc | None |
| Location | |
| Area | 756E |
| County | Shelby |
| APN | 56009 6 |
| Directions | North On Mendenhall, Left On Devonshire Ave, Home Is On The Left. |
| Lot/ Land Details | |
| Acreage | 0.33 |
MLS # 10083108
MLS # 10027132| Est. value | Bed/bath | Sqft | mi | |
|---|---|---|---|---|
| 4941 Devonshire Ave, Memphis, TN 38117 | $997,000 | 6/5 | 5,455 | 0.02 |
| 4959 Devonshire Ave, Memphis, TN 38117 | $920,000 | 4/3 | 4,194 | 0.02 |
| 4948 Fairfield Cir S, Memphis, TN 38117 | $336,000 | 3/2 | 1,612 | 0.03 |
| 4938 Fairfield Cir S, Memphis, TN 38117 | $364,000 | 3/1 | 2,262 | 0.03 |
| 4931 Devonshire Ave, Memphis, TN 38117 | $355,000 | 3/1 | 1,354 | 0.04 |
| 4958 Fairfield Cir S, Memphis, TN 38117 | $307,000 | 3/2 | 1,225 | 0.04 |
| 4952 Devonshire Ave, Memphis, TN 38117 | $368,000 | 3/1 | 1,708 | 0.04 |
| 4969 Devonshire Ave, Memphis, TN 38117 | $880,000 | 3/3 | 3,888 | 0.04 |
Estimated values are based on public record data and automated valuation models. Values are not guaranteed and may not reflect current market conditions.
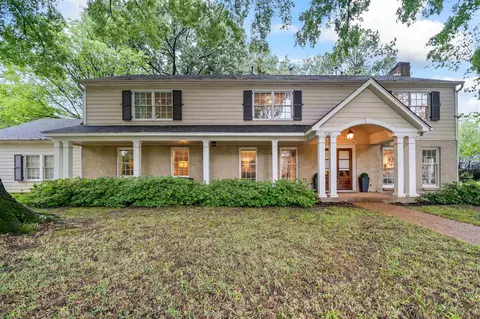
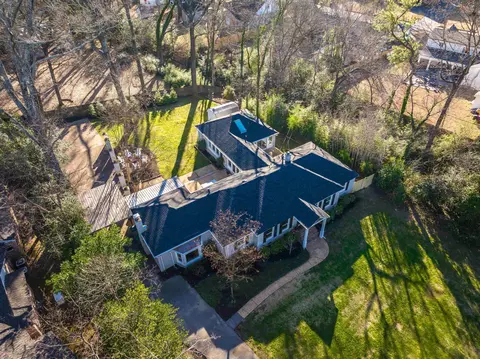
$209,000
$525,000
$312,900
$389,990
$360,645
$340,000
$619,400
$279,490
$295,495
$525,000
$197,500
$213,750
$317,450
$257,000
$165,900
$338,900
$470,000
$175,340
$144,950
$353,900
$219,000
$415,000
$399,950
$286,500
$299,900
$489,900
$404,500
$817,000