
- $805,000
- 5Bd
- 5Ba
- 3,885 Sq Ft
SOLD 05/01/26

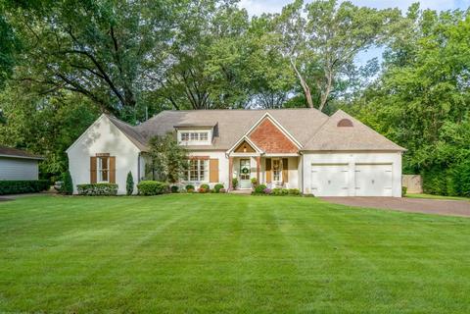
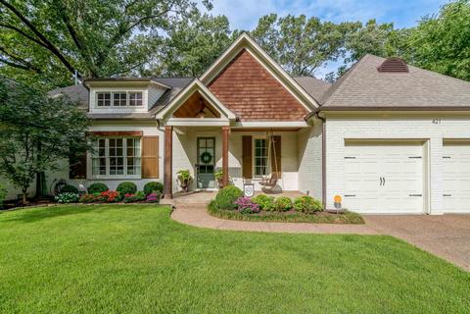
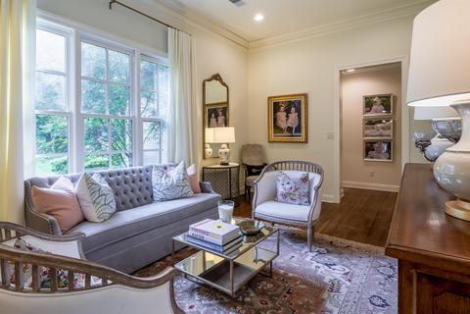
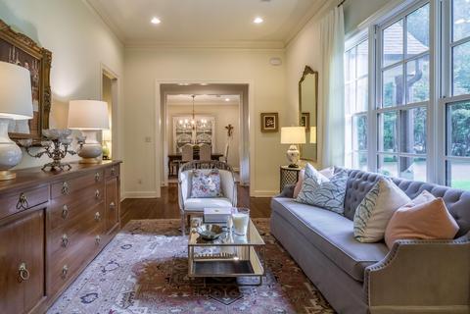
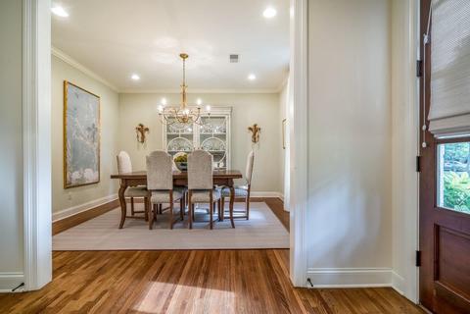
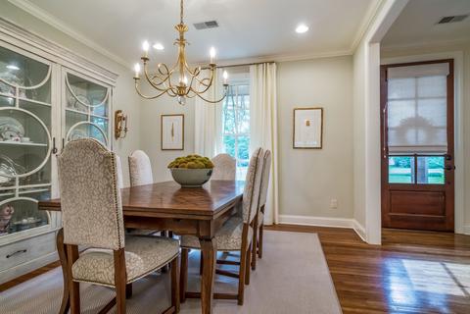
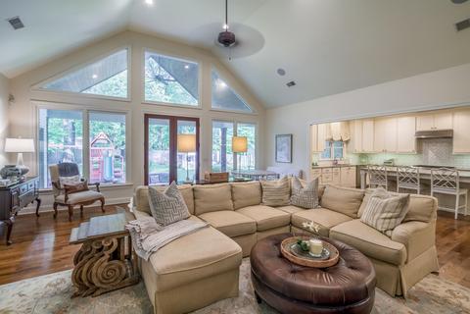
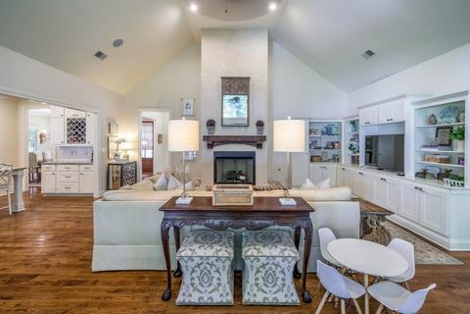
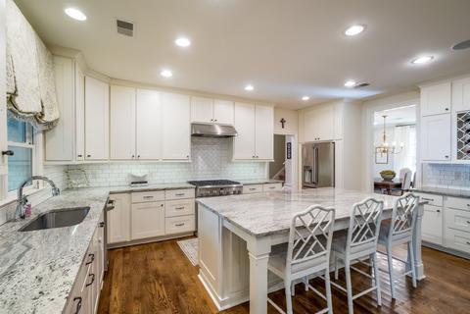
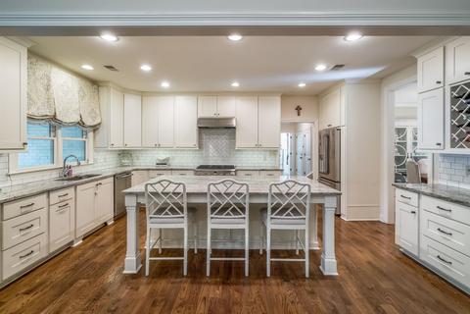
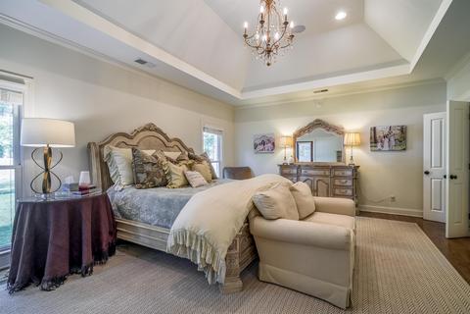
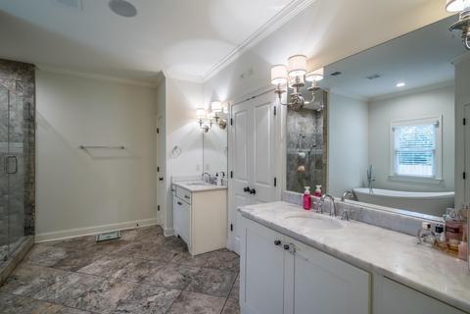
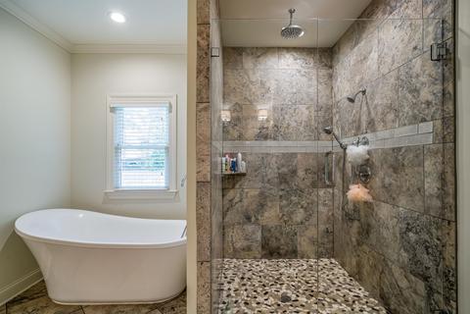
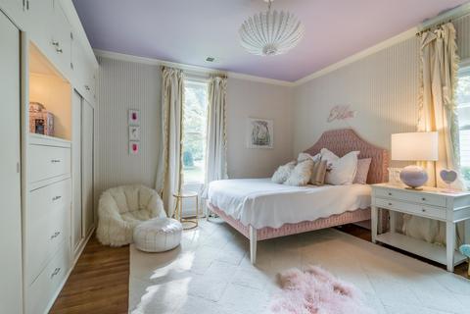
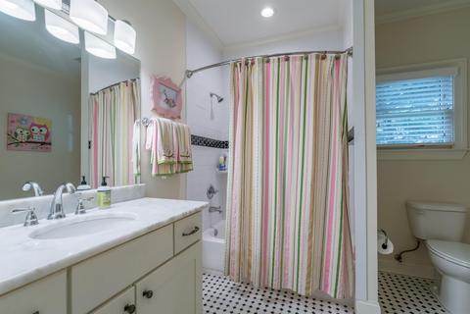
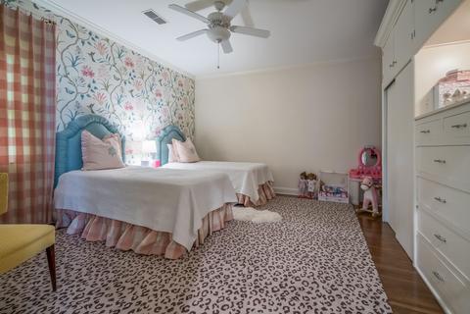
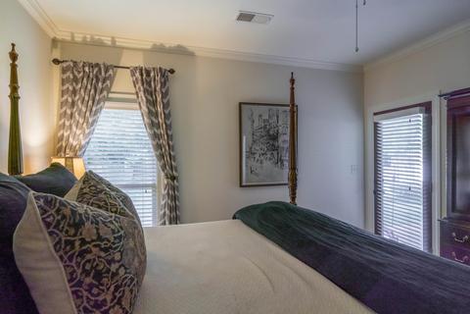
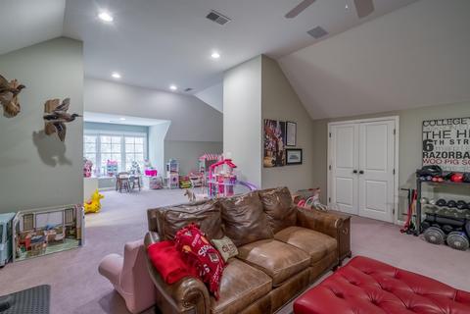
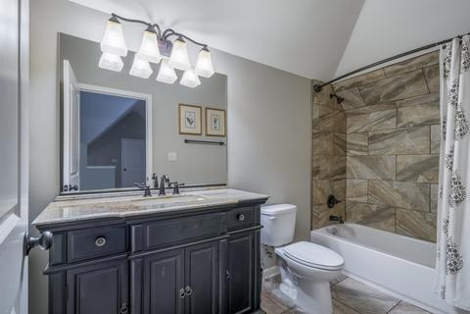
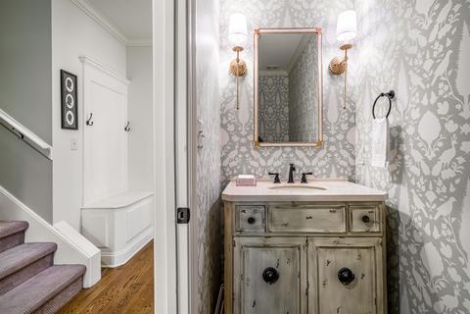
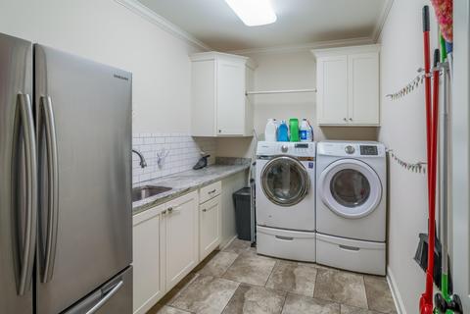
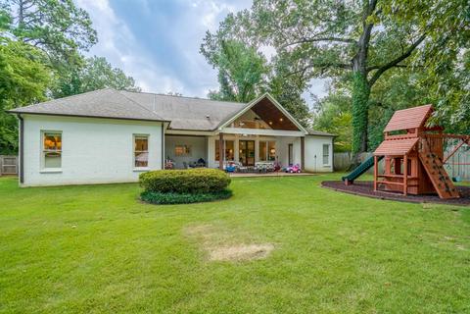
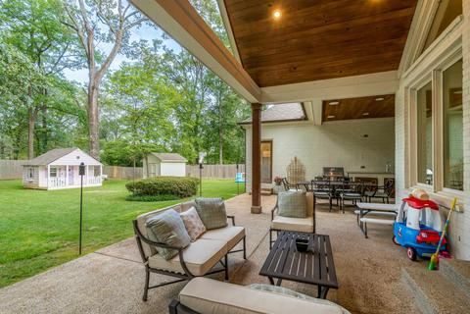
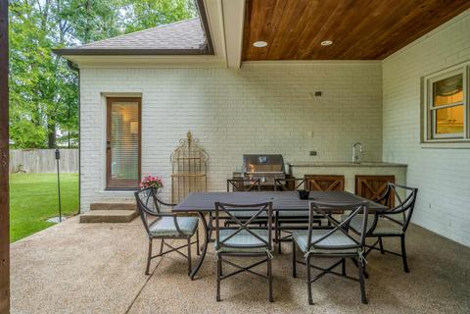
Last sold 11/28/2022 for $879K
bed
bath
Sqft ($207/Sqft)
| Property type House | Neighborhood | Year built 1950 | HOA fee $0/month | Lot size 0.58 Acre | Movoto estimate | Rental estimate |

| Overview | |
| Cooling/AC | Ceiling Fan(s), Central |
| Heating | Central, Gas |
| Levels/Style | 1, Traditional |
| Status | Closed |
| Type | Residential |
| SubType | Detached Single Family |
| MLS # | 10134106 |
| SqFt Range | 4000-4499 (Retired - Do Not Use) |
| Lot Size (SqFt) | 105X244 |
| Annual County Tax | 5742 |
| Annual City Tax | 4515 |
| Year Built | 1950 |
| Interior | |
| # Full Baths | 4 |
| # Partial Baths | 1 |
| # Bedrooms | 4 |
| Living-Dining-Kitchen | Breakfast Bar, Island In Kitchen, Separate Breakfast Room, Separate Den, Separate Dining Room, Separate Living Room, Updated/Renovated Kitchen |
| Office | Built-In Cabinets/Bkcases, Carpet, Level 2, Private Full Bath, Smooth Ceiling, Vaulted/Coffered Ceilings |
| Total # of Rooms | 9 |
| Other Rooms | Attic, Bonus Room, Entry Hall, Internal Expansion Area, Laundry Room, Office/Sewing Room, Storage Room |
| Interior Features | All Window Treatments, Cat/Dog Free House, Monitored Alarm, Powder/Dressing Room, Rear Stairs To Playroom, Security System, Smoke Detector(s), Vent Hood/Exhaust Fan, Walk-In Attic, Walk-In Closet(s) |
| Fireplace | Gas Logs, Gas Starter, In Den/Great Room, Masonry, Vented Gas Fireplace |
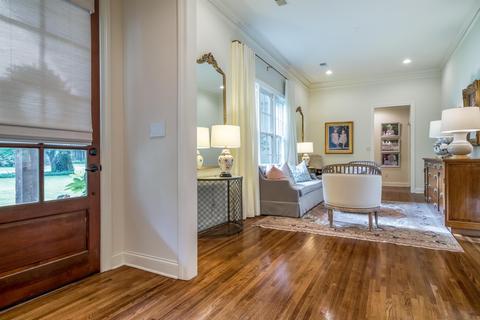
| Floor/ Ceiling | 9 Or More Ft. Ceiling, Hardwood Throughout, Part Carpet, Smooth Ceiling, Vaulted/Coff/Tray Ceiling |
| Other Equipment | Cable Wired, Continuous Cleaning Oven, Dishwasher, Disposal, Gas Cooking, Microwave, Range/Oven, Refrigerator |
| Exterior | |
| Foundation | Conventional, Slab |
| Roof | Composition Shingles |
| Parking Desc | Driveway/Pad, Front-Load Garage, Garage Door Opener(s) |
| # Parking Spaces | 2 |
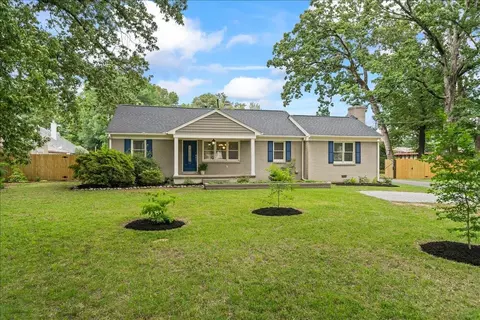
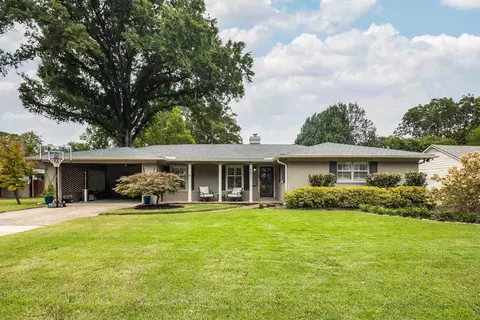
| Exterior | Brick Veneer, Double Pane Window(s) |
| Exterior Features | Gas Grill, Storage Building, Covered Patio |
| Lot Desc | Level, Professionally Landscaped, Some Trees, Wood Fenced |
| Amenities / Utilities | |
| Water & Sewer | Gas Water Heater, Public Sewer, Public Water |
| Pool Desc | None |
| Location | |
| Area | 756A |
| County | Shelby |
| APN | 55046 6 |
| Directions | North On Perkins From Walnut Grove. Right On S. Erwin Drive - Follow Around To E. Erwin Drive. Home Will Be On The Left. From Sam Cooper, South On Perkins To Left On Princeton. First Right On E. Erwin. Home Will Be On The Right. |
| Lot/ Land Details | |
| Acreage | 0.58 |
MLS # 10134106
MLS # 9949802
MLS # 3291384| Est. value | Bed/bath | Sqft | mi | |
|---|---|---|---|---|
| 431 E Erwin Dr, Memphis, TN 38117 | $608,000 | 5/2 | 2,888 | 0.02 |
| 409 E Erwin Dr, Memphis, TN 38117 | $446,000 | 3/3 | 2,580 | 0.02 |
| 399 E Erwin Dr, Memphis, TN 38117 | $676,000 | 4/4 | 3,850 | 0.04 |
| 441 E Erwin Dr, Memphis, TN 38117 | $631,000 | 4/3 | 3,473 | 0.04 |
| 412 N Perkins Rd, Memphis, TN 38117 | $392,000 | 3/2 | 2,260 | 0.05 |
| 416 E Erwin Dr, Memphis, TN 38117 | $417,000 | 3/1 | 2,210 | 0.05 |
| 402 N Perkins Rd, Memphis, TN 38117 | $479,000 | 3/3 | 2,878 | 0.05 |
| 430 E Erwin Dr, Memphis, TN 38117 | $651,000 | 3/3 | 3,330 | 0.06 |
Estimated values are based on public record data and automated valuation models. Values are not guaranteed and may not reflect current market conditions.

$209,000
$525,000
$312,900
$389,990
$360,645
$340,000
$619,400
$279,490
$295,495
$525,000
$197,500
$213,750
$317,450
$257,000
$165,900
$338,900
$470,000
$175,340
$144,950
$353,900
$219,000
$415,000
$399,950
$286,500
$299,900
$489,900
$404,500
$817,000