
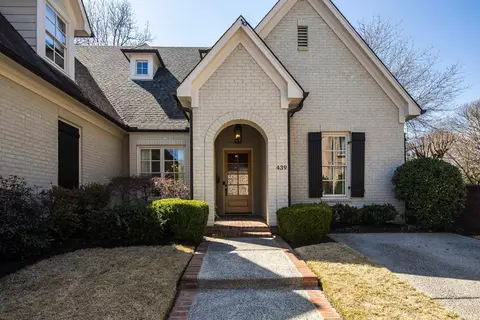
- $890,000
- 5Bd
- 4Ba
- 3,982 Sq Ft
SOLD 05/11/26

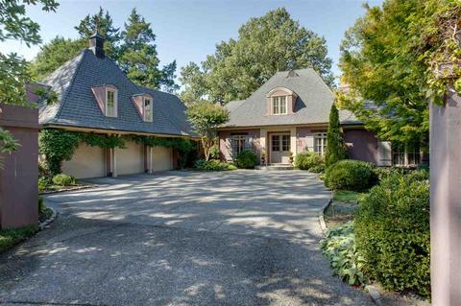
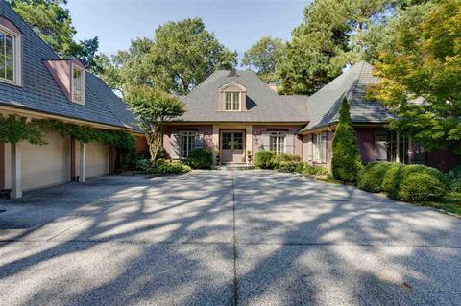
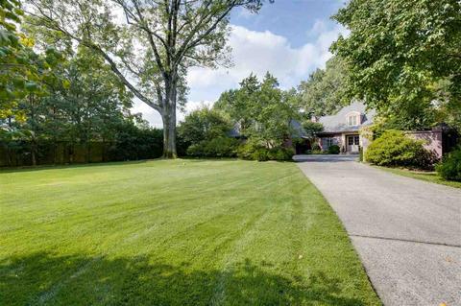
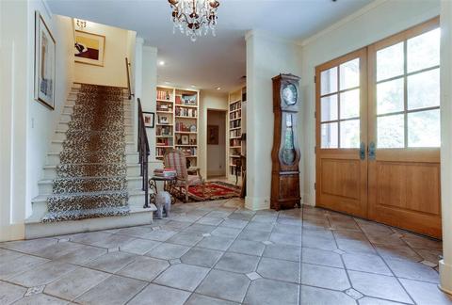
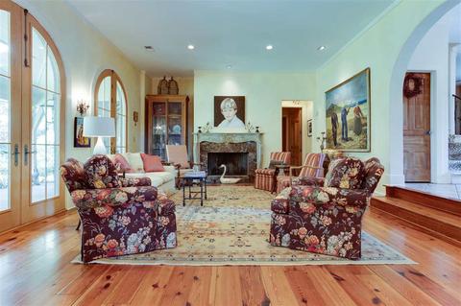
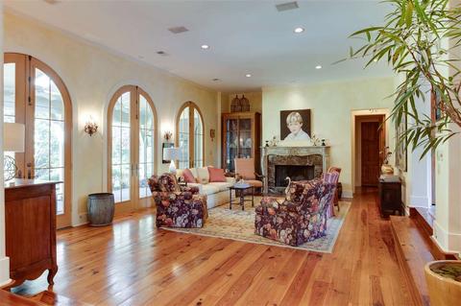
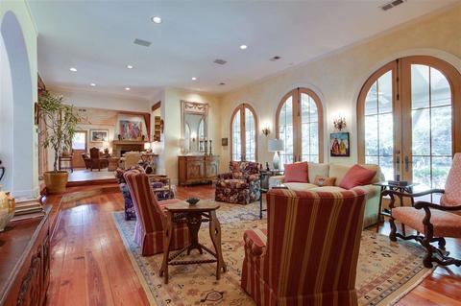
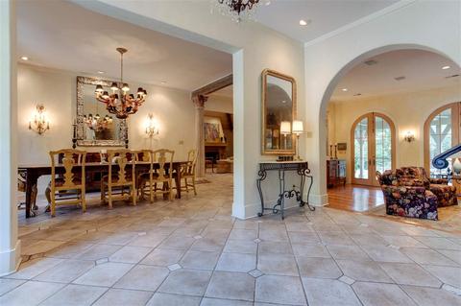
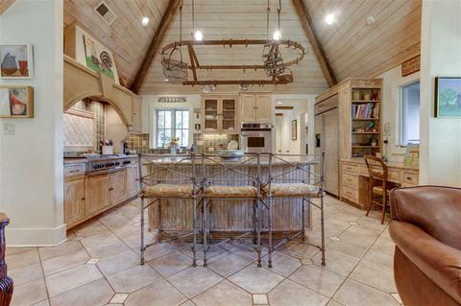
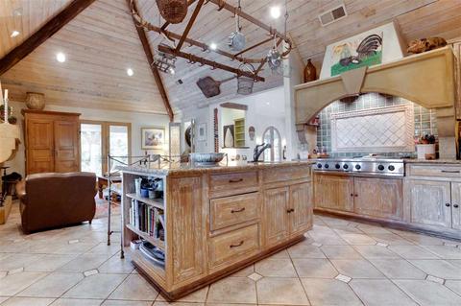
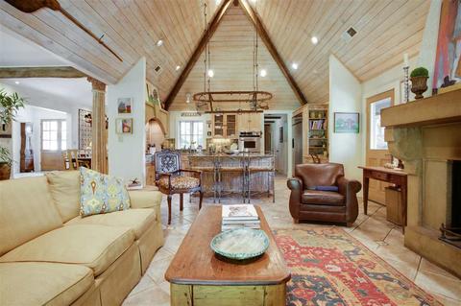
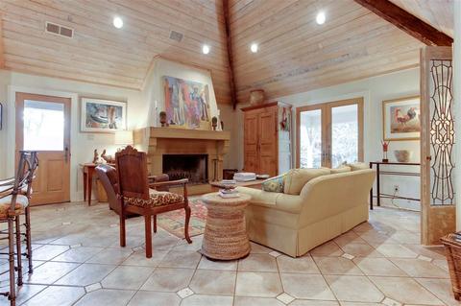
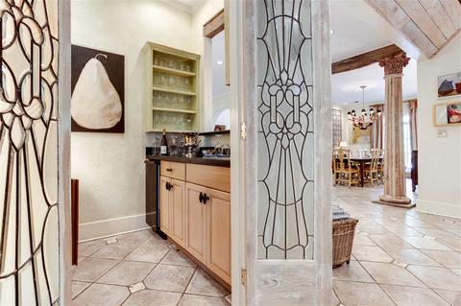
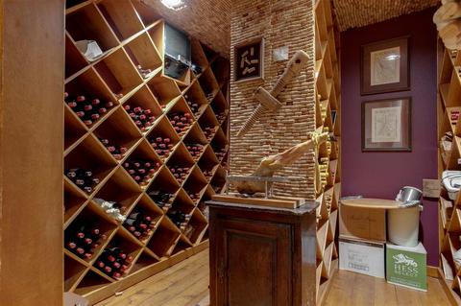
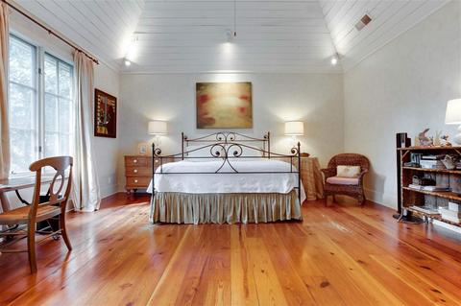
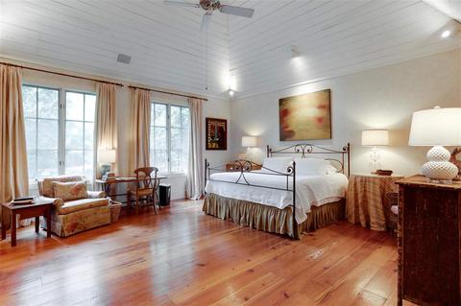
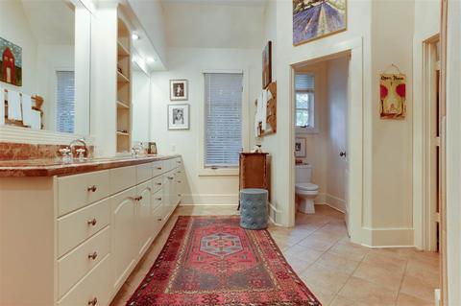
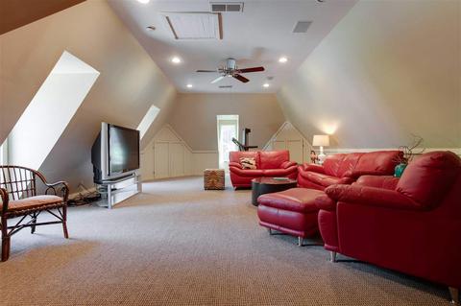
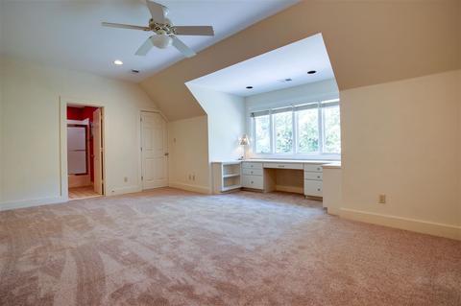
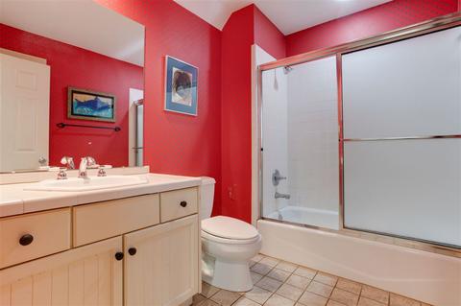
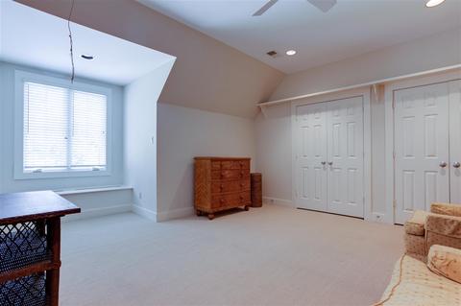
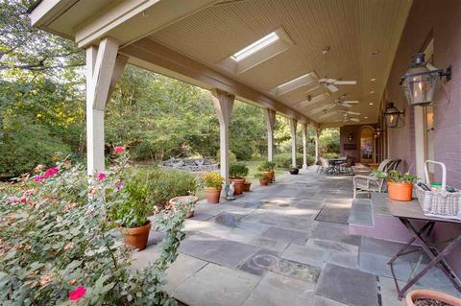
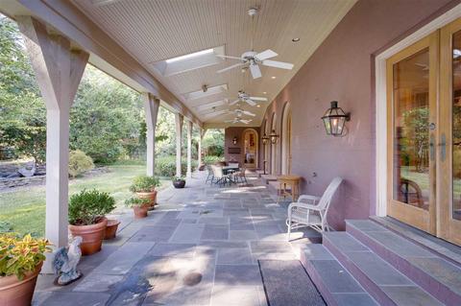
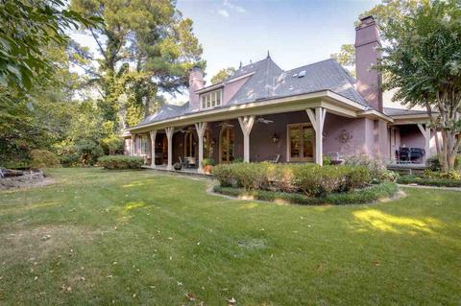
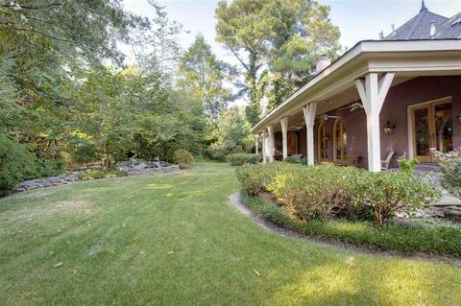
Last sold 07/16/2020 for $1.01M
bed
bath
Sqft ($185/Sqft)
| Property type House | Neighborhood | Year built 1998 | HOA fee $0/month | Lot size 0.62 Acre | Movoto estimate |

| Overview | |
| Cooling/AC | 220 Wiring, 3 Or More Systems, Ceiling Fan(s), Central |
| Heating | 3 Or More Systems, Central, Gas |
| Levels/Style | 1.5, French |
| Status | Closed |
| Type | Residential |
| SubType | Detached Single Family |
| MLS # | 10077728 |
| SqFt Range | 5000-5499 (Retired - Do Not Use) |
| Lot Size (SqFt) | 120 X 261 |
| Annual County Tax | 10558 |
| Annual City Tax | 8214 |
| Year Built | 1998 |
| Interior | |
| # Full Baths | 3 |
| # Partial Baths | 2 |
| # Bedrooms | 4 |
| Living-Dining-Kitchen | Breakfast Bar, Island In Kitchen, Keeping/Hearth Room, Pantry, Separate Breakfast Room, Separate Dining Room, Separate Living Room, Updated/Renovated Kitchen |
| Office | Built-In Cabinets/Bkcases, Hardwood Floor, Level 1, Private Half Bath, Smooth Ceiling |
| Total # of Rooms | 12 |
| Other Rooms | Attic, Bonus Room, Entry Hall, Laundry Room, Library/Study, Other (See Remarks), Play Room |
| Interior Features | All Window Treatments, Monitored Alarm, Mud Room, Powder/Dressing Room, Rear Stairs To Playroom, Security System, Smoke Detector(s), Walk-In Attic, Walk-In Closet(s), Wet Bar |
| Fireplace | Gas Starter, In Keeping/Hearth Room, In Living Room, Masonry |
| Floor/ Ceiling | 9 Or More Ft. Ceiling, Marble/Terrazzo, Part Hardwood, Smooth Ceiling, Vaulted/Coff/Tray Ceiling |
| Other Equipment | Cable Wired, Cooktop, Dishwasher, Disposal, Double Oven, Gas Cooking, Microwave, Range/Oven, Refrigerator, Self Cleaning Oven, Separate Ice Maker |
| Exterior | |
| Foundation | Slab |
| Roof | Composition Shingles |
| Parking Desc | Garage Door Opener(s), Gate Clickers, More Than 3 Coverd Spaces, Side-Load Garage, Storage Room(s) |
| # Parking Spaces | 3 |
| Exterior | Brick Veneer, Double Pane Window(s), Wood Window(s), Wood/Composition |
| Exterior Features | Auto Lawn Sprinkler, Porch, Well Landscaped Grounds, Brick/Ironed Fence |
| Lot Desc | Brick/Stone Fenced, Cove, Professionally Landscaped, Some Trees, Wood Fenced |
| Amenities / Utilities | |
| Water & Sewer | 2+ Water Heaters, Gas Water Heater, Public Sewer, Public Water |
| Pool Desc | None |
| Location | |
| Area | 755 |
| County | Shelby |
| APN | 57024 40 |
| Directions | Heading West Onto Tuckahoe Off Grove Park, Turn Left (south) Onto E Cherry Cir. Stay On E Cherry Circle Toward End Of Cul-de-sac. 367 E Cherry Cir Will Be On The Right. |
| Lot/ Land Details | |
| Acreage | 0.62 |
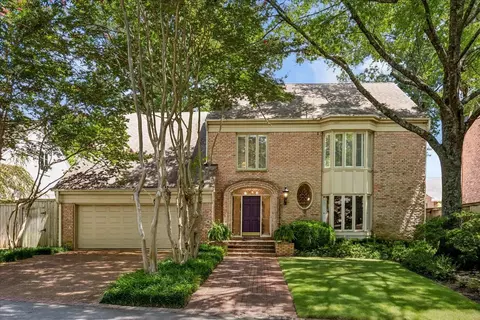
 MLS # 3161604
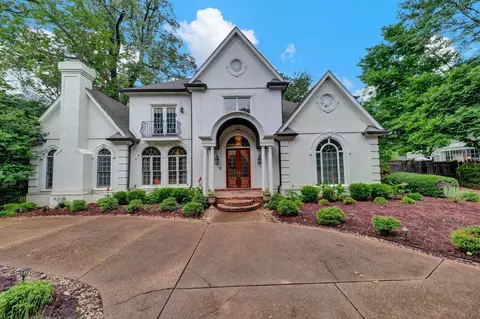
MLS # 10077728
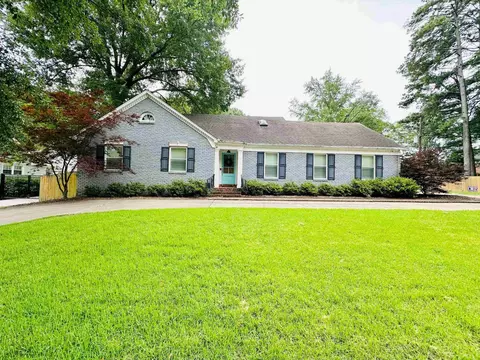
MLS # 10063026
MLS # 3161604
MLS # 10077728
MLS # 10063026| Est. value | Bed/bath | Sqft | mi | |
|---|---|---|---|---|
| 329 Cherry Cir E, Memphis, TN 38117 | $1,035,000 | 4/4 | 4,336 | 0.02 |
| 4404 W Cherry Place Dr, Memphis, TN 38117 | $792,000 | 4/3 | 3,972 | 0.02 |
| 4400 W Cherry Place Dr, Memphis, TN 38117 | $851,000 | 3/3 | 4,524 | 0.04 |
| 315 Cherry Cir E, Memphis, TN 38117 | $1,161,000 | 4/3 | 4,781 | 0.05 |
| 4386 W Cherry Place Dr, Memphis, TN 38117 | $759,000 | 3/4 | 4,787 | 0.06 |
| 370 Cherry Cir E, Memphis, TN 38117 | $1,156,000 | 5/4 | 6,297 | 0.07 |
| 374 Cherry Cir E, Memphis, TN 38117 | $1,134,000 | 5/6 | 6,374 | 0.07 |
| 311 Cherry Cir E, Memphis, TN 38117 | $1,030,000 | 5/4 | 5,458 | 0.07 |
Estimated values are based on public record data and automated valuation models. Values are not guaranteed and may not reflect current market conditions.
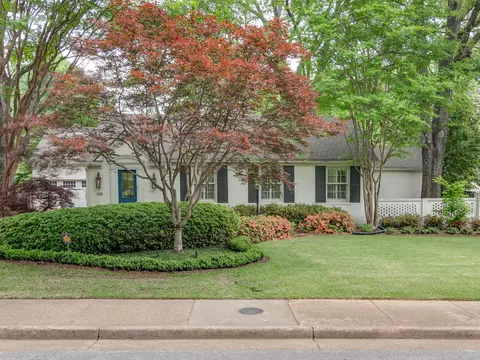
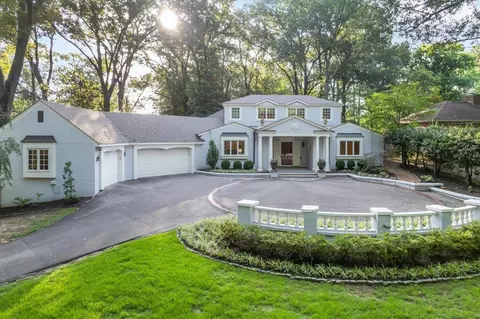
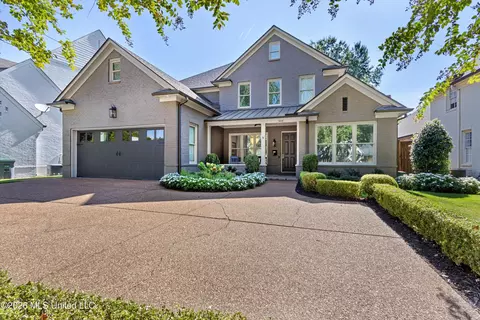

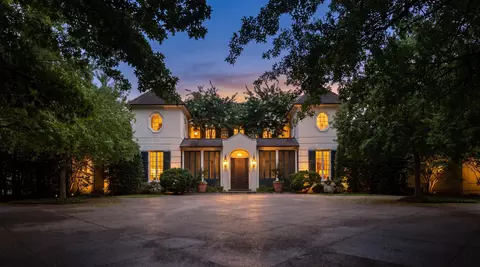
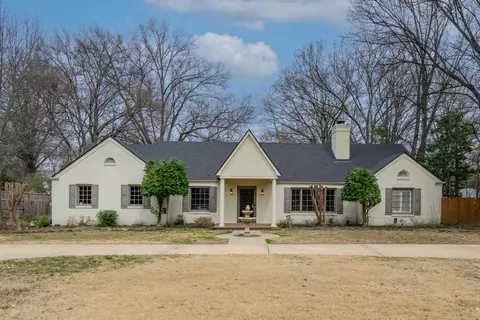
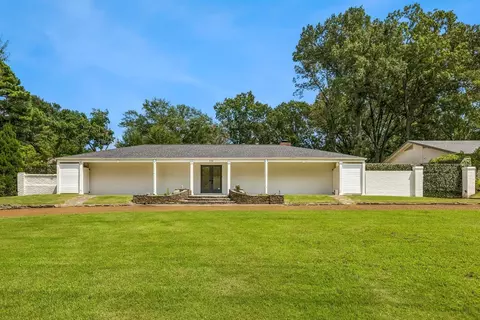
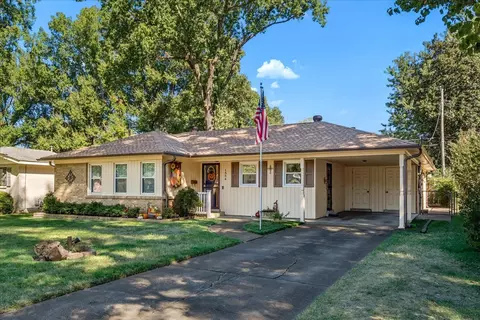
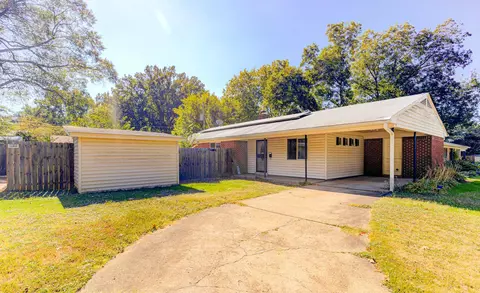
$209,000
$525,000
$312,900
$389,990
$360,645
$340,000
$619,400
$279,490
$295,495
$525,000
$197,500
$213,750
$317,450
$257,000
$165,900
$338,900
$470,000
$175,340
$144,950
$353,900
$219,000
$415,000
$399,950
$286,500
$299,900
$489,900
$404,500
$817,000
