
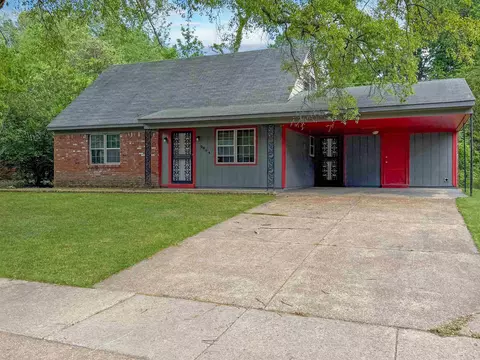
- $80,000
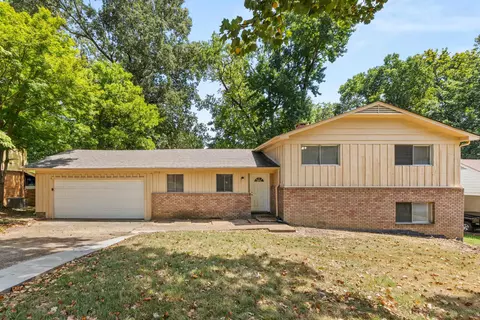
- 4Bd
- 2Ba
- 1,674 Sq Ft
SOLD 05/05/26

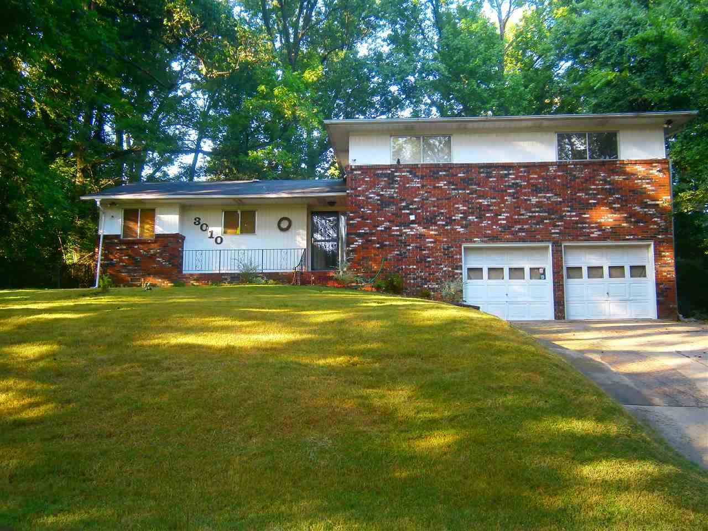
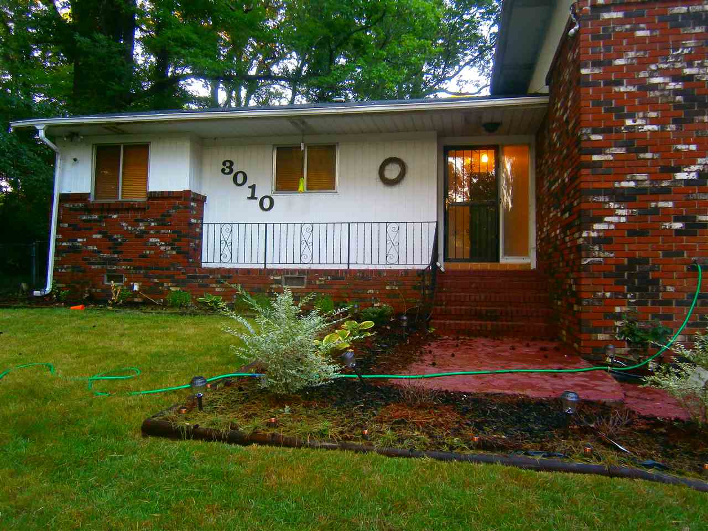
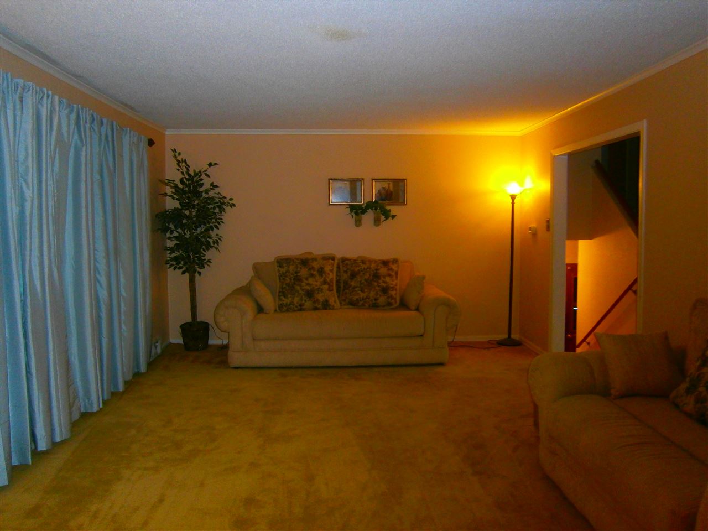
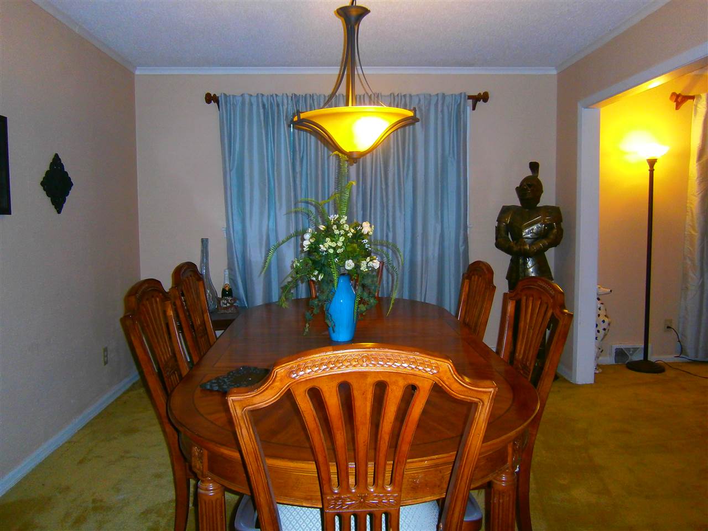

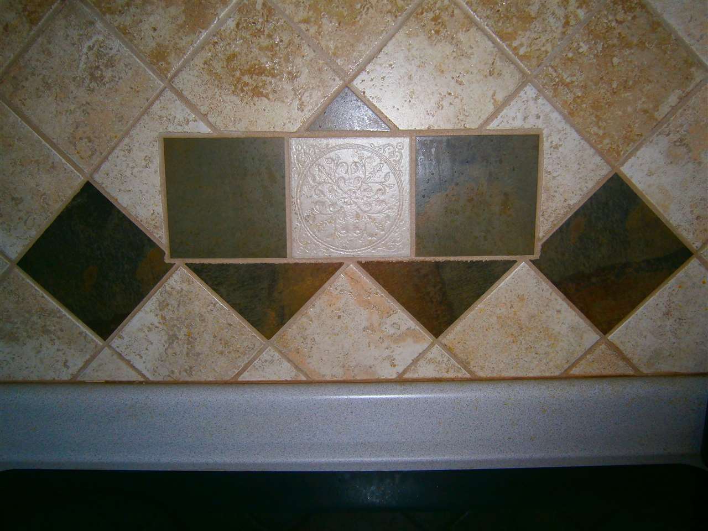
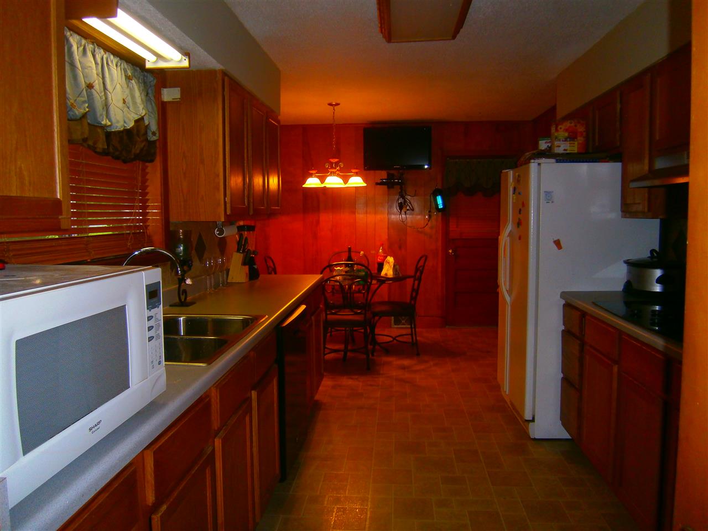

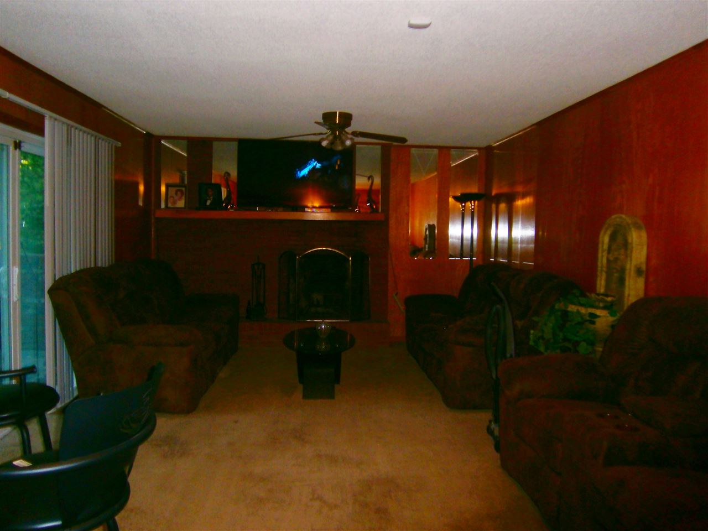
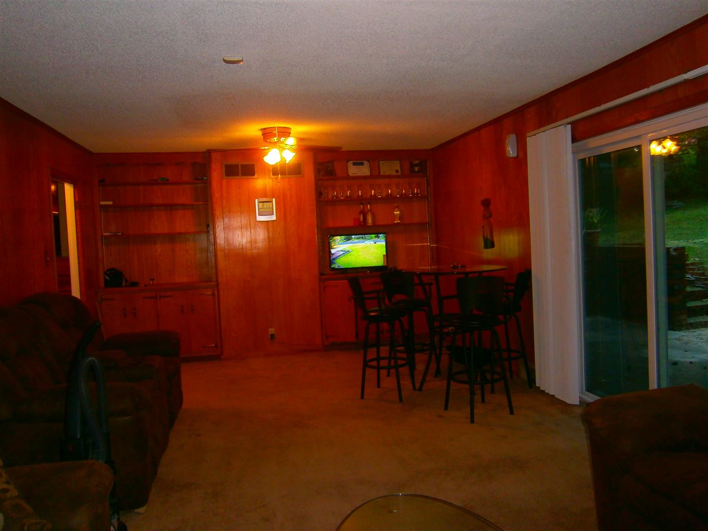
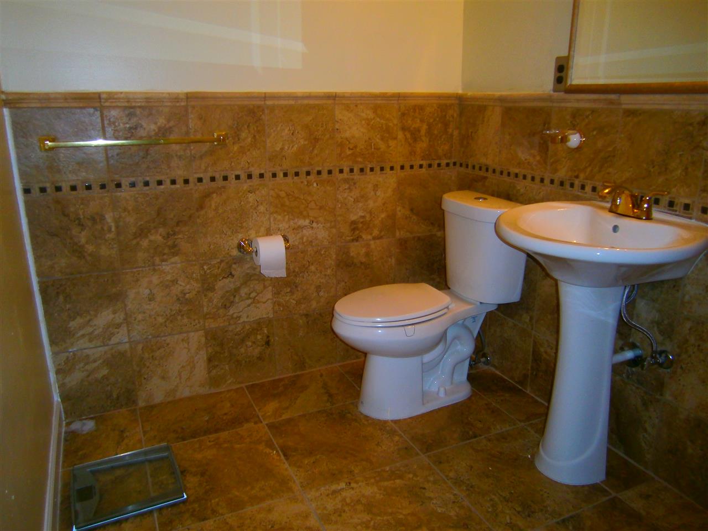
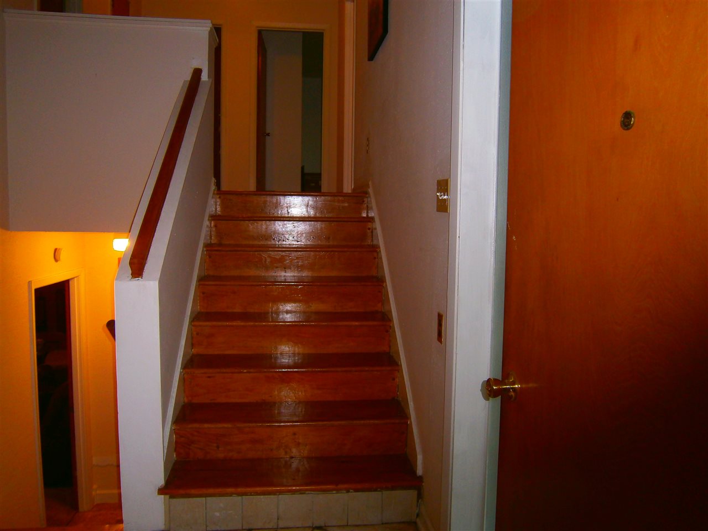

Last sold 07/04/2016 for $101K
bed
bath
| Property type House | Neighborhood | Year built 1961 | HOA fee $0/month | Lot size 0.29 Acre | Movoto estimate | Parking 2 garage spaces | Rental estimate |

| Overview | |
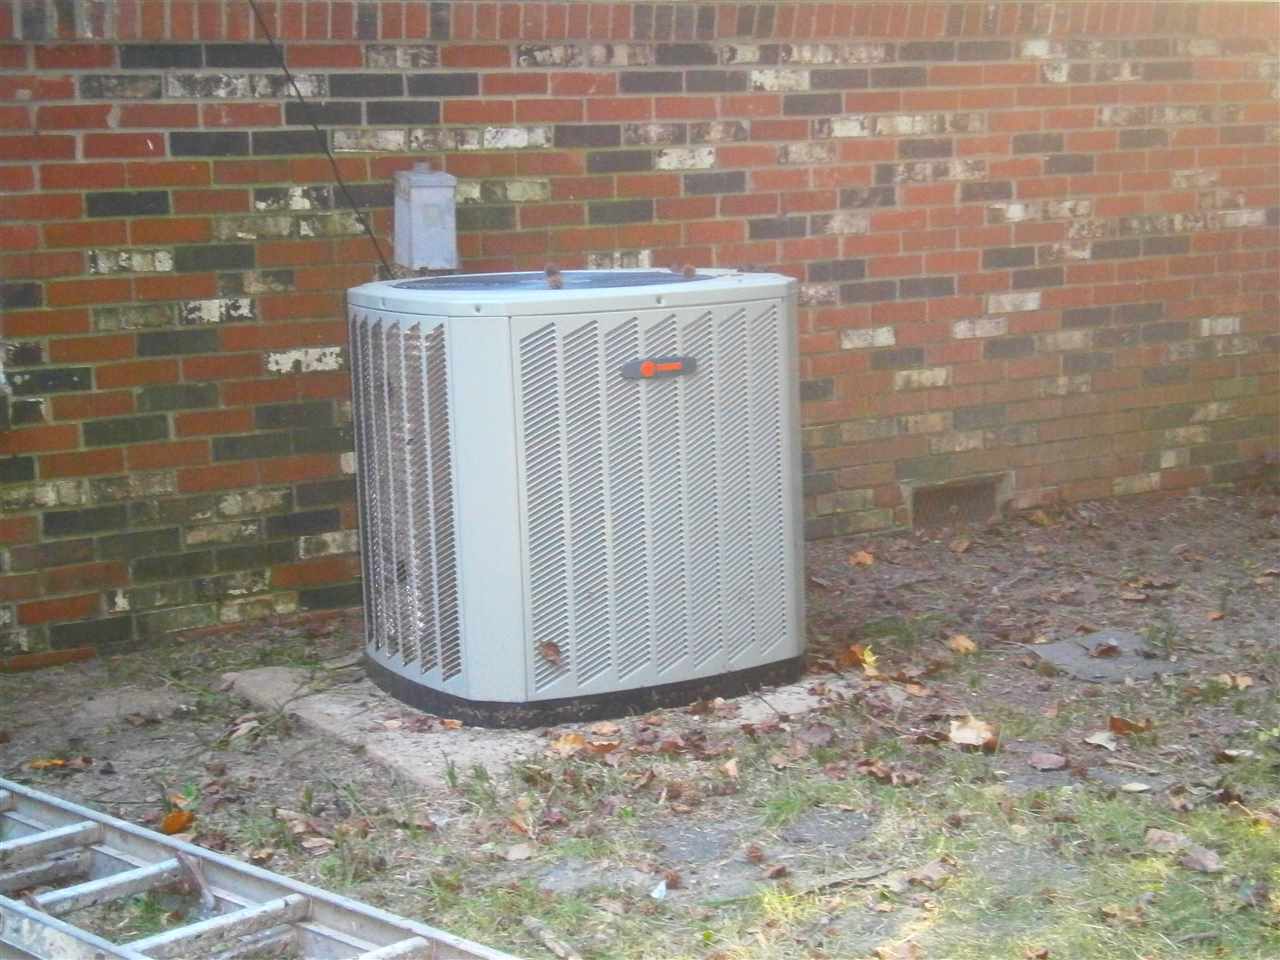
| Cooling/AC | Central, Ceiling Fan(s), 220 Wiring |
| Heating | Central, Gas |
| Levels/Style | 3, Traditional, Split Level |
| Status | Closed |
| Type | Residential |
| SubType | Detached Single Family |
| MLS # | 9967985 |
| SqFt Range | 2200-2399 |
| Lot Size (SqFt) | 79.50/124.99 X 162.89/197.12 |
| Annual County Tax | 1005 |
| Annual City Tax | 782 |
| Year Built | 1961 |
| Annual HOA Fee | 10 |
| Interior | |
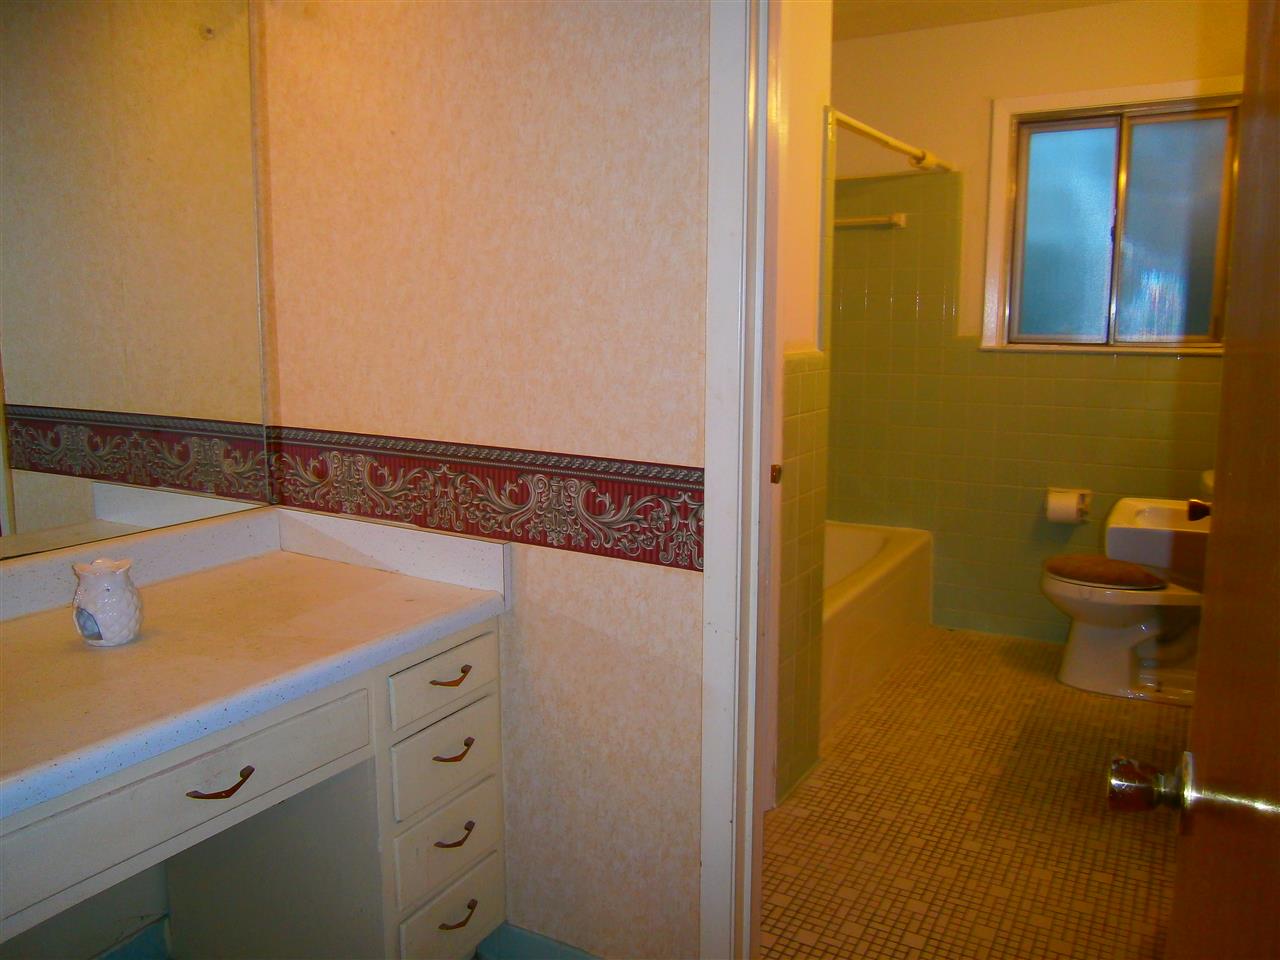
| Master Bath Desc | Tile Floor |
| # Full Baths | 2 |
| # Partial Baths | 1 |
| # Bedrooms | 3 |
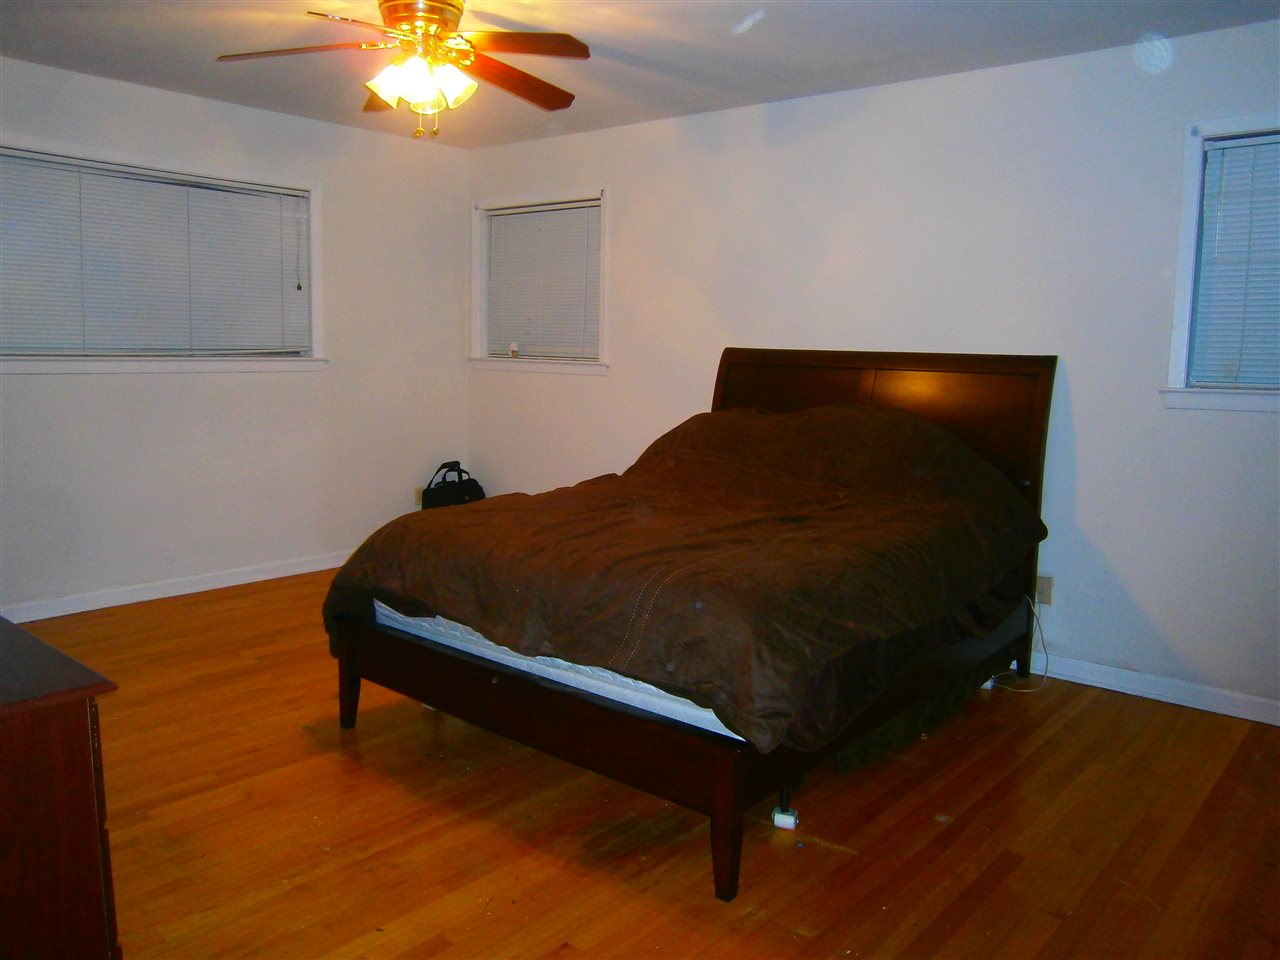
| Master Bedroom Desc | Level 2, Full Bath, Hardwood Floor |
| Living-Dining-Kitchen | Separate Living Room, Separate Dining Room, Updated/Renovated Kitchen, Eat-In Kitchen, Pantry |
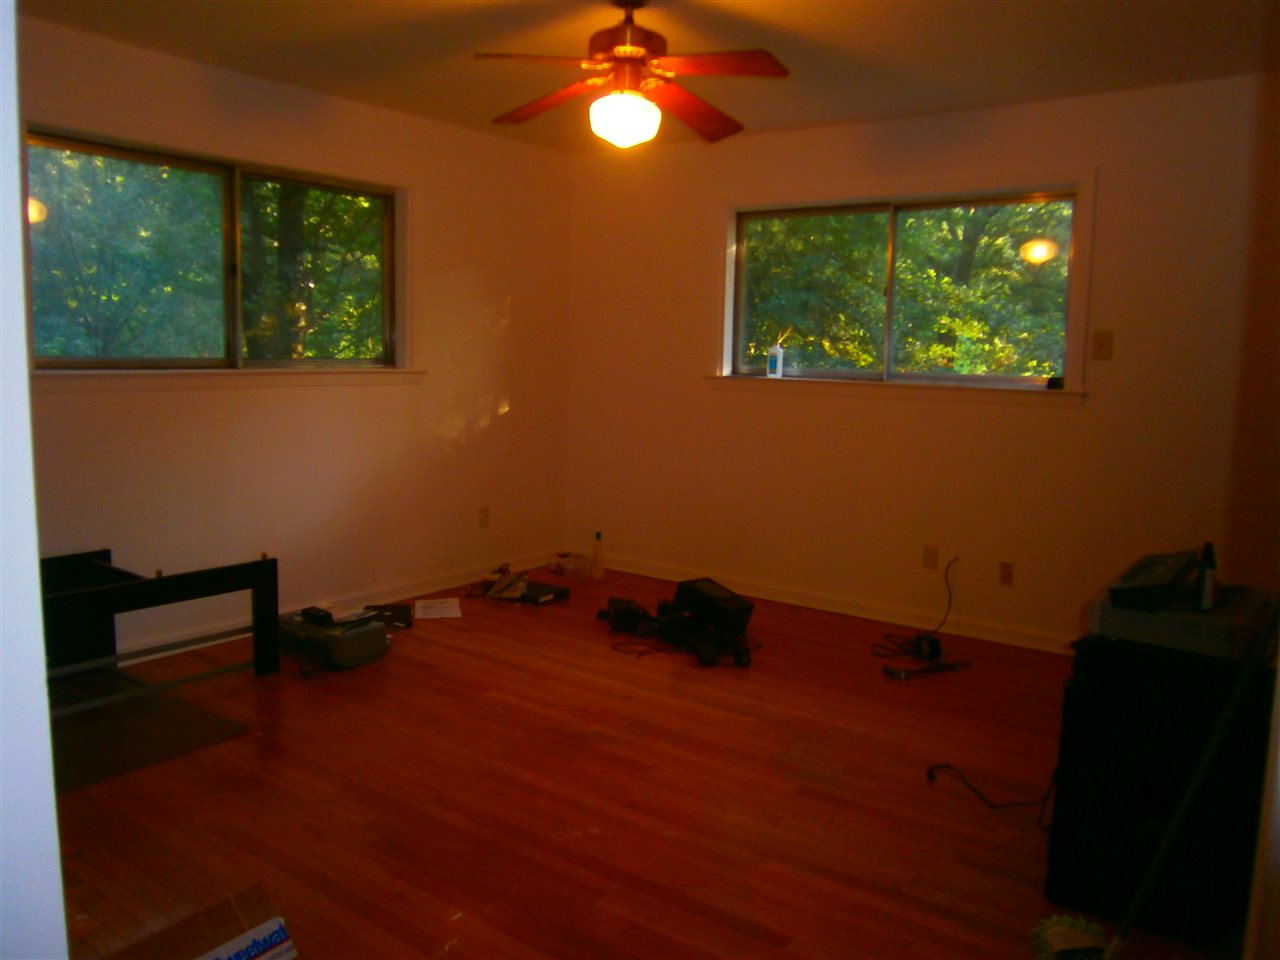
| Office | Level 2, Carpet |
| Total # of Rooms | 7 |
| Other Rooms | Laundry Room, Entry Hall, Storage Room |
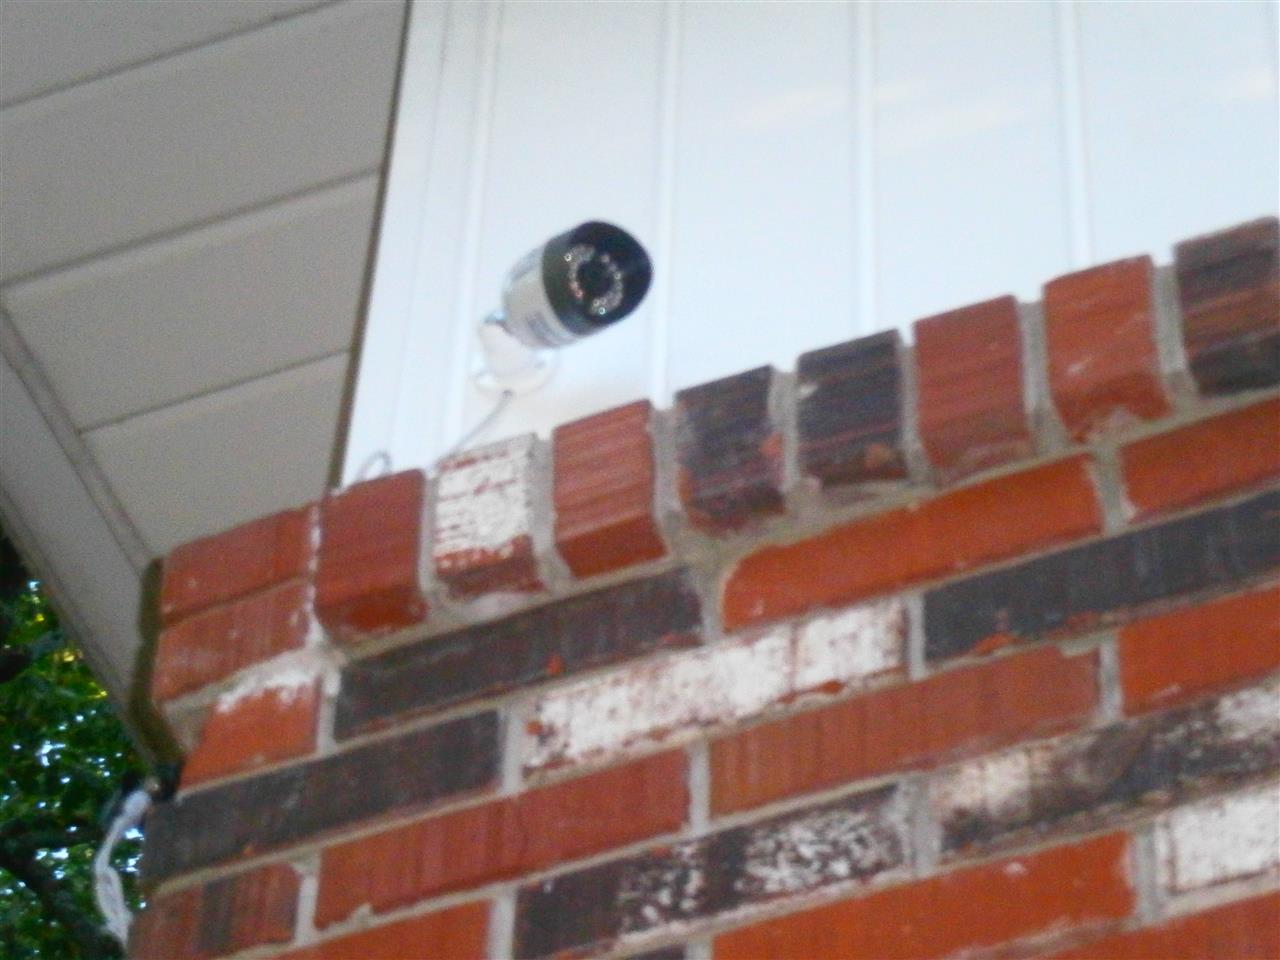
| Interior Features | All Window Treatments, Attic Access, Cat/Dog Free House, Security System, Smoke Detector(s), Monitored Alarm, Vent Hood/Exhaust Fan |
| Fireplace | Masonry, In Den/Great Room |
| Floor/ Ceiling | Part Hardwood, Part Carpet, Tile, Vinyl Floor, Textured Ceiling |
| Other Equipment | Range/Oven, Cooktop, Disposal, Dishwasher, Refrigerator, Washer, Dryer, Cable Wired, Cable Available |
| Exterior | |
| Foundation | Slab, Conventional |
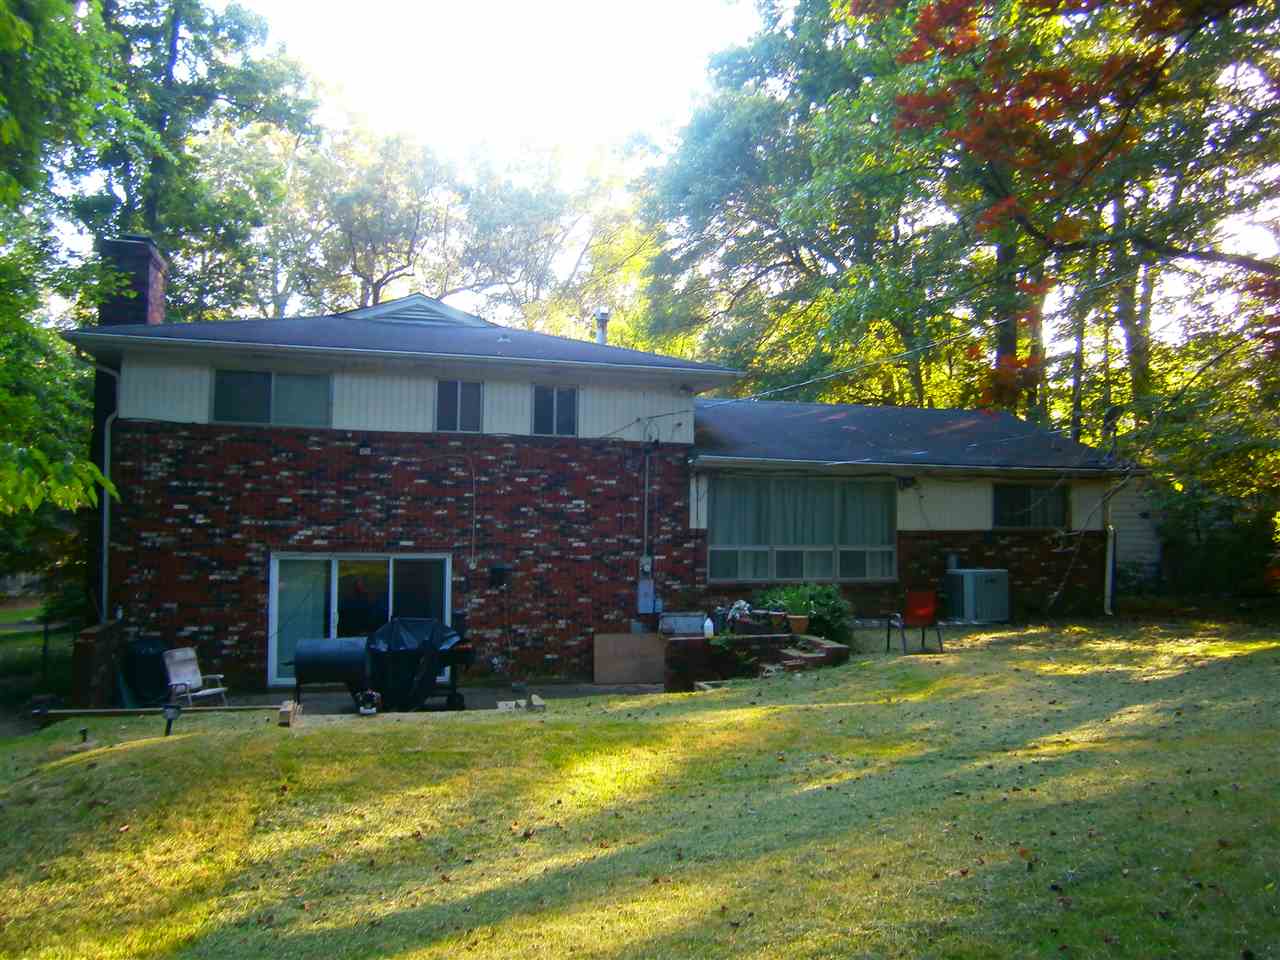
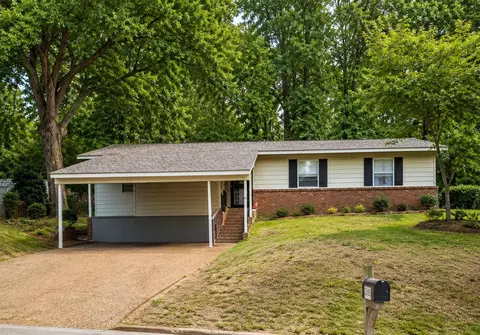
| Roof | Composition Shingles |
| Parking Desc | Attached, Driveway/Pad, Storage Room(s), Workshop(s), Garage Door Opener(s), Front-Load Garage |
| # Parking Spaces | 2 |
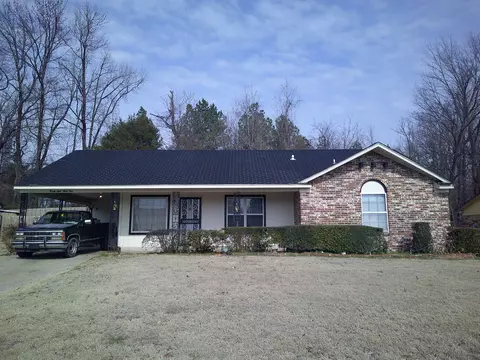
| Exterior | Brick Veneer, Vinyl Siding, Aluminum Window(s), Storm Door(s) |
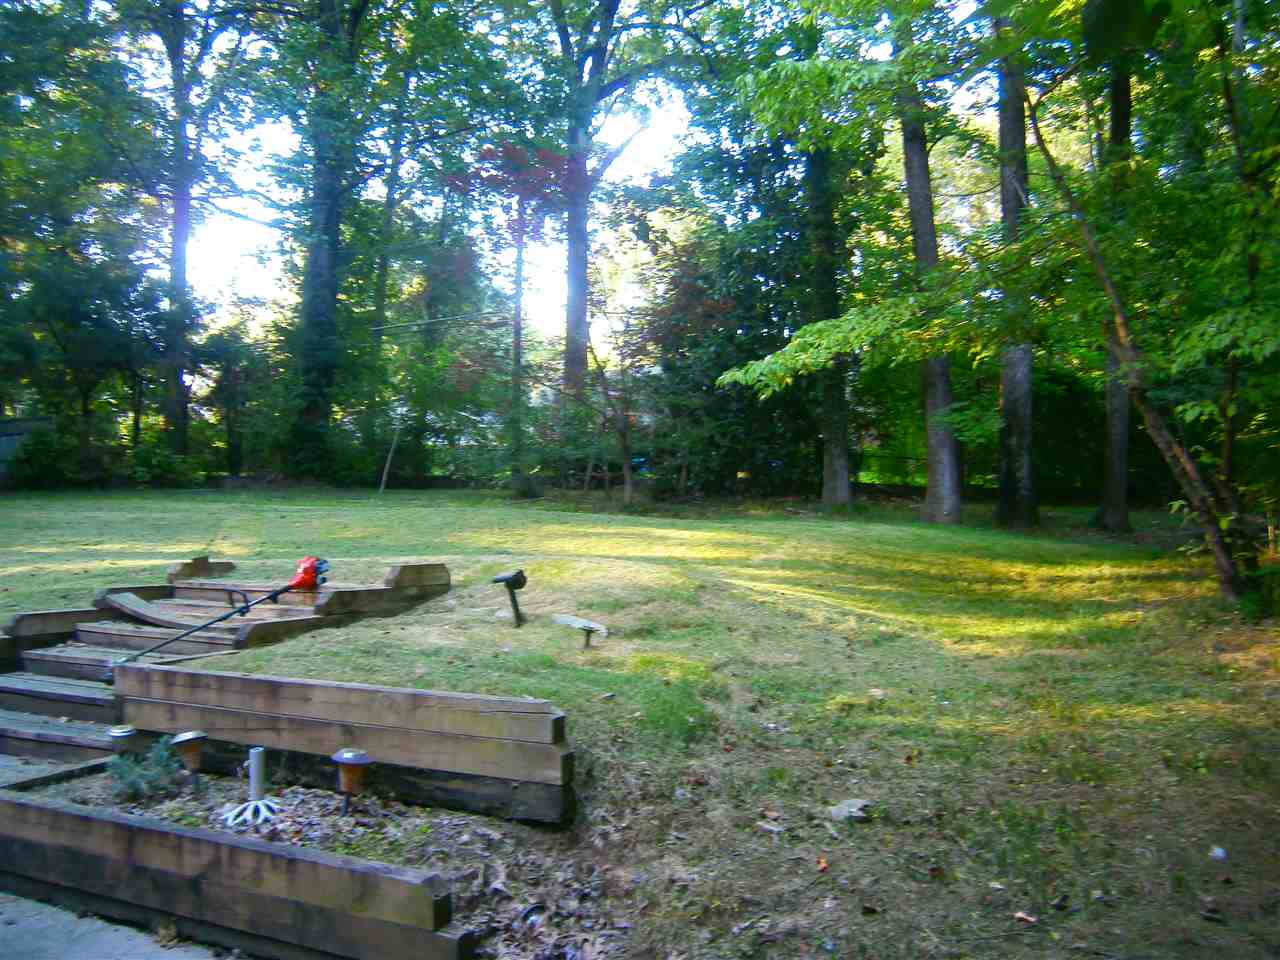
| Exterior Features | Wrought Iron Security Drs, Storage Building, Porch, Patio, Nbrhd Recreation Facility, Chain Fence, Storage |
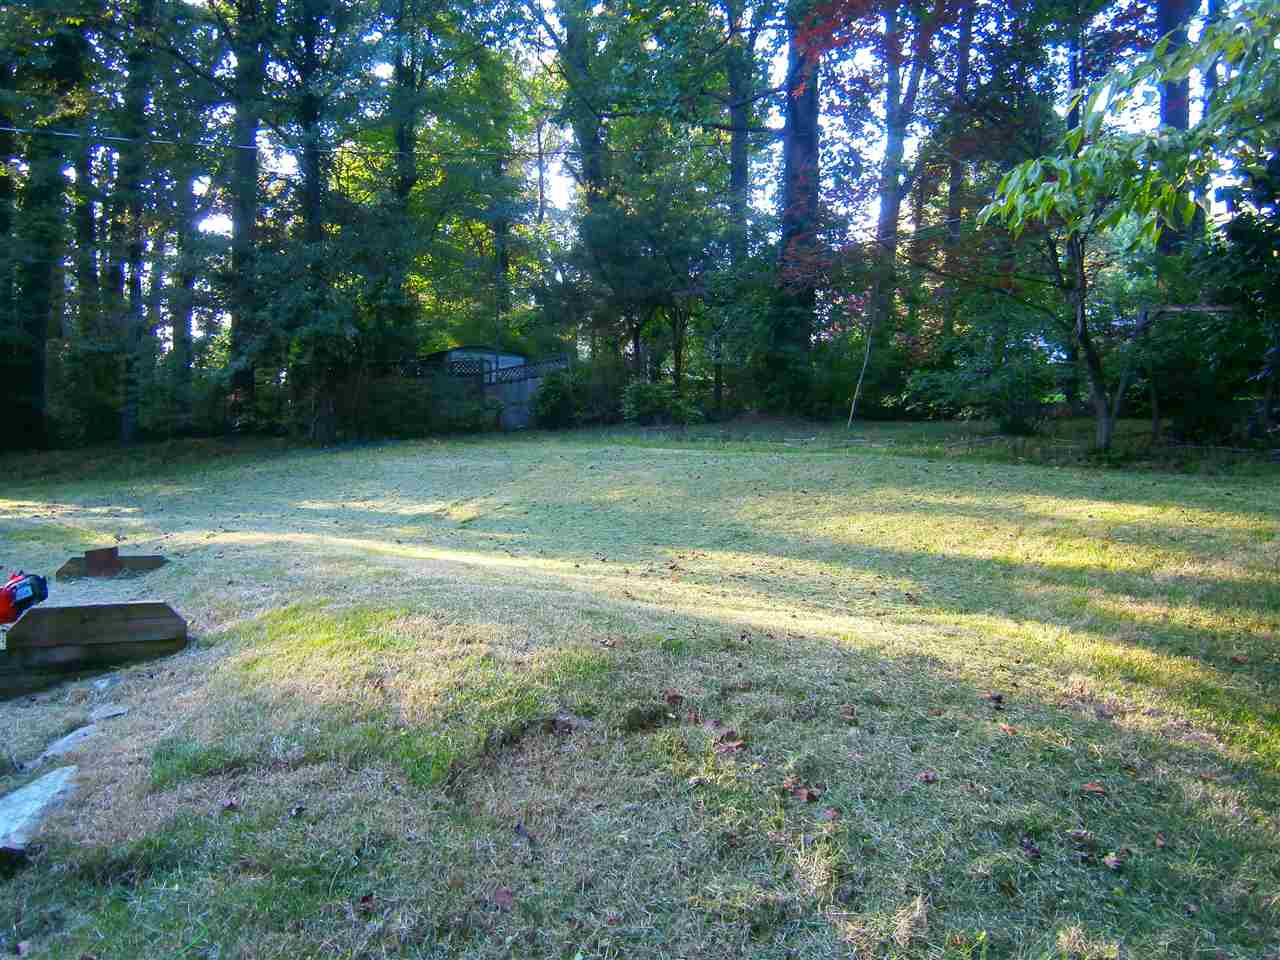
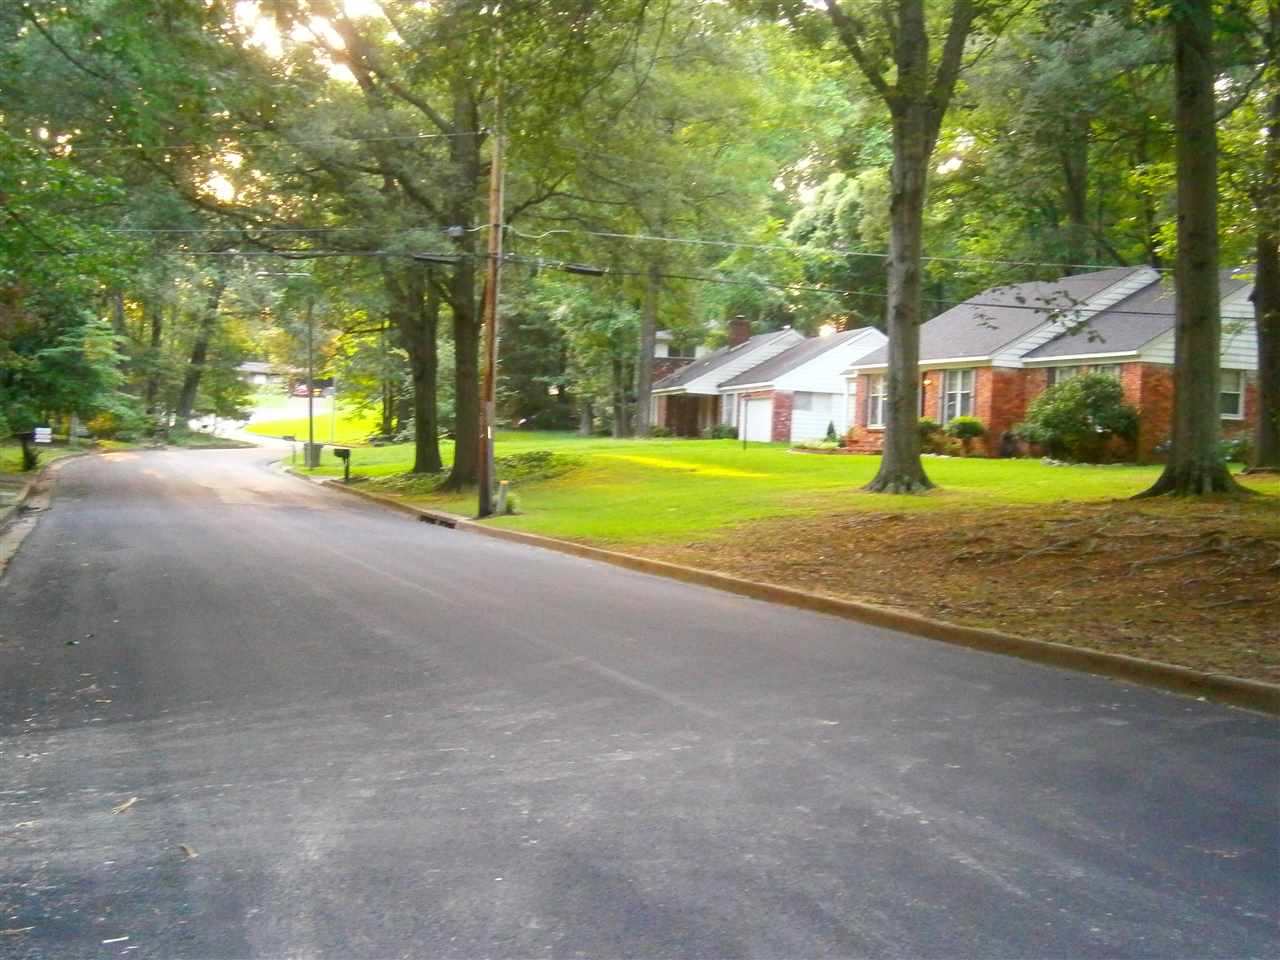
| Lot Desc | Some Trees, Professionally Landscaped, Chain Fenced |
| Amenities / Utilities | |
| Water & Sewer | Electric Water Heater, Public Water, Public Sewer |
| Pool Desc | None |
| Location | |
| Area | 734A |
| County | Shelby |
| Community Features | Lake |
| APN | 83003 23 |
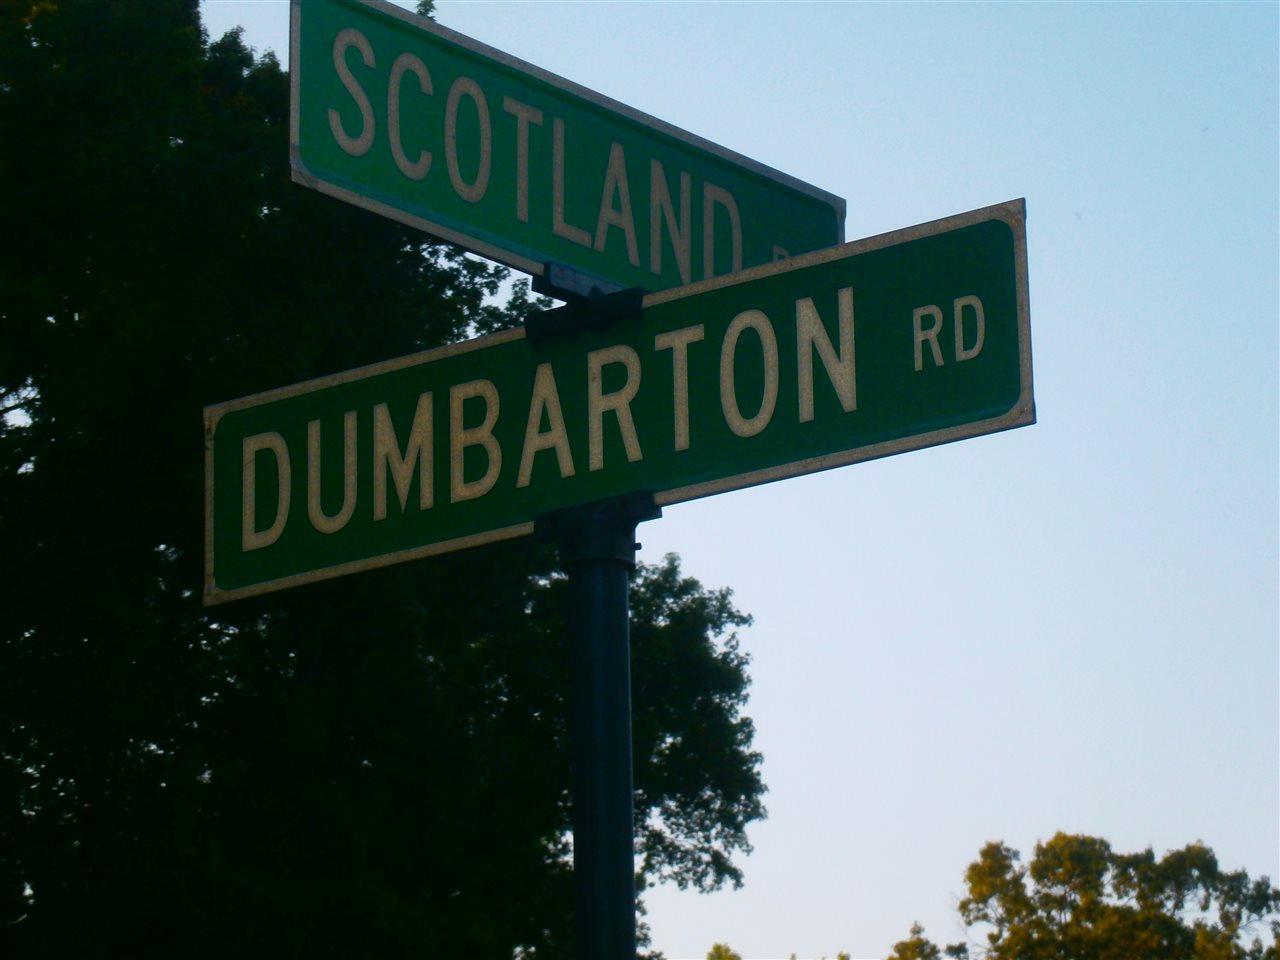
| Directions | From I-240 Take Warford Exit Going North To Left On James Rd To Right On Scotland Cross Scenic Hwy Turn Left On Dumbarton Rd, Home Is On Right. |
| Lot/ Land Details | |
| Acreage | 0.29 |
MLS # 9967985
MLS # 9956521| Est. value | Bed/bath | Sqft | mi | |
|---|---|---|---|---|
| 3014 Dumbarton Rd, Memphis, TN 38128 | $201,000 | 4/2 | 1,815 | 0.02 |
| 3004 Dumbarton Rd, Memphis, TN 38128 | $189,000 | 3/1 | 1,608 | 0.02 |
| 3028 Dumbarton Rd, Memphis, TN 38128 | $203,000 | 4/2 | 2,109 | 0.03 |
| 3013 Dumbarton Rd, Memphis, TN 38128 | $205,000 | 4/2 | 2,354 | 0.04 |
| 3007 Dumbarton Rd, Memphis, TN 38128 | $197,000 | 3/2 | 1,898 | 0.04 |
| 2998 Dumbarton Rd, Memphis, TN 38128 | $198,000 | 3/2 | 1,824 | 0.04 |
| 3052 Dumbarton Rd, Memphis, TN 38128 | $219,000 | 5/3 | 2,628 | 0.04 |
| 3055 Kirkcaldy Rd, Memphis, TN 38128 | $192,000 | 4/2 | 2,305 | 0.04 |
Estimated values are based on public record data and automated valuation models. Values are not guaranteed and may not reflect current market conditions.


$209,000
$360,645
$312,900
$340,000
$295,495
$525,000
$389,990
$619,400
$525,000
$279,490
$257,000
$197,500
$348,650
$317,450
$353,900
$213,750
$90,000
$175,340
$165,900
$109,900
$415,000
$489,900
$399,950
$227,400
$299,900
$105,000
$404,500
$219,000