
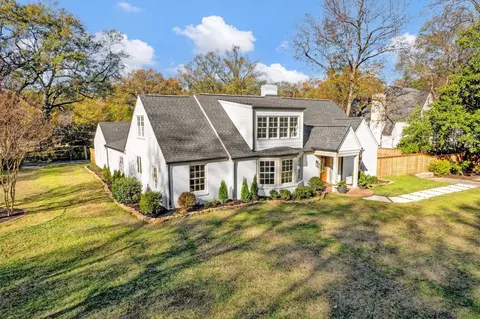
- $999,900
- 5Bd
- 5.1Ba
- 4,000 Sq Ft
SOLD 06/29/26

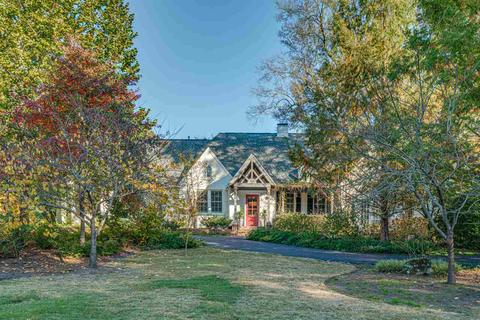
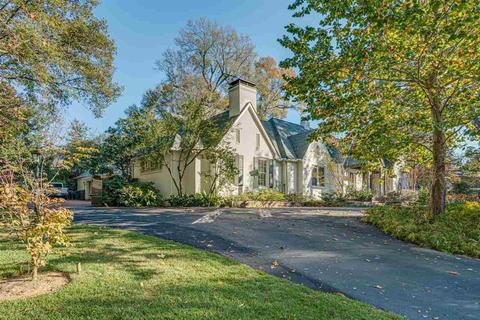
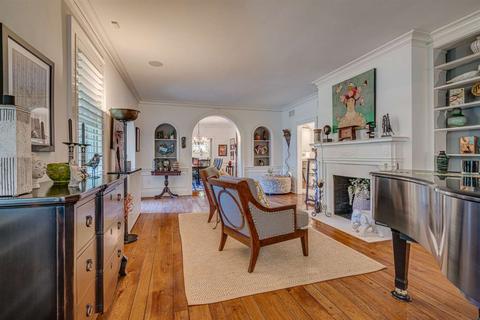
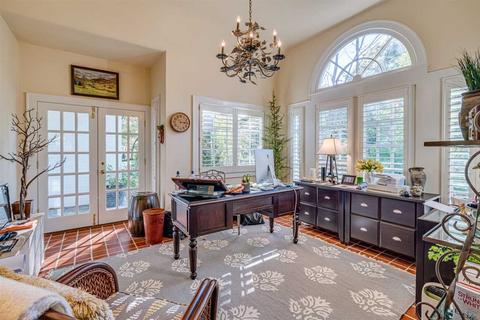
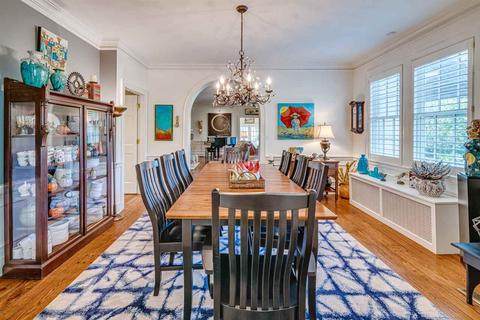
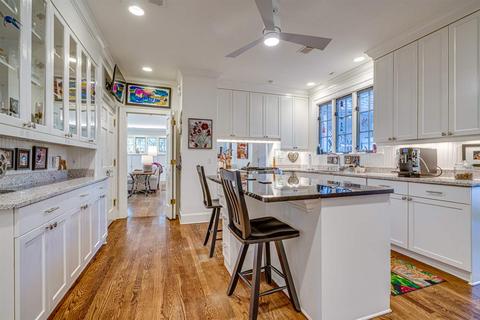
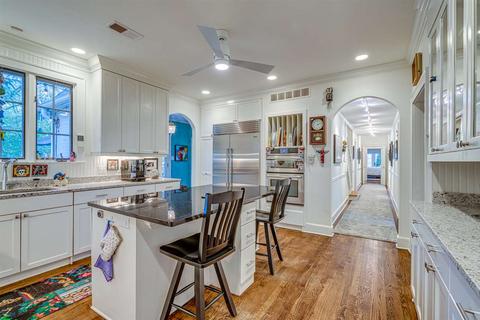
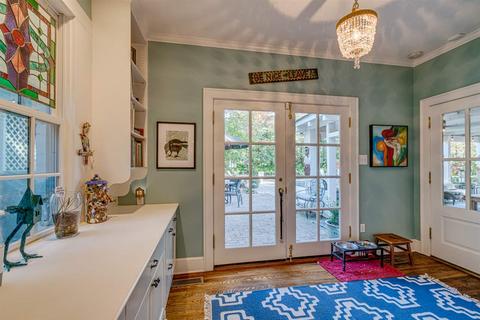
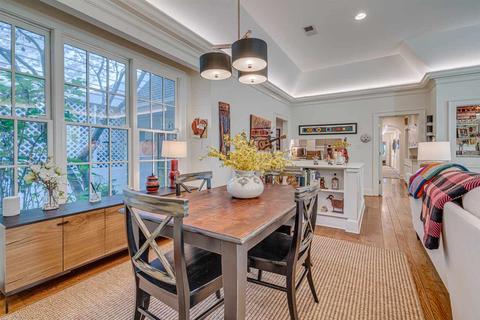
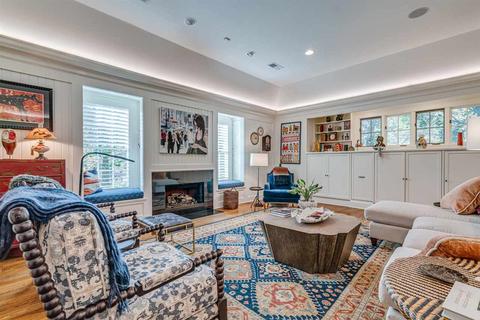
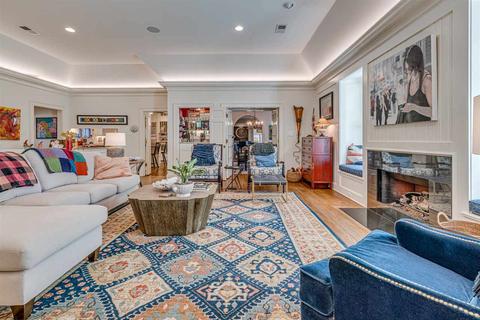
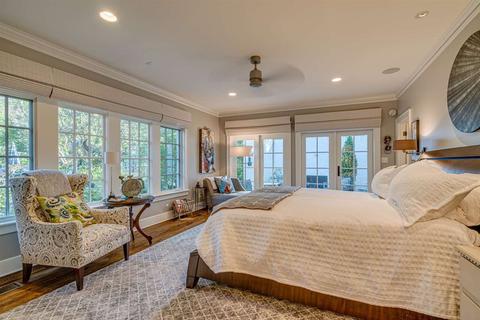
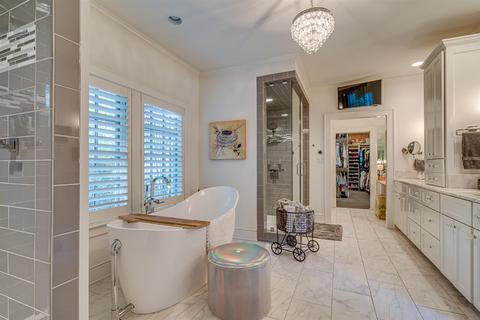
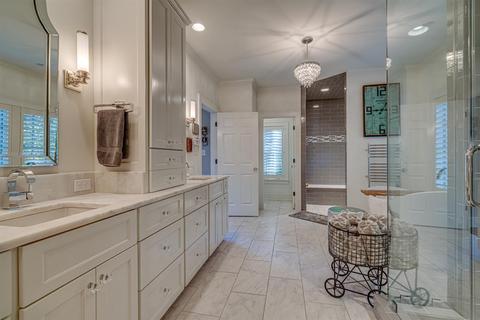
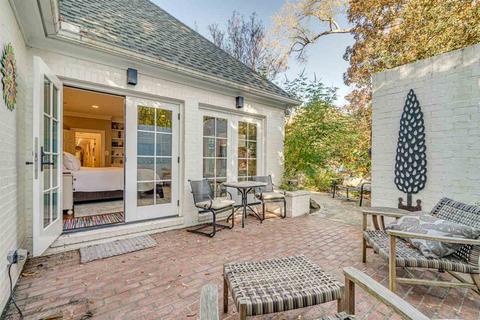
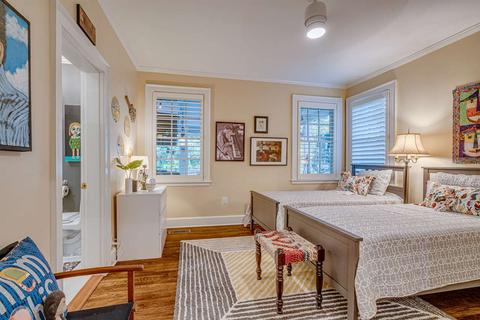
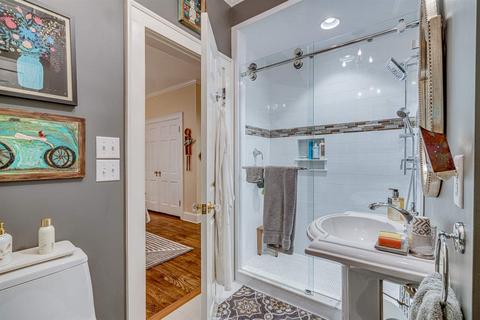
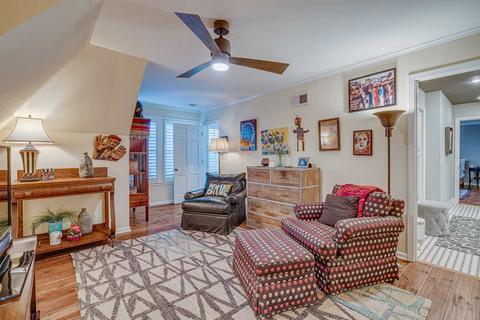
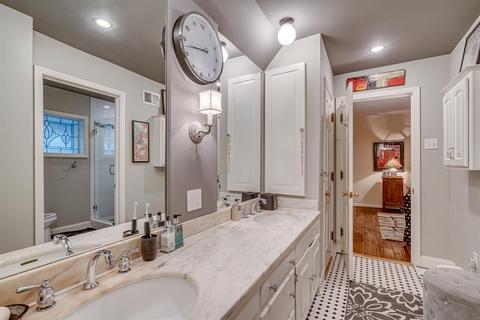
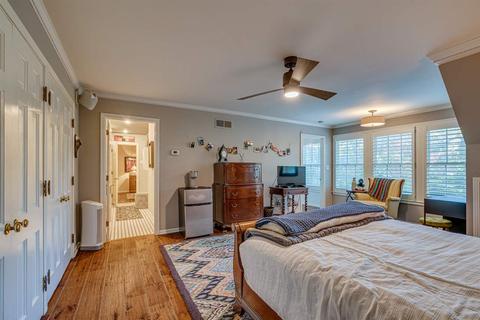
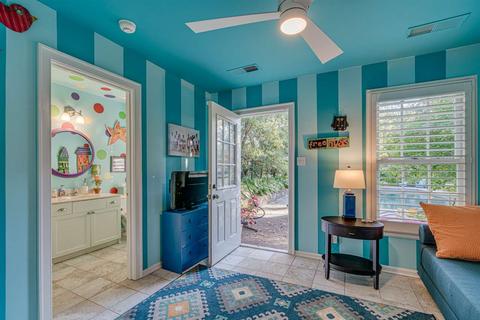
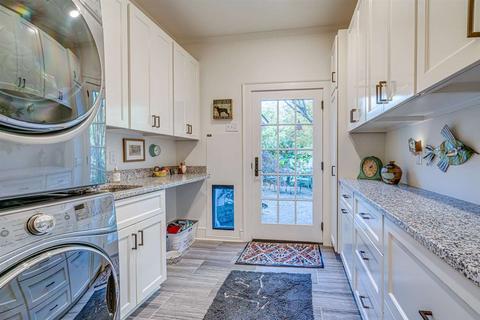
Last sold 01/12/2021 for $982K
bed
bath
Sqft ($219/Sqft)
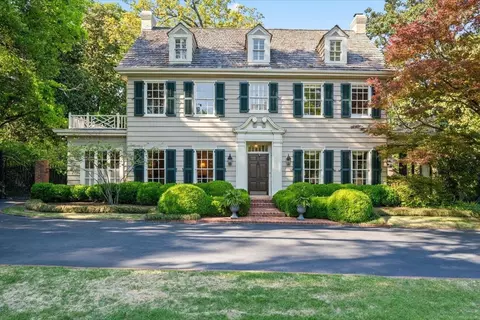
| Property type House | Neighborhood | Year built 1932 | HOA fee $0/month | Lot size 0.78 Acre | Movoto estimate |

| Overview | |
| Cooling/AC | 220 Wiring, Ceiling Fan(s), Central, Dual System |
| Heating | 3 Or More Systems, Dual System, Radiator |
| Levels/Style | 1.5, Traditional |
| Status | Closed |
| Virtual Tour | N/A |
| Type | Residential |
| SubType | Detached Single Family |
| MLS # | 10088917 |
| SqFt Range | 4000-4499 (Retired - Do Not Use) |
| Lot Size (SqFt) | 190X180 |
| Annual County Tax | 7254 |
| Annual City Tax | 5724 |
| Year Built | 1932 |
| Interior | |
| # Full Baths | 3 |
| # Partial Baths | 1 |
| # Bedrooms | 4 |
| Living-Dining-Kitchen | Breakfast Bar, Island In Kitchen, Pantry, Separate Breakfast Room, Separate Den, Separate Dining Room, Separate Living Room, Updated/Renovated Kitchen |
| Office | Built-In Cabinets/Bkcases, Level 1, Smooth Ceiling, Tile Floor |
| Total # of Rooms | 9 |
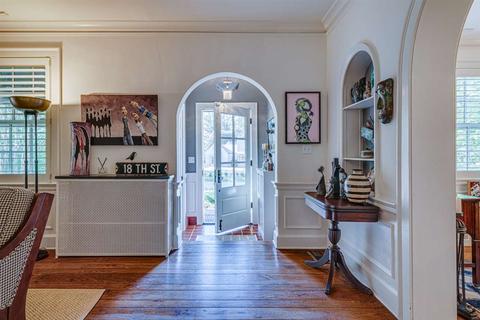
| Other Rooms | Entry Hall, Office/Sewing Room, Separate Guest House, Sun Room, Unfinished Basement |
| Interior Features | All Window Treatments, Cedar Lined Closet(s), Walk-In Attic, Wet Bar |
| Fireplace | Gas Logs, In Den/Great Room, In Living Room, Masonry |
| Floor/ Ceiling | 9 Or More Ft. Ceiling, Hardwood Throughout, Part Carpet, Smooth Ceiling, Tile |
| Other Equipment | Cable Wired, Dishwasher, Disposal, Double Oven, Gas Cooking, Range/Oven, Refrigerator, Self Cleaning Oven, Separate Ice Maker, Trash Compactor |
| Exterior | |
| Foundation | Partial Basement |
| Roof | Composition Shingles |
| Parking Desc | Back-Load Garage, Circular Drive, Storage Room(s) |
| # Parking Spaces | 3 |
| Exterior | Brick Veneer, Wood Window(s), Wood/Composition |
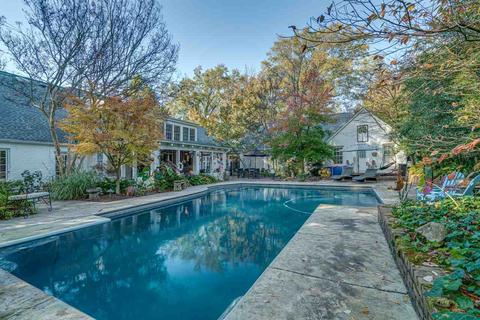
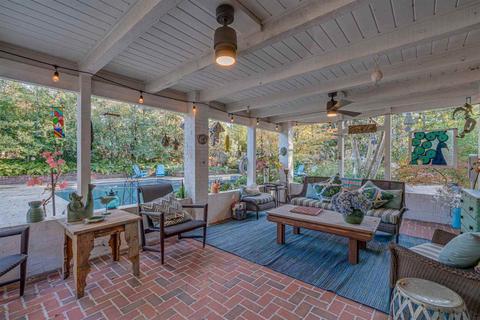
| Exterior Features | Wrought Iron Security Drs, Pool Cleaning Equipment, Dog Run, Porch, Patio, Pool House |
| Lot Desc | Level, Professionally Landscaped, Some Trees, Wood Fenced |
| Amenities / Utilities | |
| Water & Sewer | Gas Water Heater, Public Sewer, Public Water |
| Pool Desc | In Ground |
| Location | |
| Area | 755 |
| County | Shelby |
| APN | 44120 12 |
| Directions | Enter Hedgemoor Off Walnut Grove Road, Curve To The Left & Then Turn Right Onto Devon Way. House Is On East Side. |
| Lot/ Land Details | |
| Acreage | 0.78 |
 MLS # 3161386
MLS # 10088917
MLS # 3226116
MLS # 3161386
MLS # 10088917
MLS # 3226116| Est. value | Bed/bath | Sqft | mi | |
|---|---|---|---|---|
| 100 Devon Way, Memphis, TN 38111 | $798,000 | 4/3 | 3,168 | 0.03 |
| 115 Saint Andrews Fwy, Memphis, TN 38111 | $1,283,000 | 5/3 | 5,562 | 0.03 |
| 140 Devon Way, Memphis, TN 38111 | $696,000 | 4/3 | 3,168 | 0.04 |
| 119 Devon Way, Memphis, TN 38111 | $879,000 | 4/4 | 3,898 | 0.04 |
| 139 Saint Andrews Fwy, Memphis, TN 38111 | $725,000 | 3/2 | 3,485 | 0.05 |
| 86 Devon Way, Memphis, TN 38111 | $627,000 | 3/3 | 2,836 | 0.05 |
| 95 Saint Andrews Fwy, Memphis, TN 38111 | $1,180,000 | 5/4 | 5,134 | 0.05 |
| 105 Devon Way, Memphis, TN 38111 | $602,000 | 3/2 | 2,705 | 0.05 |
Estimated values are based on public record data and automated valuation models. Values are not guaranteed and may not reflect current market conditions.
$209,000
$312,900
$389,990
$525,000
$360,645
$340,000
$619,400
$279,490
$295,495
$385,000
$317,450
$197,500
$300,000
$165,900
$175,340
$257,000
$144,950
$338,900
$116,000
$353,900
$219,000
$399,950
$415,000
$299,900
$489,900
$289,000
$286,500
$163,750