
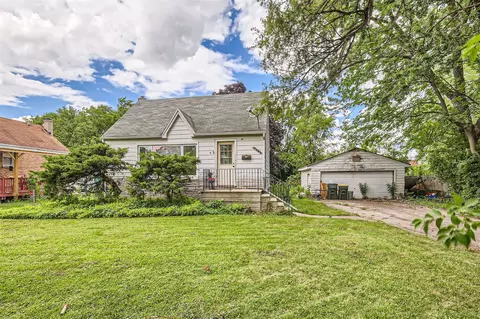

- $179,500
- 3Bd
- 1Ba
- 1,345 Sq Ft
SOLD


Last sold 06/15/2010 for $148K
bed
bath
Sqft ($130/Sqft)
| Property type House | Neighborhood | Year built 1947 | HOA fee $0/month | Movoto estimate | Parking 2 garage spaces |
| Property | |
| Approx Year Built | 1947 |
| Property Type | Detached Single |
| New Construction | N |
| Lot Size | .25-.49 Acre |
| Lot Dimensions | 150X75 |
| Taxes | 3549.23 |
| Parcel Identification Number | 12332140110000 |
| Tax Exemptions | None |
| Tax Year | 2008 |
| General Information | School Bus Service |
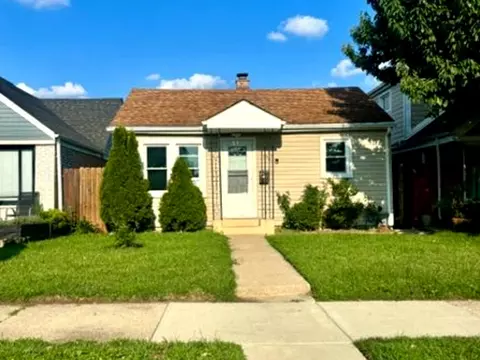
| Remarks | HUGE HOME. 5 BED, 2 BATHS COMPLETELY REMODELED. 2YRS NEW ROOF, AC & HEATER, 3YRS NEW SALLS, INSULATION, NEW WINDOWS, KITCHEN & BATHS, 4 YR NEW DRIVEWAY, 5 YRS NEW GARAGE AND POOL. SIDE DRIVE LEADS TO 2 CAR GARAGE. HUGE LOT, BIG FENCED PATIO. PROPERTY IN GOOD SHAPE BUT BEING SOLD ASIS.YOUR CLIENTS WILL LOVE IT! !!!!!!SHORT SALE HAS BEEN APPROVED.!!!!!!!!! |
| Approximate SqFt | 1135 |
| Frequency | Not Applicable |
| Interior | |
| Total Full & 1/2 Baths | 2 |
| # Full Baths | 2 |
| Master Bedroom Bath | None |
| Basement Bathrooms (Y/N) | No |
| Bedroom 2 Window Treatments | All |
| Bedroom 2 Size (ft.) | 12X11 |
| Bedroom 2 Level | Main Level |
| Master Bedroom Window Treatments | All |
| Master Bedroom Size (ft.) | 18X13 |
| Bedroom 3 Size (ft.) | 15X14 |
| Bedroom 3 Level | 2nd Level |
| Bedroom 4 Size (ft.) | 11X10 |
| Bedroom 4 Level | 2nd Level |
| Bedrooms All Levels | 5 |
| Bedroom 4 Window Treatments | All |
| Master Bedroom Level | Main Level |
| Bedrooms Above Grade | 5 |
| Additional Room 5 Level | Not Applicable |
| Dining Room | Separate |
| Kitchen Level | Main Level |
| Additional Room 9 Level | Not Applicable |
| Additional Room 4 Level | Not Applicable |
| Basement | None |
| Additional Room 3 Size (ft.) | 12X11 |
| Additional Room 3 Window Treatments | All |
| Family Room Level | Not Applicable |
| Additional Room 3 Name | Utility Rm |
| Additional Room 3 Level | Main Level |
| Additional Room 8 Level | Not Applicable |
| Additional Room 10 Level | Not Applicable |
| Additional Room 7 Level | Not Applicable |
| Additional Room 2 Size (ft.) | 12X8 |
| Additional Room 2 Level | Main Level |
| Additional Room 2 Name | Eating Area |
| Dining Room Size (ft.) | 12X10 |
| Dining Room Window Treatments | All |
| Additional Room 6 Level | Not Applicable |
| Dining Room Level | Main Level |
| Additional Rooms | 5th Bedroom, Eating Area, Sitting Room, Utility Room-1st Floor |
| Living Room Level | Main Level |
| Living Room Size (ft.) | 15X13 |
| Living Room Window Treatments | All |
| Additional Rooms 1 Name | 5th Bdrm |
| Additional Room 1 Window Treatments | All |
| Additional Room 1 Size (ft.) | 10X10 |
| Additional Rooms 1 Level | 2nd Level |
| Bedroom 2 Flooring | Hardwood |
| Living Room Flooring | Hardwood |
| Kitchen Flooring | Ceramic Tile |
| Bedroom 3 Flooring | Carpet |
| Additional Room 3 Flooring | Ceramic Tile |
| Bedroom 4 Flooring | Carpet |
| Additional Room 2 Flooring | Ceramic Tile |
| Master Bedroom Flooring | Other |
| Dining Room Flooring | Hardwood |
| Additional Room 1 Flooring | Carpet |
| Kitchen Window Treatments | All |
| Kitchen Size (ft.) | 10X8 |
| Rooms Count | 10 |
| Exterior | |
| Type Detached | 1.5 Story |
| Exterior Building Type | Aluminum/Vinyl/Steel Siding |
| Parking | Garage |
| Car Spaces | 2 |
| Parking Details | None/NA |
| Driveway | Asphalt |
| Garage Spaces | 2 |
| Amenities / Utilities | |
| Heat/Fuel | Gas, Forced Air |
| Air Conditioning | Central Air |
| Sewer | Sewer-Public |
| Water | Lake Michigan, Public |
| Appliances | Oven/Range, Microwave, Dishwasher, Refrigerator, Washer, Dryer, Disposal |
| Equipment | CO Detectors, Ceiling Fan |
| Location | |
| Waterfront Y/N | No |
| High School District | 212 |
| Elementary School District | 83 |
| Middle School District | 83 |
| Directions | NORTH AVE TO 25TH, N TO ARMITAGEW TO RUBY N. TO 2052 |
| Est. value | Bed/bath | Sqft | mi | |
|---|---|---|---|---|
| 2044 Ruby St, Melrose Park, IL 60164 | $344,000 | 3/1 | 1,389 | 0.01 |
| 2056 Ruby St, Melrose Park, IL 60164 | $331,000 | 3/1 | 1,224 | 0.02 |
| 2038 Ruby St, Melrose Park, IL 60164 | $273,000 | 3/2 | 1,387 | 0.02 |
| 2032 Ruby St, Melrose Park, IL 60164 | $295,000 | 3/1 | 1,288 | 0.03 |
| 2062 Ruby St, Melrose Park, IL 60164 | $310,000 | 3/1 | 1,412 | 0.03 |
| 9758 Mclean Ave, Melrose Park, IL 60164 | $262,000 | 3/1 | 1,088 | 0.04 |
| 2045 Emerson Ave, Melrose Park, IL 60164 | $364,000 | 3/1 | 1,403 | 0.04 |
| 2039 Emerson Ave, Melrose Park, IL 60164 | $242,000 | 2/1 | 768 | 0.04 |
Estimated values are based on public record data and automated valuation models. Values are not guaranteed and may not reflect current market conditions.


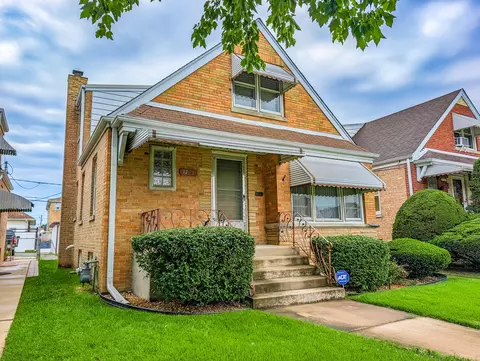
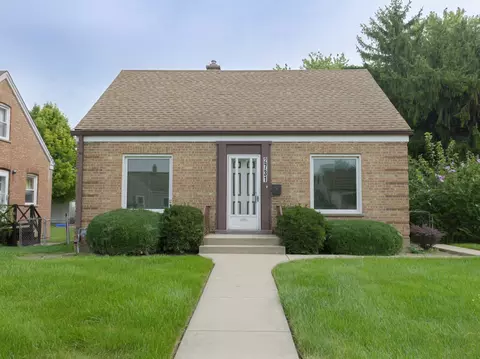
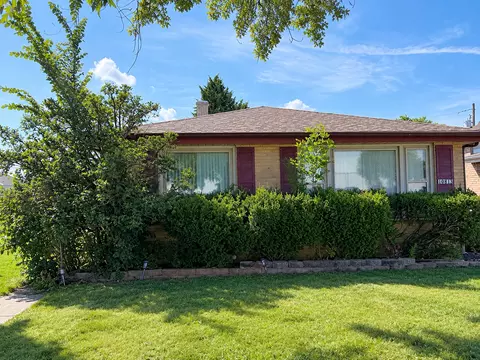
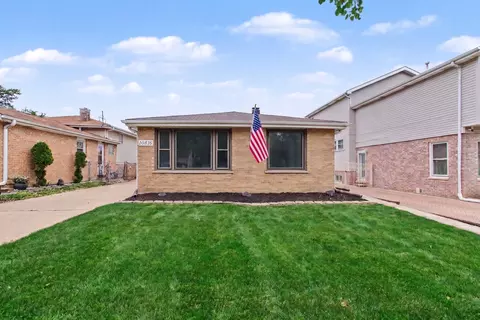

$279,900
$359,000
$330,000
$324,900
$689,450
$229,900
$359,500
$239,000
$260,000
$369,000
$747,000
$324,900
$439,000
$679,000
$370,000
$294,950
$375,000
$330,000
$360,000
$239,000
$427,500
$489,900
$355,000
$285,000
$509,500
$367,500
$240,000
$487,000
$350,000
$437,000