

- $244,900
- 3Bd
- 2Ba
- 2,076 Sq Ft
SOLD

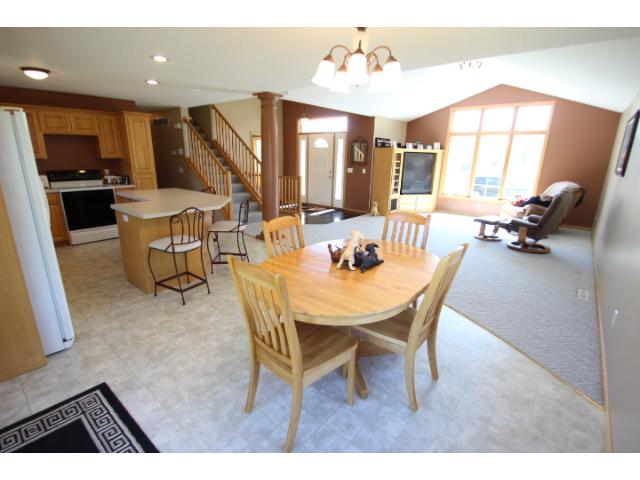
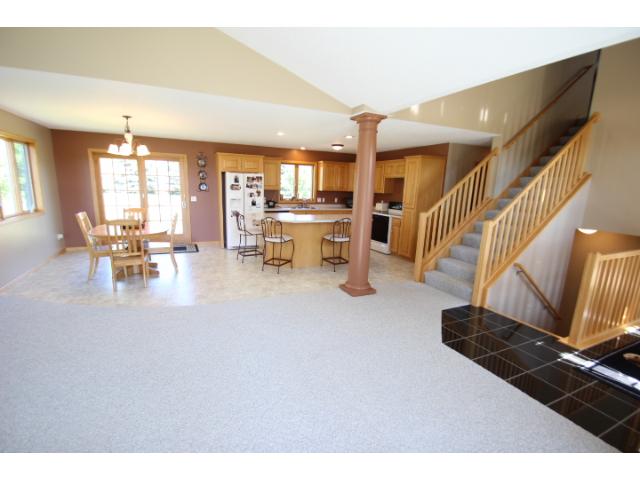
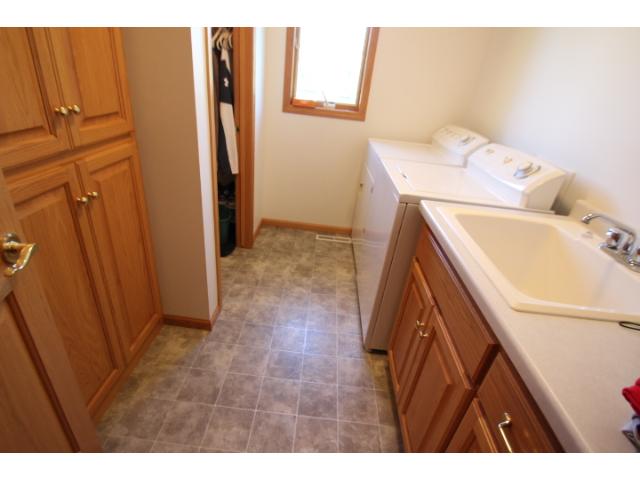
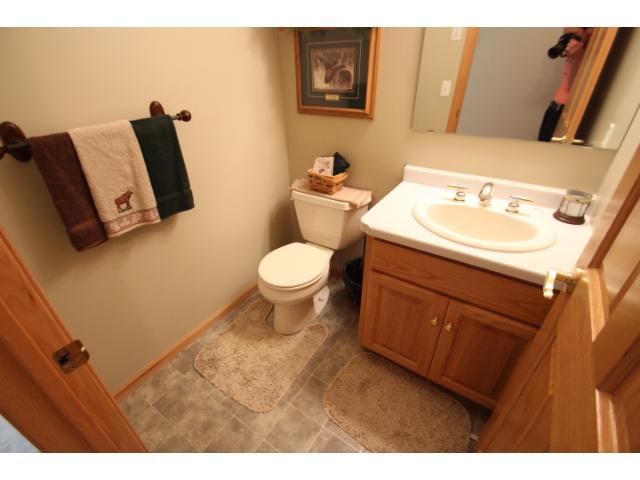
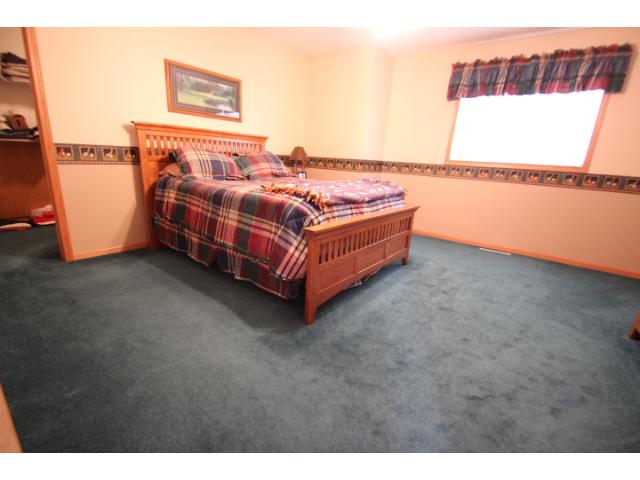
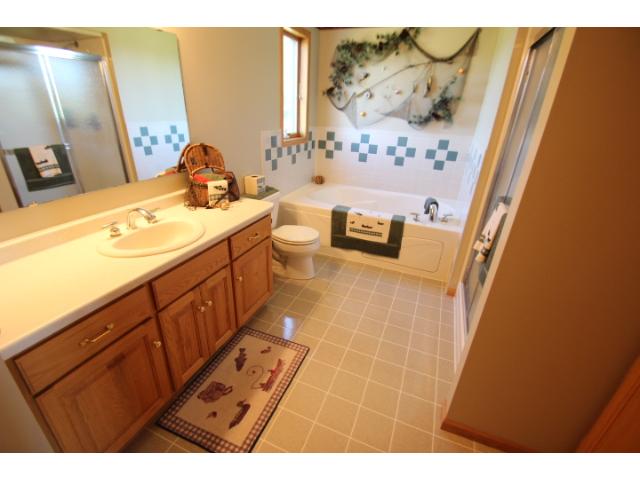
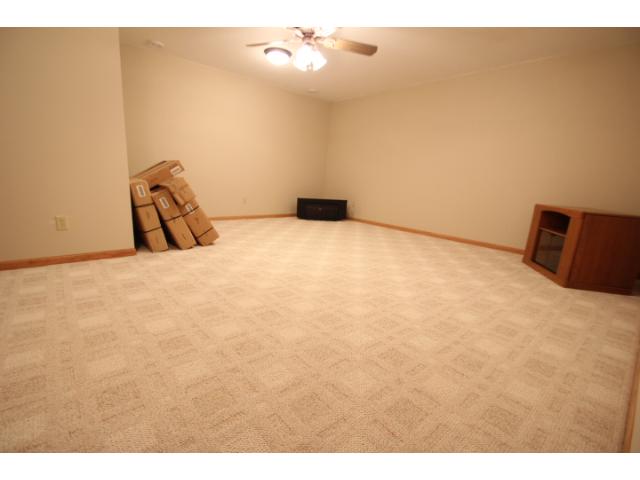
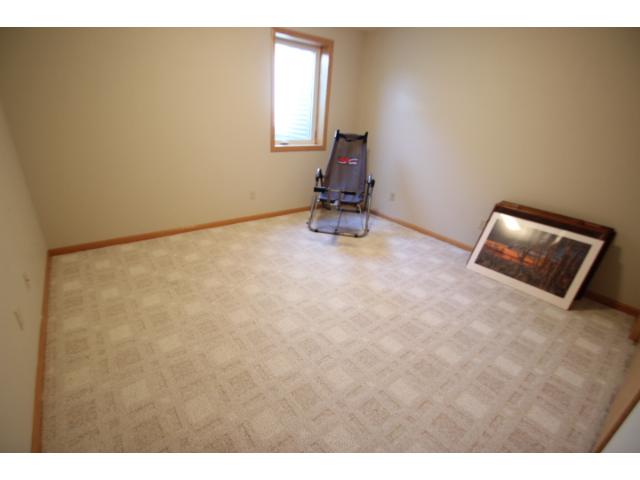
Last sold 03/02/2016
bed
bath
Sqft ($80/Sqft)
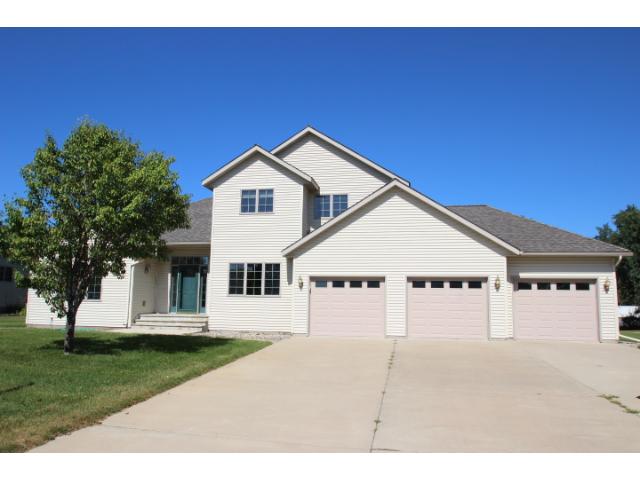
| Property type House | Year built 2001 | HOA fee $0/month | Lot size 0.38 Acre | Parking 3 garage spaces |

| Overview | |
| Cooling/AC | Central Air |
| Heating | Forced Air, Heat Pump, Fireplace(s) |
| Levels/Style | Two |
| MLS # | 5756887 |
| SqFt | 5728 |
| Type | Residential |
| SubType | Single Family Residence |
| Lot Size (SqFt) | 31363.2 |
| Property Tax | 8854 |
| Tax Assessment | 8854 |
| Foreclosure (Y/N) | No |
| Short Sale (Y/N) | No |
| Interior | |
| Total # of Bathrooms | 4 |
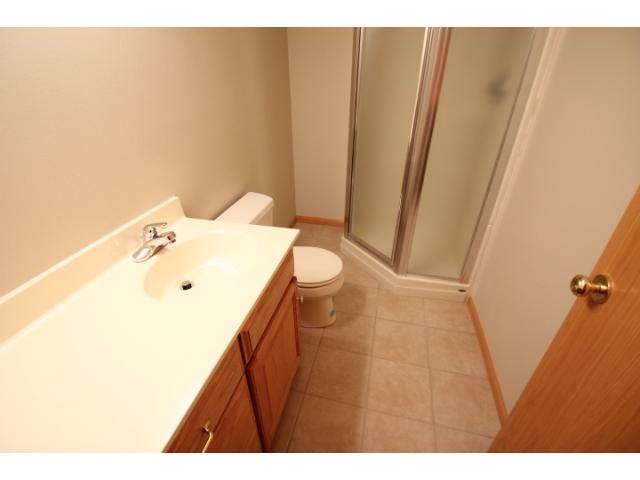
| Bathrooms | Main Floor 1/2 Bath, Upper Level Full Bath, Private Master, Full Master, Full Jack & Jill, Full Basement, Jetted Tub |
| # Full Baths | 3 |
| # Half Baths | 1 |
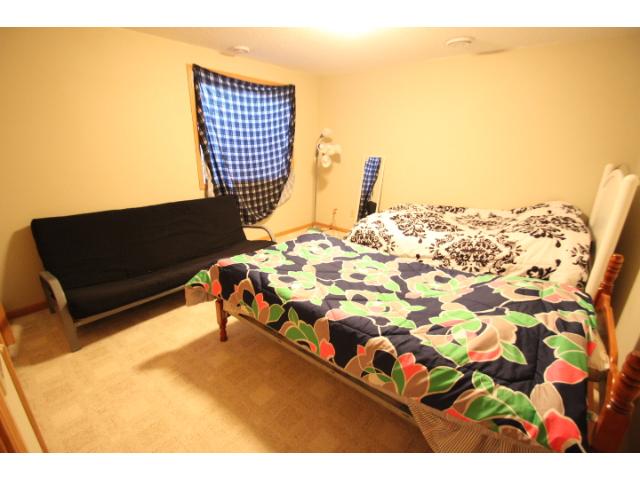
| # Bedrooms | 4 |
| Add'l Room(s) | Game Room, Sun Room, Office, Amusement Room, Billiard Room, Bar/Wet Bar Room |
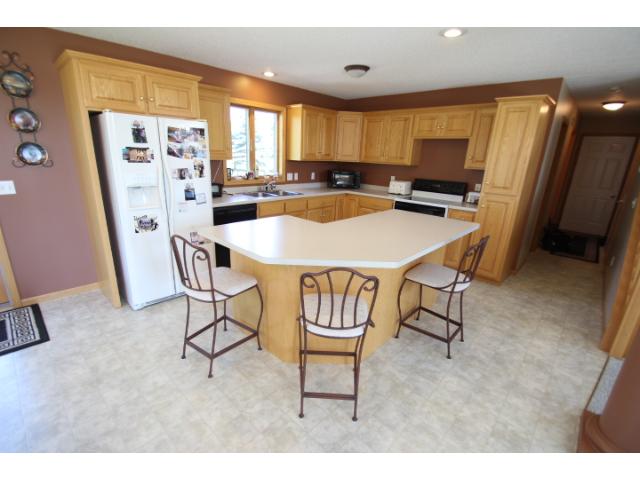
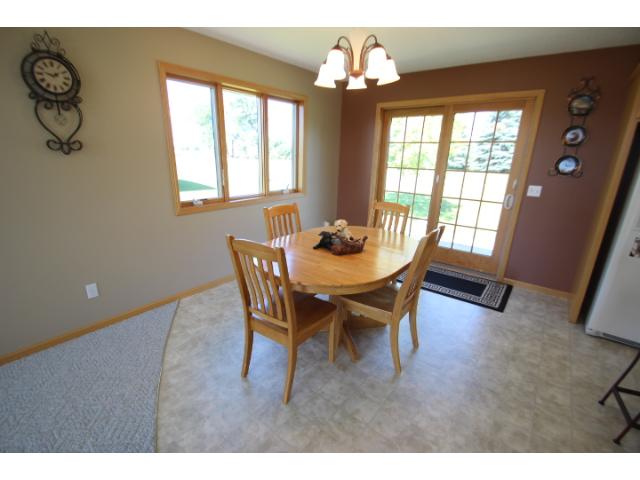
| Dining Room | Separate/Formal Dining Room, Informal Dining Room, Eat In Kitchen, Breakfast Area, Breakfast Bar |
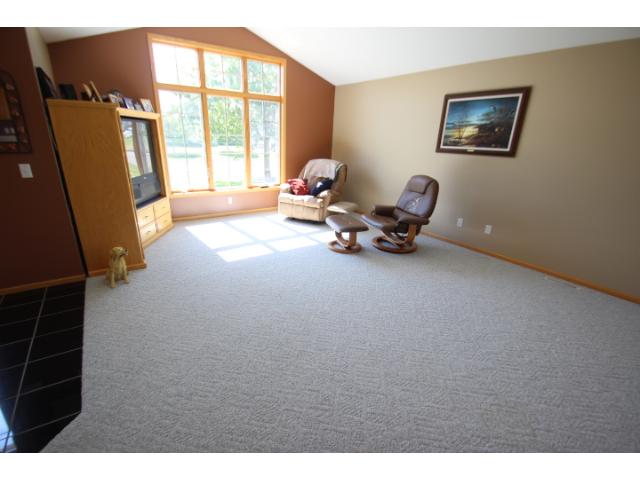
| Family Room | Main Level, Lower Level, 2 Story/High/Vaulted Ceilings, Great Room, Family Room, Entertainment/Media Center |
| Accessibility Features | None |
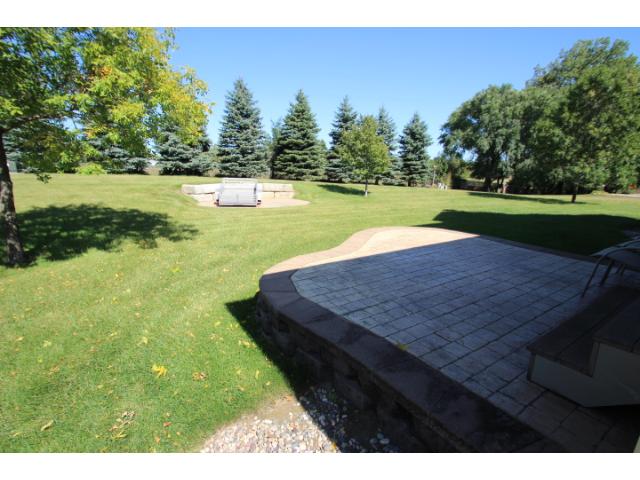
| Interior Features | Deck, Porch, Dock, Natural Woodwork, Kitchen Window, Kitchen Center Island, Vaulted Ceiling(s), Ceiling Fan(s), Hardwood Floors, Tiled Floors, Paneled Doors, French Doors, Walk-In Closet, Master Bedroom Walk-In Closet, Wet Bar, Sun Room, Washer/Dryer Hookup, In-Ground Sprinkler, Security System |
| Fireplace | Family Room, Amusement Room, Wood Burning, Gas |
| Exterior | |
| Construction | Cedar, Stucco, Brick/Stone |
| # Garage Spaces | 5 |
| Parking Desc | Attached Garage, Tandem, Insulated Garage, Concrete, Asphalt, Floor Drain, Garage Door Opener |
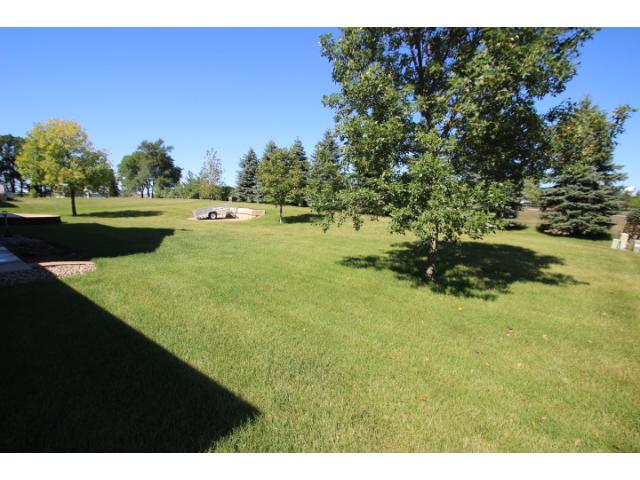
| Lot Desc | Tree Coverage - Heavy |
| Other Structures | Gazebo |
| Amenities / Utilities | |
| Water Source | City Water/Connected |
| Location | |
| Waterfront | Pond |
| County | Dakota |
| Subdivision | Rooney Add |
| High School District | Rosemount-Apple Valley-Eagan |
| APN | 106456001100 |
| Zoning | Residential-Single Family |
| Lot/ Land Details | |
| Road Frontage | City Street, Cul De Sac, Paved Streets, Curbs, No Outlet/Dead End |
| Present Use | Yearly |
MLS # 4642803| Est. value | Bed/bath | Sqft | mi | |
|---|---|---|---|---|
| 714 Eagle Dr Sw, Melrose, MN 56352 | $383,000 | 5/— | 1,620 | 0.02 |
| 700 Eagle Dr Sw, Melrose, MN 56352 | $372,000 | 4/1 | 1,492 | 0.02 |
| 705 Eagle Dr Sw, Melrose, MN 56352 | $382,000 | 5/3 | 1,616 | 0.04 |
| 692 Eagle Dr Sw, Melrose, MN 56352 | $304,000 | 4/2 | 1,260 | 0.04 |
| 725 Eagle Dr Sw, Melrose, MN 56352 | $411,000 | 5/— | 1,807 | 0.04 |
| 684 Eagle Dr Sw, Melrose, MN 56352 | $305,000 | 4/1 | 1,278 | 0.06 |
| 689 Eagle Dr Sw, Melrose, MN 56352 | $315,000 | 3/1 | 1,496 | 0.07 |
| 343 Country Club Rd Sw, Melrose, MN 56352 | $431,000 | 4/— | 2,408 | 0.07 |
Estimated values are based on public record data and automated valuation models. Values are not guaranteed and may not reflect current market conditions.


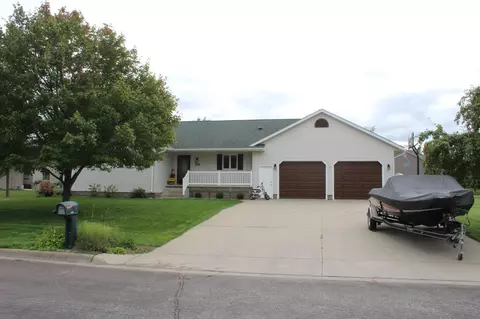

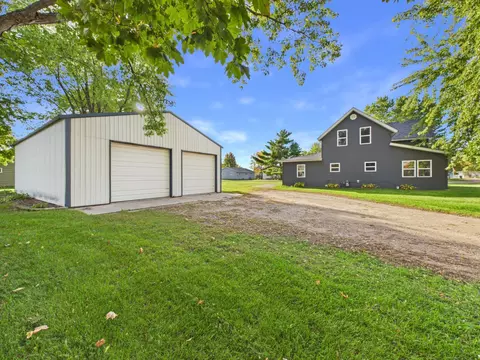

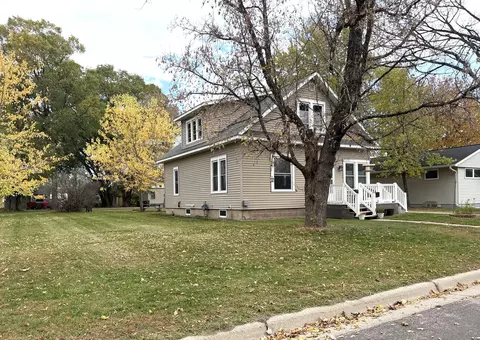

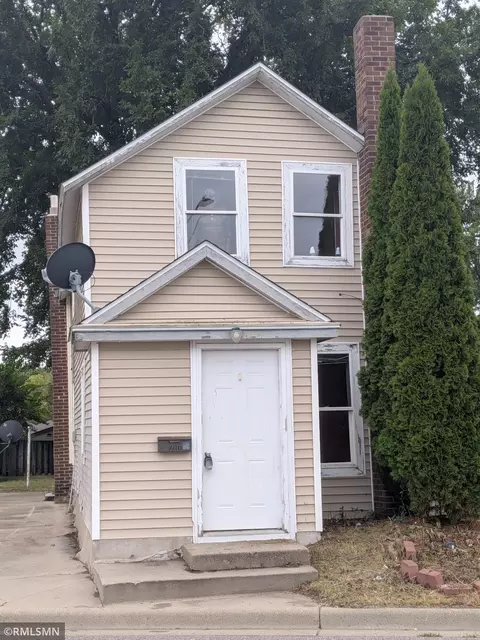
$309,000
$224,900
$317,400
$310,000
$234,900
$251,900
$311,950
$110,000
$274,950
$229,900
$189,900
$232,400
$212,500
$294,900
$237,450
$19,400
$234,000
$269,900
$239,900
$147,450