

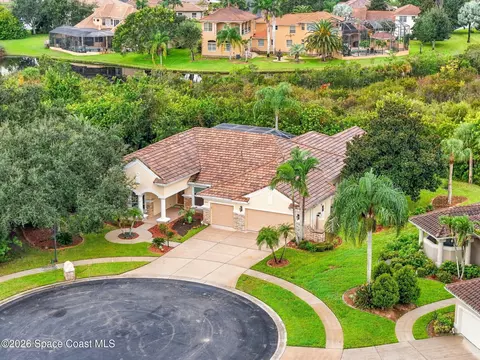
- $1,050,000
- 5Bd
- 4Ba
- 3,599 Sq Ft
Open SAT 12-2

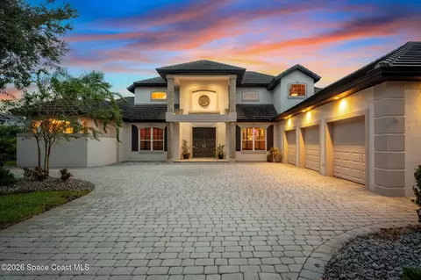
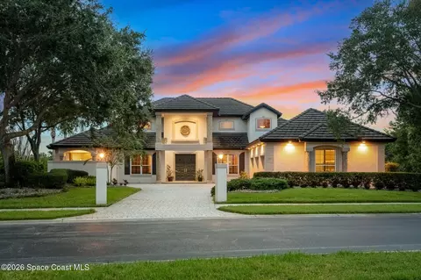
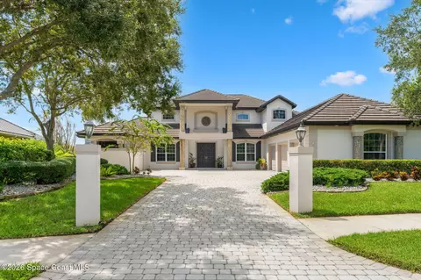
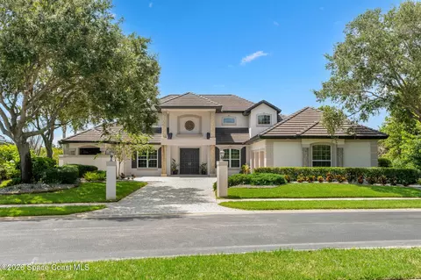
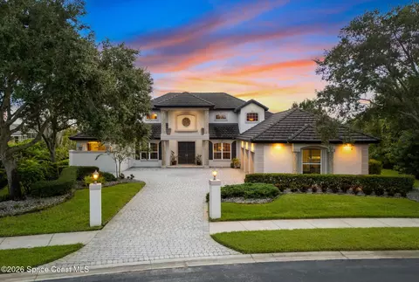
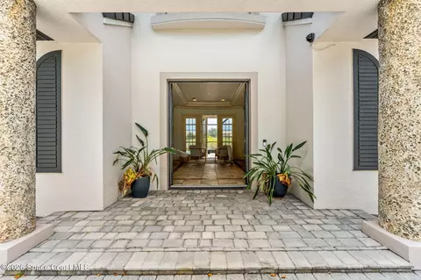
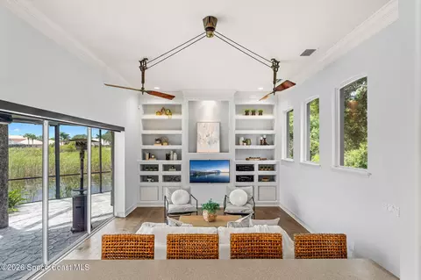
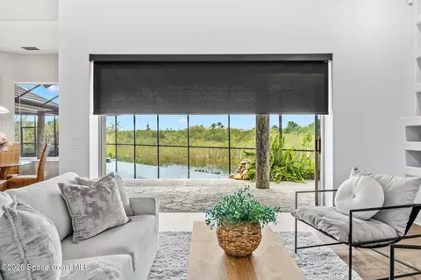
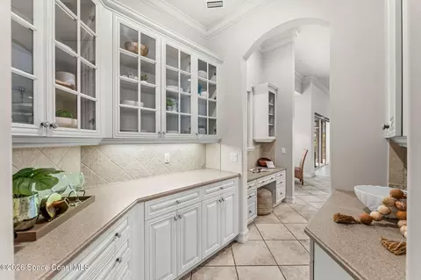
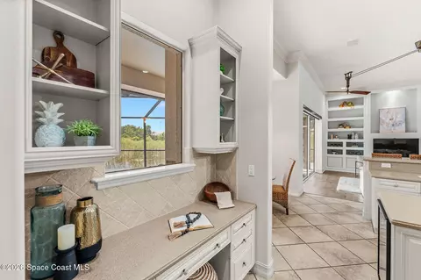
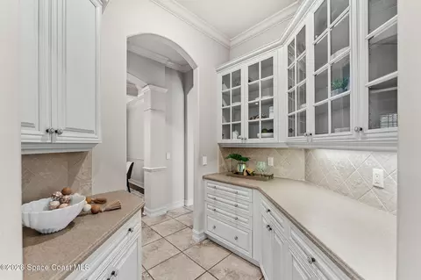
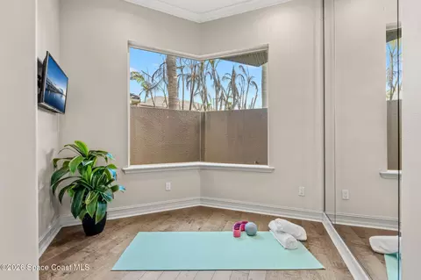
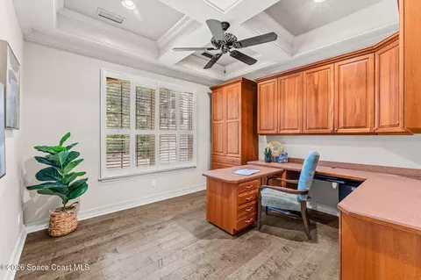
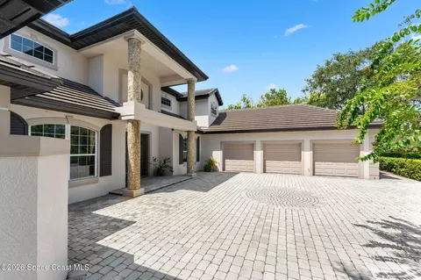
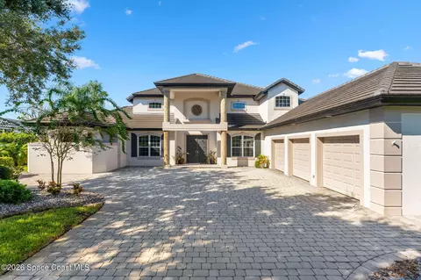
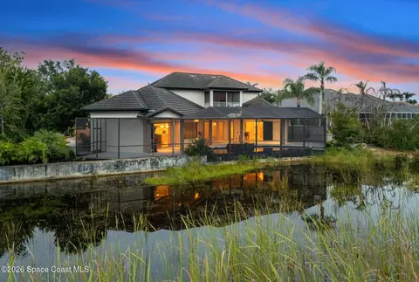
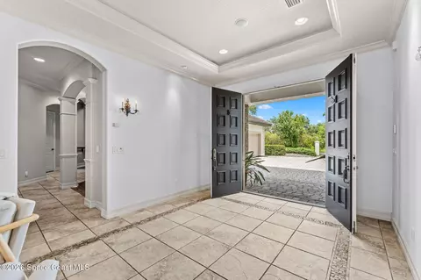
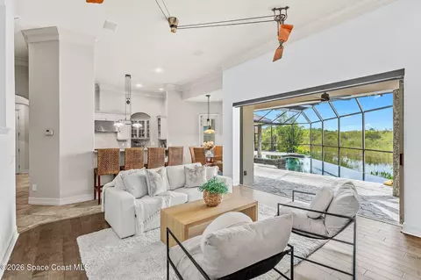
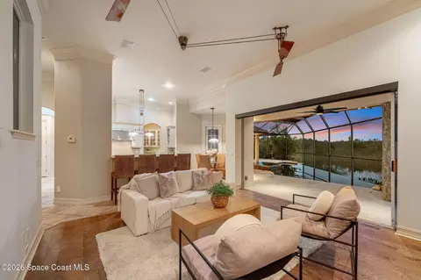
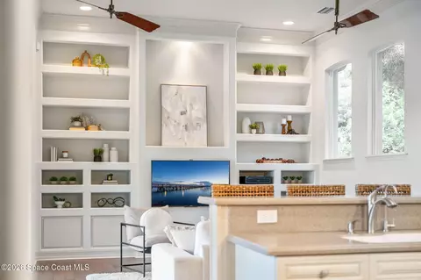
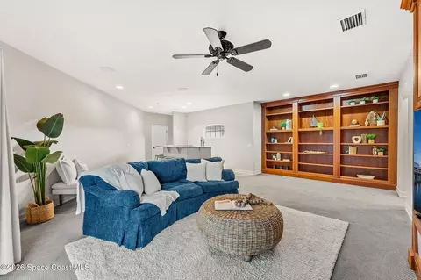
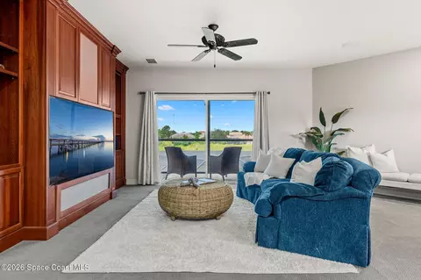
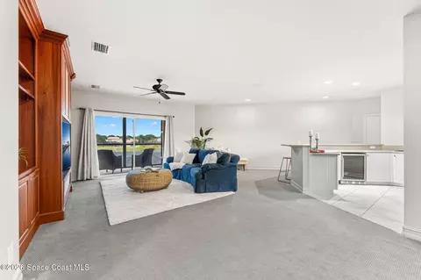
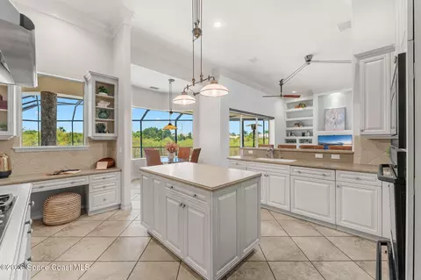
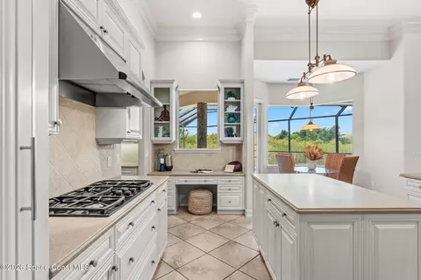
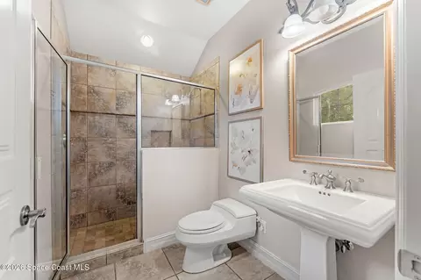
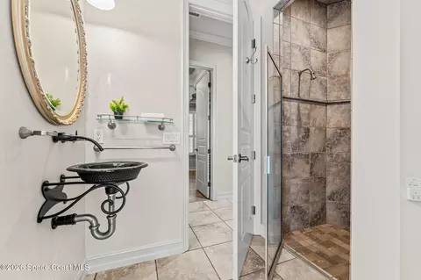
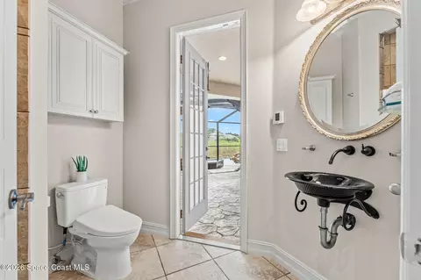
bed
bath
Sqft ($284/Sqft)
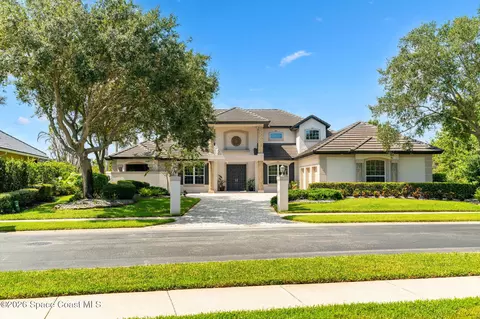
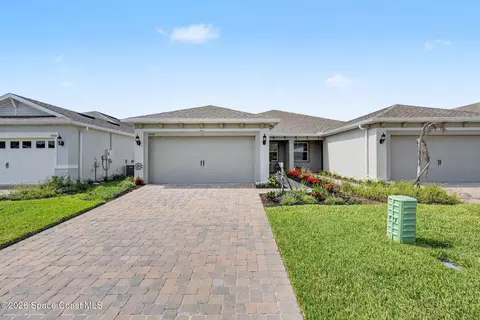
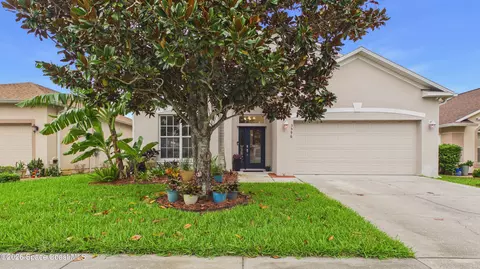
| Property type House | Year built 2001 | HOA fee $8/month | Lot size 0.37 Acre | Parking 3 garage spaces | Rental estimate |

| Overview | |
| Cooling/AC | Central Air, Electric, Zoned |
| Heating | Central, Electric |
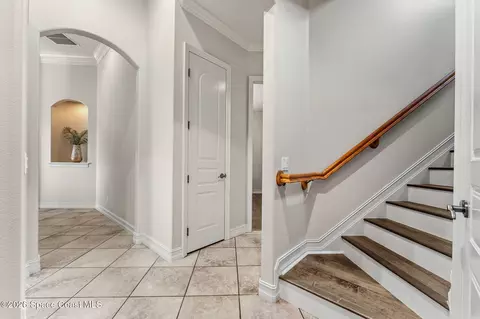
| Levels/Style | 2, Two, Traditional |
| MLS # | 1087886 |
| SubType | Single Family Residence |
| Virtual Tour | External Link |
| Living Area | 3522 |
| Status | Active |
| Lot Size (Acres) | 0.37 |
| Lot Size (SqFt) | 16117 |
| Property Tax | 9722.2 |
| HOA | Fairway Management / Tom Dillon |
| HOA Fee | 95, Annually |
| Year Built | 2001 |
| Interior | |
| Total # of Bathrooms | 4 |
| # of Full Baths | 4 |
| Total # of Bedrooms | 3 |
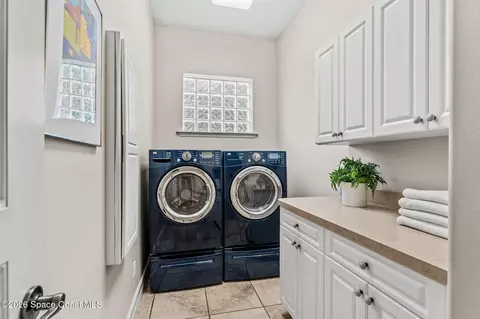
| Laundry | Electric Dryer Hookup, Lower Level, Washer Hookup |
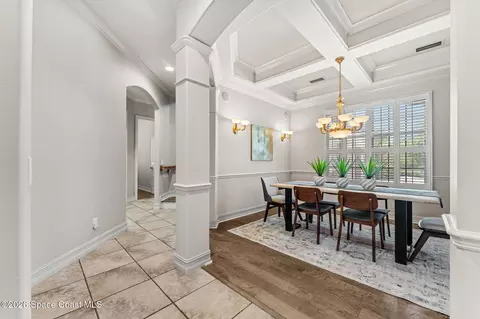
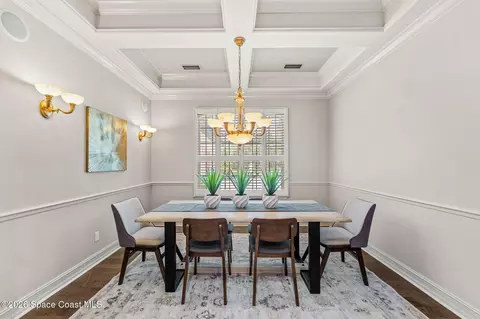
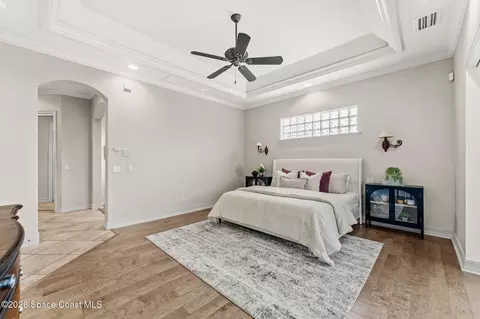
| Flooring | Carpet, Tile, Wood |
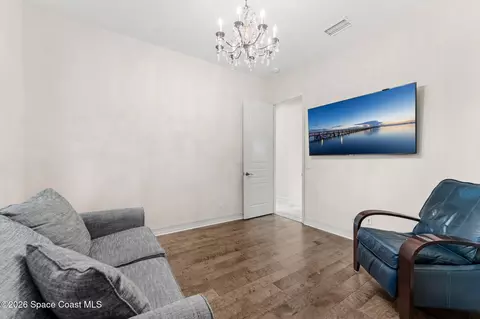
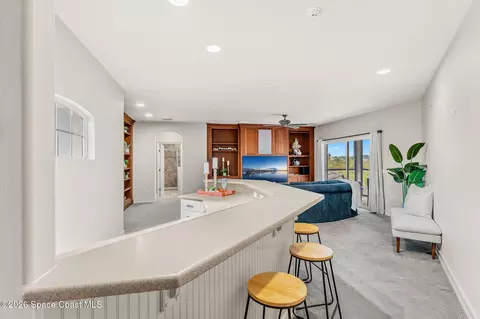
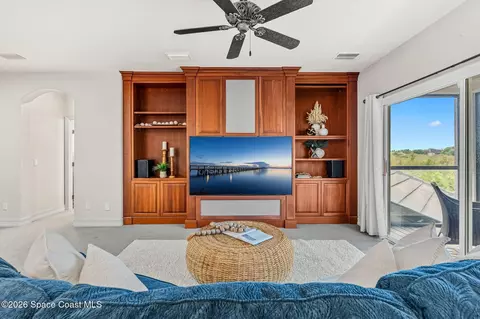
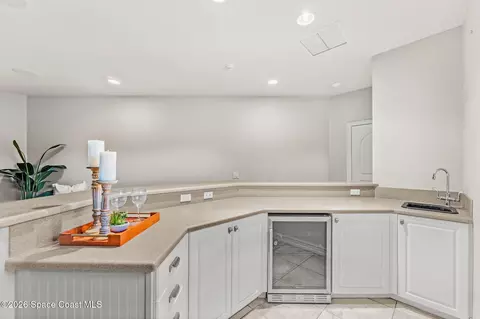
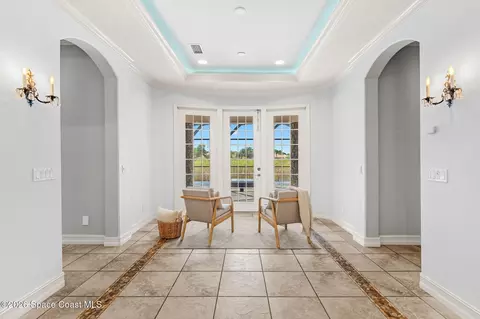
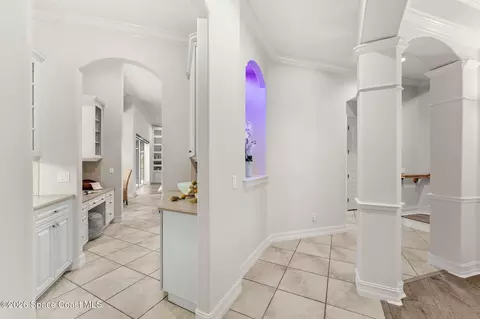
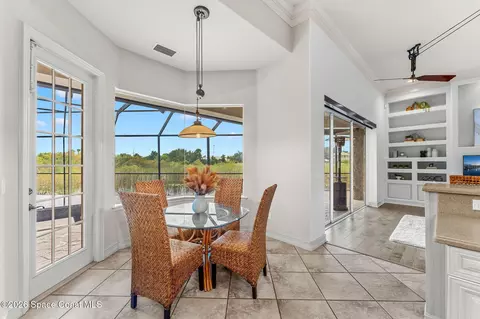
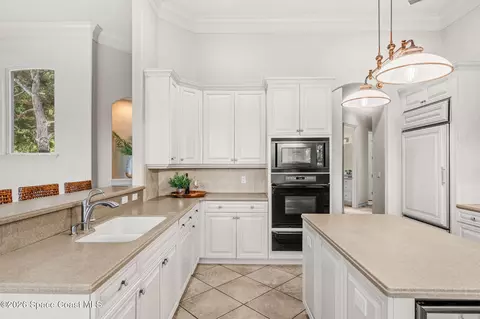
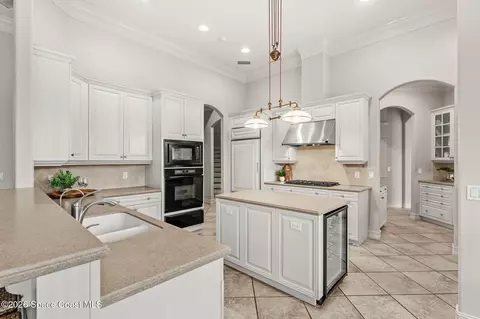
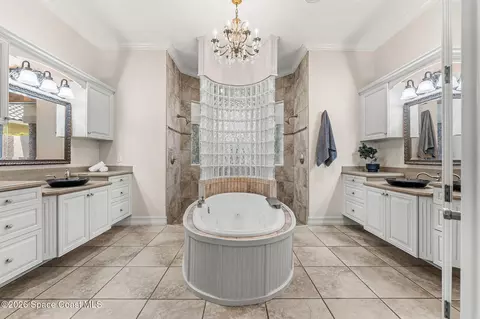
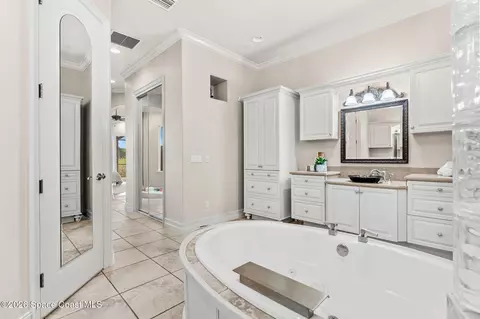
| Interior Features | Breakfast Bar, Built-in Features, Ceiling Fan(s), Eat-in Kitchen, Entrance Foyer, His And Hers Closets, Kitchen Island, Open Floorplan, Pantry, Primary Bathroom -Tub With Separate Shower, Primary Downstairs, Split Bedrooms, Walk-In Closet(s), Wet Bar |
| Appliances | Convection Oven, Dishwasher, Disposal, Dryer, Electric Water Heater, Freezer, Gas Cooktop, Microwave, Refrigerator, Washer, Wine Cooler |
| Exterior | |
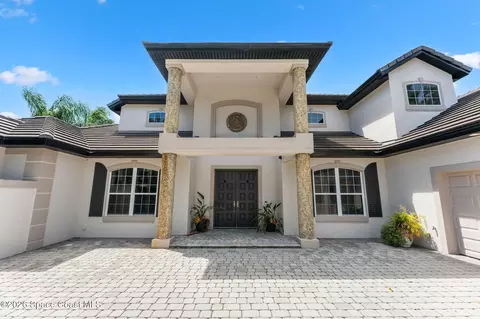
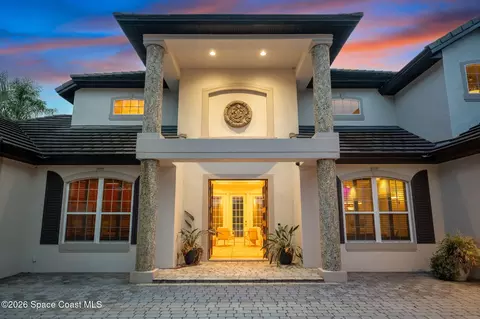
| Roof | Tile |
| Construction | Concrete, Frame, Stucco |
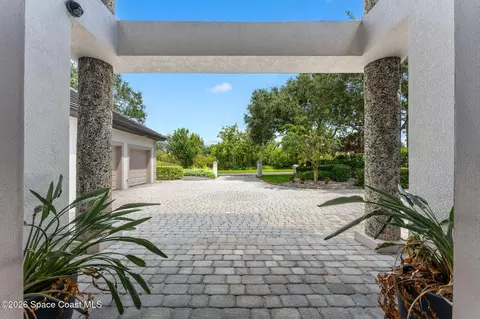
| Parking | Attached, Garage, Garage Door Opener |
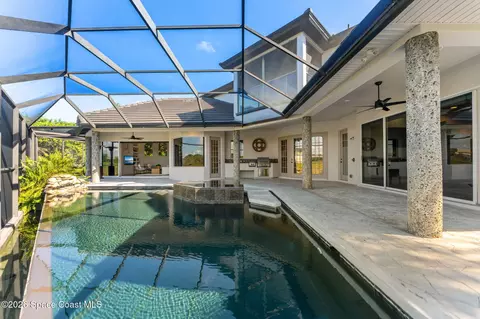
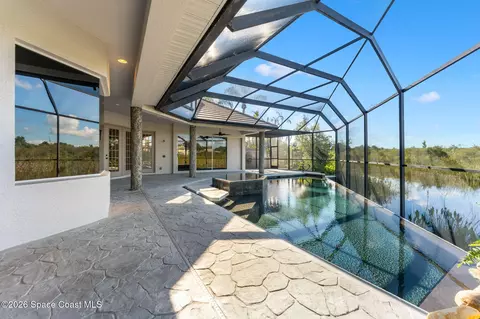
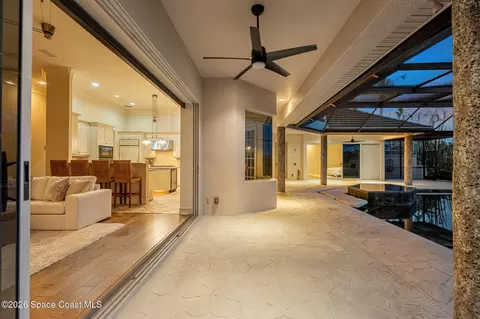
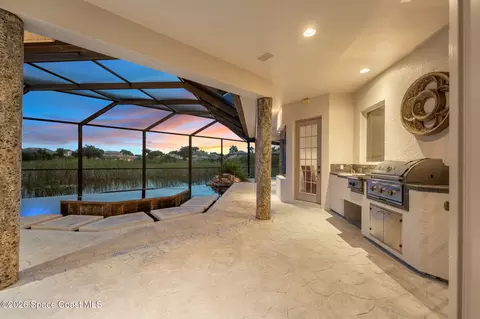
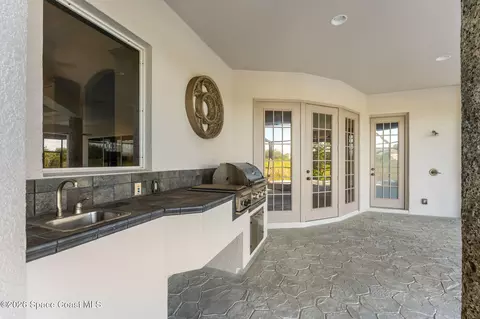
| Patio/Porch | Covered, Patio, Screened |
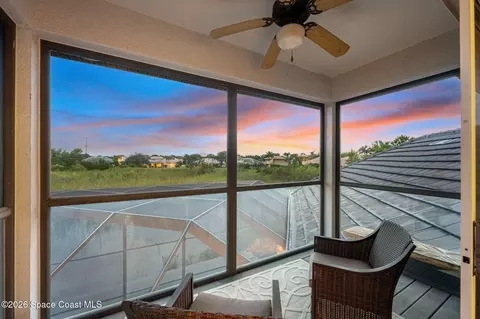
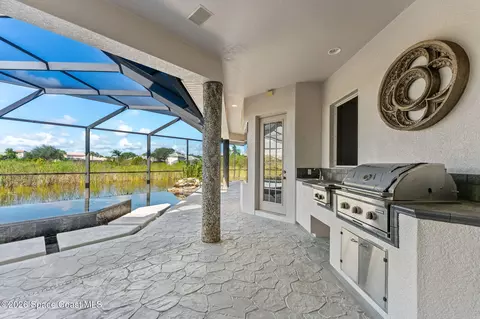
| Exterior Features | Balcony, Outdoor Kitchen |
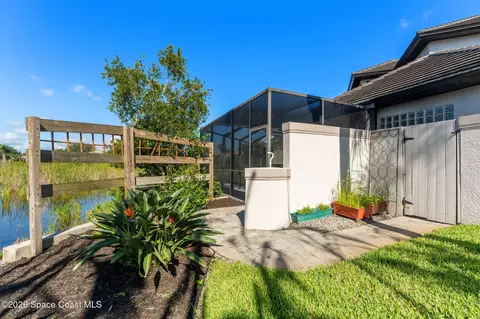
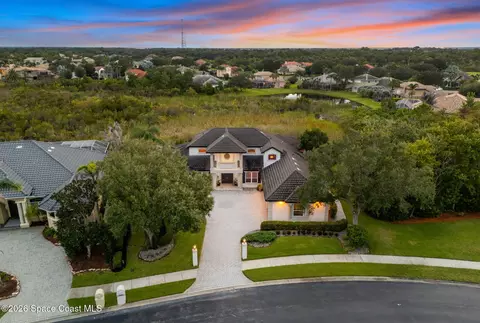
| Lot Features | Corner Lot, Sprinklers In Front, Sprinklers In Rear |
| Amenities / Utilities | |
| Sewer/Septic | Private Sewer |
| Water Source | Public |
| Utilities | Cable Available, Electricity Connected, Natural Gas Connected, Sewer Connected, Water Connected |
| HOA Fee Includes | Maintenance Grounds, Security |
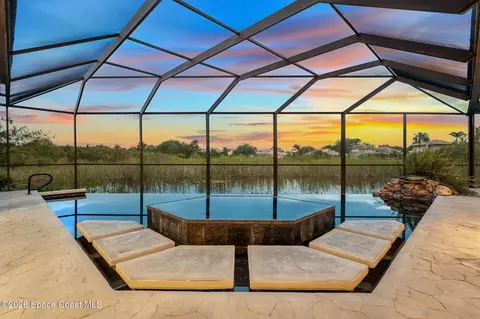
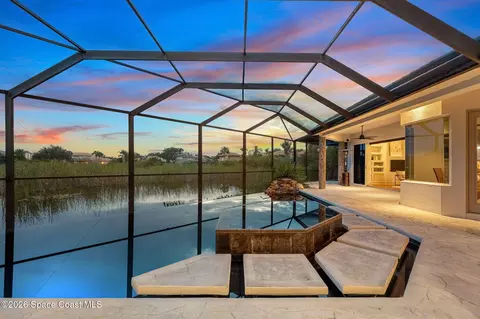
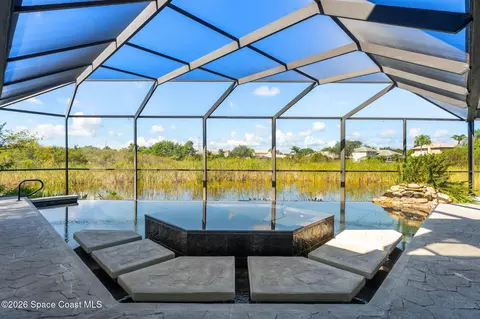
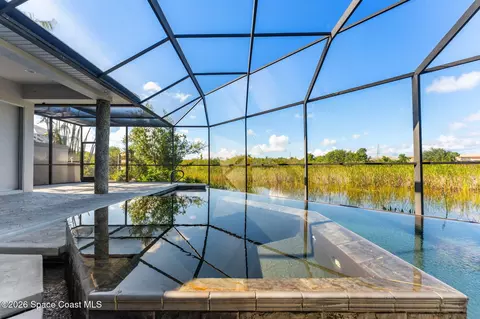
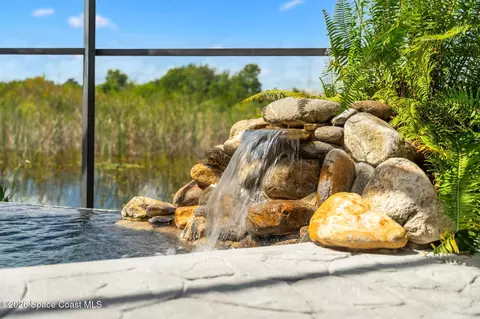
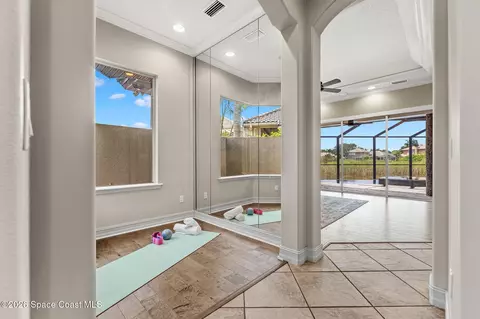
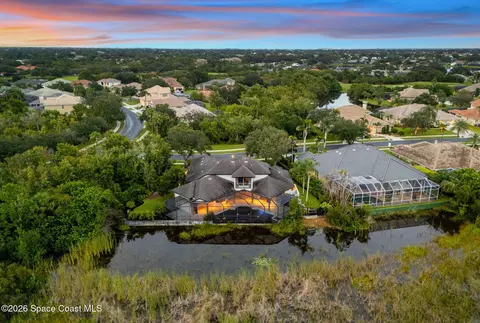
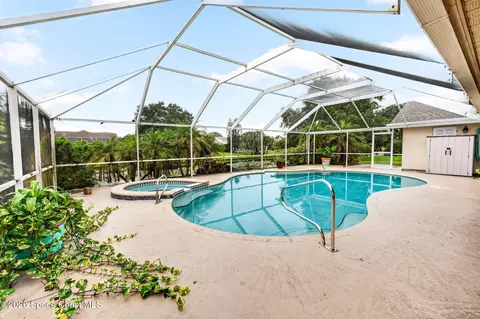
| Pool | In Ground, Screen Enclosure, Waterfall |
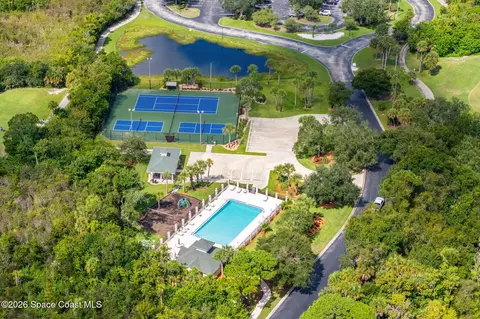
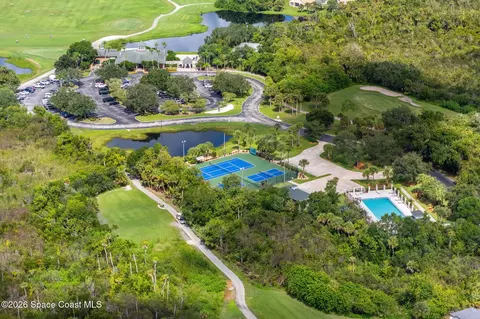
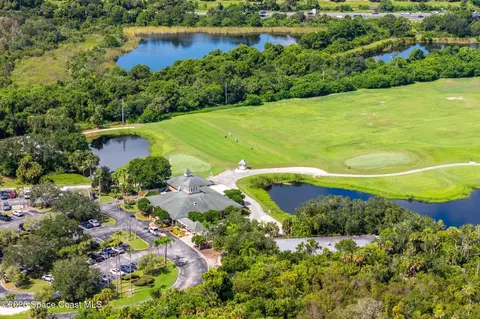
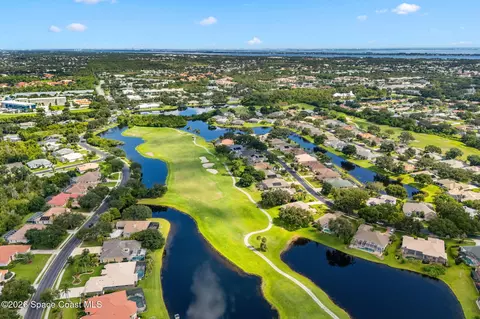
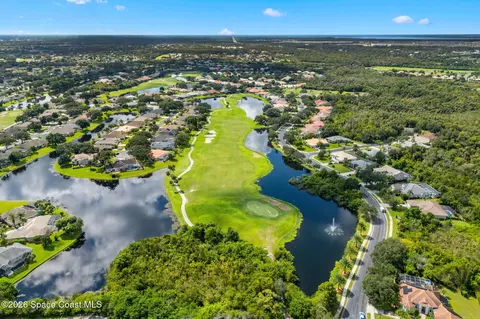
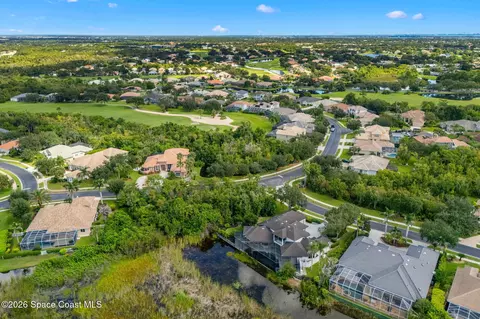
| HOA Amenities | Clubhouse, Gated, Golf Course, Jogging Path, Maintenance Grounds, Management - Full Time, Park, Pickleball, Playground, Pool, Tennis Court(s) |
| Location | |
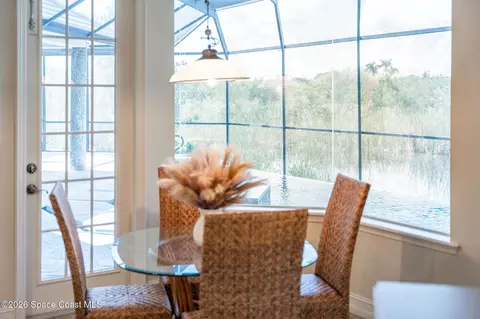
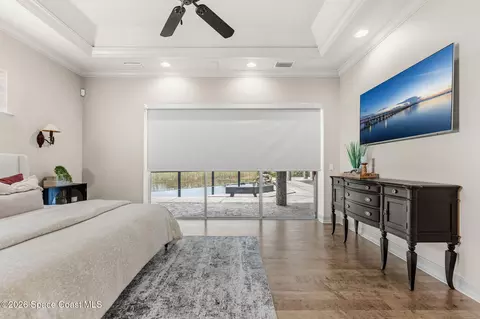
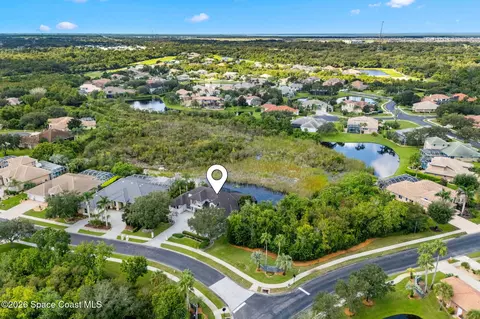
| View | Pool, Water, Protected Preserve |
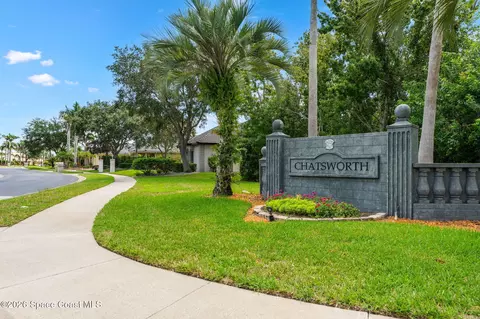
| Subdivision | Plat Of Baytree PUD Phase 2 Stage 1 |
| County | Brevard |
| Elementary School | Quest |
| Middle School | DeLaura |
| High School | Viera |
| APN | 26-36-23-Ro-0000k.0-0037.00 |
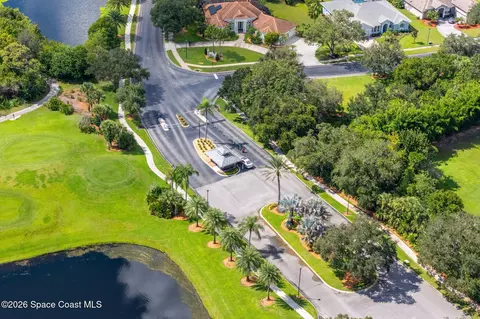
| Directions | N. Wickham Rd To Baytree Dr, Check In At Guard Gate. Right On Old Tramway Dr To Chatsworth On Left. 1st Home On Right. |
| Lot/ Land Details | |
| Add'l Parcel(s) | 2623122 |
| Current Use | Residential, Single Family |



$600,900
$319,500
$50,000
$246,200
$428,870
$459,500
$297,900
$389,900
$274,950
$189,450
$275,000
$315,000
$660,000
$67,000
$469,450
$475,000
$434,990
$300,000
$495,000
$524,900
$765,000
$189,900
$50,000
$199,000
$585,000
$3,125,000
$460,000
$599,850
$575,000
