Movoto Real Estate
  • View/Area
  • Exterior
  • Entry Way
  • Other
  • Living
  • Dining
  • Kitchen
  • Bedroom
  • Bath

7977 Bradwick Way, Melbourne, FL 32940

  • $778,674

  • 4

    bed

  • 3

    bath

  • 2,605

    Sqft ($299/Sqft)

House active under contract 89 days
11 homes bought nearby with Movoto recently

About 7977 Bradwick Way

Property type House
Year built 2001
HOA fee $8/month
Lot size 0.25 Acre
Movoto estimate
Parking 2 garage spaces
Property description
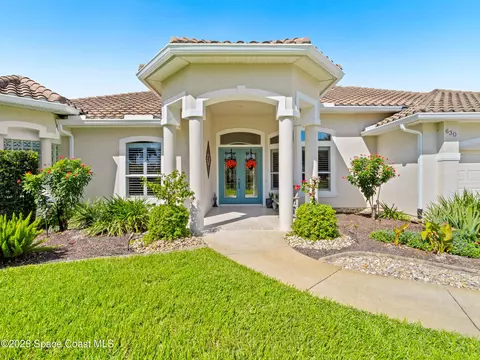
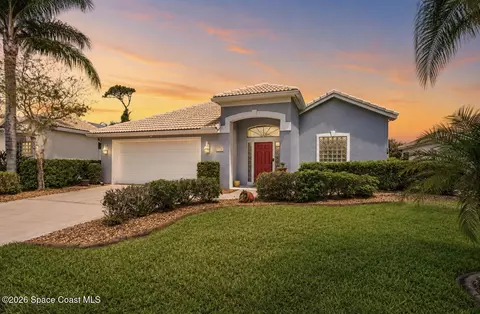
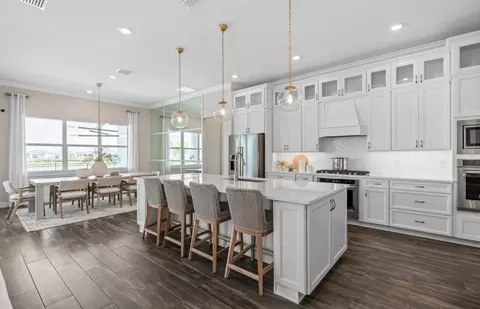
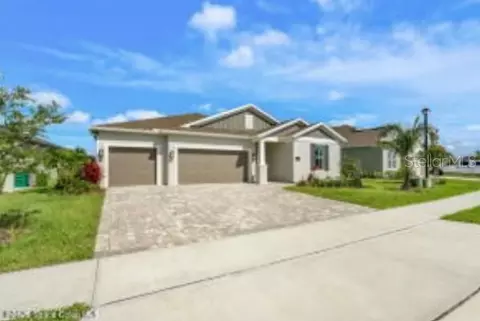
Refined Sophistication at Baytree Experience the pinnacle of refined living in this flawlessly remodeled 2,600 sq. ft. estate, situated behind the 24-hour manned gates of the prestigious Baytree Golf Course community. Nestled on a premier lot with expansive golf course views and framed by tranquil lakes, this residence offers a rare combination of modern sophistication and natural beauty. Elegant Modern Interiors Designed with an uncompromising eye for detail, the open-concept floor plan features 4 spacious bedrooms, 3 full designer baths, and a dedicated home office--perfect for today's professional. Every inch has been reimagined, from the sleek wide-plank flooring to the soaring ceilings that flood the home with natural light. A Culinary Masterpiece The chef's kitchen serves as the heart of the home, boasting center island seating for 8 ,double ovens,premium quartz countertops. Private guest suite with full bath . Oversized screened lanai with pool and spa . NEWER ROOF/ AC/ Executive Summary of Improvements This home has undergone a comprehensive transformation, balancing modern luxury with essential infrastructure reliability. Interior Finishes: Flooring: New wide plank flooring installed throughout the entire home, providing a seamless, contemporary flow and increased durability. Chef's Kitchen: Fully remodeled featuring premium quartz countertops, updated cabinetry, and modern fixtures. Bathrooms: Complete floor-to-ceiling updates across all three bathrooms, including new vanities, tiling, and integrated lighting. Aesthetics: Freshly painted interior palette complemented by a full designer lighting package throughout the home. Major Systems & Infrastructure: Roof: 2018 Full replacement, ensuring long-term structural integrity and insurance favorability. AC 2025 / WH 2026. BEST LOCATION in Melbourne - shopping ,restaurants , one of the best rated schools public , charter and private , medical facilities ,sport activities , Baytree golf course and other near by. FAMILY activities BREVARD ZOO steps away, Disney and ocean access in short drive . KENNEDY space center and space racket launches .
Listed by
Listing Agent - Margret Cornell
Listing Agent Contact: 321-288-3014
Listing Office - Cornell Real Estate
Source: Space Coast Association of REALTORS mls logo
MLS#1076941 • last updated 3 weeks ago
Movoto checked Space Coast Association of REALTORS for data 5 minutes ago
Request a virtual or in-person tour
Overview
Cooling/AC Central Air
Heating Central, Electric
Levels/Style 1, One, Contemporary
MLS # 1076941
SubType Single Family Residence
Living Area 2605
Status Active Under Contract
Lot Size (Acres) 0.25
Lot Size (SqFt) 10890
Property Tax 9629.17
HOA Baytree Hoa
Condition Updated/Remodeled
HOA Fee 95, Annually
Year Built 2001
Interior
Total # of Bathrooms 3
# of Full Baths 3
Total # of Bedrooms 4
Laundry In Unit
Flooring Laminate, Tile
Interior Features Ceiling Fan(s), Eat-in Kitchen, Entrance Foyer, Guest Suite, In-Law Floorplan, Kitchen Island, Open Floorplan, Pantry, Primary Bathroom -Tub With Separate Shower, Primary Downstairs, Split Bedrooms, Walk-In Closet(s)
Appliances Dishwasher, Disposal, Double Oven, Dryer, Electric Cooktop, Microwave, Refrigerator, Washer
Exterior
Roof Shingle
Construction Block, Stucco
Parking Attached
Patio/Porch Covered, Porch
Lot Features Cul-De-Sac, Other
Amenities / Utilities
Sewer/Septic Public Sewer
Water Source Public
Utilities Cable Connected, Sewer Connected
Pool In Ground, Screen Enclosure
Security Features 24 Hour Security
Location
View Golf Course, Pool
Subdivision Baytree PUD Phase 2 Stage 1A The Hamlet
County Brevard
Elementary School Quest
Middle School DeLaura
High School Viera
APN 26-36-14-Pu-0000e.0-0022.00
Directions Murell Rd To Baytree Dr To Gated Entry, To Left On Bradwick, Home Is On The Right
Lot/ Land Details
Add'l Parcel(s) 2617451
Current Use Residential
Road Frontage Private Road
Road Surface Asphalt
Tour this home
When would you like to see 7977 Bradwick Way?
question
Have a question about this property? Call us at (844) 430-0869
9/10
7/10
8/10
Source: GreatSchools.org © 2026. All rights reserved.

Around the neighborhood

Explore everything this neighborhood has to offer.
31/100
Walk
70/100
Family
43/100
Dining
78/100
Pet
  • Real Estate
  • FL
  • Brevard County
  • Melbourne
  • 32940
  • 7977 Bradwick Way

My commute

Enter a destination to see travel time and distance.
By entering my info and clicking Ask a Question below, I am providing my e-signature and express written consent to receive marketing emails, calls, and texts (including via automatic telephone dialing systems, AI generative, artificial or pre-recorded voice technology) relating to my inquiry from Movoto (and parties calling/messaging on their behalf) even if my number appears on the company, state, or national Do Not Call Registry. You also agree to ourTerms and Conditions and Privacy Policy. Consent not required to receive services (call 1-844-420-1270 to be connected without providing consent).

Nearby homes for sale in Melbourne, FL

Nearby recently sold homes in Melbourne, FL

Newest listings in 32940

Meet with a real estate agent today (844) 430-0869
The multiple listing information is provided by Space Coast Association of Realtors. IDX information is provided exclusively for consumers’ personal, non-commercial use and that it may not be used for any purpose other than to identify prospective properties consumers may be interested in purchasing. Information deemed reliable but not guaranteed to be accurate. Buyer to verify all information. The information provided is for consumers' personal, non-commercial use and may not be used for any purpose other than to identify prospective properties consumers may be interested in purchasing. Listing information updated every 15 minutes. Terms of use & Privacy Policy, California Privacy Info. Copyright © 2005 - 2026 Movoto, Inc. All rights reserved. Equal Housing Opportunity CalDRE CalDRE #01517281
Movoto Real Estate is committed to ensuring accessibility for individuals with disabilities. We are continuously working to improve the accessibility of our web experience for everyone. We welcome feedback and accommodation requests, please submit them here.
Space Coast Association of Realtors
The real estate listing data marked with this icon comes from the IDX program of the Space Coast Association of Realtors™ system.
Requests for information regarding mortgage products will be directed to Movoto.com affiliate, Lower, LLC - a licensed Mortgage Lender (NMLS #1124061), or, based on your location, may be redirected to a participating mortgage marketing partner that may pay Lower, LLC for any consumer contact information provided through this site.