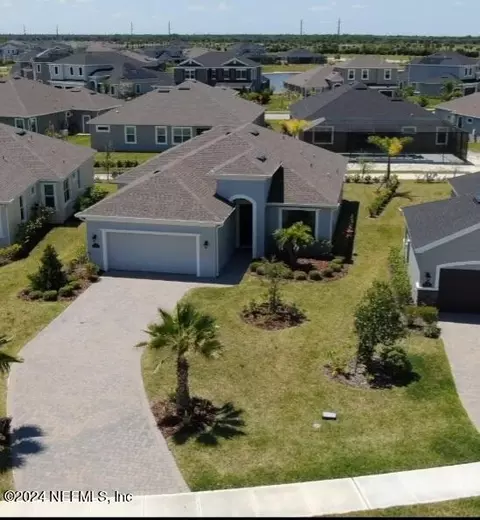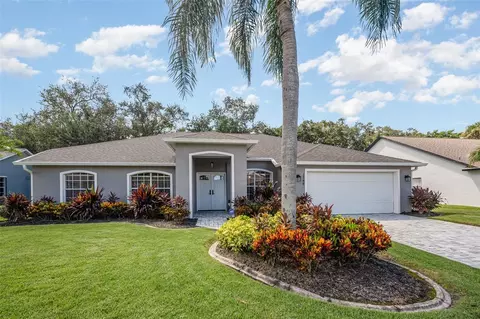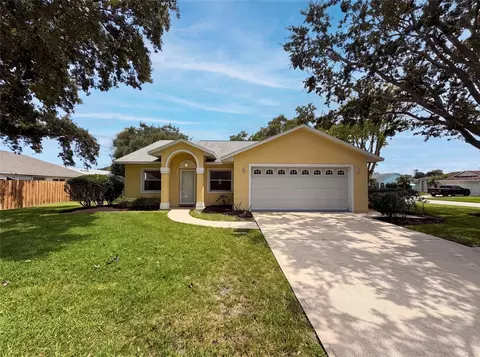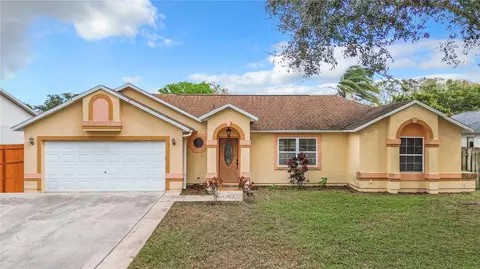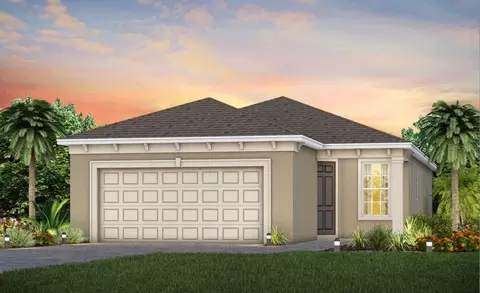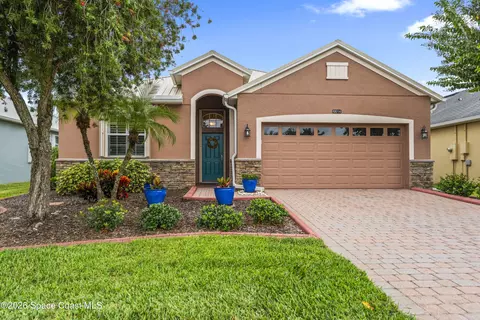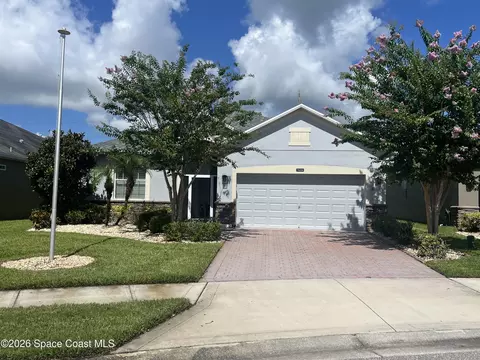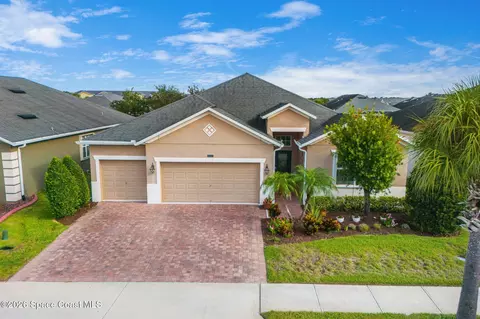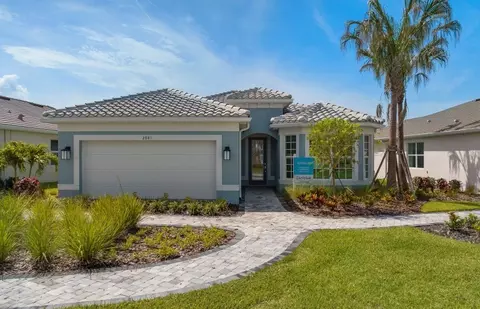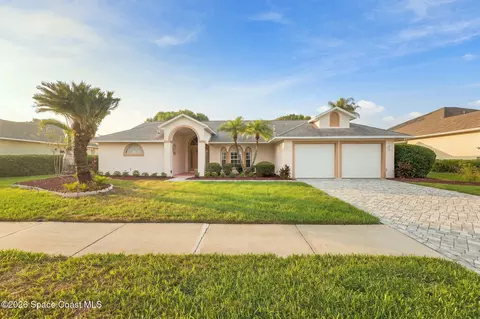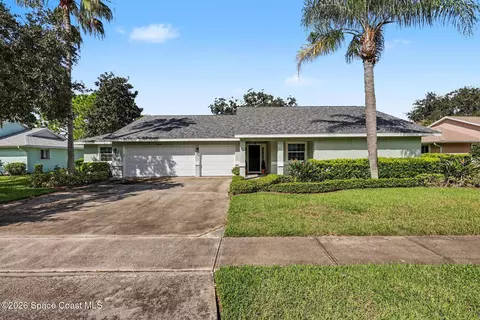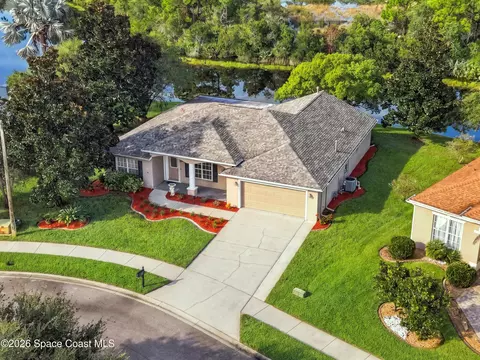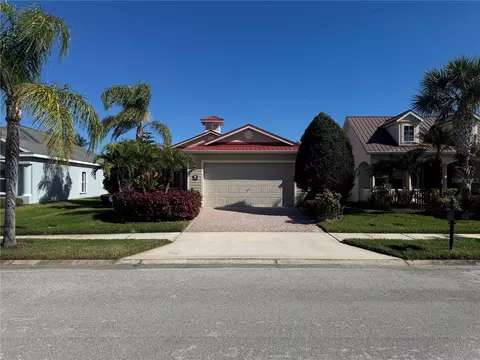
- $398,000
- 3Bd
- 2Ba
- 2,034 Sq Ft
$12K


•
bed
bath
Sqft ($211/Sqft)
| Property type House | Neighborhood | Year built 2005 | HOA fee $405/month | Lot size 6,970 Sqft | Movoto estimate | Parking 2 garage spaces | Rental estimate |
| Overview | |
| Cooling/AC | Central Air, Electric |
| Heating | Central, Electric |
| Levels/Style | 1, One |
| MLS # | 1055131 |
| SubType | Single Family Residence |
| Virtual Tour | External Link |
| Living Area | 2015 |
| Status | Active |
| Lot Size (Acres) | 0.16 |
| Lot Size (SqFt) | 6970 |
| Property Tax | 3552.59 |
| HOA | Leland Management |
| HOA Fee 2 | 280, Annually |
| Condition | Updated/Remodeled |
| HOA Fee | 1145, Quarterly |
| Year Built | 2005 |
| Interior | |
| Total # of Bathrooms | 2 |
| # of Full Baths | 2 |
| Total # of Bedrooms | 3 |
| Laundry | In Unit |
| Flooring | Carpet, Laminate, Tile, Other |
| Interior Features | Breakfast Bar, Breakfast Nook, Built-in Features, Ceiling Fan(s), Eat-in Kitchen, Entrance Foyer, His And Hers Closets, Kitchen Island, Open Floorplan, Pantry, Primary Bathroom - Tub With Shower, Split Bedrooms, Vaulted Ceiling(s), Walk-In Closet(s) |
| Appliances | Dishwasher, Disposal, Dryer, Electric Range, Electric Water Heater, Microwave, Refrigerator, Washer |
| Exterior | |
| Roof | Shingle |
| Construction | Block, Concrete, Stucco |
| Parking | Attached, Garage, Garage Door Opener |
| Patio/Porch | Covered, Front Porch, Porch, Rear Porch, Screened |
| Exterior Features | Storm Shutters |
| Lot Features | Cleared |
| Amenities / Utilities | |
| Sewer/Septic | Public Sewer |
| Water Source | Public |
| Utilities | Cable Available, Cable Connected, Electricity Available, Electricity Connected, Sewer Available, Sewer Connected, Water Available, Water Connected |
| Spa | Community, Heated, In Ground |
| HOA Fee Includes | Maintenance Grounds, Security |
| HOA Amenities | Barbecue, Clubhouse, Fitness Center, Gated, Maintenance Grounds, Management - Full Time, Park, Pickleball, Pool, Shuffleboard Court, Spa/Hot Tub, Tennis Court(s), Management - On Site |
| Security Features | Gated With Guard, Key Card Entry, Security Gate, Smoke Detector(s) |
| Location | |
| View | Other |
| Subdivision | Heritage Isle PUD Phase 1 |
| County | Brevard |
| Elementary School | Viera |
| Middle School | Viera Middle School |
| High School | Viera |
| APN | 26-36-08-75-0000f.0-0007.00 |
| Directions | From Wickham Road Head West To Heritage Isle Community. Make A Right And Continue Through The Guard Gate. Continue On Taking The 3rd Right Onto Camberly Circle. Make Your First Left Onto McGrady Drive And The Home Is Located On Your Right. |
| Lot/ Land Details | |
| Add'l Parcel(s) | 2626501 |
| Current Use | Single Family |
| Road Surface | Paved |
$600,900
$319,500
$50,000
$246,200
$428,870
$459,500
$297,900
$389,900
$274,950
$189,450
$275,000
$315,000
$660,000
$67,000
$469,450
$475,000
$434,990
$300,000
$495,000
$524,900
$765,000
$189,900
$50,000
$199,000
$585,000
$3,125,000
$460,000
$599,850
$575,000