Movoto Real Estate
  • Other
  • Floorplan
  • Exterior
  • Entry Way
  • Kitchen
  • Bath
  • View/Area
  • Living
  • Bedroom

6485 Trieda Dr, Melbourne, FL 32940

$749,999
  • 5

    bed

  • 3

    bath

  • 2,906

    Sqft ($258/Sqft)
House for sale 117 days
$9K price drop

About 6485 Trieda Dr

Property type House
Neighborhood
Year built 2011
HOA fee $131/month
Lot size 7,405 Sqft
Parking 2 garage spaces
Property description
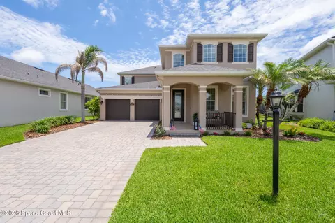
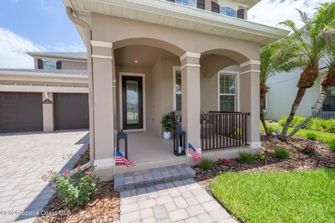
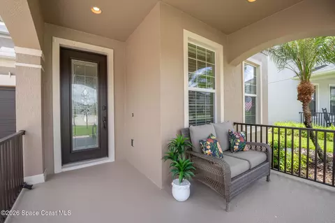
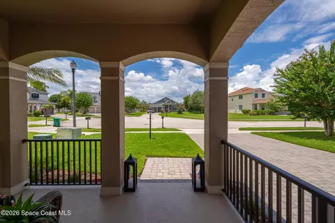
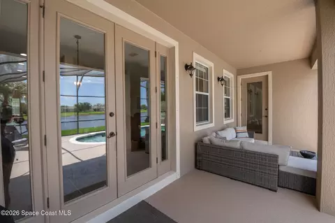
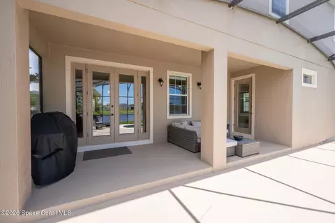
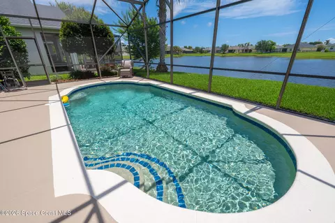
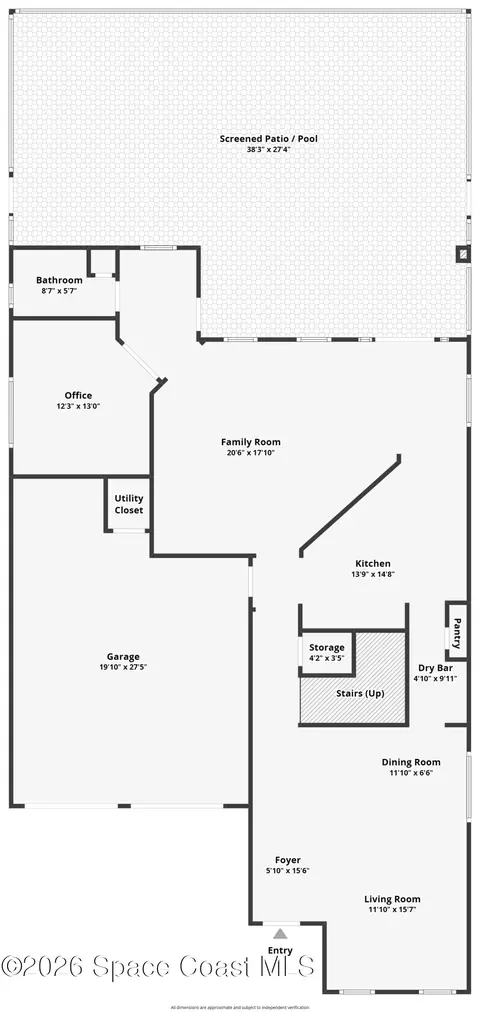
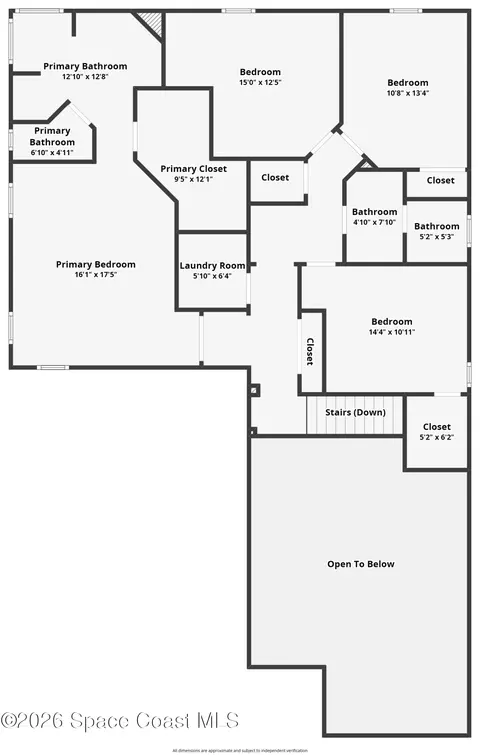
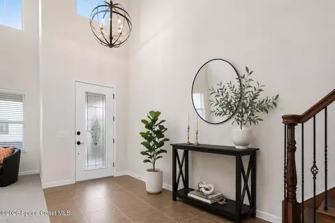
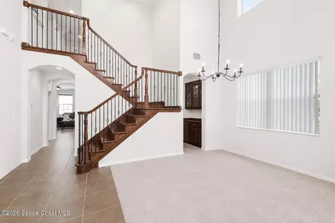
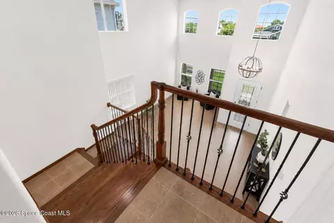
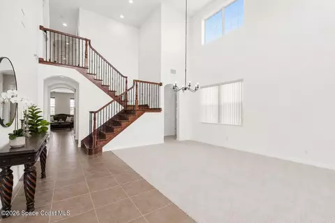
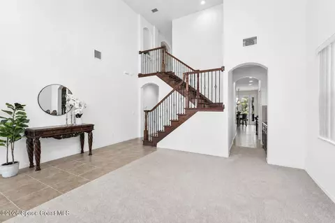
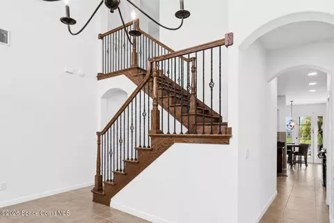
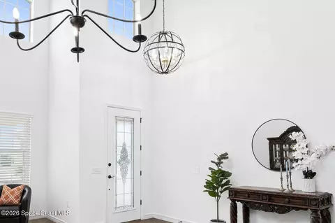
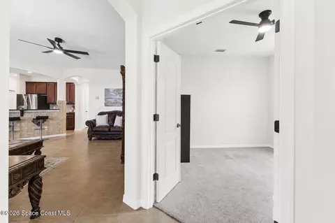
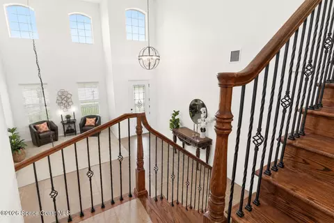
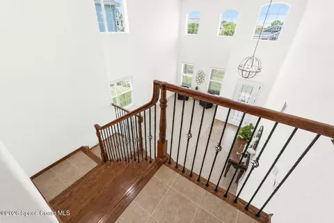
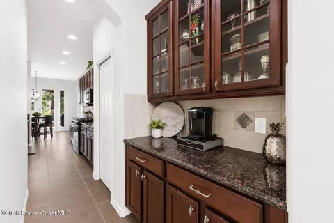
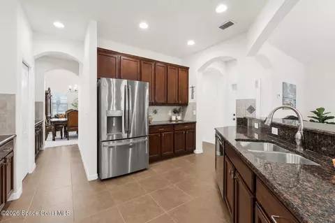
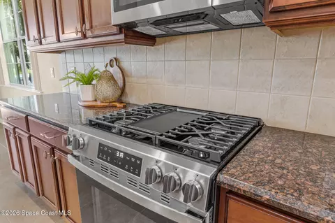
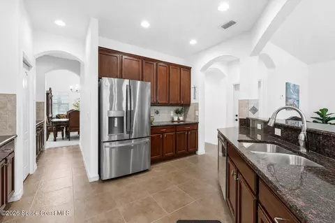
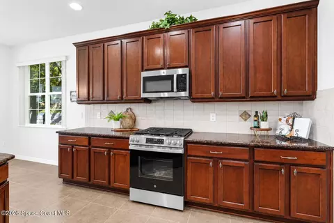
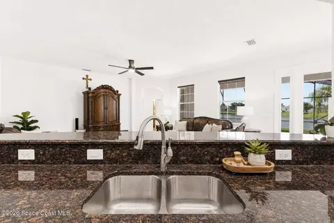
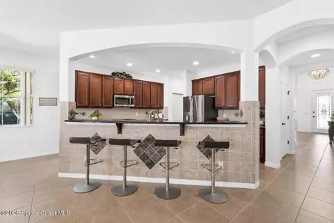
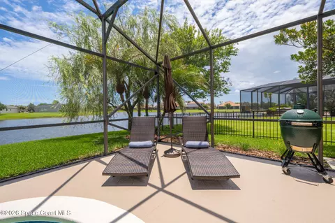
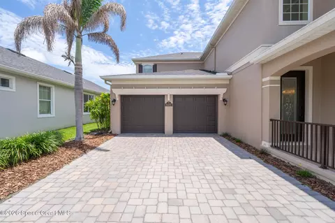
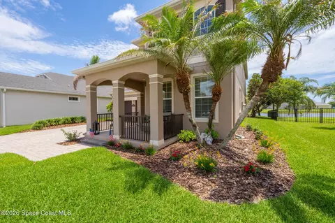
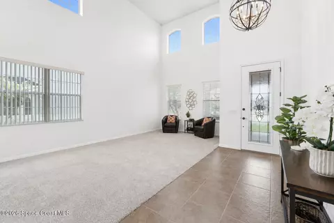
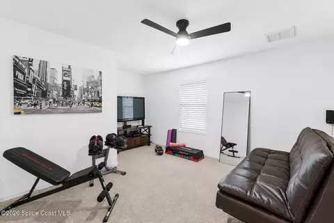
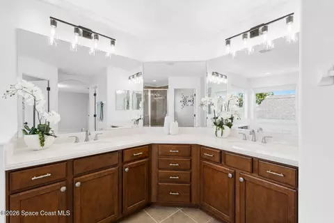
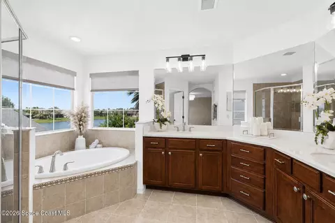
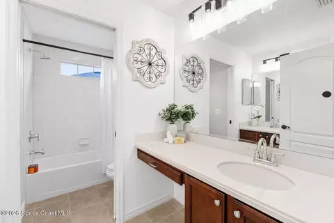
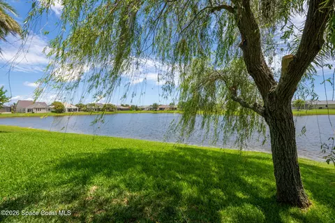
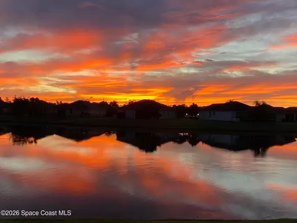
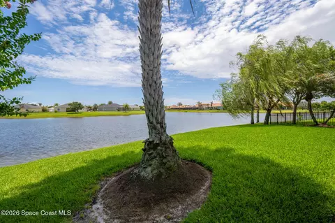
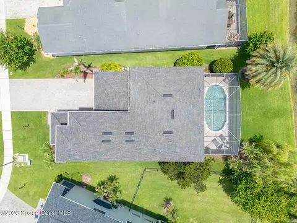
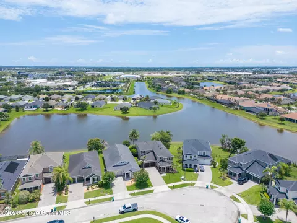
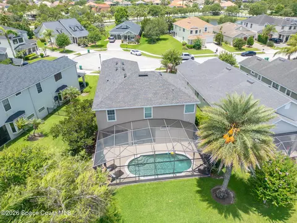
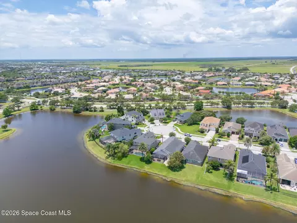
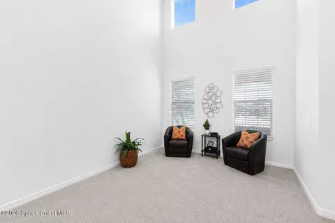
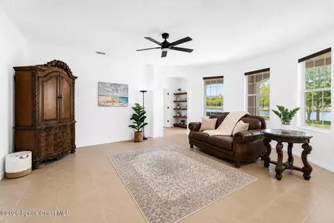
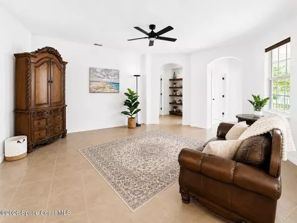
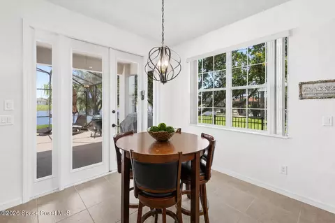
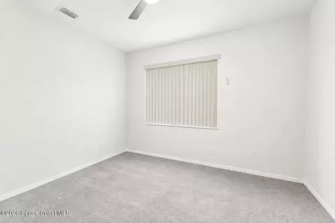
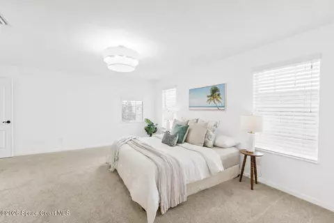
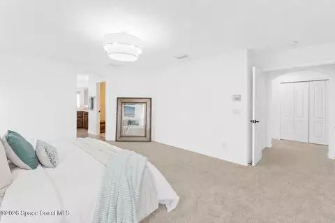
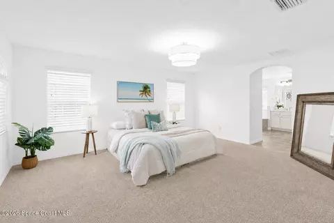
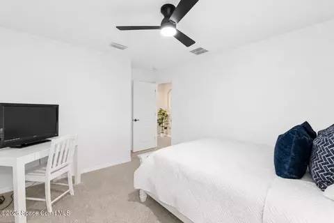
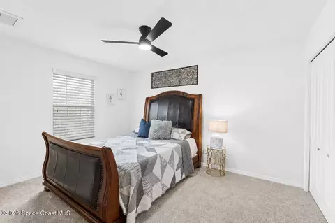
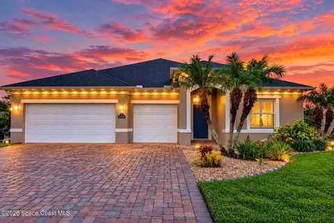
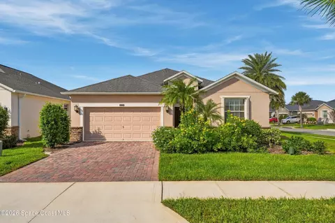
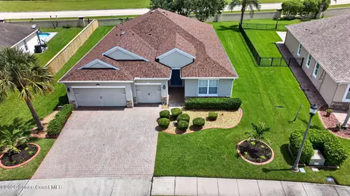
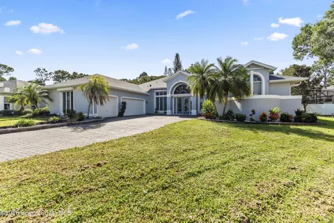
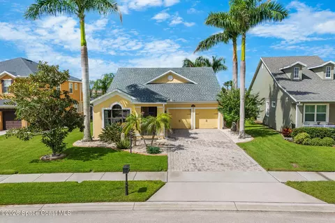
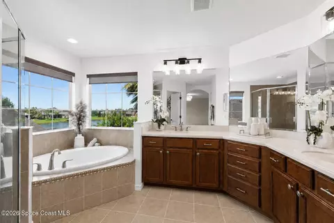
NEW PRICE ~ FRESH MODERN NEW LOOK ~ WEST VIERA'S LOWEST-PRICED LARGE POOL HOME! TRY FINDING ALL THIS AT THIS PRICE! 4 bedrooms PLUS a flex room, a private pool, gorgeous lake views, an oversized garage with workshop space, an extended driveway, and a quiet cul-de-sac location. All of these within the gated community of Daintree, in the golf cart planned community of Viera, FL! From the moment you arrive, the charming Southern-style front porch and extended driveway set this home apart. With parking for up to six vehicles, an oversized garage, and workshop space, there's room for vehicles, storage, and hobbies. Inside, the spacious floor plan offers versatility for everyday living and entertaining. The formal living and dining areas provide multiple possibilities for how to use the space, whether you envision an elegant dining room, additional sitting area, bar area, pool room, or a combination that fits your lifestyle. The kitchen features generous cabinetry and counter space there's room for vehicles, storage, and hobbies. Inside, the spacious floor plan offers versatility for everyday living and entertaining. The formal living and dining areas provide multiple possibilities for how to use the space, whether you envision an elegant dining room, additional sitting area, bar area, pool room, or a combination that fits your lifestyle. The kitchen features generous cabinetry and counter space, a center island, a butler's pantry, and NEW GE Profile appliances (2026), including a five-burner range. The adjoining living areas offer comfortable spaces to gather, relax, and entertain. FLEXIBLE LIVING OPTIONS! The first-floor office/flex room, located near a bathroom with convenient pool access, offers possibilities for a home office, guest accommodations, or multigenerational living. Upstairs, the spacious primary suite overlooks the lake and features a generous walk-in closet and ensuite bathroom. Three additional bedrooms provide plenty of room for a variety of needs. YOUR OWN PRIVATE LAKEFRONT RETREAT! Step outside to a screened pool and beautiful water views, where a graceful willow tree adds character to the peaceful setting. Whether enjoying your morning coffee, relaxing by the pool, or entertaining friends, this outdoor space offers a wonderful place to unwind. RECENT IMPROVEMENTS INCLUDE: Fresh Interior Paint (2026), NEW GE Profile Appliances (2026), A/C (2025), Custom Lighting and Ceiling Fans (2025), Carpet (2024), Roof (2019), and Exterior Paint (2019). Located in the gated community of Daintree in desirable West Viera, this home offers convenient access to A + rated schools, places of worship, shopping, restaurants, entertainment, parks, and everything the Viera lifestyle has to offer.
Listed by
Listing Agent - Cartama Ramos Crafton
Listing Agent Contact: 321-237-1887
Listing Office - Denovo Realty
Source: Space Coast Association of REALTORS mls logo
MLS#1080117 • last updated 2 days ago
Movoto checked Space Coast Association of REALTORS for data 7 minutes ago
Request a virtual or in-person tour
Overview
Cooling/AC Central Air
Heating Central
Levels/Style 2, Two, Contemporary
MLS # 1080117
SubType Single Family Residence
Living Area 2906
Status Active
Lot Size (Acres) 0.17
Lot Size (SqFt) 7405
Property Tax 5650.31
HOA LeLand Management
HOA Fee 2 250, Annually
HOA Fee 660, Semi-Annually
Year Built 2011
Interior
Total # of Bathrooms 3
# of Full Baths 2
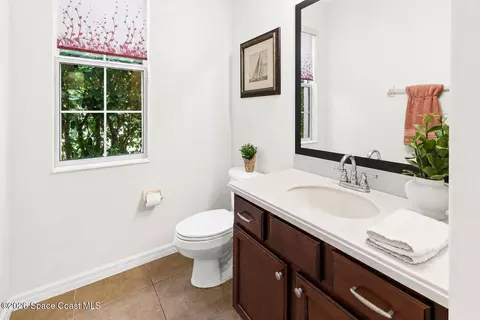
# of Half Baths 1
Total # of Bedrooms 5
Flooring Carpet, Tile
Interior Features Breakfast Bar, Breakfast Nook, Butler Pantry, Ceiling Fan(s), His And Hers Closets, Kitchen Island, Pantry, Primary Bathroom - Tub With Shower, Walk-In Closet(s)
Appliances Dishwasher, Disposal, Gas Range, Gas Water Heater, Microwave
Exterior
Roof Shingle
Construction Block, Stucco
Parking Additional Parking, Attached, Garage, Garage Door Opener
Patio/Porch Covered, Front Porch, Screened
Exterior Features Storm Shutters
Lot Features Cul-De-Sac, Sprinklers In Front, Sprinklers In Rear
Amenities / Utilities
Sewer/Septic Public Sewer
Water Source Public
Utilities Cable Connected, Electricity Connected, Natural Gas Connected, Sewer Connected, Water Connected
Pool In Ground, Screen Enclosure
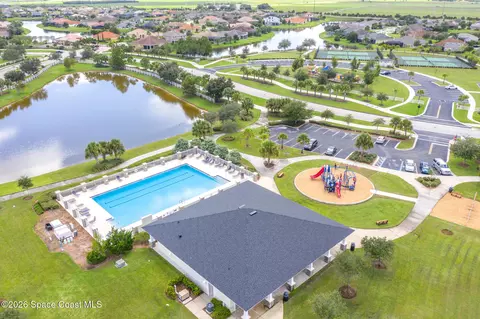
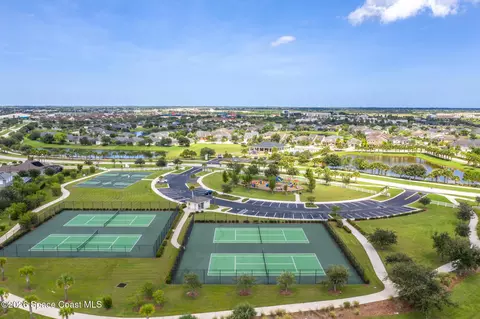
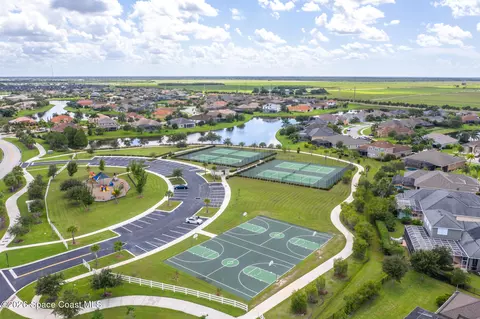
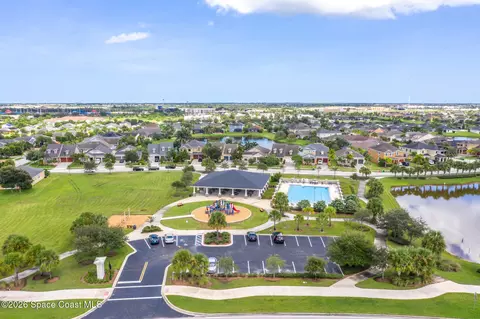
HOA Amenities Barbecue, Basketball Court, Gated, Jogging Path, Maintenance Grounds, Park, Pickleball, Playground, Pool
Security Features Carbon Monoxide Detector(s), Security Gate, Smoke Detector(s)
Location
View Lake, Pond, Pool, Water
Subdivision Daintree Subdivision
County Brevard
Elementary School Manatee
Middle School Viera
High School Viera
APN 26-36-05-va-0000b.0-0066.00
Directions From Tavistock Turn Into Daintree Subdivision Turn Right Onto Trieda Home On The Left At Cul-de-sac
Lot/ Land Details
Add'l Parcel(s) 2630888
Current Use Residential, Single Family
Road Surface Asphalt
Tour this home
When would you like to see 6485 Trieda Dr?
question
Have a question about this property? Call us at (844) 430-0869
10/10
7/10
5/10
Source: GreatSchools.org © 2026. All rights reserved.

Around Villages of South Solerno

Explore everything this neighborhood has to offer. Learn more about Villages of South Solerno.
15/100
Walk
70/100
Family
40/100
Dining
76/100
Pet
  • Real Estate
  • FL
  • Brevard County
  • Melbourne
  • 32940
  • Villages of South Solerno
  • 6485 Trieda Dr

My commute

Enter a destination to see travel time and distance.
By entering my info and clicking Ask a Question below, I am providing my e-signature and express written consent to receive marketing emails, calls, and texts (including via automatic telephone dialing systems, AI generative, artificial or pre-recorded voice technology) relating to my inquiry from Movoto (and parties calling/messaging on their behalf) even if my number appears on the company, state, or national Do Not Call Registry. You also agree to ourTerms and Conditions and Privacy Policy. Consent not required to receive services (call 1-844-420-1270 to be connected without providing consent).

Nearby homes for sale in Melbourne, FL

Nearby recently sold homes in Melbourne, FL

Newest listings in 32940

Meet with a real estate agent today (844) 430-0869
The multiple listing information is provided by Space Coast Association of Realtors. IDX information is provided exclusively for consumers’ personal, non-commercial use and that it may not be used for any purpose other than to identify prospective properties consumers may be interested in purchasing. Information deemed reliable but not guaranteed to be accurate. Buyer to verify all information. The information provided is for consumers' personal, non-commercial use and may not be used for any purpose other than to identify prospective properties consumers may be interested in purchasing. Listing information updated every 15 minutes. Terms of use & Privacy Policy, California Privacy Info. Copyright © 2005 - 2026 Movoto, Inc. All rights reserved. Equal Housing Opportunity CalDRE CalDRE #01517281
Movoto Real Estate is committed to ensuring accessibility for individuals with disabilities. We are continuously working to improve the accessibility of our web experience for everyone. We welcome feedback and accommodation requests, please submit them here.
Space Coast Association of Realtors
The real estate listing data marked with this icon comes from the IDX program of the Space Coast Association of Realtors™ system.
Requests for information regarding mortgage products will be directed to Movoto.com affiliate, Lower, LLC - a licensed Mortgage Lender (NMLS #1124061), or, based on your location, may be redirected to a participating mortgage marketing partner that may pay Lower, LLC for any consumer contact information provided through this site.