
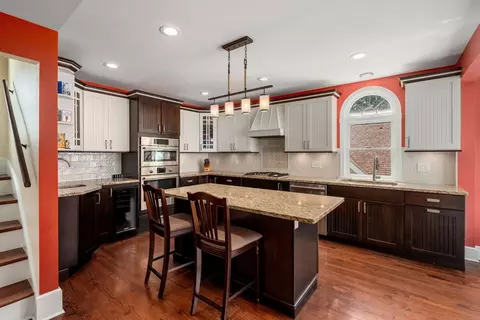
- $1,480,000
- 4Bd
- 5Ba
- 4,497 Sq Ft
SOLD


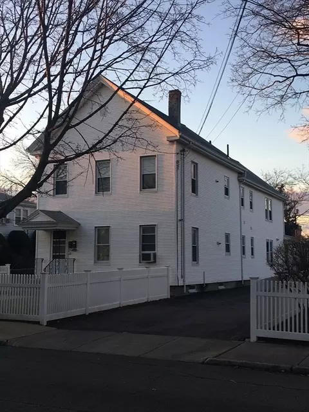
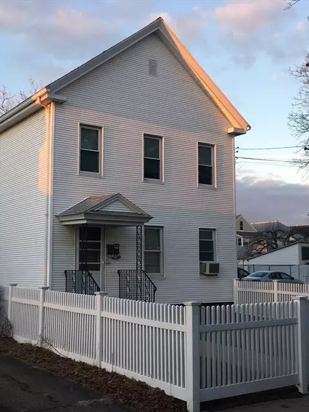
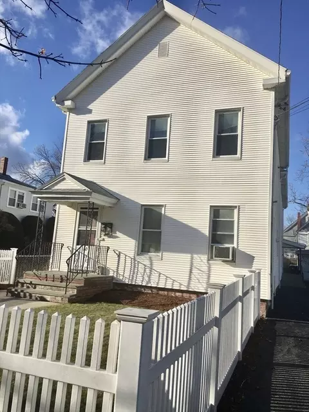
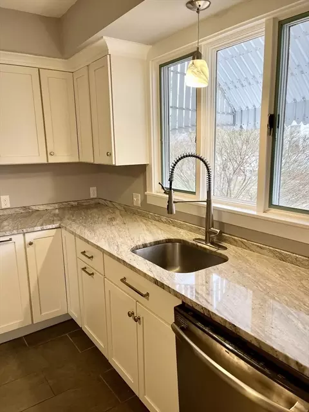
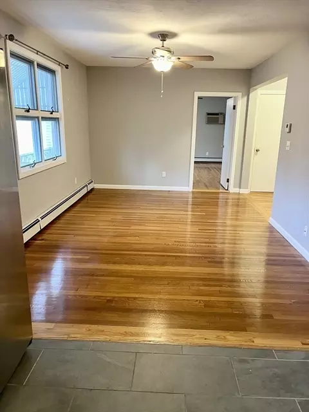
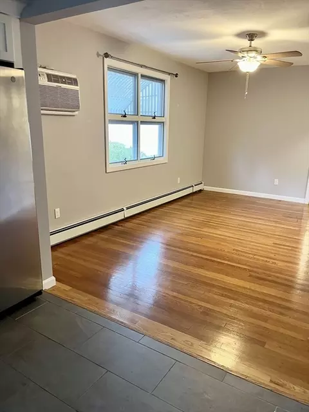
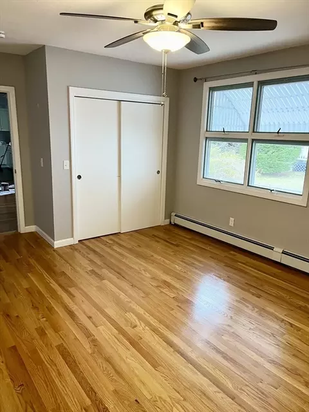
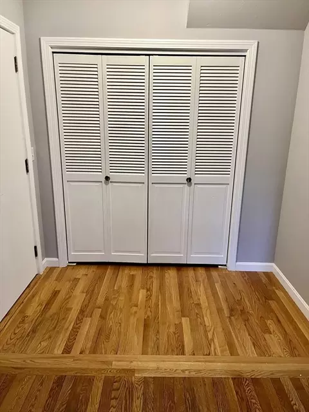
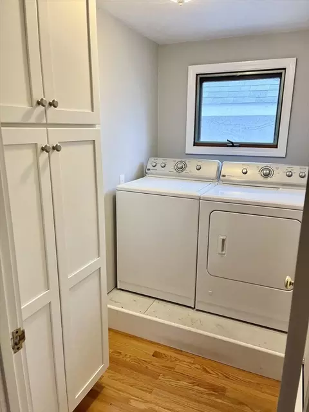
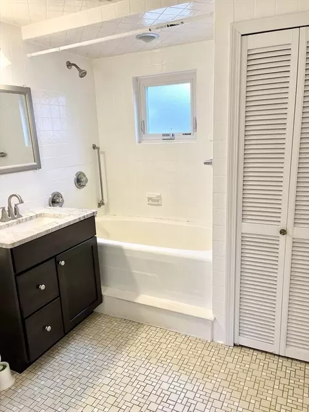
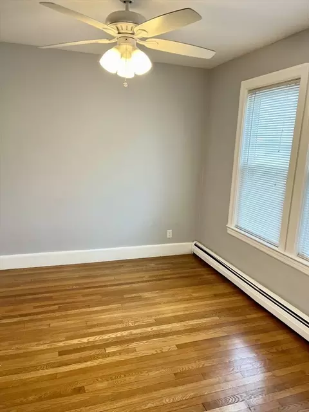
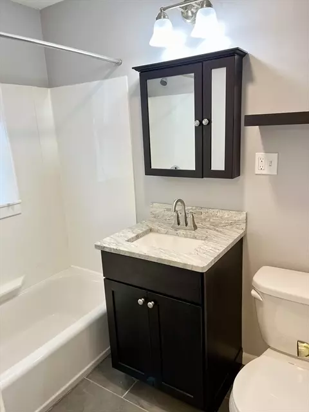
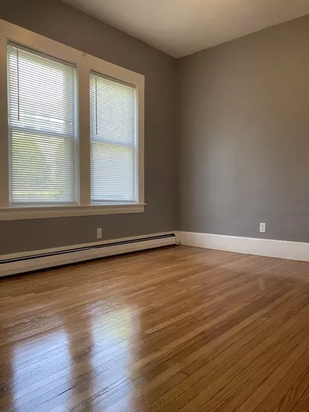
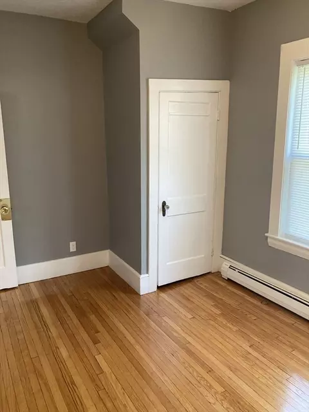
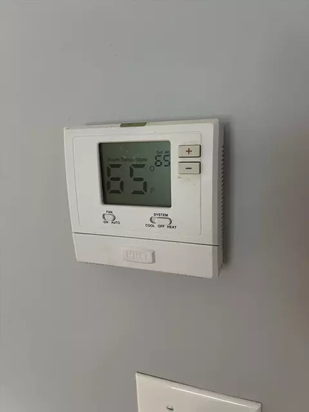
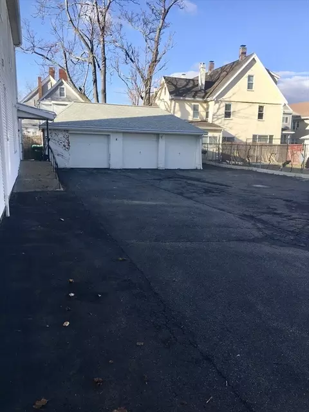
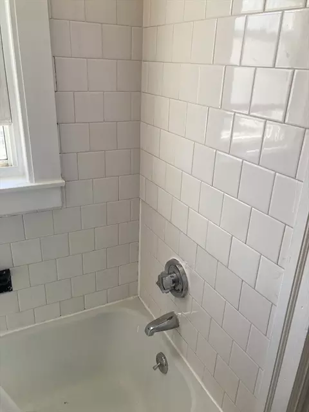
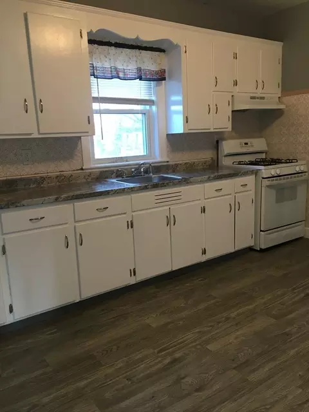
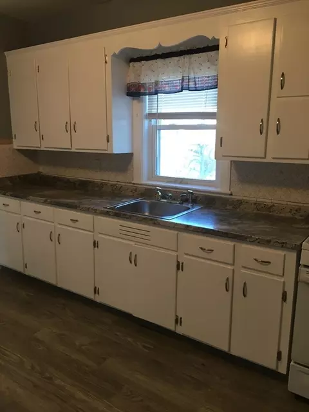
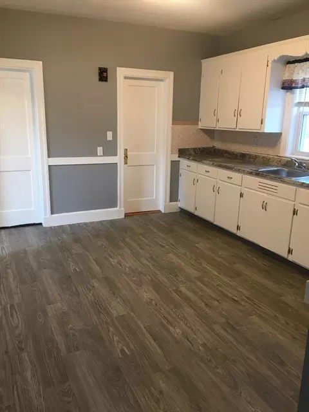
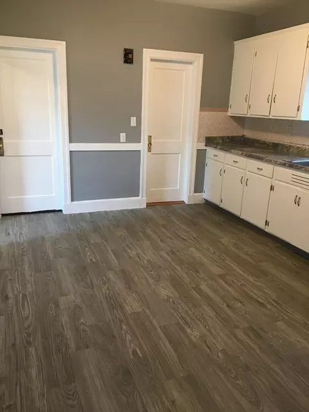
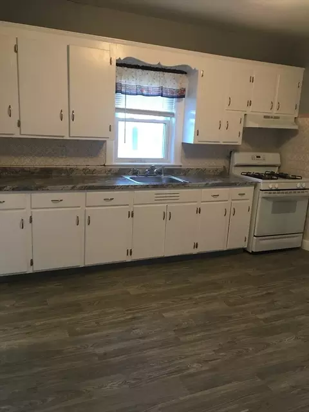
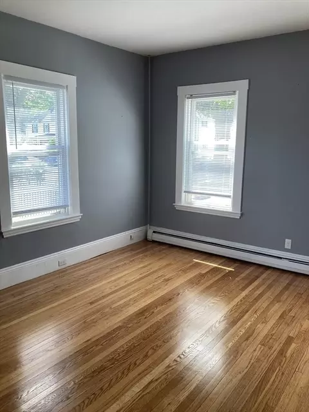
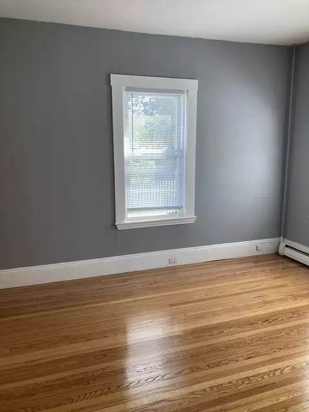
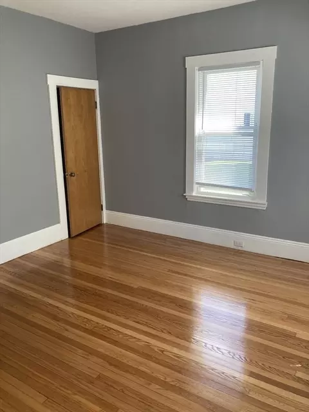
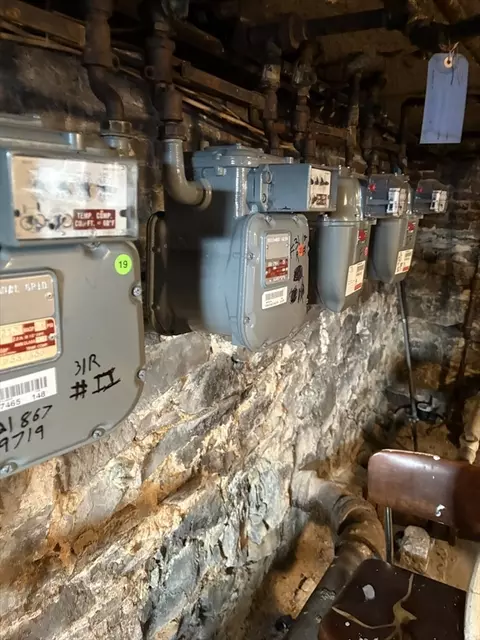
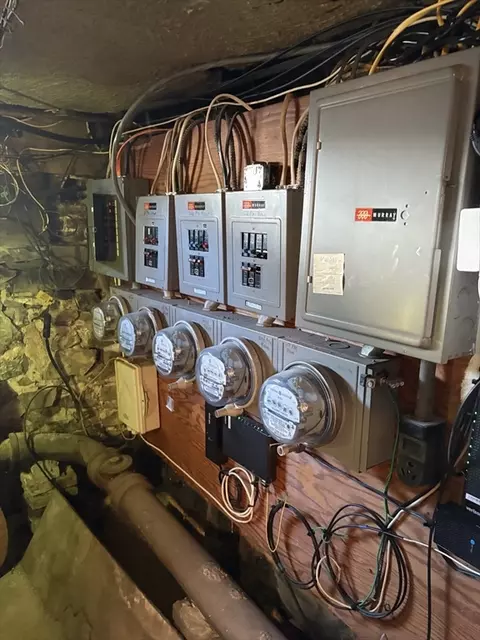
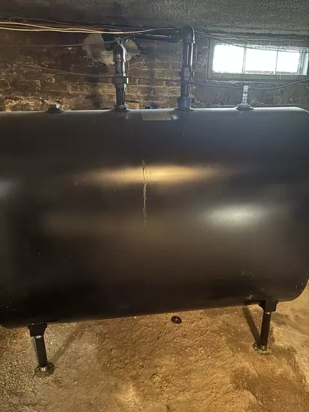
Last sold 10/02/2025 for $1.58M
bed
bath
Sqft ($492/Sqft)
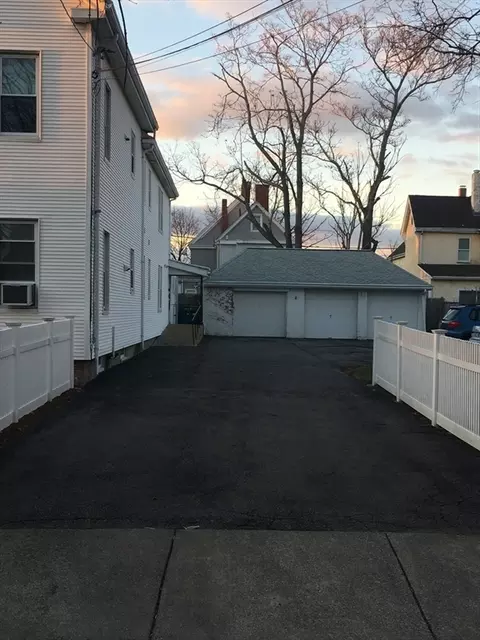
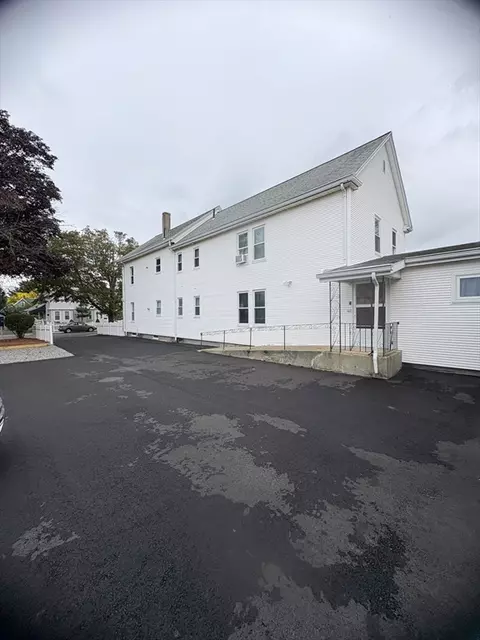
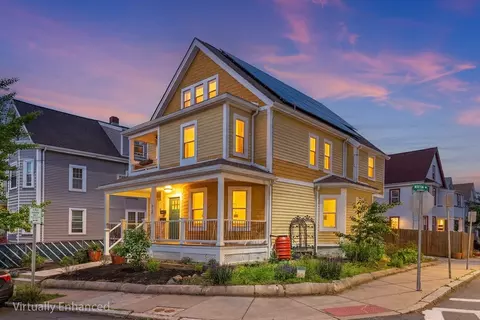
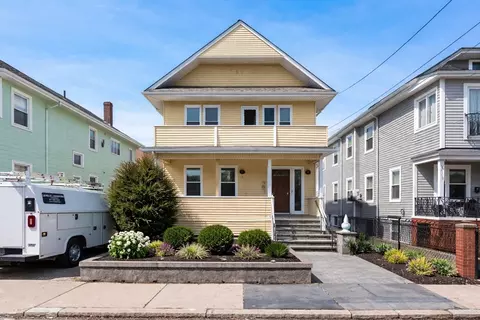
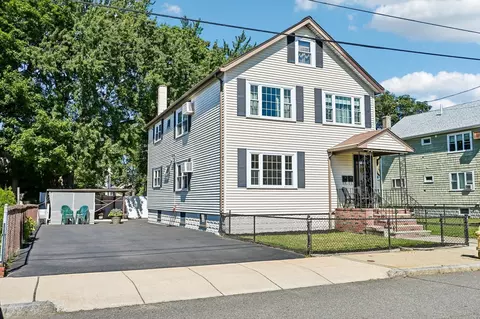
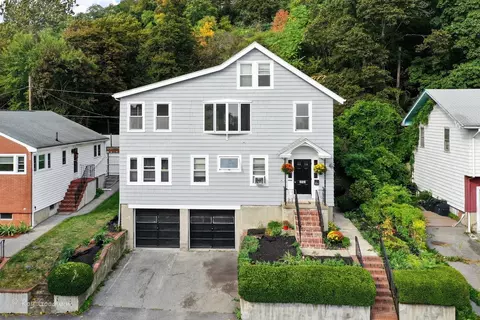
| Property type Multi-family | Neighborhood | Year built 1921 | HOA fee $0/month | Lot size 9,750 Sqft | Movoto estimate | Parking 3 garage spaces | Rental estimate |

| Overview | |
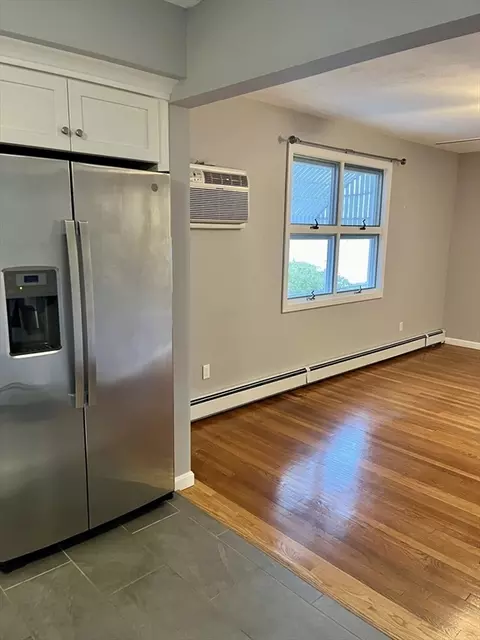
| Cooling/AC | None, Wall Unit(s) |
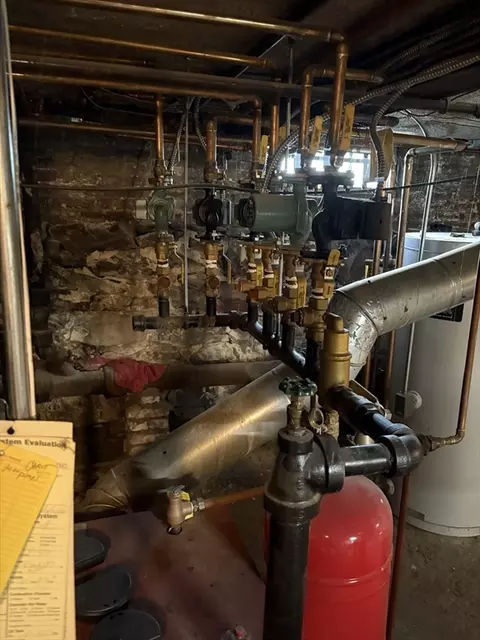
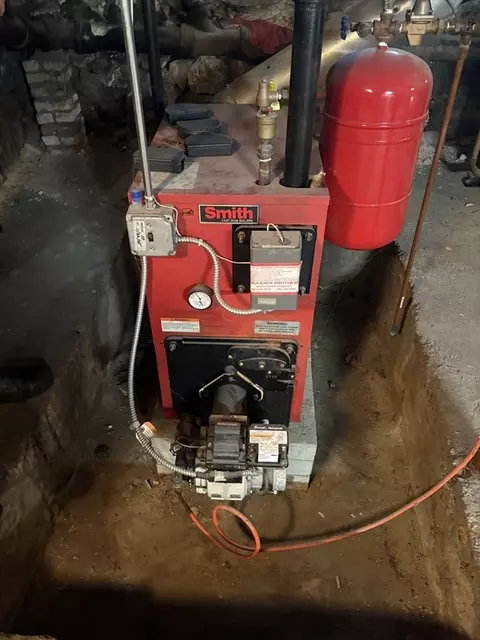
| Heating | Baseboard, Oil, Common, Unit Control |
| Levels/Style | 4, 4 |
| MLS # | 73434734 |
| Type | Residential Income |
| Status | Closed |
| SubType | 4 Family |
| SqFt | 3212 |
| Lot Size (SqFt) | 9750 |
| Lot Size (Acres) | 0.22 |
| Annual Property Tax | 11151 |
| Year Built | 1921 |
| Interior | |
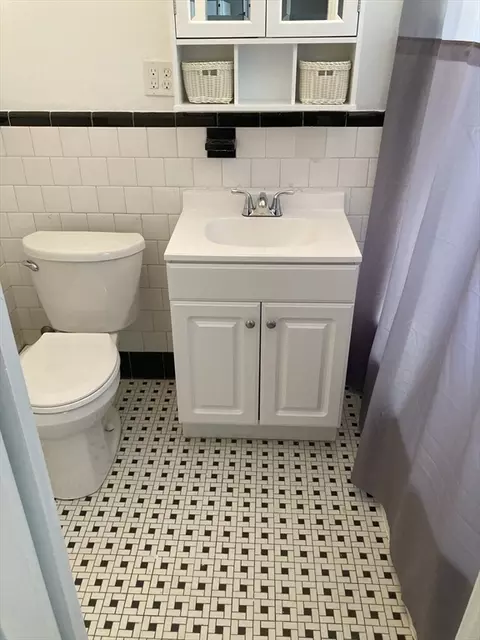
| Total # of Bathrooms | 5 |
| # Full Baths | 5 |
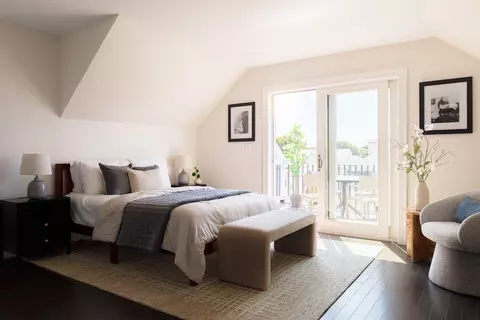
| Total # of Bedrooms | 6 |
| Basement | Full, Interior Entry, Sump Pump, Concrete, Unfinished |
| Total # of Rooms | 15 |
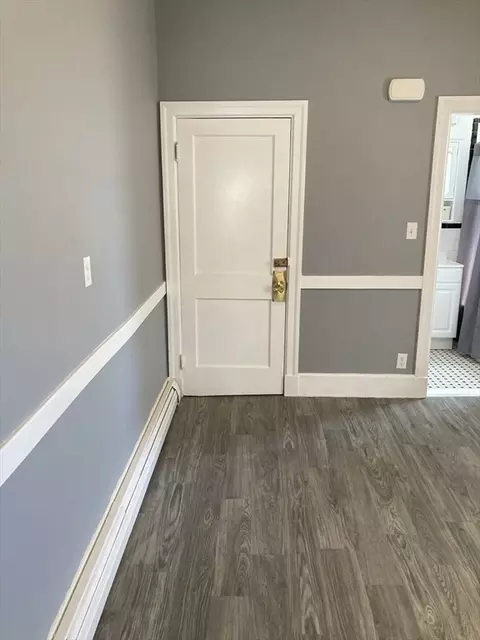
| Flooring | Varies, Hardwood, Tile |
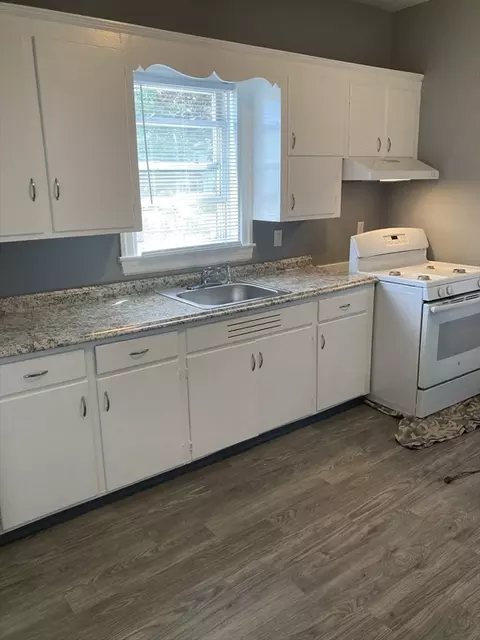
| Appliances | Washer, Dryer, Range, Refrigerator, Dishwasher, Microwave |
| Accessibility Features | Handicapped Equipped, Accessible Entrance |
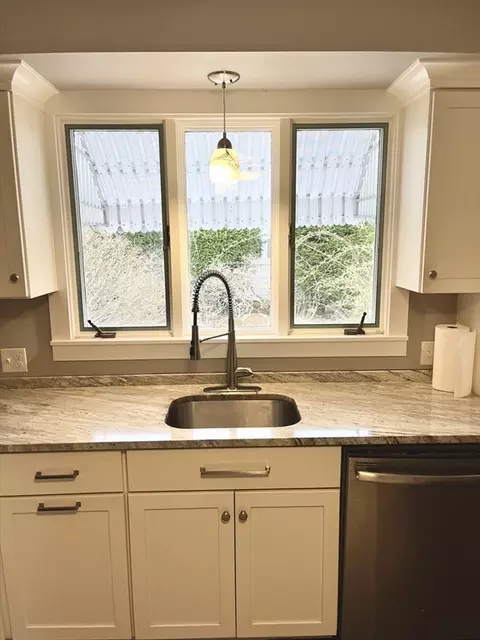
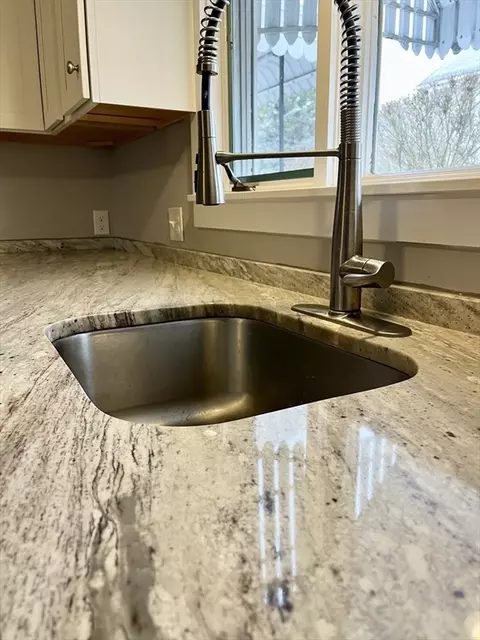
| Interior Features | Laundry Room, Bathroom With Tub & Shower, Internet Available - Unknown, Ceiling Fan(s), Stone/Granite/Solid Counters, Upgraded Cabinets, Open Floorplan, Remodeled, Living Room, Kitchen |
| Window Features | Insulated Windows, Screens |
| Exterior | |
| Foundation | Brick/Mortar, Irregular |
| Roof | Shingle |
| Construction | Frame |
| # Covered Spaces | 3 |
| Parking Desc | Paved Drive, Off Street, On Street, Paved |
| # Parking Spaces | 7 |
| # Garage Spaces | 3 |
| Exterior Features | Rain Gutters |
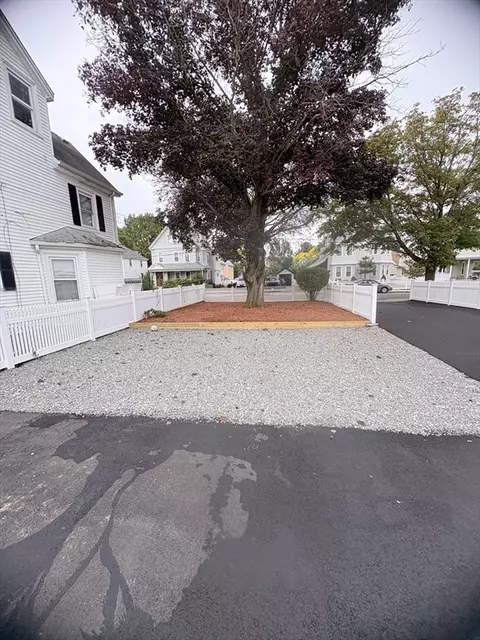
| Fencing | Fenced/Enclosed, Fenced |
| Lot Desc | Level |
| Amenities / Utilities | |
| Sewer | Public Sewer |
| Green Features: Energy Efficiency | Varies Per Unit |
| Utilities | Varies Per Unit |
| Electricity | Circuit Breakers, Individually Metered |
| Water Source | Public |
| Location | |
| County | Middlesex |
| Community Features | Public Transportation, Shopping, Pool, Tennis Court(s), Park, Walk/Jog Trails, Medical Facility, Laundromat, Bike Path, Highway Access, House Of Worship, Private School, Public School, T-Station, University, Sidewalks |
| Elementary School | Ask City |
| Middle School | Ask City |
| High School | Medford High |
| Zoning | GR |
| APN | M:V09 B:0050, 644763 |
| Directions | Main St - Wareham St (One Way) - On The Medford/Somerville Line Near Tufts U. Please Park On Street. |
| Multifamily Details | |
| Rent Includes | Unit 1(Heat, Water), Unit 2(Heat, Water), Unit 3(Heat, Water), Unit 4(Heat, Water) |
| Net Operating Income | 75538 |
| Operating Expense | 21911 |
| Total Actual Rent | 9050 |
| Financial Data Source | Estimated, Owner |
| Expense: Water/ Sewer | 3782 |
| Gross Income | 108600 |
| Expense: Electricity | 733 |
| Lot/ Land Details | |
| Road Frontage | Public |
| Road Surface | Paved |
MLS # 73434734 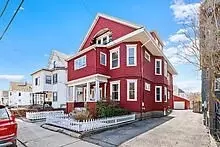
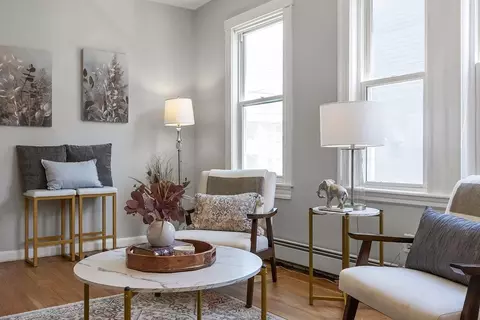
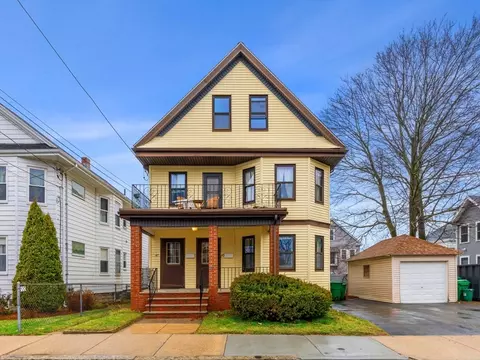
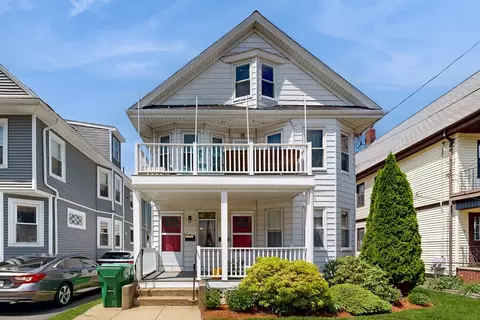
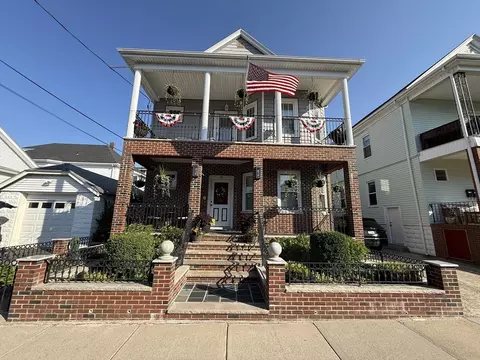
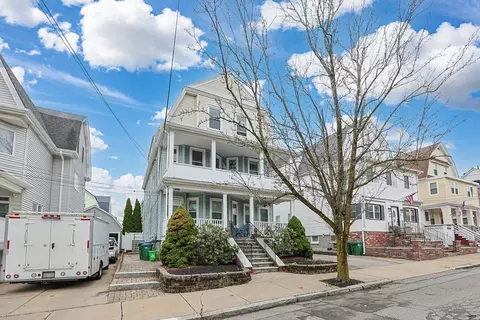
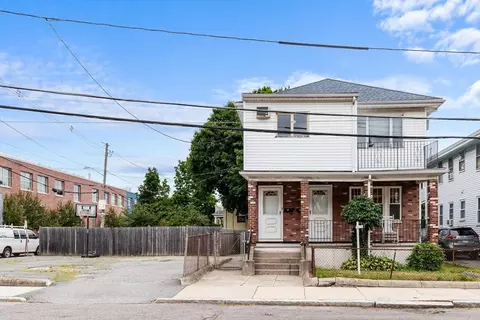
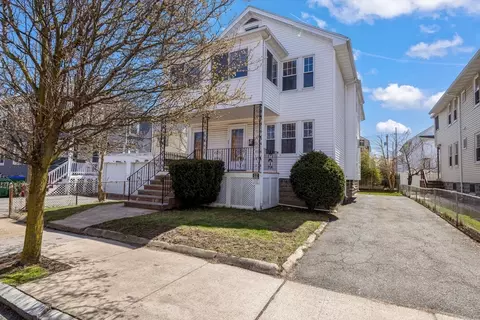
$899,000
$650,000
$595,000
$999,999
$549,990
$634,500
$619,000
$774,500
$849,000
$679,000
$774,900
$1,299,000
$1,162,500
$1,447,500
$1,664,250
$989,900
$650,000
$634,500
$849,000
$1,349,000
$919,900
$879,000
$2,787,000
$1,274,950
$1,199,998
$679,900
$1,995,000
$1,550,000
$749,900
$2,125,000