
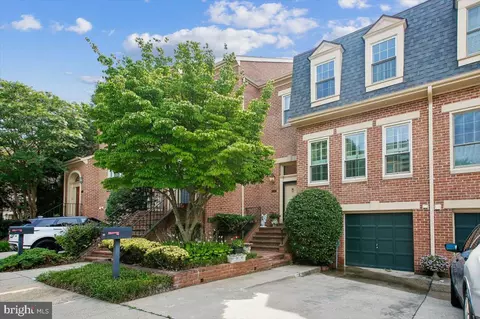
- $1,085,000
- 3Bd
- 5Ba
- 2,332 Sq Ft
SOLD 10/26/26


Last sold 10/14/2015 for $1.05M
bed
bath
Sqft ($323/Sqft)
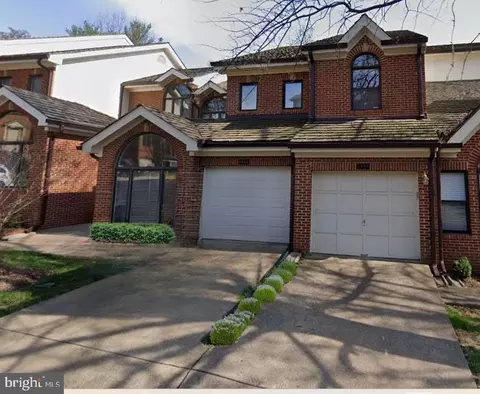
| Property type Townhouse | Neighborhood | Year built 1988 | HOA fee $175/month | Lot size 2,841 Sqft | Movoto estimate |

| Overview | |
| Cooling/AC | Central A/C, Heat Pump(s), Electric |
| Heating | Natural Gas |
| Levels/Style | Colonial |
| Type | Residential |
| Status | Closed |
| SqFt | 3760 |
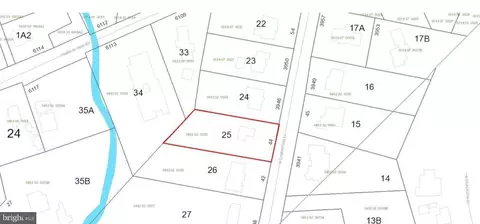
| Lot Size (SqFt) | 2841 |
| Lot Size (Acres) | 0.07 |
| County Tax | 9925.98, Annually |
| Tax: Assessed Value | 862940 |
| Annual Property Tax | 10349.42 |
| Year Built | 1988 |
| Condition | Very Good |
| HOA Fee | 175, Monthly |
| New Construction (Y/N) | N |
| Foreclosure (Y/N) | N |
| Interior | |
| Total # of Bathrooms | 4 |
| # Full Baths | 3 |
| # Half Baths | 1 |
| Total # of Bedrooms | 3 |
| Basement | Connecting Stairway, Sump Pump, Other, Partially Finished |
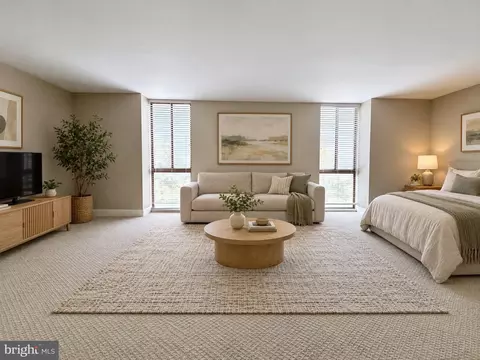
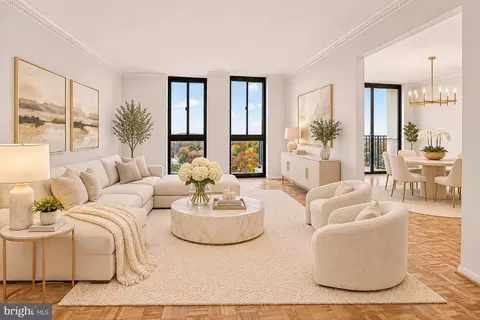
| Other Room(s) | Living Room, Dining Room, Primary Bedroom, Bedroom 2, Bedroom 3, Kitchen, Game Room, Family Room, Foyer, Laundry |
| Appliances | Cooktop - Down Draft, Dishwasher, Disposal, Dryer, Exhaust Fan, Humidifier, Icemaker, Microwave, Oven - Wall, Refrigerator, Washer |
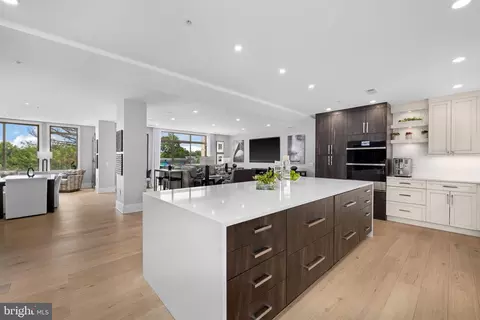
| Interior Features | Butlers Pantry, Family Room Off Kitchen, Dining Area, Kitchen - Eat-In, Chair Railings, Crown Moldings, Curved Staircase, Upgraded Countertops, Primary Bath(s), Window Treatments, Wainscotting, Wood Floors, Floor Plan - Open |
| Accessibility Features | None |
| Door Features | Six Panel |
| Exterior | |
| Roof | Shake |
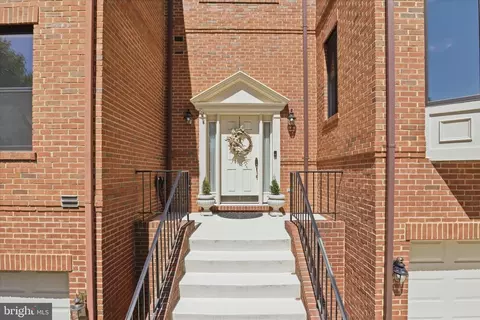
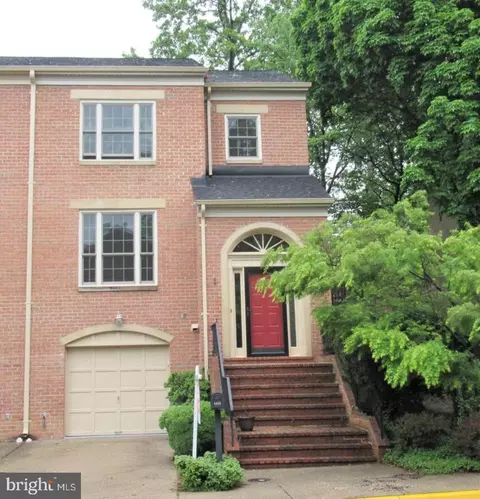
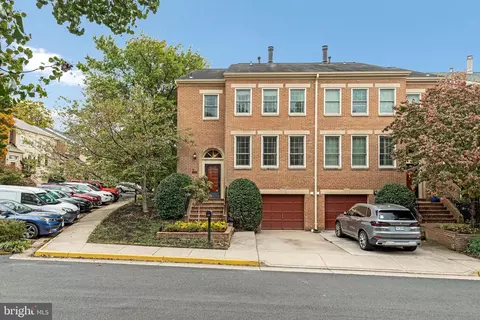
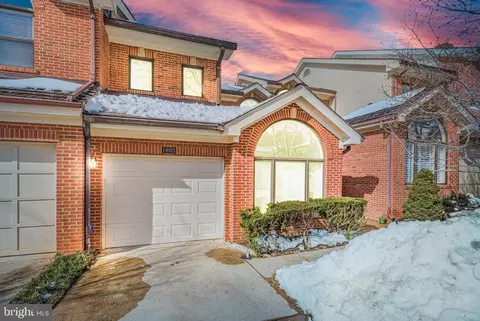
| Construction | Brick |
| Common Walls | 1 Common Wall |
| Garage Desc | Garage Door Opener |
| Parking Desc | Attached, None |
| Existing Structures | Above Grade |
| Amenities / Utilities | |
| Utilities | Cable TV Available |
| Sewer/ Septic | Public Sewer |
| Pool | Yes - Community |
| Location | |
| Subdivision | HAMPTONS OF MCLEAN |
| Water Source | Public |
| Senior Community (Y/N) | N |
| High School | MCLEAN |
| Elementary School | SHERMAN |
| School District | FAIRFAX COUNTY PUBLIC SCHOOLS |
| Middle School | COOPER |
| Directions | Fr Intersection Of Old Dominion Dr & Chain Bridge Rd Go East (toward Arlington) One Stop Light And Turn Left On To Hampton Ridge Dr. Continue To 1451 On Right (last Corner House On Right Before Road Turns To Right). |
| Zoning | 312 |
MLS # 1003693299
MLS # FX8681512| Est. value | Bed/bath | Sqft | mi | |
|---|---|---|---|---|
| 1453 Hampton Ridge Dr, Mc Lean, VA 22101 | $1,482,100 | 3/3 | 2,476 | 0 |
| 1455 Hampton Ridge Dr, Mc Lean, VA 22101 | $1,429,800 | 3/3 | 2,612 | 0.01 |
| 1457 Hampton Ridge Dr, Mc Lean, VA 22101 | $1,475,100 | 4/3 | 2,500 | 0.01 |
| 1528 Hampton Hill Cir, Mc Lean, VA 22101 | $1,462,000 | 3/3 | 2,500 | 0.02 |
| 1530 Hampton Hill Cir, Mc Lean, VA 22101 | $1,492,000 | 3/3 | 2,476 | 0.02 |
| 6651 Hampton Park Ct, Mc Lean, VA 22101 | $1,609,400 | 3/3 | 2,528 | 0.02 |
| 6650 Hampton Park Ct, Mclean, VA 22101 | $1,447,300 | 3/3 | 2,500 | 0.02 |
| 1532 Hampton Hill Cir, Mclean, VA 22101 | $1,521,800 | 3/3 | 2,612 | 0.02 |
Estimated values are based on public record data and automated valuation models. Values are not guaranteed and may not reflect current market conditions.
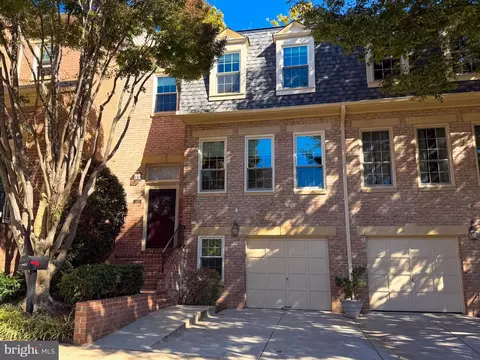
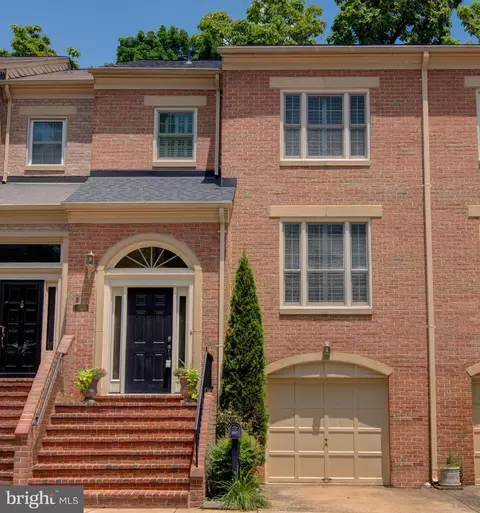
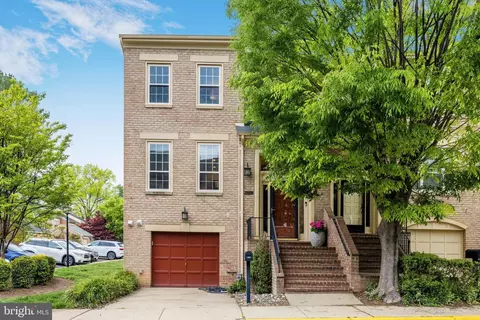


$656,925
$2,850,000
$579,000
$514,000
$1,585,000
$865,000
$535,000
$653,170
$1,600,000
$749,098
$1,311,950
$1,600,000
$469,990
$395,000
$564,950
$839,900
$669,900
$559,900
$1,749,000
$850,000
$2,000,000
$509,950
$419,000
$350,000
$619,950
$812,500
$1,990,000
$1,297,000
$2,000,000
$726,950