
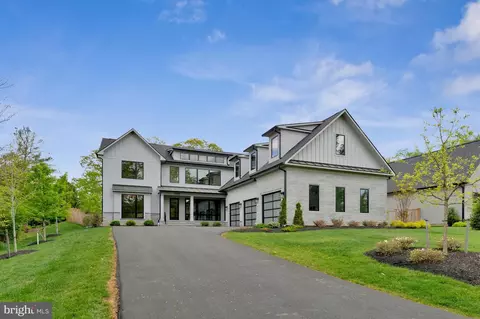
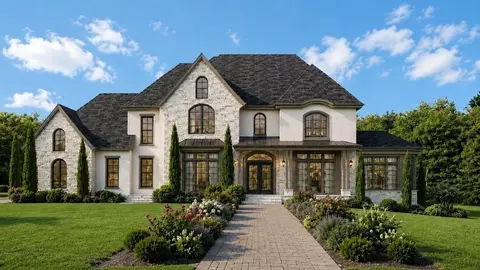
- $3,700,000
- 7Bd
- 10Ba
- 9,950 Sq Ft
SOLD 05/29/26


Last sold 08/25/2015 for $3.05M
bed
bath
Sqft ($279/Sqft)
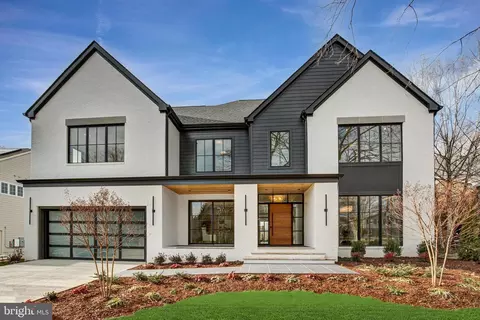
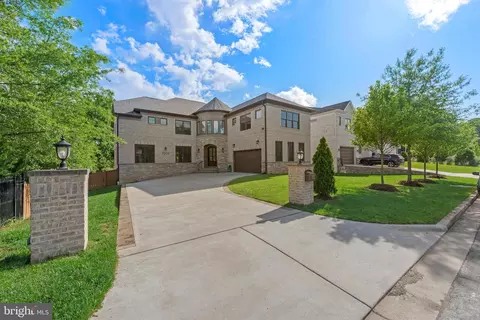
| Property type House | Neighborhood | Year built 2015 | HOA fee $0/month | Lot size 0.72 Acre | Movoto estimate | Parking 4 garage spaces |

| Overview | |
| Cooling/AC | Central A/C, Ceiling Fan(s), Energy Star Cooling System, Programmable Thermostat, Zoned, Electric |
| Heating | Natural Gas |
| Levels/Style | Transitional |
| Type | Residential |
| Status | Closed |
| SqFt | 12413 |
| Lot Size (SqFt) | 31297 |
| Lot Size (Acres) | 0.72 |
| Year Built | 2015 |
| Condition | Very Good |
| New Construction (Y/N) | Y |
| Foreclosure (Y/N) | N |
| Interior | |
| Total # of Bathrooms | 8 |
| # Full Baths | 7 |
| # Half Baths | 1 |
| Total # of Bedrooms | 6 |
| Basement | Connecting Stairway, Outside Entrance, Side Entrance, Full, Daylight, Partial |
| Other Room(s) | Bedroom 5, Game Room, In-Law/auPair/Suite, Laundry, Maid/Guest Quarters, Storage Room, Utility Room, Workshop |
| Appliances | Humidifier, Icemaker, Microwave, Range Hood, Oven/Range - Gas, Six Burner Stove, Water Dispenser |
| Interior Features | Breakfast Area, Family Room Off Kitchen, Kitchen - Gourmet, Kitchen - Island, Dining Area, Kitchen - Eat-In, Built-Ins, Chair Railings, Crown Moldings, Elevator, Upgraded Countertops, Primary Bath(s), Wainscotting, Wood Floors, Recessed Lighting, Floor Plan - Open, Floor Plan - Traditional |
| Accessibility Features | Wheelchair Mod |
| Door Features | Insulated |
| Exterior | |
| Roof | Shingle, Asphalt |
| Construction | Brick |
| Garage Desc | Garage Door Opener |
| Parking Desc | Driveway, Attached Garage |
| # Garage Spaces | 4 |
| # Parking Spaces | 4 |
| # Attached Garage Spaces | 4 |
| Exterior Features | Extensive Hardscape, Underground Lawn Sprinkler |
| Existing Structures | Above Grade, Below Grade |
| Amenities / Utilities | |
| Sewer/ Septic | Public Sewer |
| Pool | Yes - Personal |
| Security Features | Electric Alarm |
| Location | |
| Subdivision | REIDS GROVE |
| Water Source | Public |
| Senior Community (Y/N) | N |
| Directions | FROM GW PKWY: TAKE 123S. CHAINBRIDGE & DOLLEY MADISON BLVD. TAKE RIGHT ON CHURCHILL ROAD. RIGHT ON INGLESIDE TO #1107 ON RIGHT.FROM 495: TAKE 193 E GEORGETOWN PKE, R ON DOUGLAS DR, R ON BARON RD. TURNS TO INGLESIDE AVE #1107 ON LEFT. |
MLS # 1003777442
MLS # 1003689533
MLS # FX8565064
MLS # FX8474723
MLS # FX8232954| Est. value | Bed/bath | Sqft | mi | |
|---|---|---|---|---|
| 1105 Ingleside Ave, Mclean, VA 22101 | $2,611,000 | 3/3 | 4,094 | 0.02 |
| 1130 Randolph Rd, Mc Lean, VA 22101 | $1,586,000 | 4/2 | 2,752 | 0.02 |
| 1134 Randolph Rd, Mc Lean, VA 22101 | $1,288,000 | 4/3 | 1,927 | 0.02 |
| 1126 Randolph Rd, Mc Lean, VA 22101 | $1,362,000 | 3/2 | 2,284 | 0.02 |
| 1138 Randolph Rd, Mc Lean, VA 22101 | $1,347,000 | 3/2 | 1,924 | 0.03 |
| 1109 Ingleside Ave, Mclean, VA 22101 | $4,042,000 | 7/7 | 6,925 | 0.03 |
| 1142 Randolph Rd, Mc Lean, VA 22101 | $1,302,000 | 2/3 | 2,056 | 0.03 |
| 1111 Ingleside Ave, Mc Lean, VA 22101 | $4,100,000 | 7/7 | 7,017 | 0.04 |
Estimated values are based on public record data and automated valuation models. Values are not guaranteed and may not reflect current market conditions.


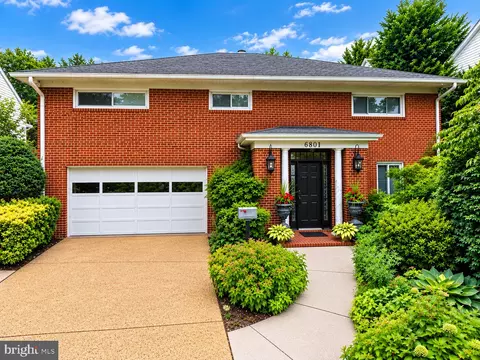
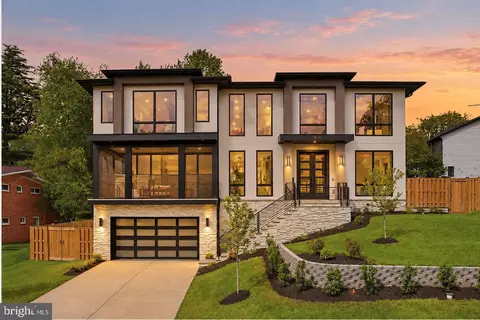
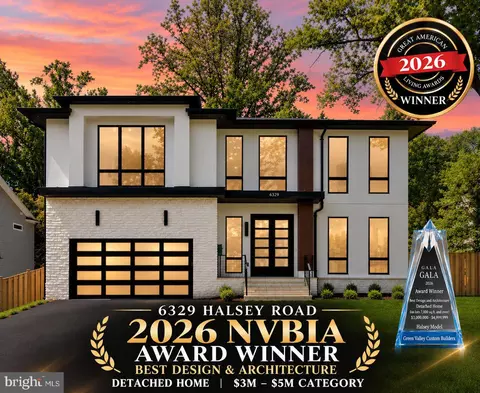
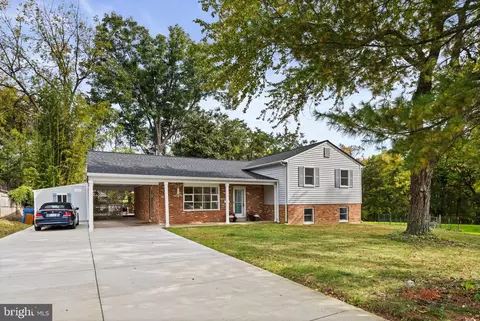
$656,925
$2,850,000
$579,000
$514,000
$1,585,000
$865,000
$535,000
$653,170
$1,600,000
$749,098
$1,311,950
$1,600,000
$469,990
$395,000
$564,950
$839,900
$669,900
$559,900
$1,749,000
$850,000
$2,000,000
$509,950
$419,000
$350,000
$619,950
$812,500
$1,990,000
$1,297,000
$2,000,000
$726,950