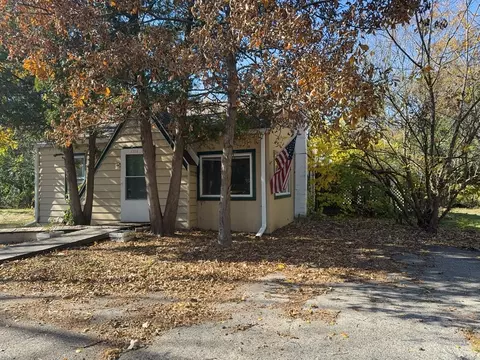

- $97,000
- 1Bd
- 2Ba
- 932 Sq Ft
SOLD


Last sold 05/24/2013
bed
bath
| Property type House | Neighborhood | HOA fee $11/month | Parking 2 garage spaces |
| Property | |
| Approx Year Built | U |
| Property Type | Detached Single |
| New Construction | N |
| Lot Size | .50-.99 Acre |
| Lot Description | Cul-de-sac |
| Lot Dimensions | 96 X 250 |
| Taxes | 5781.5 |
| Parcel Identification Number | 1518352024 |
| Tax Year | 2011 |
| General Information | School Bus Service |
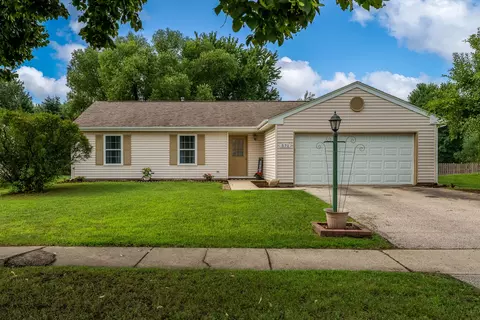
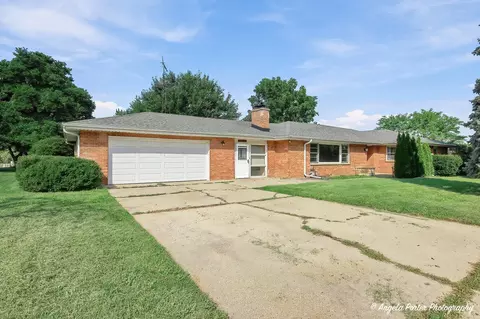
| Remarks | Adorable 3 bedroom Cape Cod located on 1/2 acre in a quiet residential neighborhood. Amenities include new kitchen, updated bathroom, 1st floor bedroom and huge rustic family room with pine ceilings, wainscot and brick fireplace. Garage was built in 1997 & has a built in workshop rm & plenty of storage space. There is also a small shed for additional storage. Park and River access are close by. Room for all your toys!! |
| Master Association Fee | No |
| Disability Access and/or Equipped | No |
| Assessment/Association Dues $ | 129 |
| Frequency | Annual |
| Interior | |
| Total Full & 1/2 Baths | 1 |
| # Full Baths | 1 |
| Master Bedroom Bath | None |
| Bedroom 2 Size (ft.) | 11X9 |
| Bedroom 2 Level | 2nd Level |
| Master Bedroom Size (ft.) | 10X14 |
| Bedroom 3 Size (ft.) | 10X12 |
| Bedroom 3 Level | 2nd Level |
| Bedroom 4 Level | Not Applicable |
| Bedrooms All Levels | 3 |
| Master Bedroom Level | Main Level |
| Bedrooms Above Grade | 3 |
| Laundry Level | Not Applicable |
| Additional Room 5 Level | Not Applicable |
| Dining Room | Separate |
| Basement Description | Crawl |
| Kitchen Level | Main Level |
| Additional Room 9 Level | Not Applicable |
| Additional Room 4 Level | Not Applicable |
| Basement | None |
| Family Room Level | Main Level |
| Family Room Size (ft.) | 24X19 |
| Additional Room 3 Level | Not Applicable |
| Additional Room 8 Level | Not Applicable |
| Additional Room 10 Level | Not Applicable |
| Additional Room 7 Level | Not Applicable |
| Additional Room 2 Level | Not Applicable |
| Dining Room Size (ft.) | 11X16 |
| Additional Room 6 Level | Not Applicable |
| Dining Room Level | Main Level |
| Additional Rooms | No Additional Rooms |
| Living Room Level | Main Level |
| Living Room Size (ft.) | 16X15 |
| Additional Rooms 1 Level | Not Applicable |
| Bedroom 2 Flooring | Carpet |
| Living Room Flooring | Hardwood |
| Kitchen Flooring | Vinyl |
| Bedroom 3 Flooring | Carpet |
| Family Room Flooring | Hardwood |
| Master Bedroom Flooring | Carpet |
| Dining Room Flooring | Hardwood |
| Kitchen Size (ft.) | 14X13 |
| Rooms Count | 7 |
| Interior Property Features | Hardwood Floors, 1st Floor Bedroom, 1st Floor Laundry, 1st Floor Full Bath |
| Exterior | |
| Exterior Property Features | Deck |
| Style Of House | Cape Cod |
| Type Detached | 2 Stories |
| Exterior Building Type | Vinyl Siding |
| Roof Type | Asphalt/Glass (Shingles) |
| Parking Included in Price Y/N | Yes |
| Garage Ownership | Owned |
| Parking | Garage |
| Car Spaces | 2 |
| Driveway | Asphalt |
| Garage On-Site | Yes |
| Garage Type | Detached |
| Garage Details | Garage Door Opener(s), Transmitter(s) |
| Garage Spaces | 2 |
| Amenities / Utilities | |
| Interior Fireplaces Count | 1 |
| Heat/Fuel | Gas, Forced Air |
| Air Conditioning | Central Air |
| Sewer | Septic-Private |
| Water | Well-Private |
| Electricity | 200+ Amp Service |
| Appliances | Oven/Range, Refrigerator, Washer, Dryer |
| Area Amenities | Park/Playground |
| Location | |
| Waterfront Y/N | No |
| High School District | 155 |
| Elementary School District | 46 |
| Middle School District | 46 |
| Directions | Rt. 176 To Barreville Rd. To Wright Rd. To Hiline To Kerry Ln. |
| Est. value | Bed/bath | Sqft | mi | |
|---|---|---|---|---|
| 2019 Parker St, Mchenry, IL 60050 | $337,000 | 3/2 | 1,176 | 0.02 |
| 2007 W Kerry Ln, Mchenry, IL 60050 | $266,000 | 2/1 | 1,236 | 0.03 |
| 2916 S Hi Line Ave, Mchenry, IL 60050 | $272,000 | —/2 | 1,464 | 0.03 |
| 2007 Parker St, Mchenry, IL 60050 | $207,000 | —/1 | 996 | 0.04 |
| 2012 Parker St, Mchenry, IL 60050 | $394,000 | 3/2 | 2,756 | 0.05 |
| 1917 Parker St, Mchenry, IL 60050 | $358,000 | 2/2 | 2,200 | 0.07 |
| 2017 Western Ave, Mchenry, IL 60050 | $326,000 | 4/2 | 1,181 | 0.07 |
| 2007 Western Ave, Mchenry, IL 60050 | $279,000 | 3/1 | 1,333 | 0.07 |
Estimated values are based on public record data and automated valuation models. Values are not guaranteed and may not reflect current market conditions.
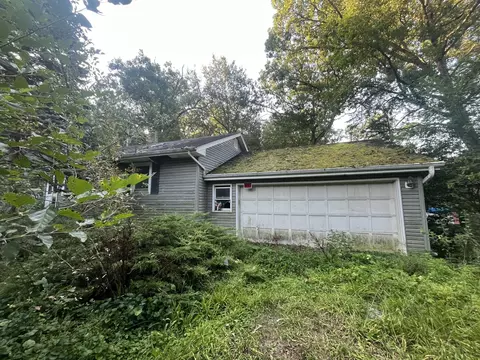
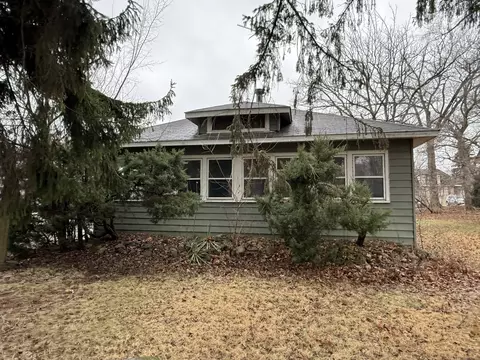
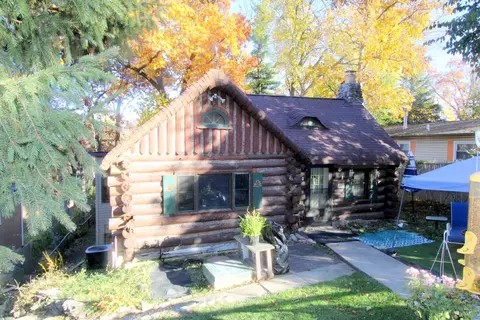

$299,900
$395,000
$386,750
$215,000
$269,450
$285,000
$234,900
$352,300
$225,000
$379,990
$747,000
$250,000
$316,710
$358,550
$287,450
$321,950
$742,700
$502,600
$360,000
$676,535
$407,400
$130,000
$325,000
$324,950
$1,164,000
$265,000
$509,500
$252,450
$475,000