

- $104,900
- 0.29 Acre
New 2 Hours

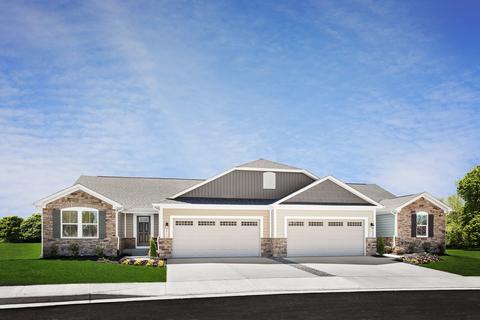
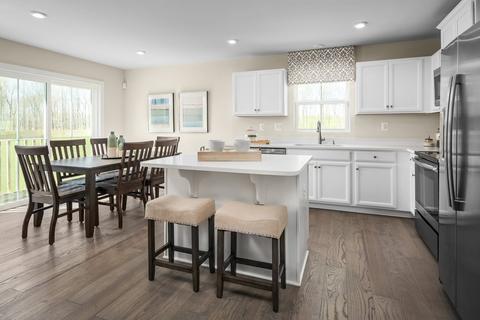
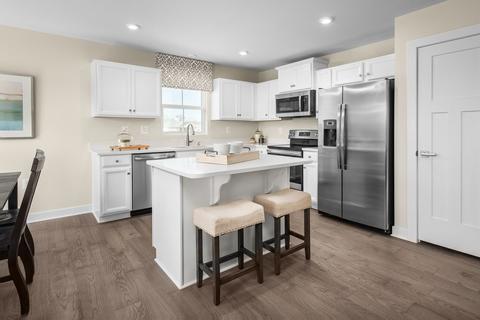
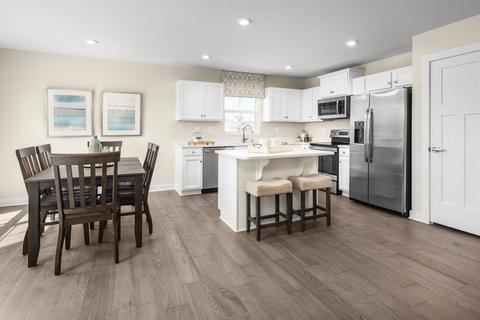
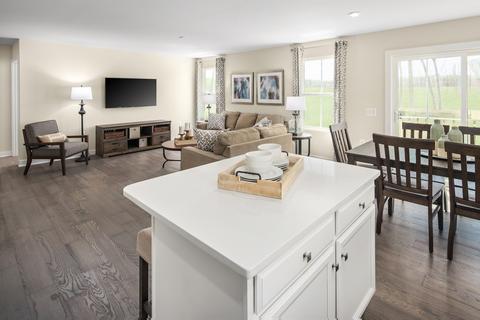
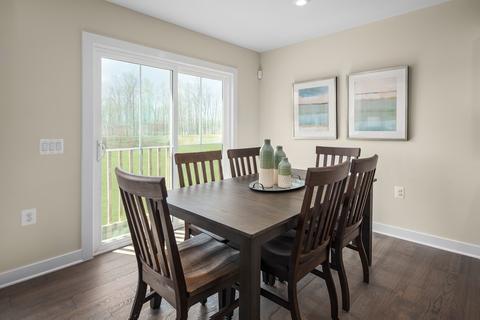
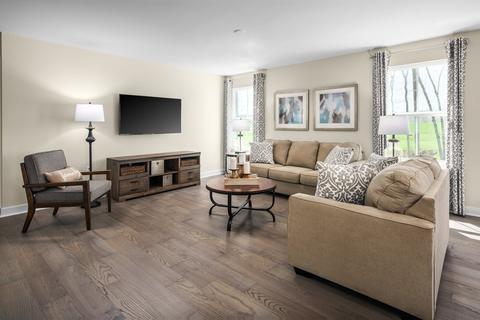
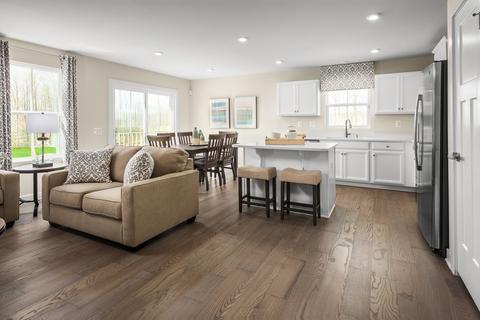
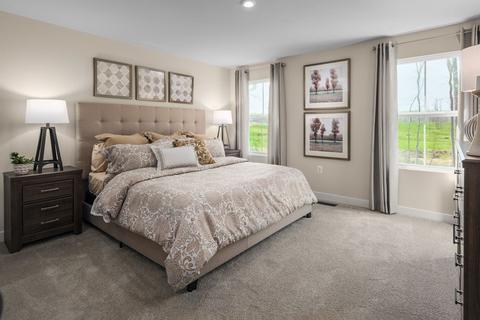
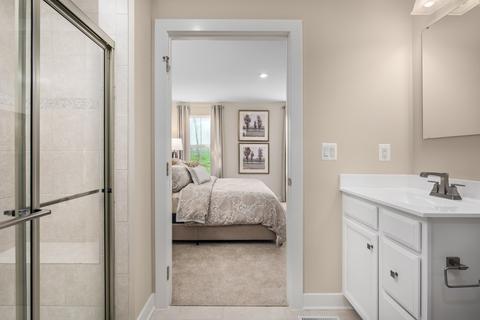
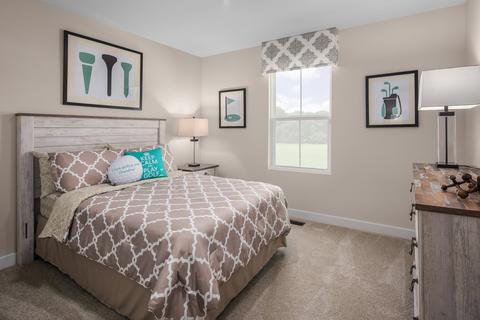
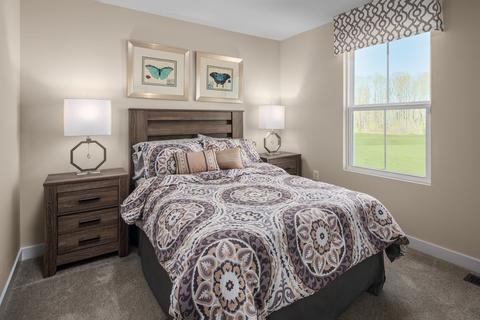
Last sold 03/31/2021 for $262K
bed
bath
Sqft ($195/Sqft)
| Property type House | Neighborhood | Year built 2020 | HOA fee $75/month | Lot size 8,276 Sqft | Movoto estimate | Parking 2 garage spaces |

| Overview | |
| Cooling/AC | Central AC, Heat Pump |
| Heating | Central Heat, Heat Pump, Propane |
| Levels/Style | Ranch, Craftsman |
| MLS # | 607222 |
| SqFt (Finished) | 1343 |
| Virtual Tour | N/A |
| Type | RESIDENTIAL |
| SubType | Attached |
| SqFt (Unfinished) | 434 |
| Lot Size (Acres) | 0.19 |
| Year Built | 2020 |
| Assoc/ Transfer Fee Units | $ |
| Foreclosure (Y/N) | No |
| Short Sale (Y/N) | No |
| Builder Name | RYAN HOMES |
| HOA Fee | 75 |
| Assoc/ Transfer Fee | 250 |
| Lender-Owned (Y/N) | No |
| New Construction (Y/N) | Yes |
| HOA Freq | Monthly |
| Interior | |
| # Total Bathrooms | 2 |
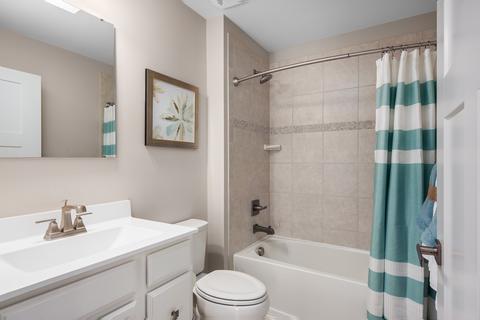
| Bath Desc | Attach Mstr Bath, Ceramic Tile |
| # Full Bathrooms | 2 |
| Total # of Bedrooms | 3 |
| Add'l Room 10 | Bedroom |
| Add'l Room 1 | Foyer |
| Basement | No, Slab |
| Kitchen | Granite, Oak Cabinets, Dishwasher, Disposal, Eat-in, Gas Range, Island, Microwave, Pantry, Recessed Light, Refrigerator |
| Add'l Room 8 | Full Bath |
| Add'l Room 9 | Bedroom |
| Add'l Room 2 | Kitchen |
| Add'l Room 3 | Dining Room |
| Add'l Room 6 | Master Bedroom |
| Add'l Room 5 | Laundry |
| Add'l Room 4 | Great Room |
| Add'l Room 7 | Full Bath |
| Add'l Room Types | Bedroom, Dining Room, Foyer, Full Bath, Great Room, Kitchen, Laundry, Master Bedroom |
| Laundry | Dryer Hookup, Stack Unit, Washer Hookup |
| Level | 1 Story |
| Accessibility Features | Bath:LeverDoor, Bath:LeverFaucet, Doorways Min 36", Electrical Outlets At 18", Light Switches At 42" |
| Exterior | |
| Exterior | Stone, Vinyl |
| Roof | Architectural Style |
| Foundation | Poured Concrete |
| Construction | On Site Built |
| Garage Desc | Attached, Auto Door, Electricity, Faces Front, Yes |
| # Garage Spaces | 2 |
| Window/ Ceiling | 8' Ceilings, Insulated Windows, Low-E Windows, Screens, Tilt Sash Windows |
| Home Features | Walk-in Closet |
| Flooring | Carpet, Ceramic Tile, Vinyl |
| Yard/ Grounds | Landscaped, Nearly Level |
| Amenities / Utilities | |
| Green Features - Foundation | Passive Radon Mitigation, Pest Prevention Design |
| Green Features - Interior | WS Labeled Bath Faucets, WS Labeled Showerhead(s), WS Labeled Toilets |
| Gas | Liquid Propane |
| Water | Public Water |
| Sewer/ Septic | Public Sewer |
| Green Features - Appliances | Energy Star Certified, Tankless Water Heater |
| Electricity | Elec Underground |
| Green Features | Yes |
| Green Features - Construction | Advanced Framing, Blown Insulation, Insulated Ext Duct-Work, Low VOC Paints/finishes, Low Voc Wood Products, Non-Toxic Materials |
| Green Features - Ratings | HERS Rating |
| Green Features - Other | Carbon Monoxide Alarm(s), Carbon Monoxide Detector, Direct Vent Fans, Programmable Thermostat |
| Security Features | Carbon Monoxide Detector, Security System, Smoke Detector(s), Deadbolts |
| HOA Amenities | Lake, Area Maint, Snow Removal, Yard Maintenance |
| APN | 142A1- (10)- L21A |
| Location | |
| View | Mountain View, Residential View |
| Body of Water | None |
| County | Rockingham |
| Subdivision | SOUTH PEAK |
| Elementary School | McGaheysville |
| High School | East Rockingham |
| Middle School | Elkton |
| Zoning | R-2 Residential |
| Directions | From Harrisonburg, Head East On US-33. Continue 7.8 Miles And Turn Right On McGaheysville Road. Continue 2 Miles And The Community Is On Your Left. |
| Lot/ Land Details | |
| Land Desc | Landscaped, Nearly Level |
| Driveway | Asphalt |
MLS # 607222 
$319,900
$469,000
$459,500
$284,900
$344,325
$637,000
$314,900
$327,500
$289,900
$327,450
$423,790
$329,900
$775,000
$330,000
$326,400
$585,000
$479,000
$292,450
$595,000
$269,900
$669,364
$777,000
$650,000
$459,500
$275,000
$575,000
$506,000
$461,000
$337,000
$1,625,000