
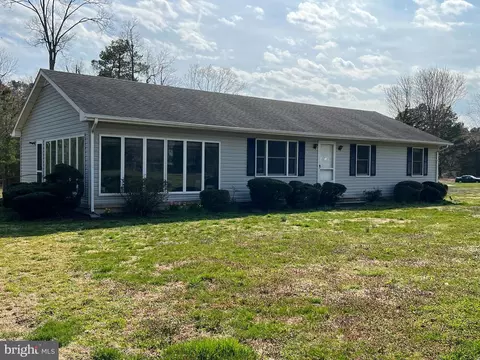
- $280,000
- 3Bd
- 2Ba
- 1,360 Sq Ft
SOLD


Last sold date unavailable
bed
bath
| Property type House | Year built 1900 | HOA fee $0/month | Lot size 1.5 Acre | Movoto estimate | Parking 2 garage spaces |
| Overview | |
| Year Built | 1900 |
| New Construction | N |
| Type | Detached |
| Vacation Home | N |
| Farm | N |
| Property Condition | Shows Well |
| Lot Area Acre | 1.5 |
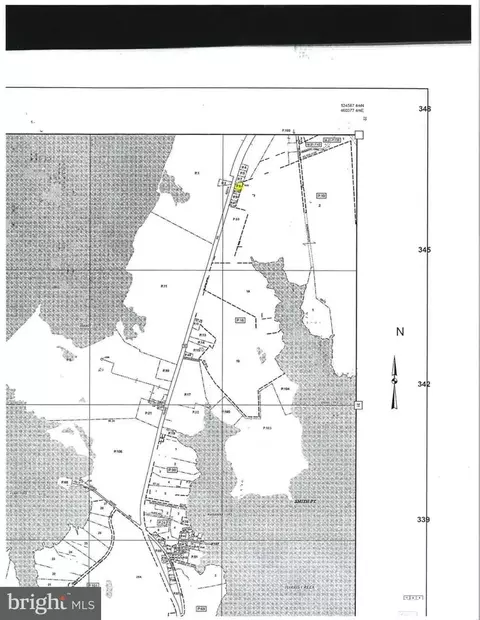
| Lot Description | Corner Lot |
| Lot Size Area | 65340 |
| Lot Number | 1.5 |
| County Tax | 1380.4 |
| County Tax Payment Frequency | Annually |
| Total Taxes | 1380.4 |
| Tax Year | 2011 |
| Listing Parcel Number | 101 |
| Total Taxes Payment Frequency | Annually |
| Tax Total Living Area | 2692 |
| Virtual Tour | N/A |
| Handicap | None |
| HOA | N |
| Interior | |
| Upper Floor Bathrooms | 1, 0 |
| Lower Floor 1/2 Bathrooms | 0, 0 |
| Main Floor 1/2 Bathrooms | 1 |
| Bathrooms Full | 1 |
| Bathrooms | 2 |
| Bathrooms 1/2 | 1 |
| Upper Floor Bedrooms | 3, 0 |
| Bedroom 2 Level | Upper 2 |
| Bedrooms | 3 |
| Bedroom 3 Level | Upper 2 |
| Lower Floor Bedrooms | 0, 0 |
| Master Bedroom Level | Upper 2 |
| Dining Kitchen | Kit-Island |
| Family Room Level | Main |
| Other Rooms | Sun/Florida Room, Encl Glass Prch, Storage Room, Living Room, Dining Room, Bedroom-Master, Bedroom-Second, Bedroom-Third, Workshop, Mud Room, Family Rm, Laundry-Kit Lvl, Kitchen, Attic-Unfinished |
| Kitchen Level | Main |
| Living Room Level | Lower 2 |
| Dining Room Level | Main |
| Master Bedroom Flooring | Carpet |
| Bedroom 3 Flooring | Carpet |
| Kitchen Flooring | Ceramic Tile |
| Living Room Flooring | Wood |
| Dining Room Flooring | Wood |
| Bedroom Second Flooring | Carpet |
| Family Room Flooring | Wood |
| Attic | Yes |
| Interior Features | Floor Plan-Traditional |
| Walls Ceilings | High |
| Room List | Living Room, Dining Room, Bedroom-Master, Bedroom-Second, Bedroom-Third, Kitchen, Family Rm, Attic-Unfinished, Encl Glass Prch, Sun/Florida Room, Laundry-Kit Lvl, Mud Room, Storage Room, Workshop |
| Exterior | |
| Foundation | Concrete Block |
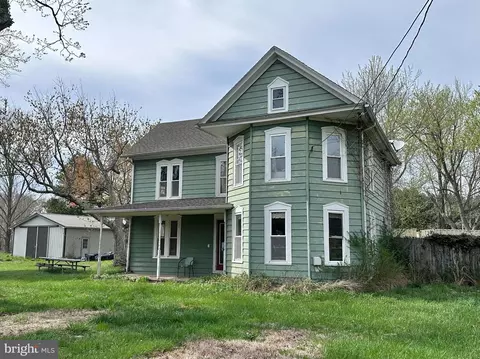
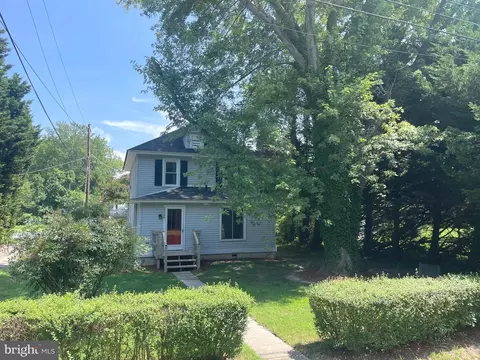
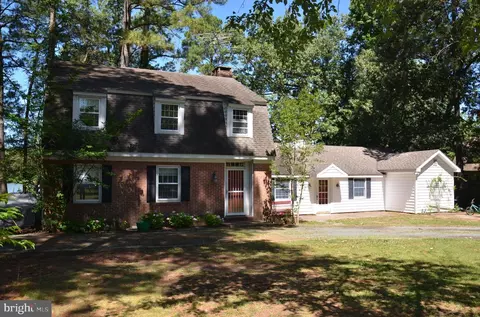
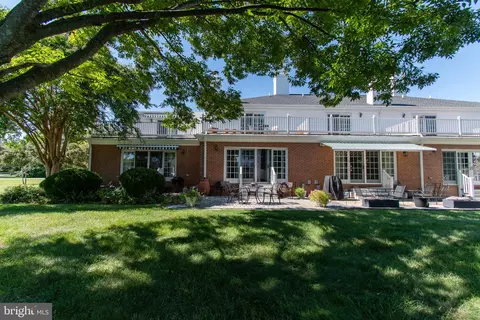
| Style | Colonial |
| Main Entrance | Other |
| Basement | N |
| Stories | 2 |
| Exterior | Vinyl Siding |
| Parking Included in List Price | Y |
| Garage Type | Detached, Workshop |
| Garage | 2 |
| Parking | Drvwy/Off Str, Garage |
| Exterior Features | Flood Lights |
| Roof | Shingle/Architect |
| Amenities / Utilities | |
| Cooling | Window Unit(s) |
| Family Room Fireplace Type | Wood Burning |
| Cooling Fuel | Electric |
| Living Room Fireplace Type | Wood Burning |
| Fireplaces | 2 |
| Heating | Radiator |
| Heating Fuel | Oil |
| Hot Water | Oil |
| Water | Well |
| Appliances | Dishwasher, Dryer, Oven/Range-Electric, Refrigerator, Washer |
| Amenities | Attic-Partially Finished, Attic-Strs Pull Dwn, Built-in Bookcases, Crown Molding, FP Mantels, FP Screen, Wood Floors |
| Pool | No |
| Location | |
| Water Front | N |
| Est. value | Bed/bath | Sqft | mi | |
|---|---|---|---|---|
| 9795 Tilghman Island Rd, Mcdaniel, MD 21647 | $447,000 | —/1 | 2,004 | 0.05 |
| 9797 Tilghman Island Rd, Mcdaniel, MD 21647 | $239,000 | —/1 | 1,600 | 0.05 |
| 9806 Tilghman Island Rd, Mcdaniel, MD 21647 | $297,000 | —/1 | 1,326 | 0.05 |
| 9805 Tilghman Island Rd, Mcdaniel, MD 21647 | $289,000 | —/2 | 1,232 | 0.09 |
| 9785 Tilghman Island Rd, Mcdaniel, MD 21647 | $331,000 | —/1 | 1,447 | 0.13 |
| 9882 Old Claiborne Rd, Claiborne, MD 21624 | $328,000 | —/1 | 1,366 | 0.13 |
| 9818 Tilghman Island Rd, Mcdaniel, MD 21647 | $431,000 | —/2 | 1,876 | 0.14 |
| 9801 Tilghman Island Rd, Mcdaniel, MD 21647 | $377,000 | —/1 | 1,500 | 0.14 |
Estimated values are based on public record data and automated valuation models. Values are not guaranteed and may not reflect current market conditions.
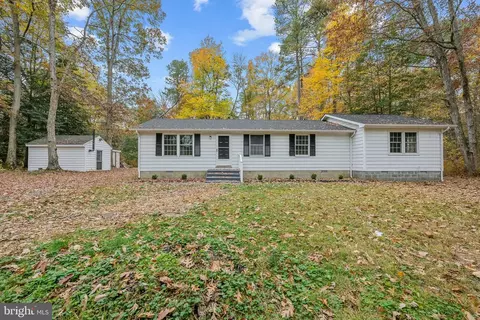
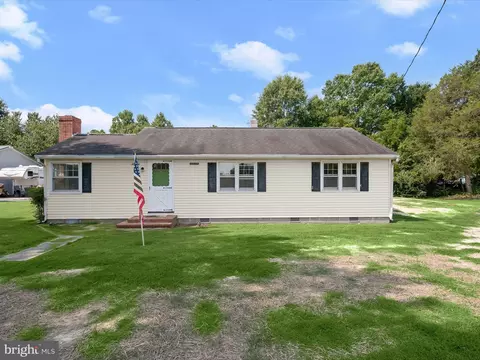
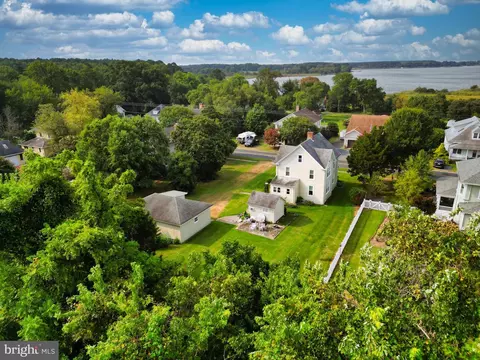

$689,000
$479,900
$417,450
$474,000
$380,000
$737,000
$454,900
$230,000
$260,000
$480,000
$469,990
$460,000
$342,500
$450,000
$557,494
$352,450
$210,000
$389,950
$644,950
$250,000
$189,000
$500,000
$105,000
$360,000
$425,000
$248,950
$302,495
$269,000
$649,000