Movoto Real Estate
Sold on 01/16/2024
  • Map Image
  • Map Image
  • Map Image

243 Amelia Dr, Mccormick, SC 29835

$692,500

Last sold 01/16/2024 for $690K

  • 4

    bed

  • 5

    bath

  • 3,564

    Sqft ($194/Sqft)

House not for sale

About 243 Amelia Dr

Property type House
Year built 2005
HOA fee $13/month
Lot size 0.4 Acre
Movoto estimate
Parking 2 garage spaces
Property description
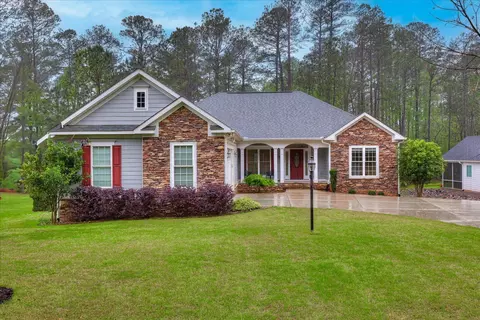
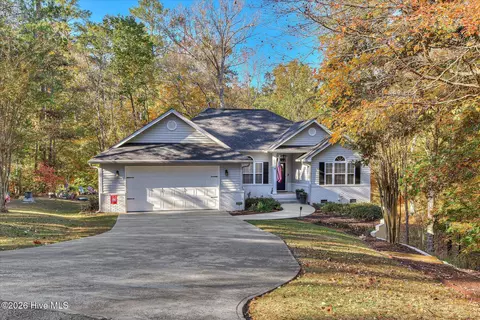
Welcome to the best view on the golf course and lake! This one owner home was built as a vacation home with entertaining in mind. The expansive covered back porch is maintenance free with composite decking and outdoor covered stairway to the bottom level, which is also made for entertaining as it has two pass through windows from the lower-level kitchen to the outdoor bar. You will be WOW'd from the moment you enter the circular driveway with its mature landscaping and double front glass doors. The owner's suite comes complete with an office, soaking tub, shower and large bedroom with access to the back porch. The main living area boasts an open floor plan with dining room large enough to host your large family as well as an eat in bar in the kitchen, prep sink and oversized pantry. Each of the 4 bedrooms are large enough to accommodate a king-sized bed with private en-suite bath. From most every room in the house, you have views of one of 3 signature golf holes on the prestigious Monticello golf course and stunning 71,000-acre Lake Thurmond. Homeowner is including a $25,000 renovation allowance so new owners can redecorate to their personal taste as well as fully furnished!!
Listed by
Listing Agent - Kerry Hall
Listing Agent Contact: 770-605-3082
Listing Office - Savannah Lakes Realty
Source: Hive MLS mls logo
MLS#521939 • last updated 1 year ago
Movoto checked Hive MLS for data 11 minutes ago
Overview
Cooling/AC Ceiling Fan(s), Heat Pump
Heating Electric, Fireplace(s), Heat Pump, Propane
Levels/Style Bi-Level, 2-Story
MLS # 521939
Virtual Tour N/A
SubType Single Family Residence
Status Closed
Lot Size (Acres) 0.4
Lot Size (SqFt) 17424
HOA Fee 155.46
Year Built 2005
Builder Name Unireal Construction
Condition Updated/Remodeled
Interior
Total # of Bathrooms 5
# of Full Baths 4
# of Half Baths 1
Total # of Bedrooms 4
Total # of Rooms 8
Flooring Carpet, Ceramic Tile, Hardwood
Interior Features Blinds, Cable Available, Eat-in Kitchen, Entrance Foyer, Garden Tub, In-Law Floorplan, Kitchen Island, Pantry, Security System, Smoke Detector(s), Walk-In Closet(s), Wired For Data, Electric Dryer Hookup
Fireplace Gas Log, Stone
Appliances Built-In Electric Oven, Built-In Microwave, Dishwasher, Disposal, Dryer, Electric Range, Electric Water Heater, Ice Maker, Refrigerator, Vented Exhaust Fan, Washer
Exterior
Roof Composition
Construction Stone, Vinyl Siding
Parking Attached, Circular Driveway, Concrete, Garage, Garage Door Opener, Workshop In Garage
Patio/Porch Covered, Patio, Porch, Rear Porch
Exterior Features Balcony, Storm Window(s)
Lot Features Lake Front, Near Lake Thurmond, On Golf Course, Sprinklers In Front, Sprinklers In Rear
Amenities / Utilities
Water Source Public
Location
Subdivision Savannah Lakes Village
Community Features Pickleball Court, Bike Path, Clubhouse, Golf, Pool, Street Lights, Tennis Court(s), Walking Trail(s)
Elementary School McCormick Elementary
Middle School MCCORMICK MIDDLE
High School McCormick
APN 870026012
Directions Take 378 To Huguenot Parkway. Take Left At The First 4 Way Stop Onto Cedar Hill Rd. At Next Stop Sign, Take Right Onto Barksdale Ferry And Left Onto Hamilton. Take First Right Onto Ashland And Left Onto Amelia. Home Will Be On The Golf Course Side Of The Road.
$692K
Range: $645K-$739K
Last 30 days 
  • Jan 2024
    mls logo MLS # 521939
  • Jan 16, 2024 Sold
    $690,000
  • Jan 16, 2024 Sold
    $690,000 (-5.5%)
  • Dec 2, 2023 Active Contingency
    —
  • Oct 24, 2023 Listed
    $729,900
  • Oct 24, 2023 Listed
    $729,900
  • Oct 2023
    mls logo MLS # 517242
  • Oct 24, 2023 Canceled
    —
  • Jun 24, 2023 Listed
    $729,900
  • Jun 24, 2023 Listed
    $729,900
  • Year Property taxes Tax assessment
  • 2025
    $4,589 +90.8%
    $26,948 +79.03%
  • 2024
    $2,405 -0.4%
    $15,052
  • 2023
    $2,416 +2.3%
    $15,052 +0.01%
  • 2022
    $2,361 +5.3%
    $15,050
  • 2021
    $2,243 -13.6%
    $15,050
  • 2020
    $2,597
    $15,050
  • 243 Amelia Dr
    $690K
  • —
  • 29835
    $454K -6% y/y
  • Mccormick
    $454K -7% y/y
No chart available
Statistics calculated by Movoto
Est. value Bed/bath Sqft mi
245 Amelia Dr, Mc Cormick, SC 29835 $514,100 3/3 2,009 0.03
239 Amelia Dr, Mc Cormick, SC 29835 $568,500 3/3 2,385 0.04
252 Amelia Dr, Mc Cormick, SC 29835 $377,000 3/2 1,724 0.05
237 Amelia Dr, Mc Cormick, SC 29835 $540,600 —/— 2,025 0.06
248 Amelia Dr, Mc Cormick, SC 29835 $402,000 3/2 1,717 0.07
249 Amelia Dr, Mc Cormick, SC 29835 $580,000 3/2 2,405 0.07
246 Amelia Dr, Mc Cormick, SC 29835 $455,500 —/— 2,260 0.08
228 Amelia Dr, Mc Cormick, SC 29835 $831,370 3/— 2,399 0.08

Estimated values are based on public record data and automated valuation models. Values are not guaranteed and may not reflect current market conditions.

Thinking of selling? Get a Cash Offer.

  • A smooth, fast sale
  • Skip staging and repairs
  • No strings attached
3/10
3/10
3/10
Source: GreatSchools.org © 2026. All rights reserved.

Around the neighborhood

Explore everything this neighborhood has to offer.
By entering my info and clicking Ask a Question, I am providing my e-signature and express written consent to receive marketing emails, calls, and texts (including via automatic telephone dialing systems, AI generative, artificial or pre-recorded voice technology) relating to my inquiry from Movoto (and parties calling/messaging on their behalf) even if my number appears on the company, state, or national Do Not Call Registry. You also agree to ourTerms and Conditions and Privacy Policy. Consent not required to receive services (call 1-844-420-1270 to be connected without providing consent).

Nearby recently sold homes in Mccormick, SC

Nearby homes for sale in Mccormick, SC

Newest listings in 29835

  • Real Estate
  • SC
  • Mccormick County
  • Mccormick
  • 29835
  • 243 Amelia Dr
Meet with a real estate agent today (844) 430-0869
The multiple listing information is provided by North Carolina Regional MLS. IDX information is provided exclusively for consumers’ personal, non-commercial use and that it may not be used for any purpose other than to identify prospective properties consumers may be interested in purchasing. Information deemed reliable but not guaranteed to be accurate. Buyer to verify all information. The information provided is for consumers' personal, non-commercial use and may not be used for any purpose other than to identify prospective properties consumers may be interested in purchasing. Listing information updated every 15 minutes. Terms of use & Privacy Policy, California Privacy Info. Copyright © 2005 - 2026 Movoto, Inc. All rights reserved. Equal Housing Opportunity CalDRE CalDRE #01517281
Movoto Real Estate is committed to ensuring accessibility for individuals with disabilities. We are continuously working to improve the accessibility of our web experience for everyone. We welcome feedback and accommodation requests, please submit them here.
The data relating to real estate on this web site comes in part from the Internet Data Exchange program of Hive MLS, and is updated as of 11/19/2026/10 AM. All information is deemed reliable but not guaranteed and should be independently verified. All properties are subject to prior sale, change, or withdrawal. Neither listing broker(s) nor Movoto shall be responsible for any typographical errors, misinformation, or misprints, and shall be held totally harmless from any damages arising from reliance upon these data. © 2026 Hive MLS
Requests for information regarding mortgage products will be directed to Movoto.com affiliate, Lower, LLC - a licensed Mortgage Lender (NMLS #1124061), or, based on your location, may be redirected to a participating mortgage marketing partner that may pay Lower, LLC for any consumer contact information provided through this site.