Movoto Real Estate
Sold on 07/20/2026
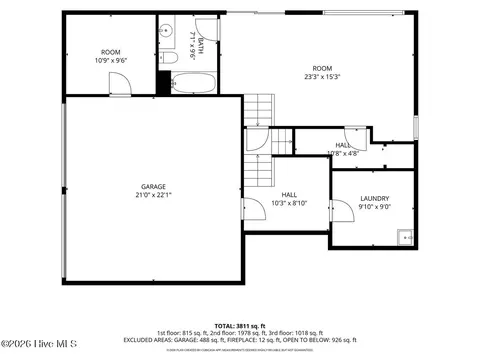
  • Floorplan
  • Exterior
  • Other
  • View/Area
  • Entry Way
  • Dining
  • Living
  • Kitchen
  • Bedroom
  • Bath

163 Lagoon Dr, Clarks Hill, SC 29821

$830,000

Last sold 07/20/2026 after 65 Days

  • 4

    bed

  • 3

    bath

  • 3,100

    Sqft ($268/Sqft)

House not for sale

About 163 Lagoon Dr

Property type House
Year built 2022
HOA fee $54/month
Lot size 1.12 Acre
Movoto estimate
Parking 2 garage spaces
Property description
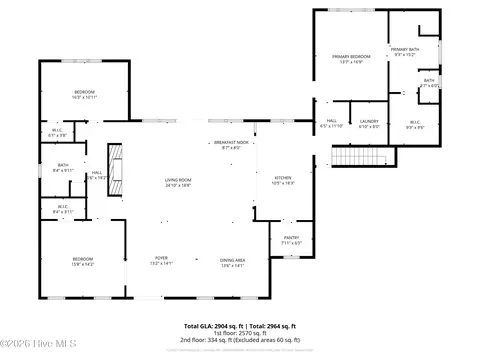
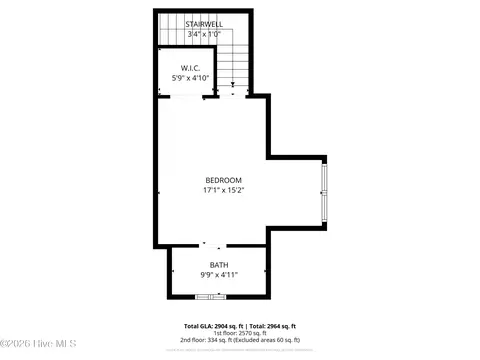
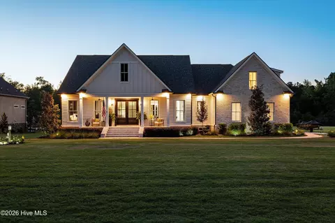
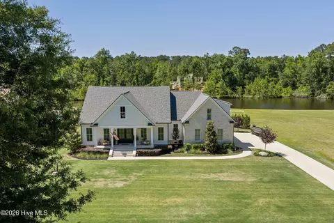
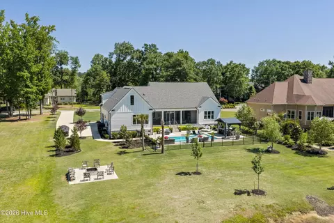
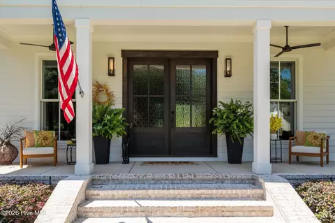
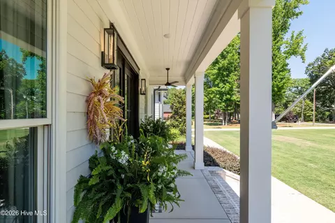
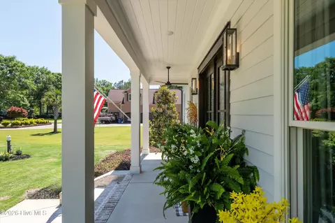
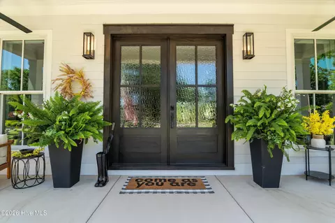
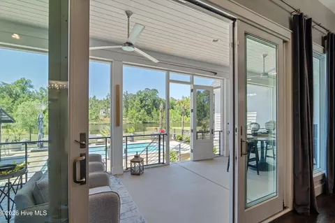
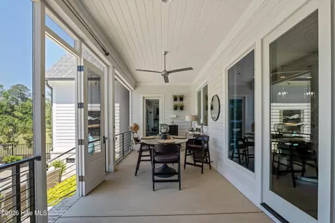
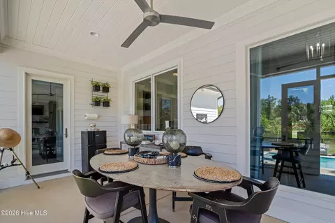
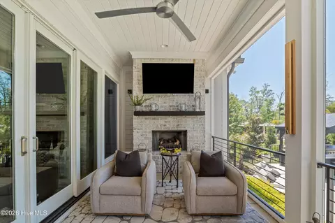
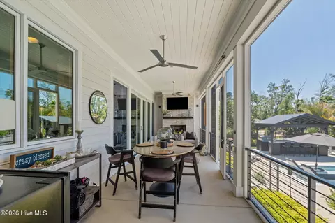
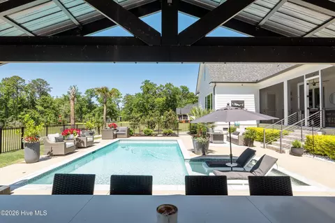
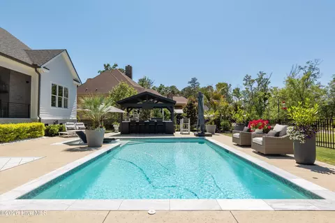
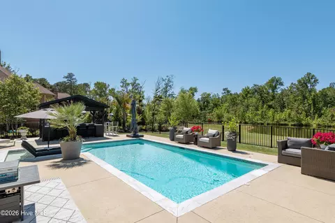
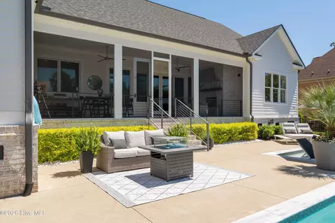
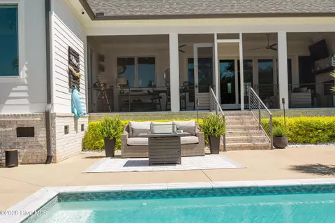
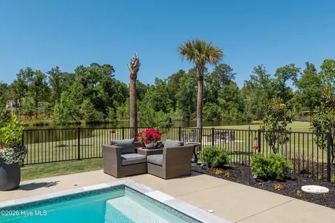
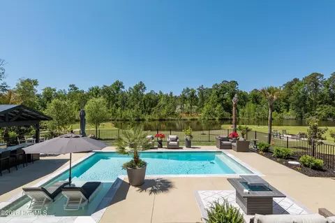
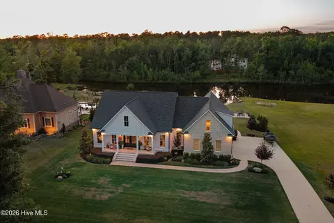
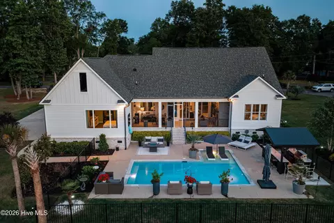
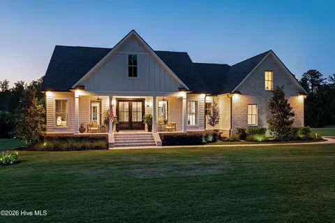
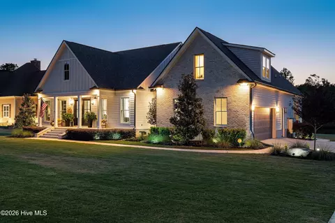
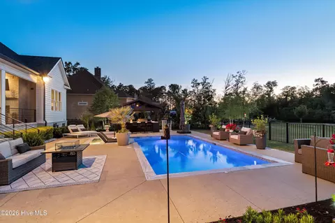
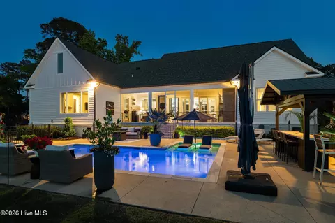
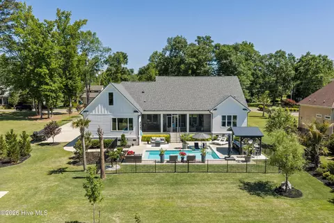
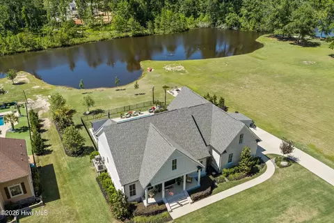
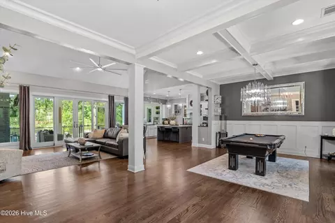
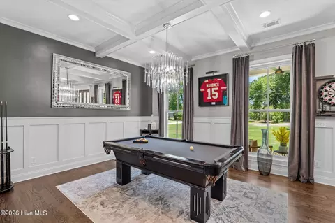
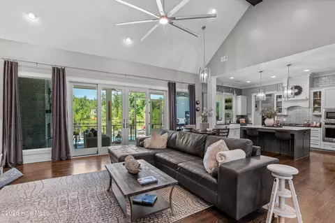
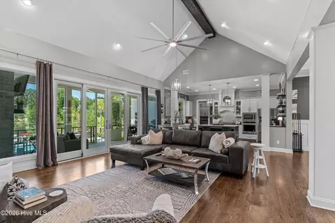
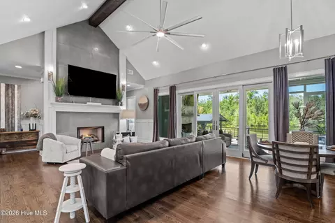
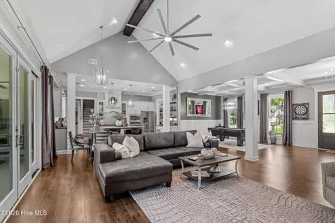
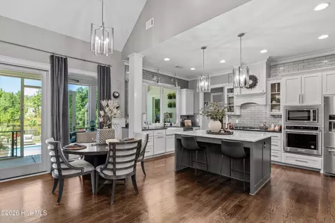
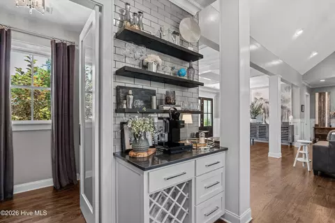
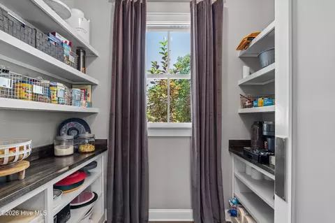
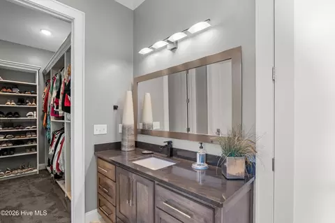
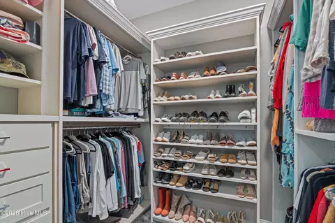
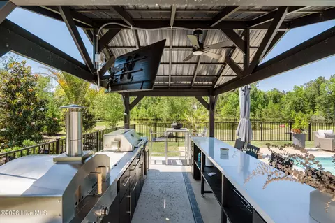
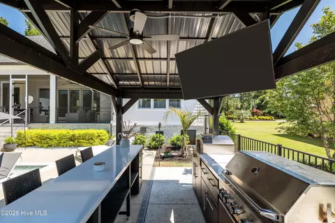
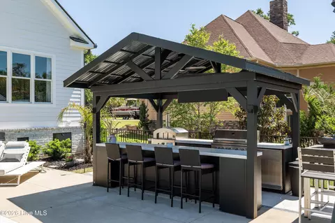
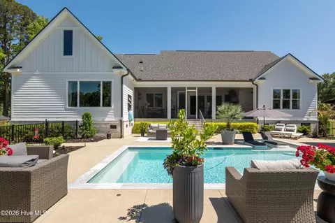
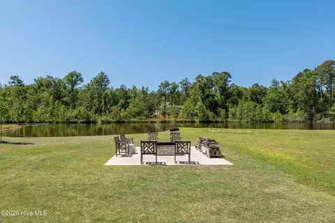
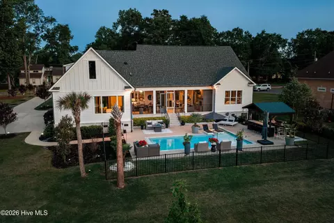
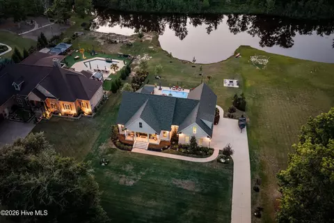
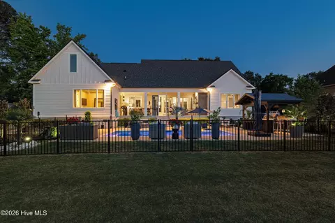
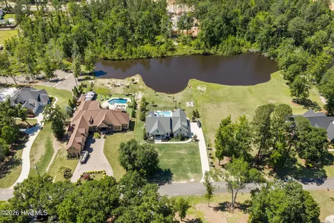
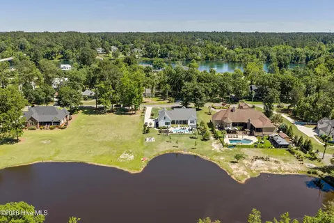
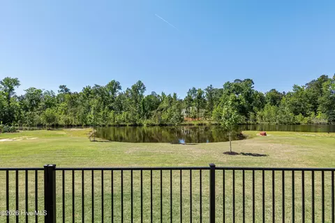
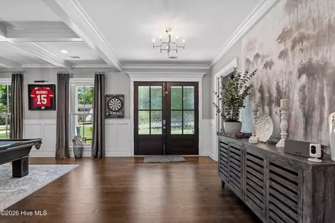
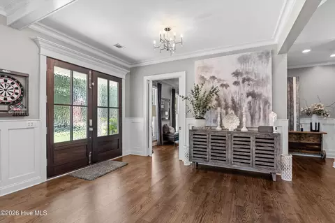
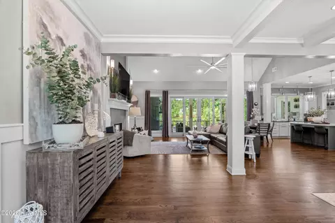
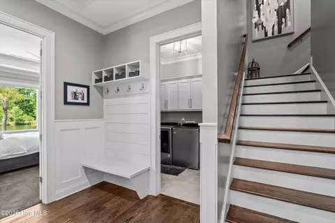
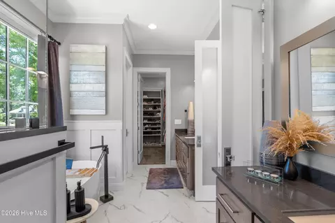
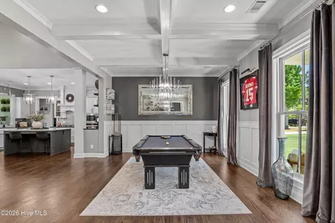
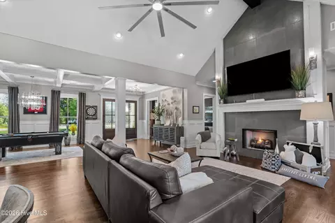
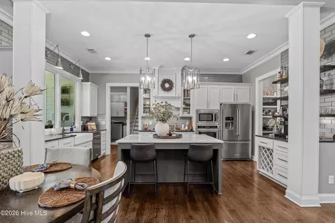
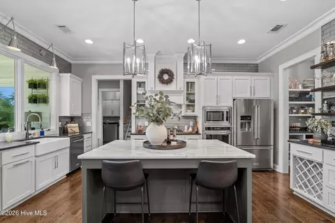
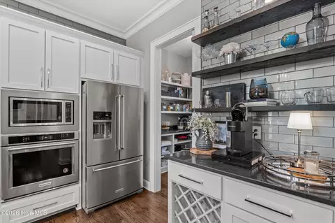
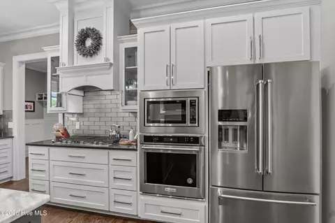
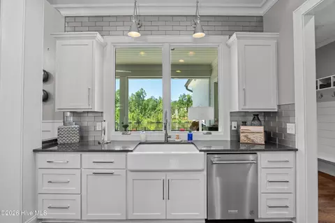
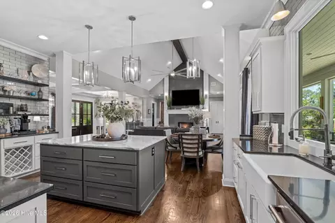
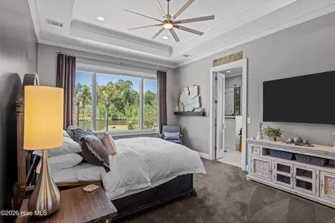
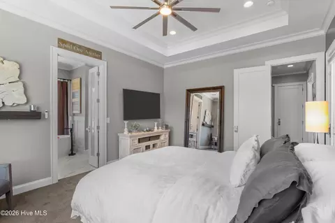
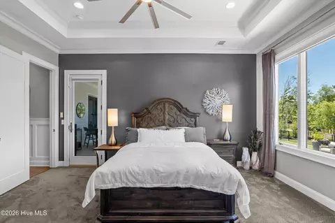
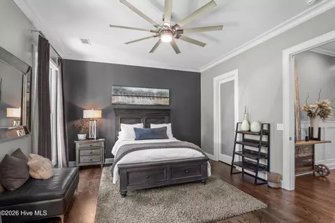
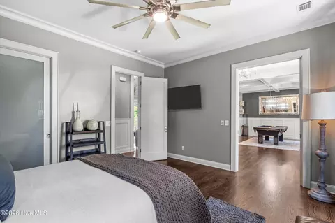
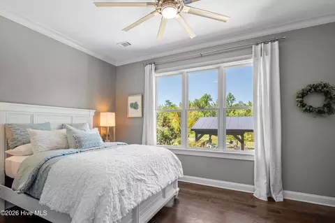
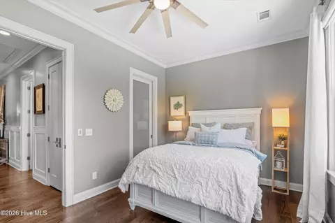
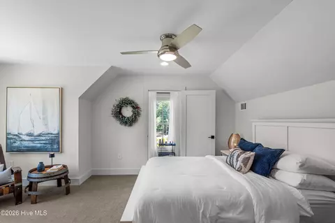
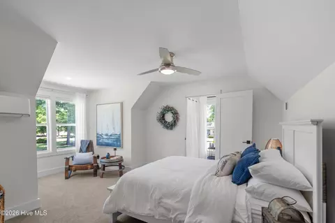
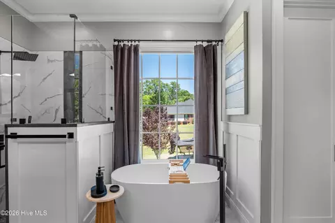
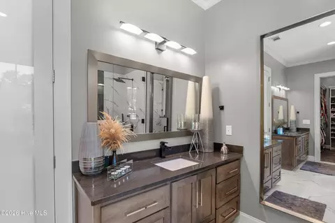
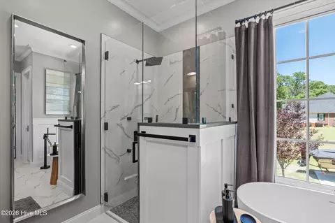
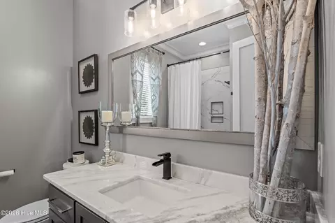
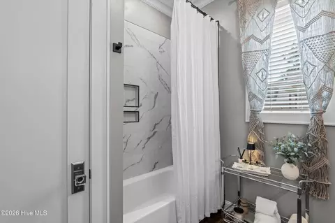
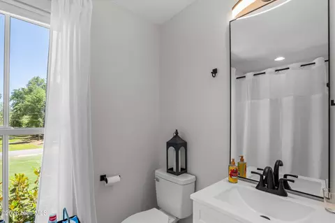
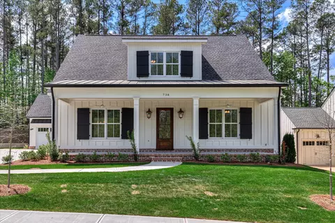
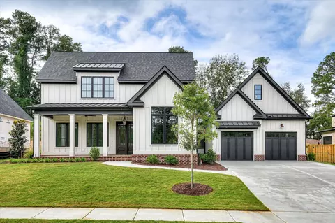
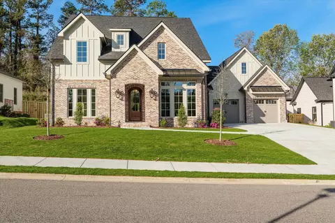
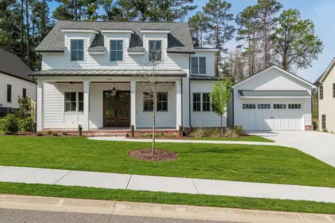
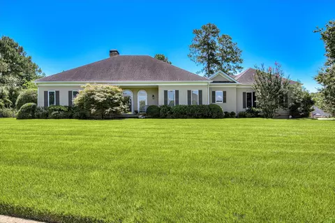
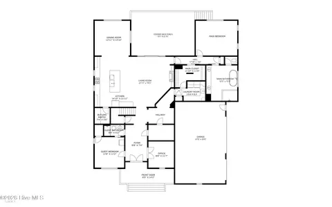
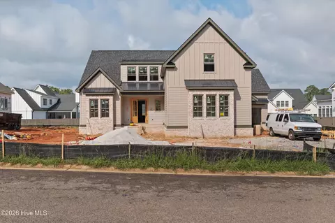
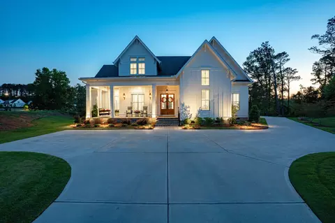
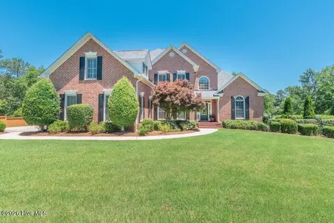
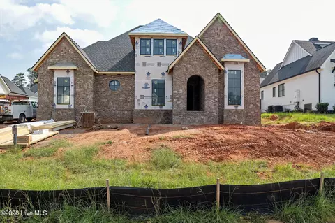
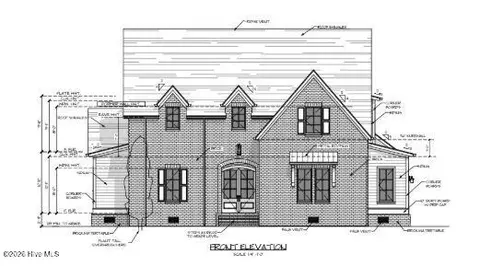
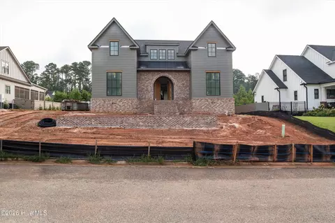
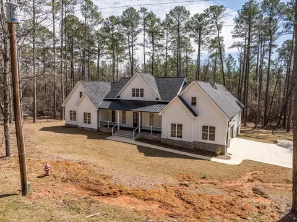
Stunning, custom home built by Bill Easler in 2022 in the highly sought after Furey Plantation! From the moment you enter through the impressive solid Mahogany Doors accented by Flemish glass, this stunning custom residence showcases 17' ceilings in the living room, beautiful hardwood floors, and an open-concept layout filled with natural light. The dramatic great room serves as the heart of the home, highlighted by a floor-to-ceiling modern fireplace, designer finishes, and expansive living spaces ideal for seamless indoor-outdoor living. A beautifully detailed coffered ceiling anchors the adjoining dining room, while oversized windows frame picturesque outdoor views and flood the home with natural light. The seamless flow between living spaces creates an inviting atmosphere that feels both sophisticated and relaxed. Marble and quartz surfaces are showcased throughout the entire home, elevating every space with timeless elegance and refined detail. The chef's kitchen is beautifully appointed with premium KitchenAid appliances, custom cabinetry, large walk-in pantry with butcher block countertops, and upscale finishes designed to blend beauty with functionality. The luxurious owner's suite is a true retreat featuring picturesque views of the pool and lagoon along with a spacious walk-in closet thoughtfully designed for both style and organization. The owner's bath has a custom tiled shower with wall-mounted jets to create a spa-like 360 degreed bathing experience along with a free-standing tub for relaxation. Two spacious guest suites both with walk-in closets along with a full guest bath complete the downstairs. Upstairs you will find a private guest retreat tucked away with a full bath, walk-in closet and storage. Throughout the home, 10' ceilings, 8-foot interior doors, crystal doorknobs, and carefully selected custom finishes add an elevated sense of sophistication rarely found. Step outside to your private backyard retreat where resort-style living awaits. The heated gunite saltwater pool overlooks the tranquil lagoon and is complemented by a beautifully designed outdoor kitchen, screened back porch with a cozy fireplace, and fire pit area--creating the perfect setting for relaxing evenings or hosting guests year-round. This home offers an exceptional backdrop for gatherings, quiet evenings by the fire, and everything in between. Additional premium features include a tankless water heater, designer lighting, and meticulous attention to detail throughout. Offering the perfect blend of luxury, comfort, and lifestyle, this exceptional home truly delivers indoor-outdoor living at its finest. Just minutes to Evans Towne Center and conveniently located to Fury's Ferry, shopping & restaurants!
Listed by
Listing Agent - Katie King
Listing Office - Southeastern Residential, LLC
Source: Hive MLS mls logo
MLS#100574518 • last updated 2 months ago
Movoto checked Hive MLS for data 5 minutes ago
Overview
Cooling/AC Central Air, Ceiling Fan(s)
Heating Fireplace(s), Electric
Levels/Style One And One Half, Wood Frame, Stick Built
MLS # 100574518
SubType Single Family Residence
Living Area 3100
Status Closed
Lot Size (Acres) 1.12
Lot Size (SqFt) 48787
HOA Furey Plantation
HOA Fee 650
Year Built 2022
Interior
Total # of Bathrooms 3
# of Full Baths 3
Total # of Bedrooms 4
Total # of Rooms 8
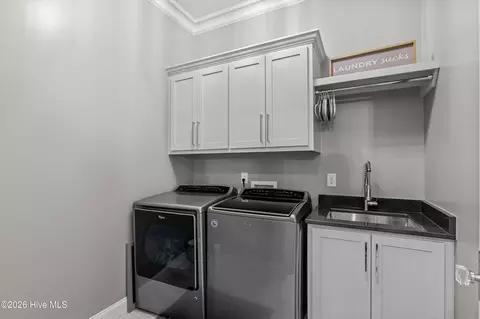
Laundry Dryer Hookup, Washer Hookup, Laundry Room
Flooring Carpet, Hardwood
Interior Features Master Downstairs, Walk-in Closet(s), Vaulted Ceiling(s), High Ceilings, Entrance Foyer, Kitchen Island, Ceiling Fan(s), Pantry, Walk-in Shower, Blinds/Shades, Eat-in Kitchen, Gas Log, Walk-In Closet(s)
Fireplace Gas Log
Appliances Gas Cooktop, Built-In Microwave, Disposal, Dishwasher
Accessibility Features Accessible Bedroom
Exterior
Roof Architectural Shingle
Foundation Crawl Space
Construction Block, Brick, Fiber Cement, Wood Frame
# of Parking Spaces 2
Parking Attached, Concrete, Paved, Garage
Patio/Porch Covered, Patio, Screened, Front Porch
Other Structures Outdoor Kitchen
Fencing Metal/Ornamental, Back Yard, Fenced
Exterior Features Irrigation System, Outdoor Kitchen, Gas Log
Lot Features Cul-De-Sac, Level, See Remarks, Cove, Other
Amenities / Utilities
Water Source Public
Pool In Ground, Gunite
HOA Amenities See Remarks, Other
Location
View Pond
Waterfront Cove
Subdivision Furey Plantation
Elementary School McCormick Elementary
Middle School MCCORMICK MIDDLE
High School McCormick
APN 2500000036
Zoning Residential
Directions Fury's Ferry Road Over The Savannah River, First Left Into Furey Plantation. Left Onto Bent Oak, Left Onto Riverbend And Left Onto Lagoon. Home Will Be On The Left.
Multifamily Details
Lot/ Land Details
Frontage Pond Front
Road Frontage See Remarks, Paved, Other
Road Surface Paved
$843K
Range: $767K-$918K
Last 30 days 
  • Jul 2026
    mls logo MLS # 100574518
  • Jul 20, 2026 Sold
    $830,000 (-2.4%)
  • Jun 1, 2026 Active
    —
  • May 16, 2026 Listed
    $850,000 (+767.3%)
  • Sep 2021
    mls logo MLS # 466553
  • Sep 11, 2021 Sold
    $98,000
  • Sep 10, 2021 Sold
    $98,000
  • Jul 20, 2021 Pending
    —
  • Mar 1, 2021 Listed
    $98,000
  • Mar 1, 2021 Listed
    $98,000
  • Jan 2021
    mls logo MLS # 460904
  • Jan 1, 2021 Expired
    —
  • Sep 29, 2020 Listed
    $98,000
  • Sep 29, 2020 Listed
    $98,000 (-2.0%)
  • Sep 2020
    mls logo MLS # 448246
  • Sep 1, 2020 Expired
    —
  • Aug 28, 2020 Listed
    —
  • Jul 27, 2020 Pending
    —
  • Oct 29, 2019 Listed
    $100,000
  • Oct 29, 2019 Listed
    $100,000 (-9.1%)
  • Oct 2019
    mls logo MLS # 432177
  • Oct 28, 2019 Canceled
    —
  • Sep 9, 2018 Listed
    $110,000 (+29.4%)
  • Apr 2017
    mls logo MLS # 409027
  • Apr 29, 2017 Sold
    $85,000 (-4.5%)
  • Jan 27, 2017 Listed
    $89,000
  • Year Property taxes Tax assessment
  • 2024
    $3,876 -0.5%
    $22,792
  • 2023
    $3,894 +108.5%
    $22,792 +287.62%
  • 2022
    $1,868 +18.1%
    $5,880
  • 2021
    $1,582 -0.3%
    $5,880 +15.29%
  • 2020
    $1,587
    $5,100
  • 163 Lagoon Dr
    $830K
  • —
  • 29821
    $375K -50% y/y
  • Clarks Hill
    $585K -22% y/y
No chart available
Statistics calculated by Movoto
Est. value Bed/bath Sqft mi
202 Lagoon Dr, Clarks Hill, SC 29821 $816,000 3/4 2,806 0.01
188 Lagoon Dr, Clarks Hill, SC 29821 $909,000 4/5 3,072 0.04
203 Lagoon Dr, Clarks Hill, SC 29821 $864,000 4/4 3,468 0.05
182 Lagoon Dr, Clarks Hill, SC 29821 $816,000 4/3 — 0.06
185 Lagoon Dr, Clarks Hill, SC 29821 $1,032,000 4/4 4,079 0.07
101 River Bend Dr, Clarks Hill, SC 29821 $1,211,000 5/3 3,745 0.08
172 Lagoon Dr, Clarks Hill, SC 29821 $675,000 3/2 2,065 0.09
107 River Bend Dr, Clarks Hill, SC 29821 $1,033,000 3/3 2,914 0.09

Estimated values are based on public record data and automated valuation models. Values are not guaranteed and may not reflect current market conditions.
Thinking of selling? Get a Cash Offer.

  • A smooth, fast sale
  • Skip staging and repairs
  • No strings attached
3/10
3/10
3/10
Source: GreatSchools.org © 2026. All rights reserved.

Around the neighborhood

Explore everything this neighborhood has to offer.
By entering my info and clicking Ask a Question below, I am providing my e-signature and express written consent to receive marketing emails, calls, and texts (including via automatic telephone dialing systems, AI generative, artificial or pre-recorded voice technology) relating to my inquiry from Movoto (and parties calling/messaging on their behalf) even if my number appears on the company, state, or national Do Not Call Registry. You also agree to ourTerms and Conditions and Privacy Policy. Consent not required to receive services (call 1-844-420-1270 to be connected without providing consent).

Nearby recently sold homes in Clarks Hill, SC

Nearby homes for sale in Clarks Hill, SC

  • Real Estate
  • SC
  • Mccormick County
  • Clarks Hill
  • 29821
  • 163 Lagoon Dr
Meet with a real estate agent today (844) 430-0869
The multiple listing information is provided by North Carolina Regional MLS. IDX information is provided exclusively for consumers’ personal, non-commercial use and that it may not be used for any purpose other than to identify prospective properties consumers may be interested in purchasing. Information deemed reliable but not guaranteed to be accurate. Buyer to verify all information. The information provided is for consumers' personal, non-commercial use and may not be used for any purpose other than to identify prospective properties consumers may be interested in purchasing. Listing information updated every 15 minutes. Terms of use & Privacy Policy, California Privacy Info. Copyright © 2005 - 2026 Movoto, Inc. All rights reserved. Equal Housing Opportunity CalDRE CalDRE #01517281
Movoto Real Estate is committed to ensuring accessibility for individuals with disabilities. We are continuously working to improve the accessibility of our web experience for everyone. We welcome feedback and accommodation requests, please submit them here.
The data relating to real estate on this web site comes in part from the Internet Data Exchange program of Hive MLS, and is updated as of 10/1/2026/11 AM. All information is deemed reliable but not guaranteed and should be independently verified. All properties are subject to prior sale, change, or withdrawal. Neither listing broker(s) nor Movoto shall be responsible for any typographical errors, misinformation, or misprints, and shall be held totally harmless from any damages arising from reliance upon these data. © 2026 Hive MLS
Requests for information regarding mortgage products will be directed to Movoto.com affiliate, Lower, LLC - a licensed Mortgage Lender (NMLS #1124061), or, based on your location, may be redirected to a participating mortgage marketing partner that may pay Lower, LLC for any consumer contact information provided through this site.