Movoto Real Estate
Sold on 01/28/2021
  • Map Image
  • Map Image
  • Map Image

8907 Old Dominion Dr, Mclean, VA 22102

$4,693,000

Last sold 01/28/2021 for $3.4M

  • 6

    bed

  • 9

    bath

  • 9,600

    Sqft ($355/Sqft)

House not for sale

About 8907 Old Dominion Dr

Property type House
Year built 2020
HOA fee $0/month
Lot size 1.02 Acre
Movoto estimate
Parking 3 garage spaces
Property description
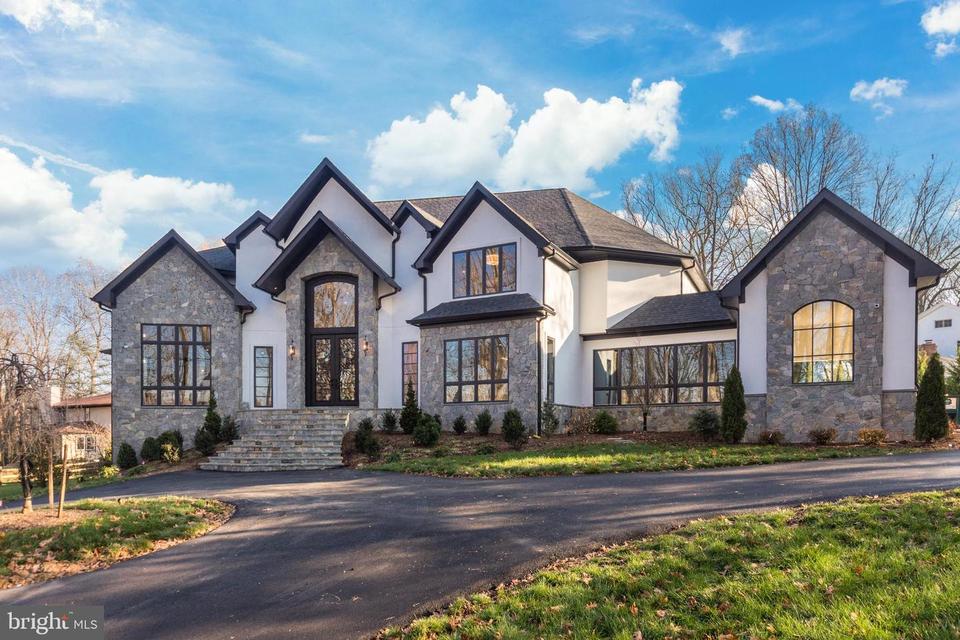
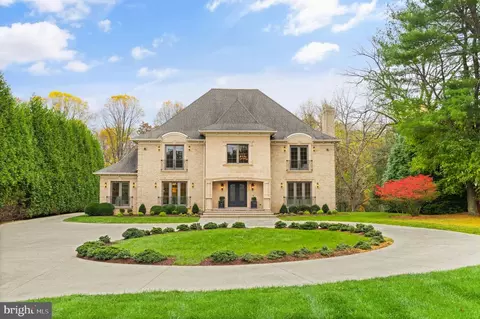
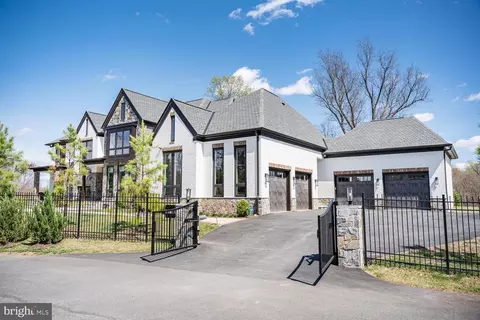
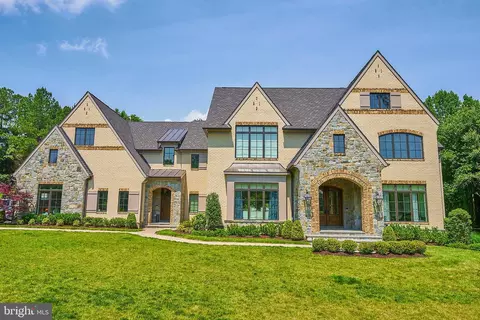
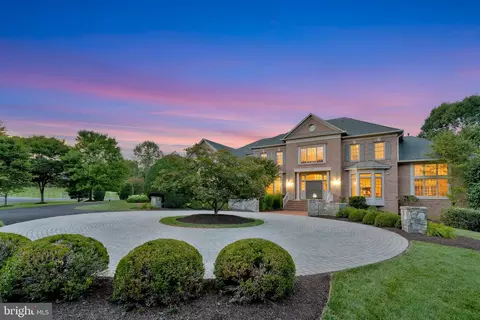
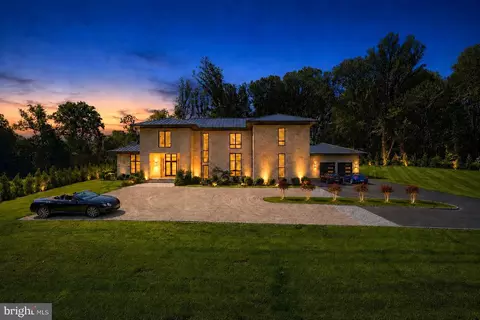
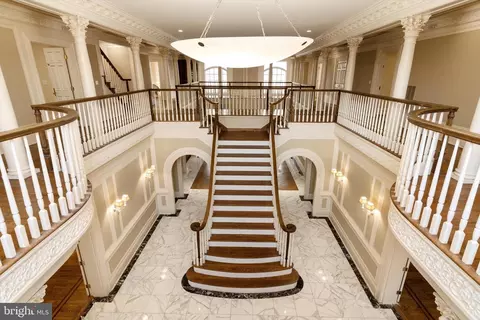
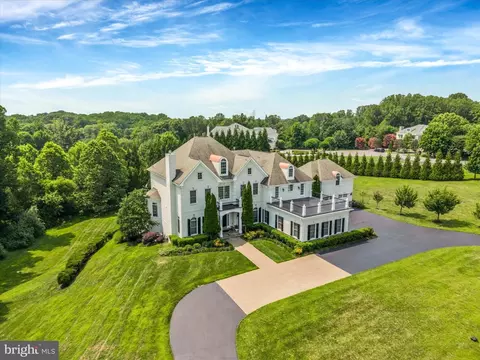
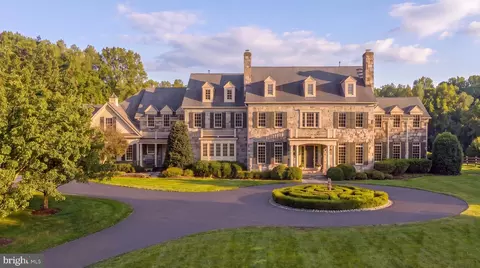
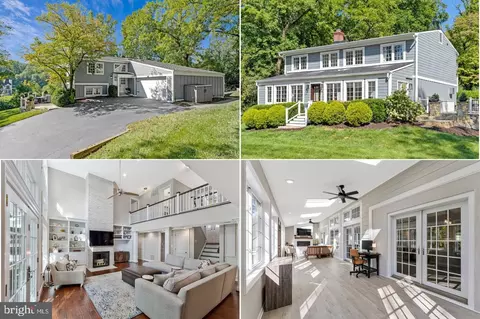
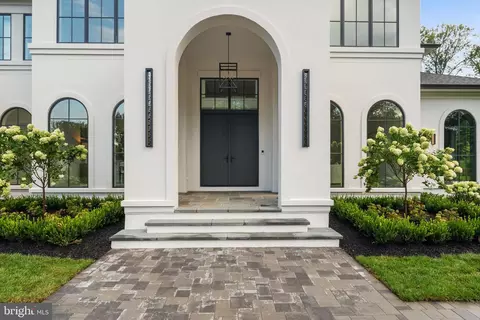
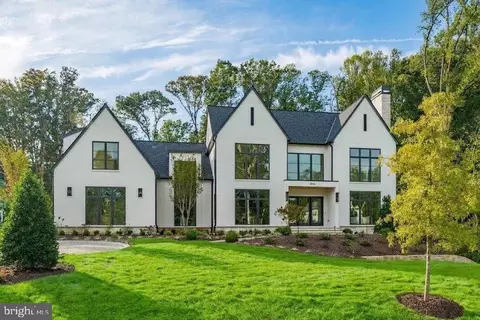
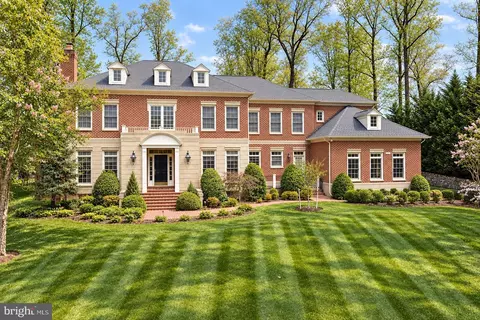
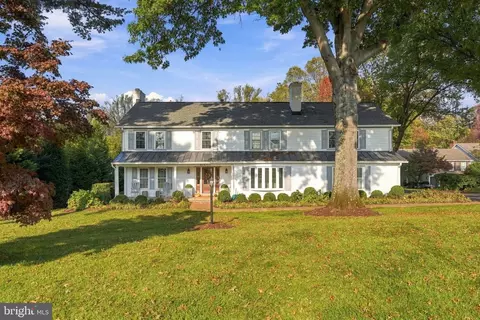
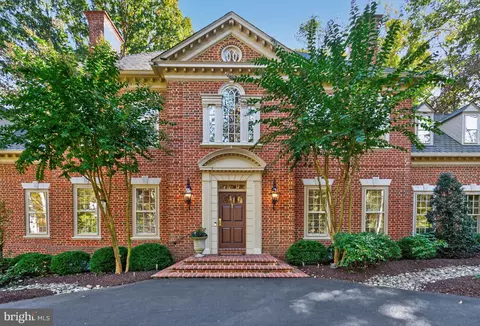
OPEN HOUSE 12/13 CANCELLED. Gorgeous. Elegant. Modern. Unique. Another stunning new construction by quality local builder EV Custom Homes. Located on a quiet road off Old Dominion, just past Towlston Rd, the estate home graces a premium, professionally landscaped 1-acre lot with plenty of room for a pool. You will be enchanted by the stone and stucco exterior dominated by a black and white theme that is carried throughout the sleek, modern interior. A circular driveway (pavers to come) leads to a lighted stone staircase and imposing iron and glass door flanked by custom hand-forged railings and into a soaring open foyer and show-stopping iron and glass floating staircase (spectacular Italian chandelier by Nemo Milan). You will note the rich architectural detail in the ceilings, curved walls, and seamless, real plaster moldings. The main level is decidedly modern - the open floor plan provides fabulous flow for grand entertaining and features an open sitting room, private study (accessible through custom iron and glass barn doors), formal dining area with exquisite ceiling detail and a dramatic Hubbardton Forge chandelier. In the spacious family room, all eyes will be on the ultra modern fireplace with its dramatic black and white, floor to ceiling porcelain slab from Italy and stunning modern wine bar. The family room opens completely to a covered deck and fireplace through a full wall of panoramic doors that fold away, truly bringing the outdoors in and creating a wonderful double-sized living area to enjoy throughout the year. Open to the family room is the fabulous gourmet kitchen featuring sleek, Italian design cabinetry (custom made in Canada), oversized island, DEKTON countertops from Spain, and top of the line appliances (Wolf pro-line cooktop with a high powered vented hood, Wolf double ovens, Subzero built-in refrigerator, Wolf microwave/convection oven, ASKO dishwasher, and Wolf built-in espresso/coffee station. The breakfast room opens fully to the covered deck with its own set of panoramic doors. Lighting in the kitchen is also Italian by Nemo Milan. Past the main kitchen is a fully equipped catering kitchen with the same beautiful cabinetry, Dekton countertops, and stylish cement tile backsplash from Italy. The back staircase is the same iron and glass floating fixture as the main staircase, an uncommon touch of elegance. The upper floor features four, very generously sized bedrooms, all en suite, and each with large custom windows. The master suite is an urban haven, boasting a double sided fireplace with edgy, Crossville tile, lighted tray ceiling, and a magnificent RH chandelier. The master sitting area shares the fireplace and features a private covered balcony and wet bar with wine cooler, built in Wolf espresso coffee station, DEKTON countertops and custom backsplash. The master bath is luxury and elegance - a symphony of white and gray porcelain- a double shower, soaking tub, private W/C, SLAMP lighting from Italy, and dressing area with His and Hers walk-in closets. The basement, offering 3100 SF of living space is a full walk out with French doors leading to a patio. It features a spacious lounge area (with a modern fireplace and stylish wet bar with a glass backsplash, trendy concrete countertops, dishwasher microwave, refrigerator, and adjacent wine room), game room, two bedrooms with en suite baths, powder room, and large finished storage area. All three floors are served by a beautifully finished elevator. The exterior features a generous professional landscaping package, in-ground irrigation, landscape lighting, and brand new privacy fencing. Two garages for 3 cars, Tesla charger included. The wonderful Langley School district. In short, this unique home is a testament to the high quality construction and finishes, and true attention to detail that is the hallmark of EV Custom Homes.
Listed by
Listing Agent - Mahbod Hashemzadeh
Listing Office - MCM Realty Company
Source: Bright MLS mls logo
MLS#VAFX1171786 • last updated 5 years ago
Movoto checked Bright MLS for data 4 minutes ago
$4.69M
Range: $3.8M-$5.58M
Last 30 days 
  • Jan 2021
    mls logo MLS # VAFX1171786
  • Jan 28, 2021 Sold
    $3,405,000 (-2.7%)
  • Jan 5, 2021 Pending
    —
  • Dec 13, 2020 Active
    —
  • Dec 9, 2020 Listed
    $3,500,000 (+311.8%)
  • Apr 2019
    Public Records
  • Apr 23, 2019 Sold
    $850,000
  • Jan 2019
    mls logo MLS # 1009948876
  • Jan 6, 2019 Pending
    —
  • Nov 2, 2018 Active
    —
  • Oct 17, 2018 Listed
    $850,000
  • Year Property taxes Tax assessment
  • 2024
    $40,155 +6.5%
    $3,398,670 +3.79%
  • 2023
    $37,708 -1.3%
    $3,274,700
  • 2022
    $38,199 -1.9%
    $3,274,700 +0.44%
  • 2021
    $38,939 +155.7%
    $3,260,390 +158.35%
  • 2020
    $15,226 +16.4%
    $1,262,000 +16.44%
  • 2019
    $13,076 +3.1%
    $1,083,820 +3.13%
  • 2018
    $12,679 -0.2%
    $1,050,880 -2.06%
  • 2017
    $12,704 -1.3%
    $1,073,000 -1.53%
  • 2016
    $12,874 +3.7%
    $1,089,630
  • 2015
    $12,411
    —
  • 8907 Old Dominion Dr
    $3.4M
  • —
  • 22102
    $615K -31% y/y
  • Mclean
    $1.74M -16% y/y
No chart available
Statistics calculated by Movoto
Est. value Bed/bath Sqft mi
8905 Old Dominion Dr, Mc Lean, VA 22102 $2,125,000 4/3 3,426 0.03
906 Peacock Station Rd, Mc Lean, VA 22102 $2,075,000 4/3 3,411 0.03
8911 Old Dominion Dr, Mc Lean, VA 22102 $2,203,000 4/3 3,949 0.04
902 Peacock Station Rd, Mclean, VA 22102 $2,065,000 3/3 3,223 0.06
904 Peacock Station Rd, Mc Lean, VA 22102 $2,346,000 4/4 4,507 0.08
905 Peacock Station Rd, Mc Lean, VA 22102 $1,791,000 3/3 1,676 0.08
908-a Peacock Station Rd, Mclean, VA 22102 $1,818,000 2/2 1,872 0.1
916 Peacock Station Rd, Mc Lean, VA 22102 $1,729,500 5/4 2,031 0.11

Estimated values are based on public record data and automated valuation models. Values are not guaranteed and may not reflect current market conditions.

Thinking of selling? Get a Cash Offer.

  • A smooth, fast sale
  • Skip staging and repairs
  • No strings attached
8/10
Colvin Run Elementary School
public Grades PK, K-6
Fairfax County Public Schools
8/10
Cooper Middle School
public Grades 7-8
Fairfax County Public Schools
9/10
Langley High School
public Grades 9-12
Fairfax County Public Schools
Source: GreatSchools.org © 2026. All rights reserved.

Around the neighborhood

Explore everything this neighborhood has to offer.
By entering my info and clicking Ask a Question below, I am providing my e-signature and express written consent to receive marketing emails, calls, and texts (including via automatic telephone dialing systems, AI generative, artificial or pre-recorded voice technology) relating to my inquiry from Movoto (and parties calling/messaging on their behalf) even if my number appears on the company, state, or national Do Not Call Registry. You also agree to ourTerms and Conditions and Privacy Policy. Consent not required to receive services (call 1-844-420-1270 to be connected without providing consent).

Nearby recently sold homes in Mclean, VA

Nearby homes for sale in Mclean, VA

Newest listings in 22102

  • Real Estate
  • VA
  • Fairfax County
  • Mclean
  • 22102
  • 8907 Old Dominion Dr
Meet with a real estate agent today (844) 430-0869
The multiple listing information is provided by BRIGHT MLS. IDX information is provided exclusively for consumers’ personal, non-commercial use and that it may not be used for any purpose other than to identify prospective properties consumers may be interested in purchasing. Information deemed reliable but not guaranteed to be accurate. Buyer to verify all information. The information provided is for consumers' personal, non-commercial use and may not be used for any purpose other than to identify prospective properties consumers may be interested in purchasing. Listing information updated every 15 minutes. Terms of use & Privacy Policy, California Privacy Info. Copyright © 2005 - 2026 Movoto, Inc. All rights reserved. Equal Housing Opportunity CalDRE CalDRE #01517281
Movoto Real Estate is committed to ensuring accessibility for individuals with disabilities. We are continuously working to improve the accessibility of our web experience for everyone. We welcome feedback and accommodation requests, please submit them here.
© 2026 BRIGHT, All Rights Reserved
Information Deemed Reliable But Not Guaranteed
The data relating to real estate for sale on this website appears in part through the BRIGHT Internet Data Exchange program, a voluntary cooperative exchange of property listing data between licensed real estate brokerage firms in which Movoto participates, and is provided by BRIGHT through a licensing agreement.The information provided by this website is for the personal, non-commercial use of consumers and may not be used for any purpose other than to identify prospective properties consumers may be interested in purchasing. Data last updated: 11/3/2026. Some properties which appear for sale on this website may no longer be available because they are under contract, have Closedor are no longer being offered for sale. Some real estate firms do not participate in IDX and their listings do not appear on this website. Some properties listed with participating firms do not appear on this website at the request of the seller. This home sale information is not to be construed as an appraisal and may not be used as such for any purpose. BRIGHTMLS is the (or a) provider of this home sale information and has compiled content from various sources. Some properties represented may not have actually solddue to reporting errors.
Requests for information regarding mortgage products will be directed to Movoto.com affiliate, Lower, LLC - a licensed Mortgage Lender (NMLS #1124061), or, based on your location, may be redirected to a participating mortgage marketing partner that may pay Lower, LLC for any consumer contact information provided through this site.