
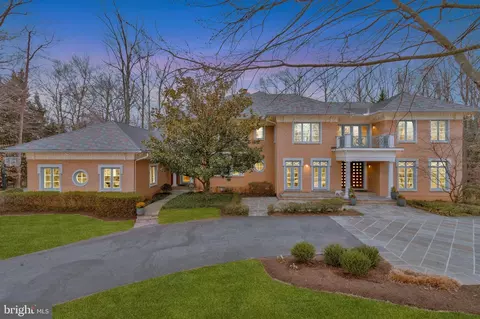
- $3,800,000
- 6Bd
- 7Ba
- 9,736 Sq Ft
SOLD

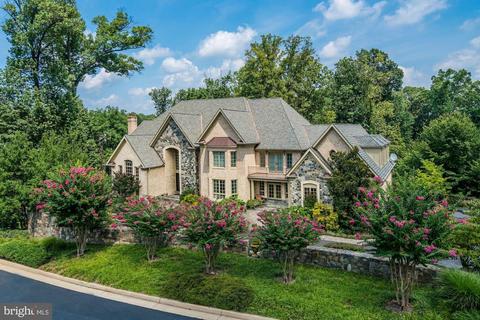

Last sold 06/14/2019 after 105 Days
bed
bath
Sqft ($247/Sqft)
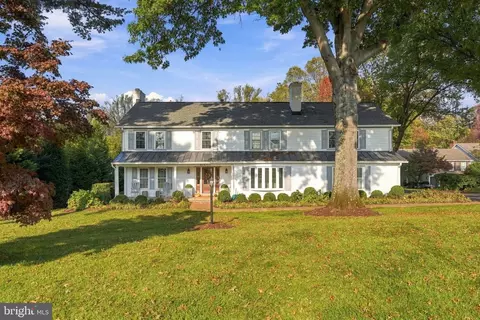
| Property type House | Neighborhood | Year built 2005 | HOA fee $435/month | Lot size 0.83 Acre | Parking 4 garage spaces |

| Overview | |
| Cooling/AC | Central A/C, Zoned, Electric |
| Heating | Natural Gas |
| Levels/Style | Transitional |
| Type | Residential |
| Status | Closed |
| SqFt | 13250 |
| Lot Size (SqFt) | 36094 |
| Lot Size (Acres) | 0.83 |
| County Tax | 32557, Annually |
| Tax: Assessed Value | 2831050 |
| Annual Property Tax | 34156 |
| Year Built | 2005 |
| HOA Fee | 435, Monthly |
| New Construction (Y/N) | N |
| Foreclosure (Y/N) | N |
| Interior | |
| Total # of Bathrooms | 9 |
| # Full Baths | 8 |
| # Half Baths | 1 |
| Total # of Bedrooms | 8 |
| Basement | Full, Fully Finished, Walkout Level |
| Other Room(s) | Living Room, Dining Room, Primary Bedroom, Bedroom 2, Bedroom 3, Bedroom 4, Bedroom 5, Kitchen, Game Room, Family Room, Library, Foyer, Breakfast Room, Bedroom 1, 2nd Stry Fam Rm, Exercise Room, Great Room, Laundry, Other, Media Room, Bedroom 6, Primary Bathroom, Additional Bedroom |
| Laundry | Upper Floor |
| Appliances | Built-In Microwave, Central Vacuum, Dishwasher, Disposal, Dryer, Exhaust Fan, Commercial Range, Icemaker, Oven/Range - Gas, Refrigerator, Six Burner Stove |
| Walls/ Ceilings | 2 Story Ceilings, 9'+ Ceilings, Cathedral Ceilings, Plaster Walls |
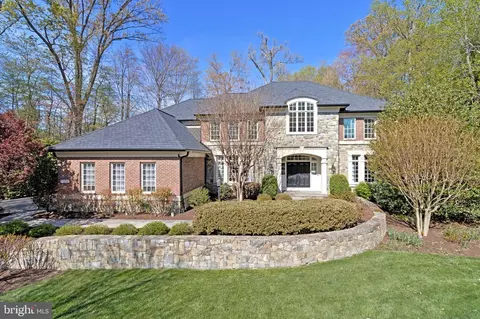
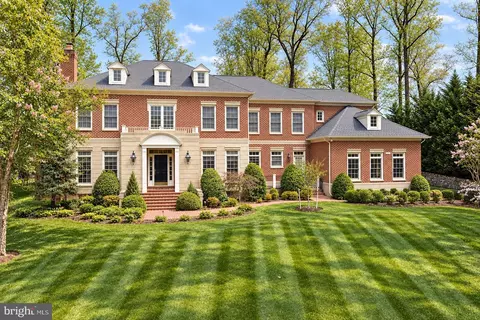
| Window Features | Palladian |
| Fireplace | Gas/Propane |
| Accessibility Features | None |
| Door Features | French |
| Exterior | |
| Roof | Architectural Shingle |
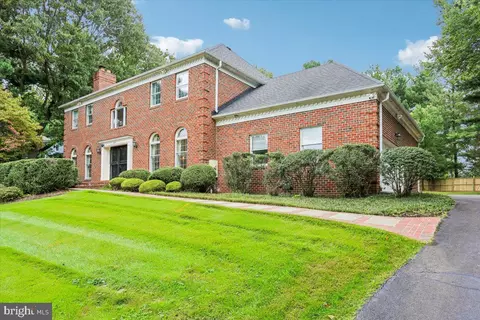
| Construction | Brick |
| Garage Desc | Garage - Side Entry |
| # Garage Spaces | 4 |
| # Parking Spaces | 4 |
| # Attached Garage Spaces | 4 |
| Parking Desc | Attached Garage |
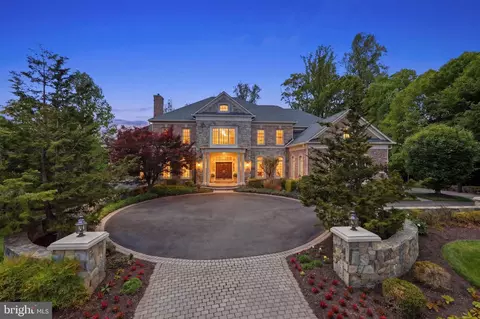
| Exterior Features | Underground Lawn Sprinkler, Extensive Hardscape, Exterior Lighting |
| Existing Structures | Above Grade, Below Grade |
| Lot Desc | Backs - Open Common Area |
| Amenities / Utilities | |
| Sewer/ Septic | Public Sewer |
| Electricity | 440 Volts |
| Pool | Yes - Personal |
| Security Features | Security System |
| HOA Amenities | Concierge |
| Location | |
| View | Trees/Woods |
| Subdivision | THE RESERVE |
| Water Source | Public |
| Senior Community (Y/N) | N |
| High School | LANGLEY |
| Elementary School | SPRING HILL |
| School District | FAIRFAX COUNTY PUBLIC SCHOOLS |
| Middle School | CHURCHILL ROAD |
| Zoning | 110 |
MLS # VAFX994812
MLS # 1000340566| Est. value | Bed/bath | Sqft | mi | |
|---|---|---|---|---|
| 884 Alvermar Ridge Dr, Mc Lean, VA 22102 | $4,853,000 | 5/6 | 6,909 | 0.03 |
| 870 Alvermar Ridge Dr, Mc Lean, VA 22102 | $4,715,000 | 8/7 | 7,065 | 0.03 |
| 919 Centrillion Dr, Mc Lean, VA 22102 | $4,168,000 | 4/4 | 5,735 | 0.05 |
| 918 Centrillion Dr, Mc Lean, VA 22102 | $4,698,000 | 5/6 | 6,721 | 0.05 |
| 888 Alvermar Ridge Dr, Mc Lean, VA 22102 | $5,011,000 | 6/6 | 7,040 | 0.06 |
| 866 Alvermar Ridge Dr, Mc Lean, VA 22102 | $4,798,000 | 4/5 | 7,007 | 0.06 |
| 871 Alvermar Ridge Dr, Mc Lean, VA 22102 | $4,508,000 | 5/6 | 6,714 | 0.06 |
| 883 Alvermar Ridge Dr, Mc Lean, VA 22102 | $5,499,000 | 6/7 | 8,323 | 0.07 |
Estimated values are based on public record data and automated valuation models. Values are not guaranteed and may not reflect current market conditions.

$656,925
$579,000
$1,498,500
$514,000
$2,850,000
$499,950
$634,450
$692,990
$535,000
$599,450
$1,311,950
$839,900
$469,990
$395,000
$850,000
$564,950
$839,900
$694,000
$1,459,000
$1,600,000
$419,000
$2,000,000
$619,950
$509,950
$350,000
$812,500
$1,297,000
$2,000,000
$726,950
$619,900