
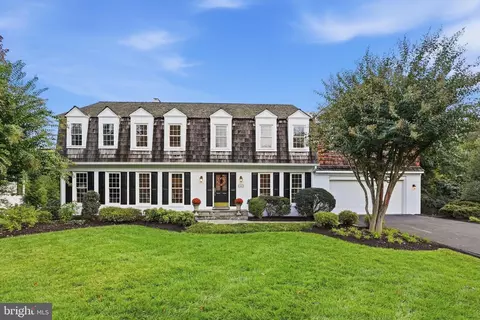
- $1,795,000
- 5Bd
- 5Ba
- 4,844 Sq Ft
New 5 Days


Last sold 05/21/2004 for $540K
bed
bath
| Property type House | Year built 1958 | HOA fee $0/month | Lot size 0.66 Acre | Movoto estimate | Parking 2 garage spaces |
| Overview | |
| Year Built | 1958 |
| New Construction | N |
| Type | Detached |
| Vacation Home | Y |
| Farm | N |
| Lot Area Acre | 0.660009 |
| Lot Size Area | 28750 |
| Lot Number | 2 |
| Tax Total Living Area | 1440 |
| Virtual Tour | N/A |
| Handicap | None |
| HOA Payment Frequency | None |
| Pets Allowed | Case By Case |
| HOA | N |
| Interior | |
| Lower Floor Bathrooms | 1 |
| Upper Floor Bathrooms | 0, 0 |
| Main Floor Bathrooms | 1 |
| Lower Floor 1/2 Bathrooms | 0, 0 |
| Main Floor 1/2 Bathrooms | 1 |
| Bathrooms Full | 2 |
| Bathrooms | 3 |
| Bathrooms 1/2 | 1 |
| Upper Floor Bedrooms | 0, 0 |
| Bedroom 2 Level | Main |
| Bedrooms | 4 |
| Bedroom 3 Level | Lower 1 |
| Main Floor Bedrooms | 3 |
| Bedroom 1 Level | Main |
| Lower Floor Bedrooms | 1, 0 |
| Bedroom 3 Length (ft.) | 10 |
| Bedroom 3 Width (ft.) | 12 |
| Master Bedroom Level | Main |
| Master Bedroom Width (ft.) | 14 |
| Bedroom 1 Width (ft.) | 11 |
| Bedroom 2 Width (ft.) | 13 |
| Bedroom 1 Length (ft.) | 10 |
| Bedroom 2 Length (ft.) | 10 |
| Master Bedroom Length (ft.) | 11 |
| Recreation Room Level | Lower 1 |
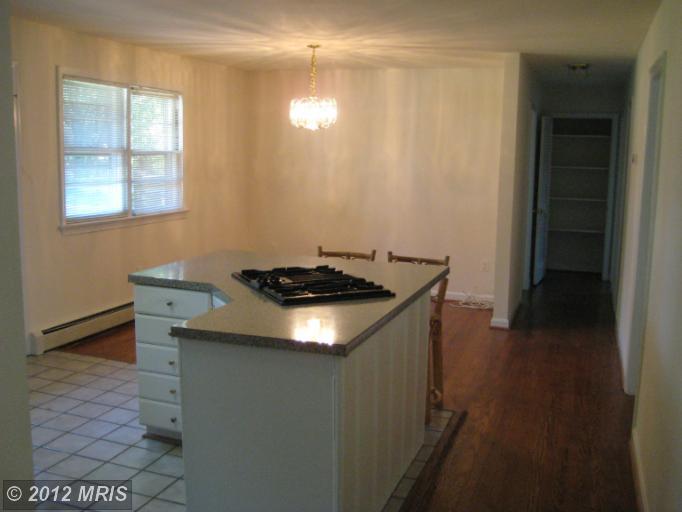
| Dining Kitchen | Kit-Dining Combo |
| Recreation Room Width (ft.) | 35 |
| Living Room Length (ft.) | 19 |
| Other Rooms | Utility Room, Living Room, Bedroom-First, Main Lvl BR, Bedroom-Master, Bedroom-Second, Lndry-Sep Rm, Recreation Rm, Bedroom-Third |
| Living Room Width (ft.) | 19 |
| Living Room Level | Main |
| Recreation Room Length (ft.) | 13 |
| Bedroom 1 Flooring | Wood |
| Master Bedroom Flooring | Wood |
| Living Room Flooring | Wood |
| Bedroom Second Flooring | Wood |
| Attic | Yes |
| Furnished | Yes |
| Room List | Living Room, Bedroom-Master, Bedroom-Second, Bedroom-Third, Recreation Rm, Bedroom-First, Lndry-Sep Rm, Main Lvl BR, Utility Room |
| Unit Floors | 2 |
| Exterior | |
| Style | Raised Rancher |
| Total Units | 1 |
| Main Entrance | Foyer |
| Basement Entrance | Side Entrance |
| Basement | Y |
| Building Floors | 2 |
| Stories | 2 |
| Buildings | 1 |
| Basement Type | Fully Finished, Walkout Stairs |
| Exterior | Brick And Siding |
| Garage Type | Detached |
| Garage | 2 |
| Parking | Garage |
| Amenities / Utilities | |
| Cooling | Central A/C |
| Cooling Fuel | Electric |
| Living Room Fireplace Type | Free Standing |
| Fireplaces | 1 |
| Heating | Central |
| Heating Fuel | Electric |
| Hot Water | Natural Gas |
| Water | Public |
| Amenities | Attach Mstr Bath, MBR-BA Full |
| Pool | No |
| Location | |
| Water Front | N |
| Community | BLAKELY MANOR |
| High School | LANGLEY |
| Middle School | COOPER |
| Elementary School | SPRING HILL |
| Federal Flood Zone | NO |
| Federal Flood-ins | No |
| Est. value | Bed/bath | Sqft | mi | |
|---|---|---|---|---|
| 1372 Lancia Dr, Mc Lean, VA 22102 | $3,332,000 | 6/6 | 6,424 | 0.02 |
| 1452 Mayhurst Blvd, Mc Lean, VA 22102 | $2,743,000 | 4/4 | 3,924 | 0.04 |
| 1454 Mayhurst Blvd, Mc Lean, VA 22102 | $2,901,000 | 4/3 | 4,656 | 0.05 |
| 1366 Lancia Dr, Mc Lean, VA 22102 | $2,290,000 | 4/3 | 5,682 | 0.05 |
| 1400 Mayhurst Blvd, Mc Lean, VA 22102 | $2,855,000 | 4/5 | 4,912 | 0.06 |
| 1456 Mayhurst Blvd, Mc Lean, VA 22102 | $2,983,000 | 5/5 | 5,233 | 0.07 |
| 1371 Lancia Dr, Mc Lean, VA 22102 | $3,350,000 | 6/— | 6,420 | 0.07 |
| 1450 Mayhurst Blvd, Mc Lean, VA 22102 | $2,745,000 | 4/4 | 3,994 | 0.08 |
Estimated values are based on public record data and automated valuation models. Values are not guaranteed and may not reflect current market conditions.

$656,925
$579,000
$1,498,500
$514,000
$2,850,000
$499,950
$634,450
$692,990
$535,000
$599,450
$1,311,950
$839,900
$469,990
$395,000
$850,000
$564,950
$839,900
$694,000
$1,459,000
$1,600,000
$419,000
$2,000,000
$619,950
$509,950
$350,000
$812,500
$1,297,000
$2,000,000
$726,950
$619,900