
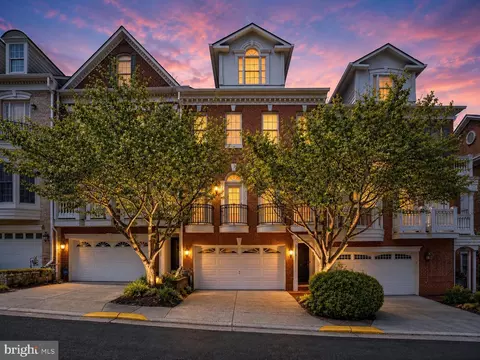
- $1,185,000
- 4Bd
- 5Ba
- 3,423 Sq Ft
SOLD 10/20/26

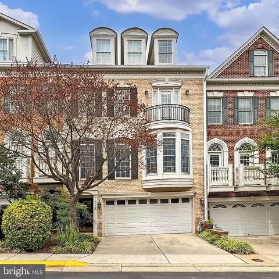
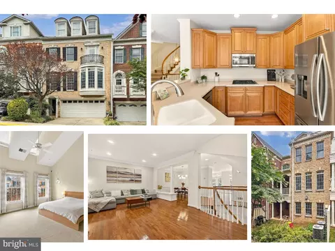
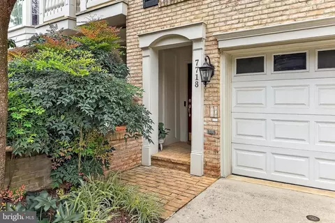
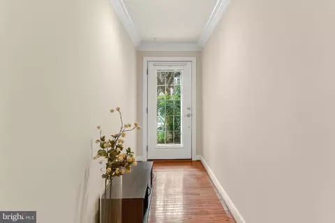
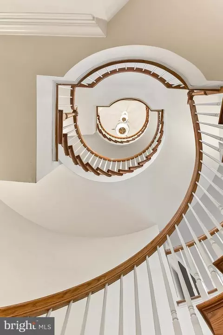
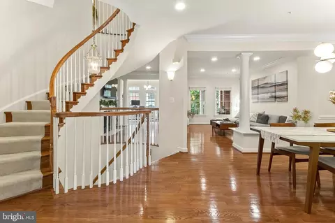
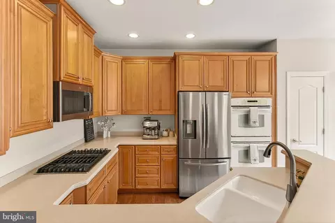
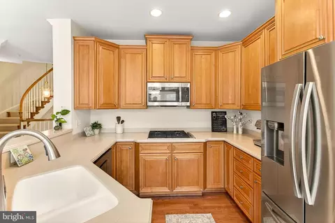
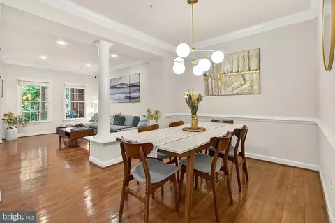
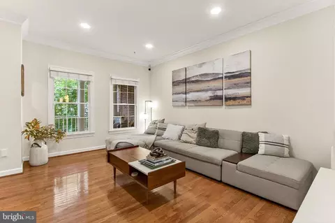
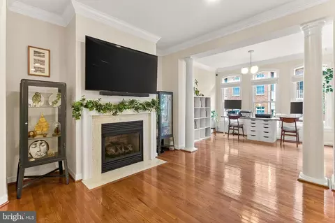
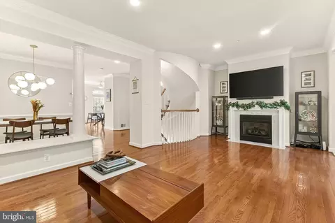
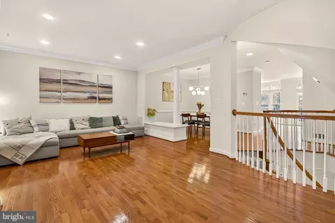
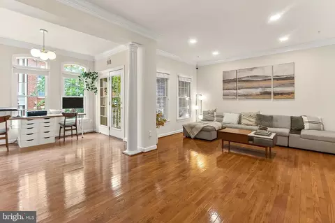
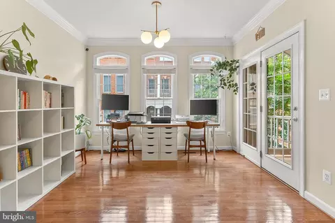
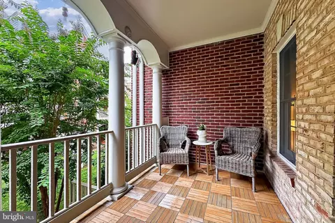
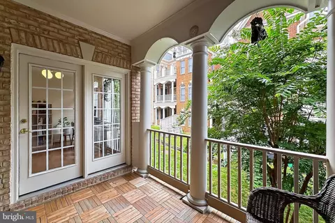
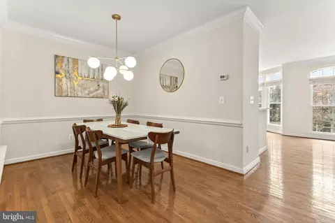
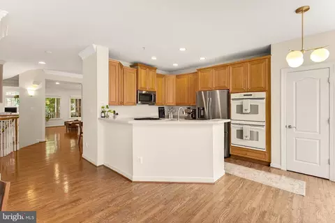
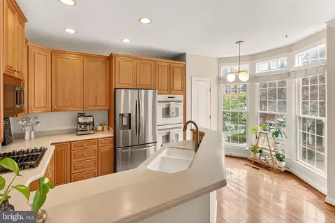
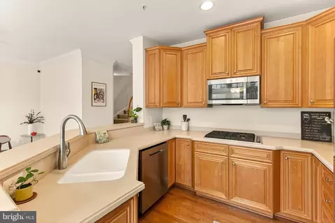
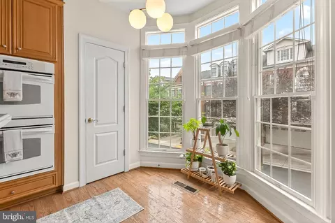
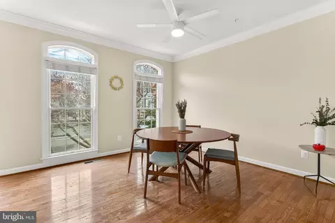
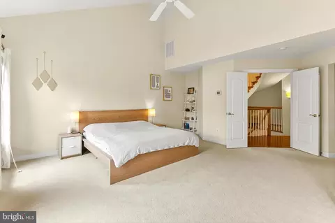
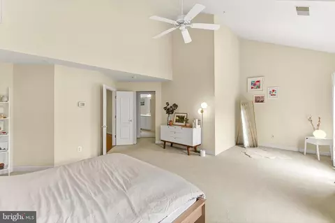
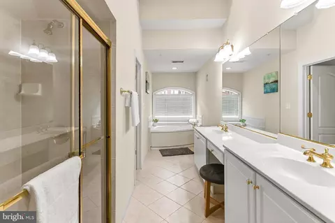
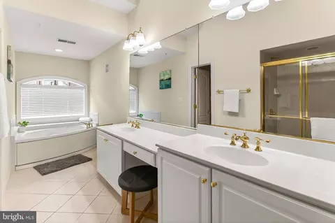
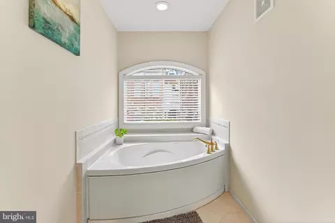
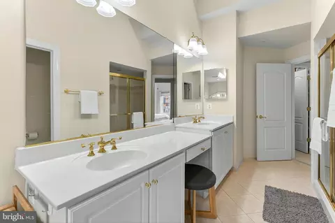
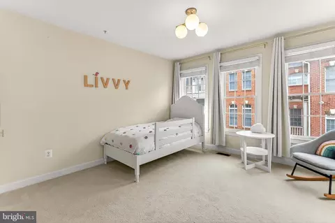
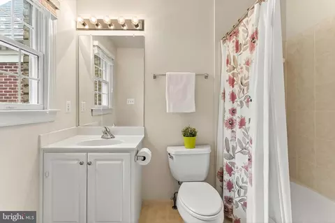
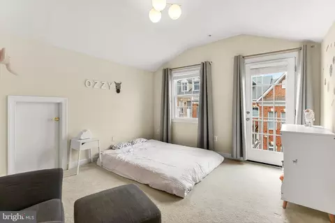
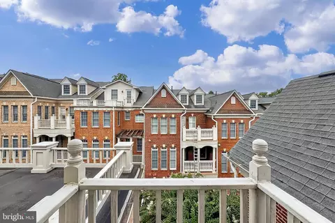
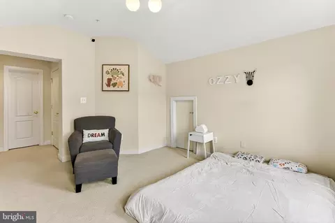
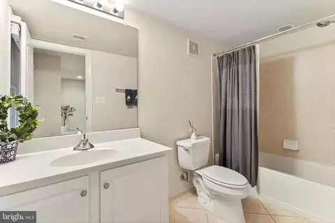
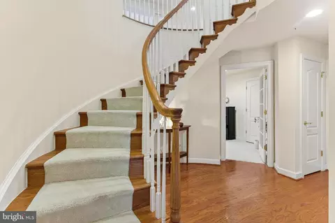
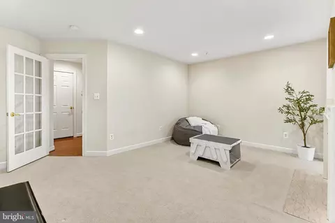
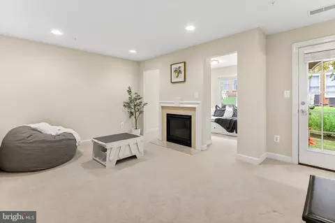
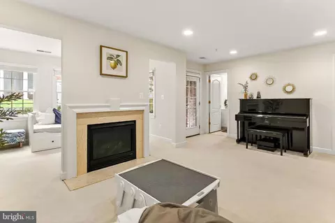
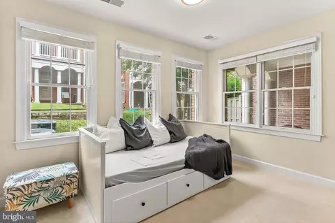
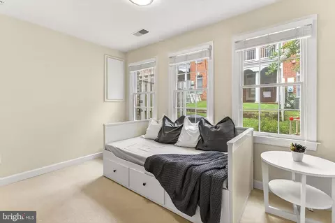
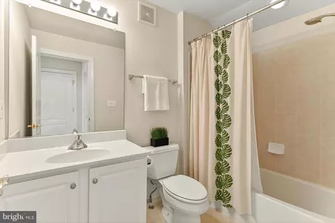
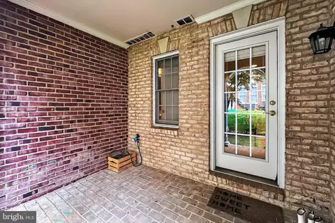
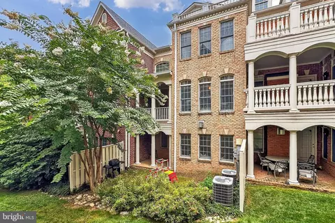
Last sold 09/10/2025 for $1.02M
bed
bath
Sqft ($302/Sqft)
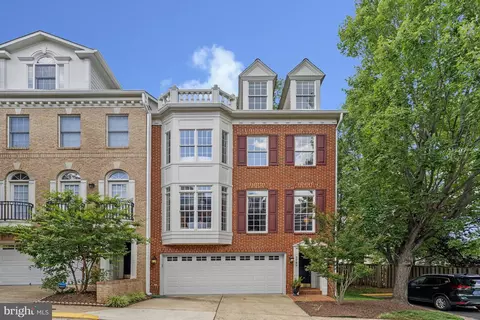
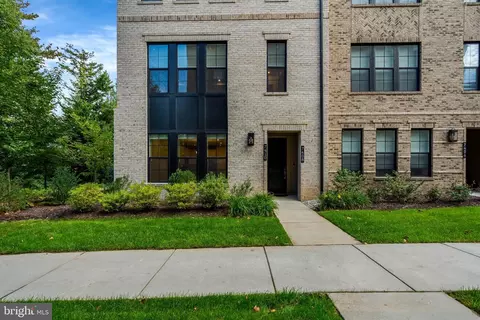
| Property type Townhouse | Neighborhood | Year built 2004 | HOA fee $550/month | Movoto estimate | Parking 2 garage spaces |

| Overview | |
| Cooling/AC | Central A/C, Zoned, Electric |
| Heating | Natural Gas |
| Type | Residential |
| Virtual Tour | N/A |
| Status | Active |
| SqFt | 3465 |
| Annual Property Tax | 13094 |
| Year Built | 2004 |
| New Construction (Y/N) | N |
| Condo/ Co-Op Fee | 550, Monthly |
| Foreclosure (Y/N) | N |
| Interior | |
| Total # of Bathrooms | 5 |
| # Full Baths | 4 |
| # Half Baths | 1 |
| Total # of Bedrooms | 4 |
| Basement | Connecting Stairway, Outside Entrance, Rear Entrance, Daylight, Full, Front Entrance, Fully Finished, Walkout Level |
| Other Room(s) | Living Room, Dining Room, Primary Bedroom, Bedroom 2, Bedroom 3, Kitchen, Family Room, Basement, Breakfast Room, In-Law/auPair/Suite, Laundry, Loft, Office, Recreation Room, Half Bath, Additional Bedroom |
| Appliances | Central Vacuum, Cooktop, Disposal, Dryer, Icemaker, Microwave, Oven - Wall, Refrigerator, Washer, Built-In Microwave, Dishwasher, Humidifier, Oven - Double, Oven/Range - Gas |
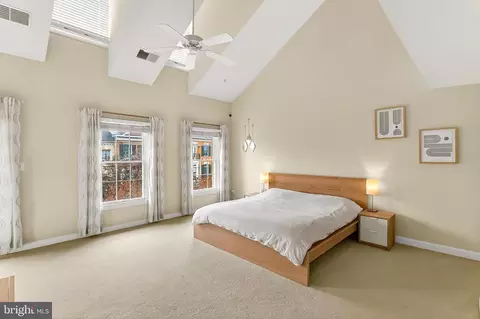
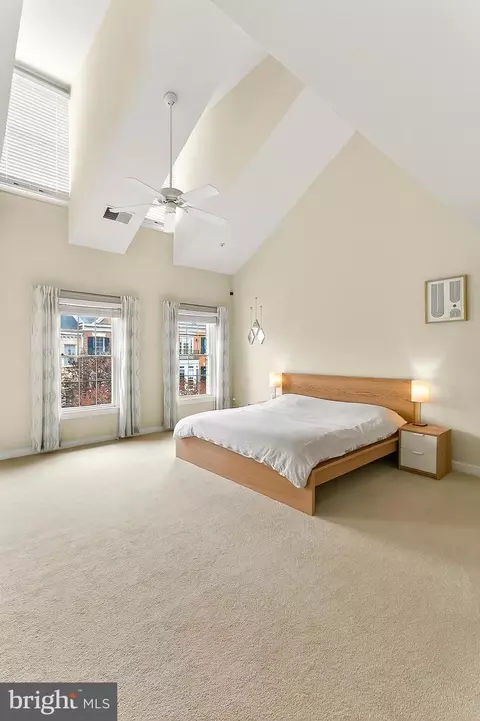
| Walls/ Ceilings | 9'+ Ceilings, Other, Vaulted Ceilings |
| Fireplace | Fireplace - Glass Doors |
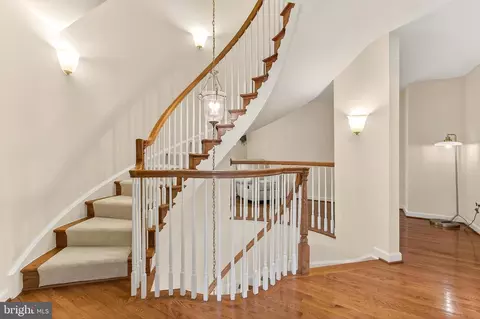
| Interior Features | Kitchen - Table Space, Dining Area, Entry Level Bedroom, Primary Bath(s), Wood Floors, Attic, Bathroom - Soaking Tub, Bathroom - Stall Shower, Carpet, Ceiling Fan(s), Central Vacuum, Combination Dining/Living, Combination Kitchen/Dining, Crown Moldings, Curved Staircase, Floor Plan - Traditional, Formal/Separate Dining Room, Kitchen - Eat-In, Pantry, Recessed Lighting, Spiral Staircase, Walk-in Closet(s), Window Treatments |
| Accessibility Features | None |
| Exterior | |
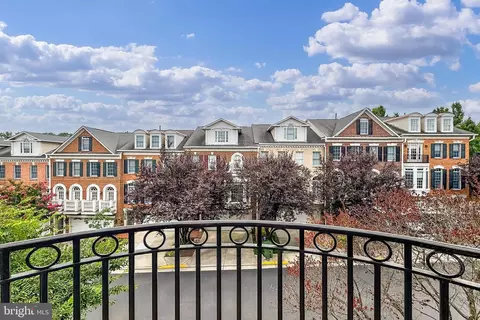
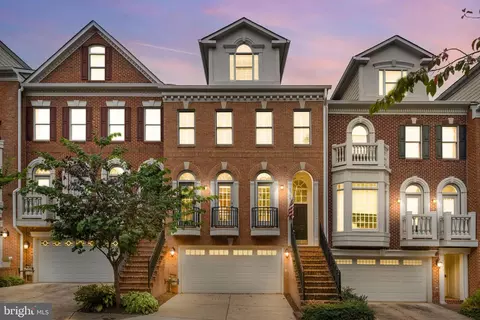
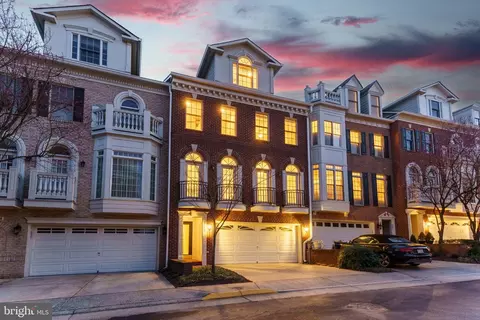
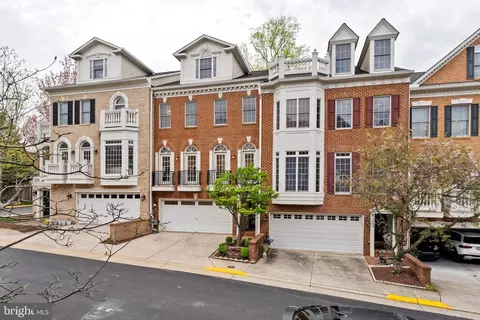
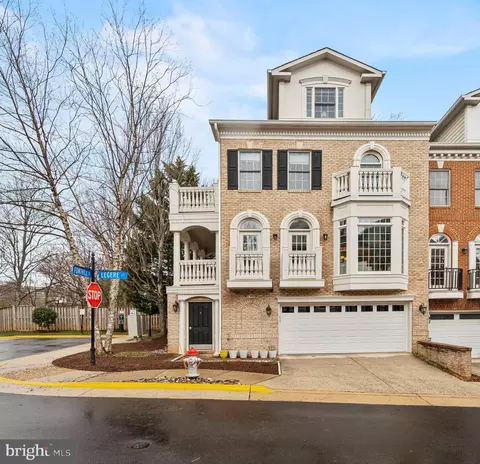
| Construction | Brick |
| Foundation | Slab |
| Garage Desc | Garage Door Opener |
| # Garage Spaces | 2 |
| # Parking Spaces | 4 |
| # Attached Garage Spaces | 2 |
| Parking Desc | Attached Garage, Driveway |
| # Driveway Spaces | 2 |
| Existing Structures | Above Grade |
| Amenities / Utilities | |
| Sewer/ Septic | Public Sewer |
| Pool | No Pool |
| Security Features | Security Gate |
| Location | |
| Subdivision | MCLEAN PLACE TOWNHOME |
| Water Source | Public |
| Senior Community (Y/N) | N |
| High School | MARSHALL |
| Elementary School | WESTGATE |
| School District | FAIRFAX COUNTY PUBLIC SCHOOLS |
| Middle School | KILMER |
| Directions | GPS - Easiest To Park On Magarity Rd And Use The Pedestrian Entrance (unlocked) On The Left Side Of The Gate To Enter The Community. |
| Zoning | RESIDENTIAL |
MLS # VAFX2258748
MLS # FX7862199| Est. value | Bed/bath | Sqft | mi | |
|---|---|---|---|---|
| 7720 Spoleto Ln, Mclean, VA 22102 | $1,197,000 | 3/4 | 2,712 | 0 |
| 7724 Spoleto Ln, Mclean, VA 22102 | $1,197,000 | 3/4 | 2,700 | 0 |
| 7716 Spoleto Ln, Mc Lean, VA 22102 | $1,223,000 | 3/4 | 2,700 | 0 |
| 7722 Spoleto Ln, Mc Lean, VA 22102 | $1,186,000 | 4/4 | 2,700 | 0 |
| 7712 Spoleto Ln, Mc Lean, VA 22102 | $1,259,000 | 3/4 | 2,712 | 0 |
| 7714 Spoleto Ln, Mc Lean, VA 22102 | $1,201,000 | 3/4 | 2,700 | 0 |
| 7751 Legere Ct, Mclean, VA 22102 | $1,206,000 | 3/3 | 2,700 | 0.02 |
| 7759 Legere Ct, Mc Lean, VA 22102 | $1,250,000 | 3/4 | 2,700 | 0.02 |
Estimated values are based on public record data and automated valuation models. Values are not guaranteed and may not reflect current market conditions.

$656,925
$579,000
$1,498,500
$514,000
$2,850,000
$499,950
$634,450
$692,990
$535,000
$599,450
$1,311,950
$839,900
$469,990
$395,000
$850,000
$564,950
$839,900
$694,000
$1,459,000
$1,600,000
$419,000
$2,000,000
$619,950
$509,950
$350,000
$812,500
$1,297,000
$2,000,000
$726,950
$619,900