
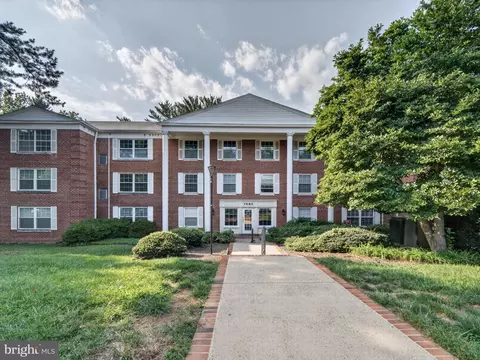
- $475,000
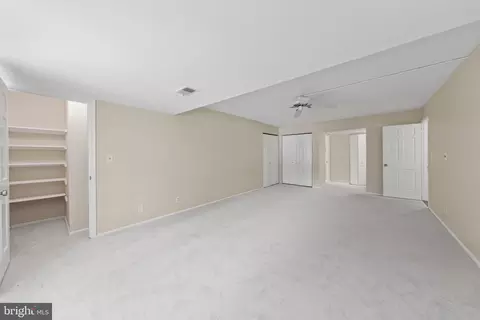
- 2Bd
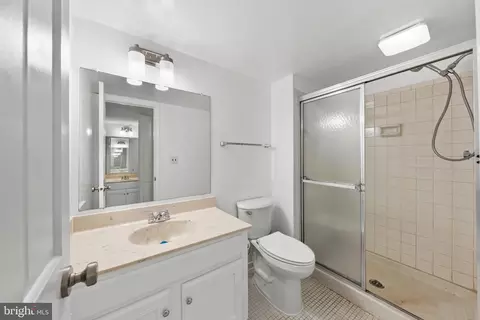
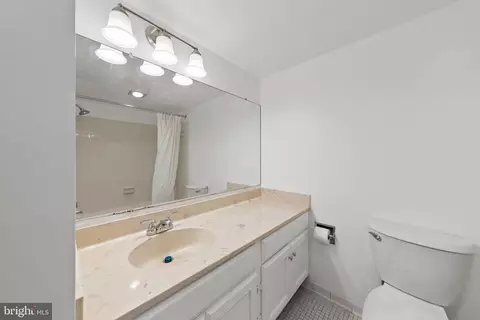
- 2Ba
- 1,112 Sq Ft

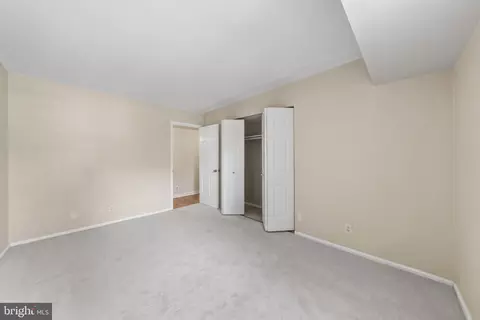
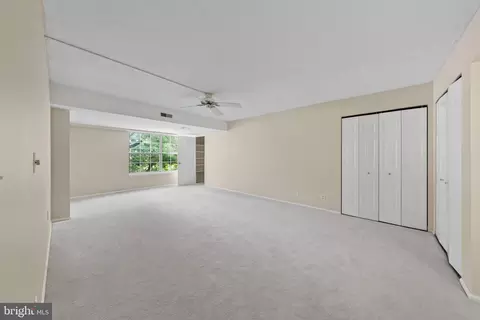
bed
bath
Sqft ($334/Sqft)
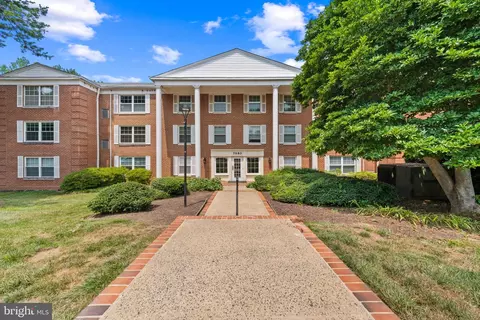
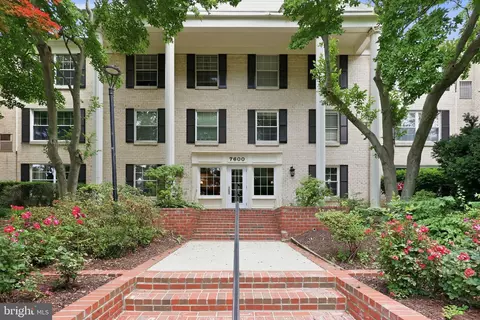
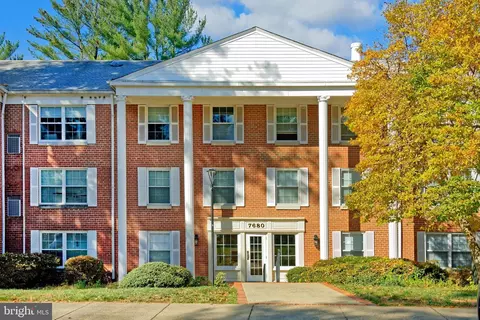
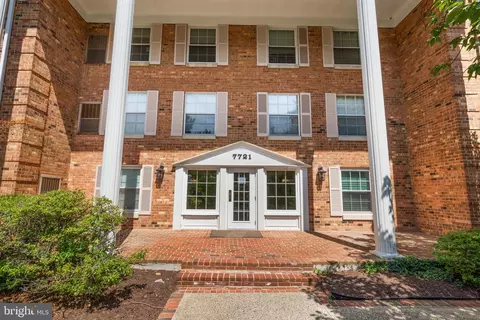
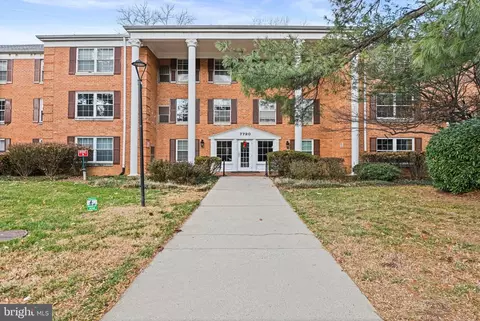
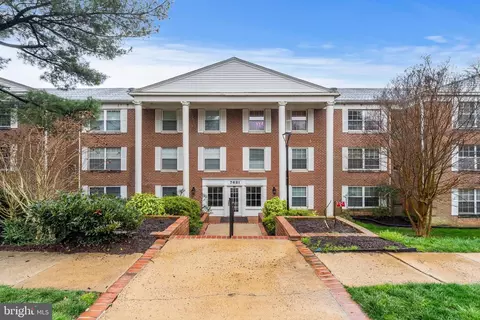
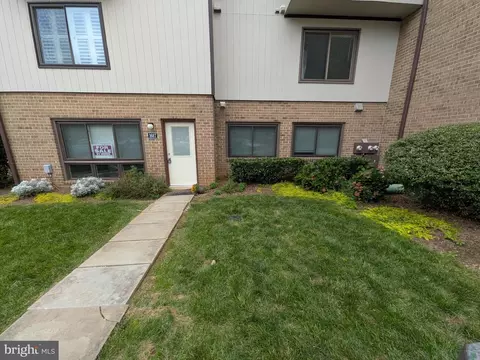
| Property type Townhouse | Neighborhood | Year built 1974 | HOA fee $766/month | Movoto estimate | Parking 2 garage spaces |

| Overview | |
| Cooling/AC | Central A/C, Electric |
| Heating | Electric |
| Levels/Style | Colonial |
| Type | Residential |
| Status | Active |
| SqFt | 1678 |
| SubType | Garden 1 - 4 Floors |
| Tax: Assessed Value | 490720 |
| Annual Property Tax | 5906 |
| Year Built | 1974 |
| HOA Fee | 0, One Time |
| New Construction (Y/N) | N |
| HOA Name | BARKAN MANAGEMENT COMPANY |
| Condo/ Co-Op Fee | 766, Monthly |
| Foreclosure (Y/N) | N |
| Interior | |
| Total # of Bathrooms | 3 |
| # Full Baths | 2 |
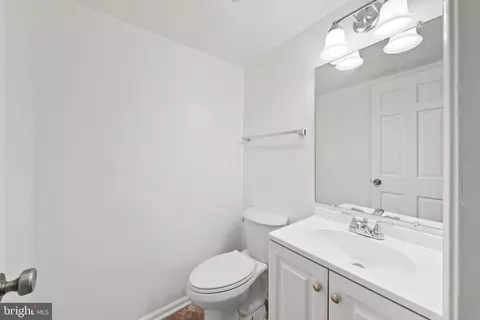
| # Half Baths | 1 |
| Total # of Bedrooms | 3 |
| Basement | Other |
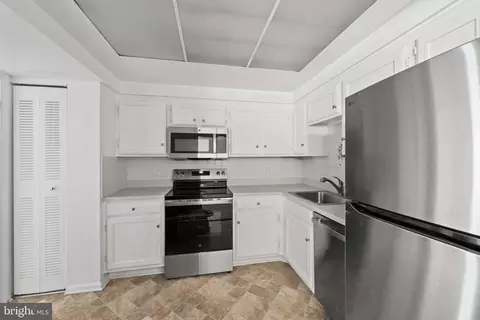
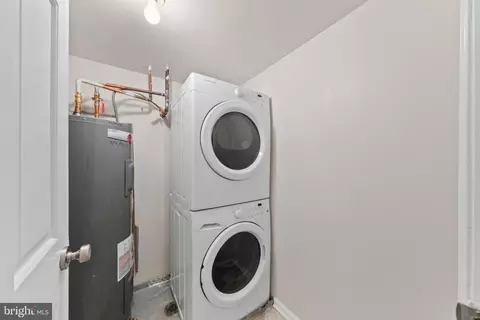
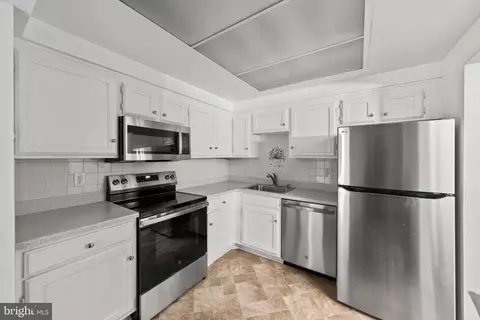
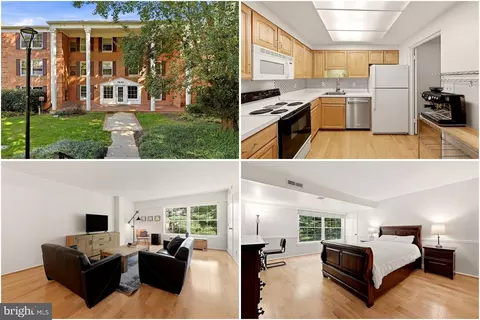
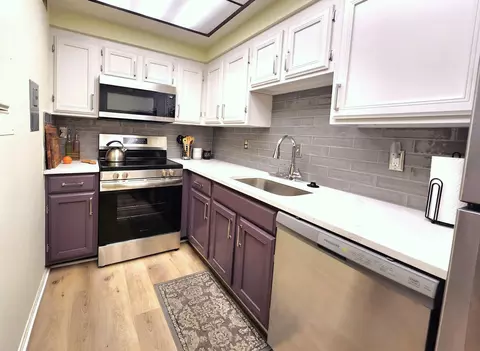
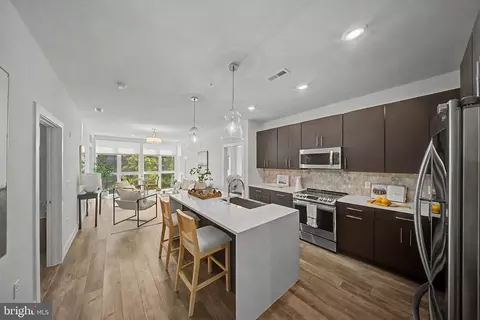
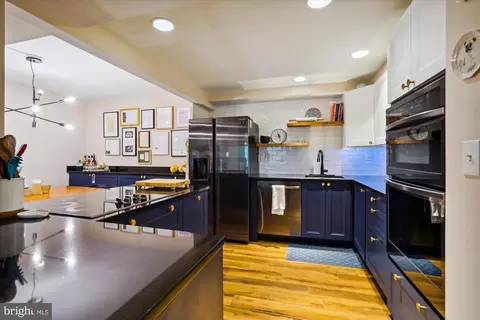
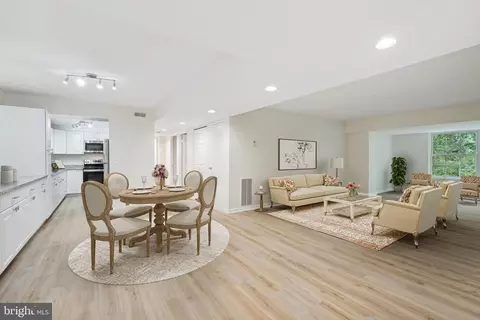
| Appliances | Built-In Microwave, Dishwasher, Disposal, Dryer - Electric, Dryer - Front Loading, Dual Flush Toilets, Exhaust Fan, Icemaker, Oven/Range - Electric, Microwave, Refrigerator, Stainless Steel Appliances, Washer, Washer - Front Loading, Water Heater |
| Window Features | Double Pane |
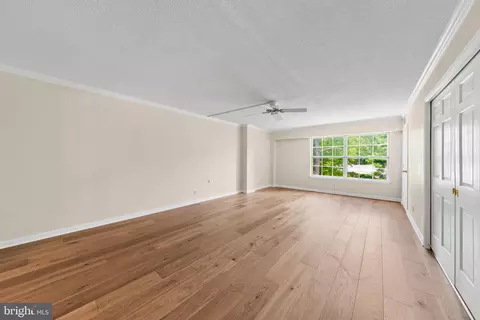
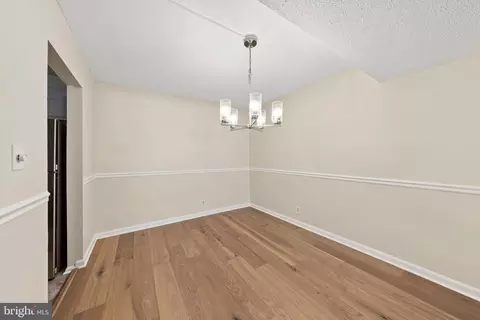
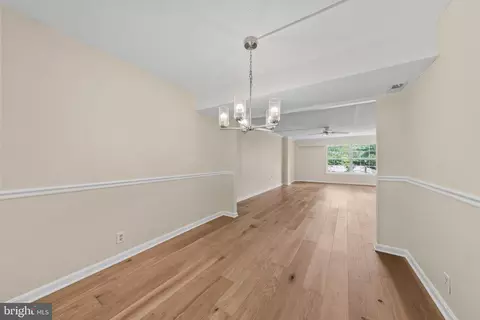
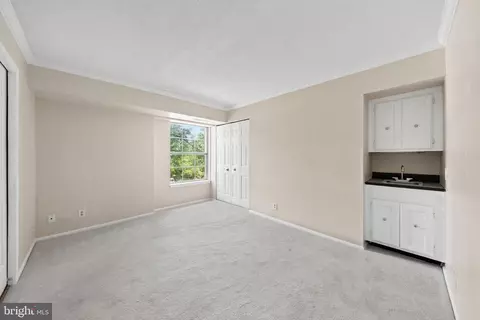
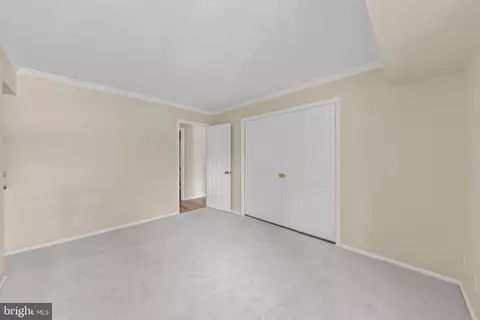
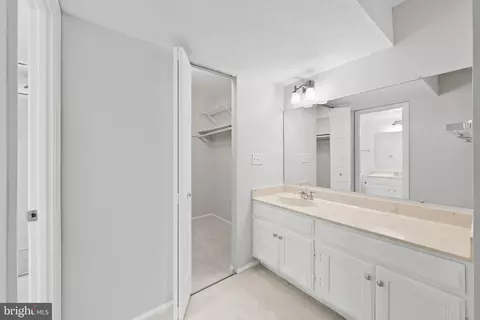
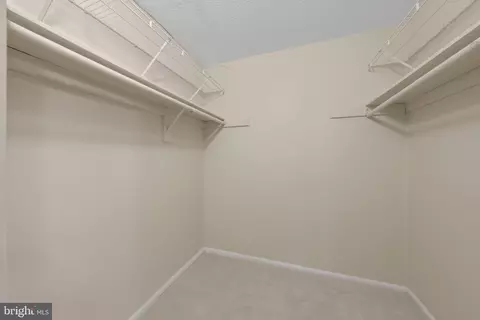
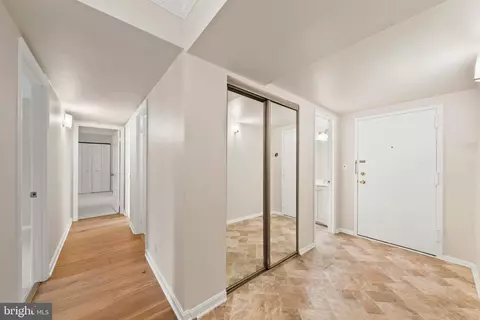
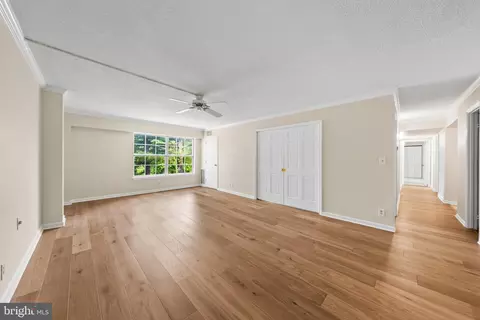
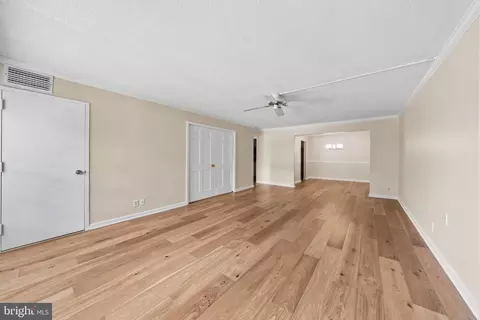
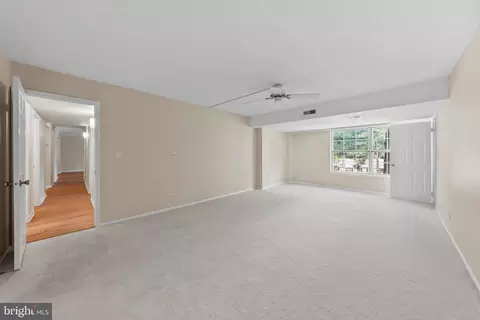
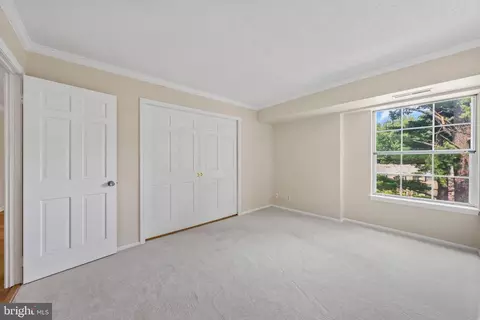
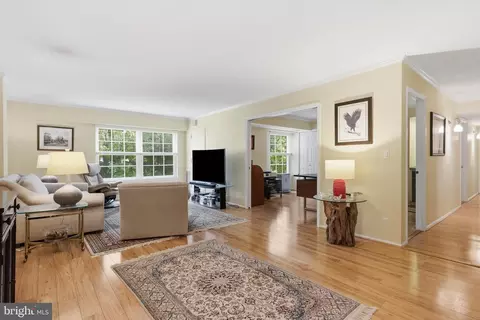
| Interior Features | Bathroom - Stall Shower, Bathroom - Tub Shower, Carpet, Ceiling Fan(s), Combination Dining/Living, Crown Moldings, Elevator, Entry Level Bedroom, Floor Plan - Open, Kitchen - Gourmet, Primary Bath(s), Upgraded Countertops, Wainscotting, Walk-in Closet(s), Wet/Dry Bar, Wood Floors |
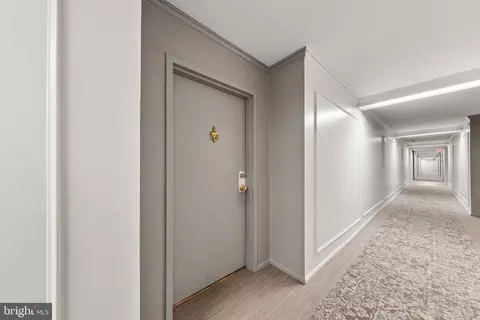
| Accessibility Features | Elevator |
| Door Features | Six Panel |
| Exterior | |
| Roof | Asphalt |
| Foundation | Concrete Perimeter |
| Common Walls | 1 Common Wall |
| Assigned Parking Spaces | 2 |
| Garage Desc | Garage - Side Entry, Covered Parking, Oversized |
| Parking Desc | Assigned, Parking Garage |
| # Garage Spaces | 2, 2 |
| # Parking Spaces | 2 |
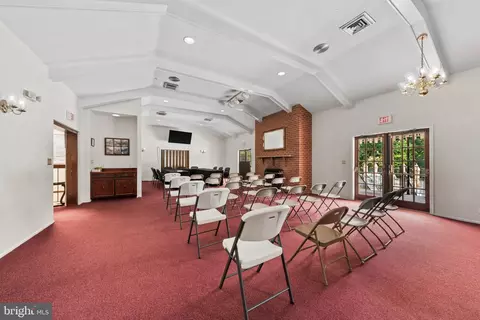
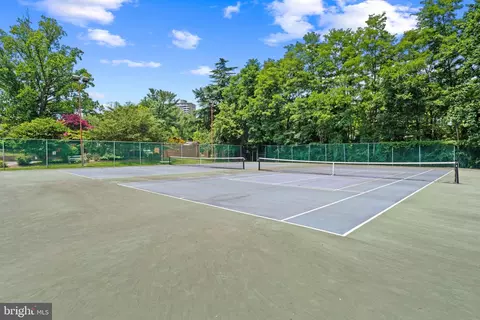
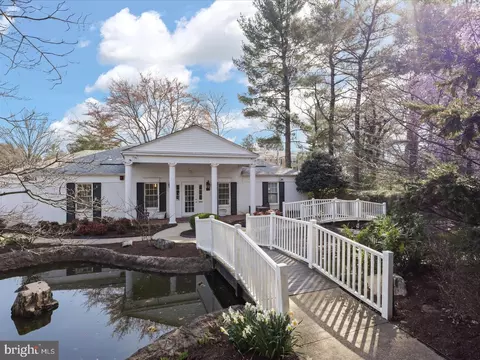
| Exterior Features | Exterior Lighting, Play Area, Play Equipment, Sidewalks, Sport Court, Street Lights, Tennis Court(s) |
| Existing Structures | Above Grade, Garage(s) |
| Amenities / Utilities | |
| Utilities | Cable TV Available |
| Sewer/ Septic | Public Sewer |
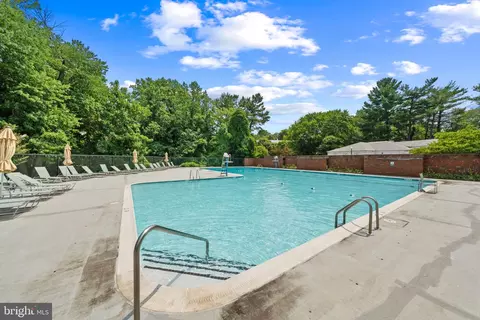
| Pool | Yes - Community |
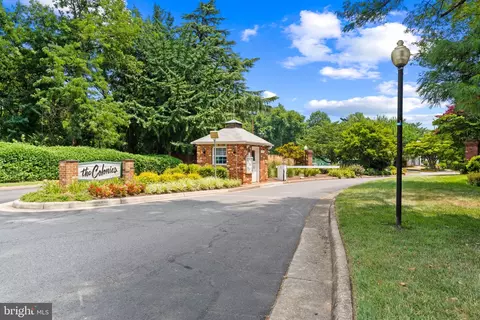
| Security Features | Security Gate |
| Community Pool | Concrete, In Ground |
| Location | |
| Body of Water | Spring |
| Subdivision | THE COLONIES |
| Water Source | Public |
| Senior Community (Y/N) | N |
| School District | FAIRFAX COUNTY PUBLIC SCHOOLS |
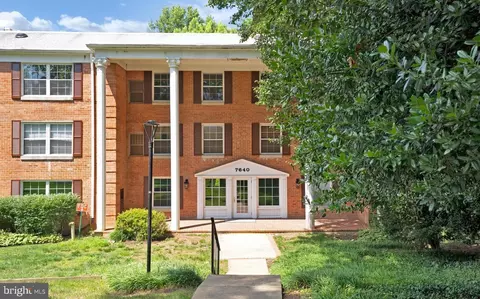
| Directions | From Tysons, Take North Route 123 Toward McLean. Take Right Onto Old Meadow Drive, Turn Left At The Gated Community, The Colonies. Go Thru Gate And Make First Left At Tremayne Place, Go Up And Around Hill To 7680 Tremayne Place. |
| Zoning | R, Residential |

$656,925
$579,000
$1,498,500
$514,000
$2,850,000
$499,950
$634,450
$692,990
$535,000
$599,450
$1,311,950
$839,900
$469,990
$395,000
$850,000
$564,950
$839,900
$694,000
$1,459,000
$1,600,000
$419,000
$2,000,000
$619,950
$509,950
$350,000
$812,500
$1,297,000
$2,000,000
$726,950
$619,900