
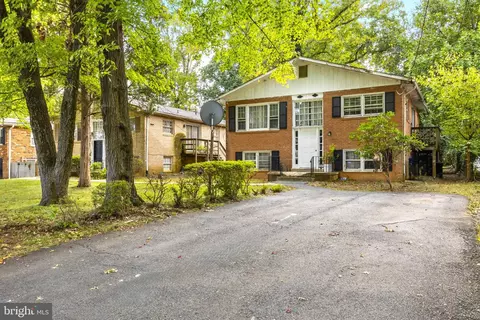
- $865,000
- 4Bd
- 3Ba
- 2,640 Sq Ft
SOLD 11/06/26

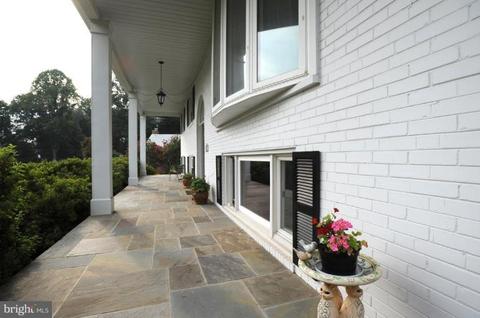
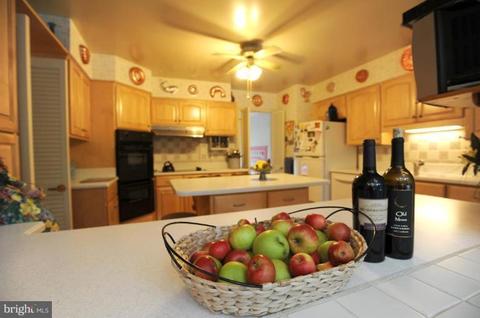
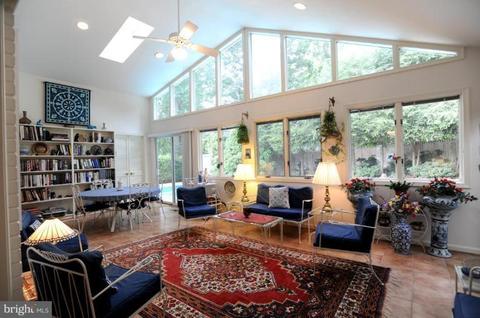
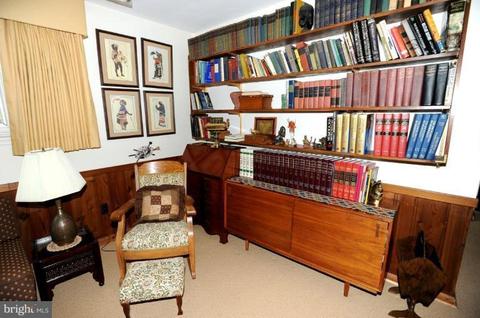
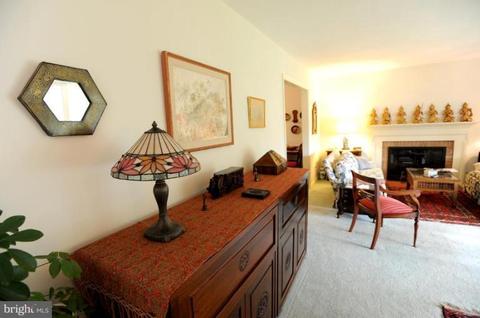
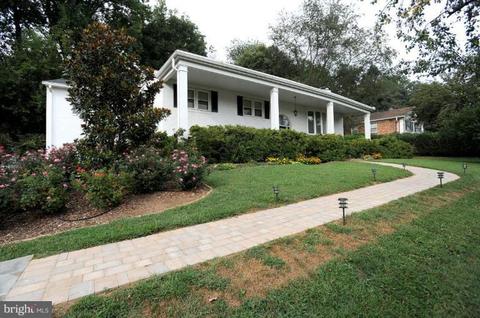
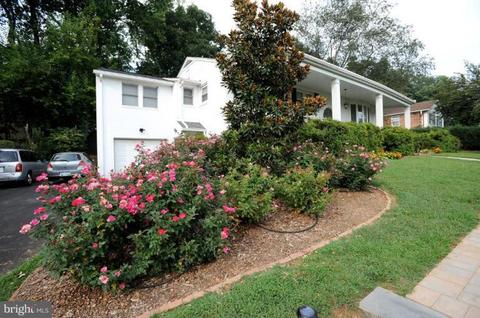
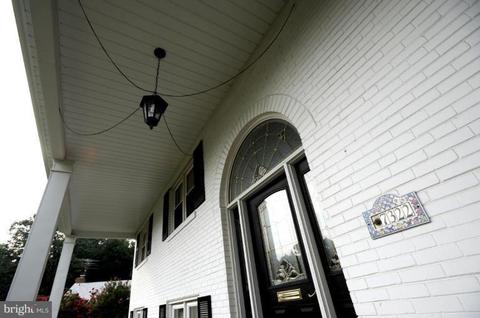
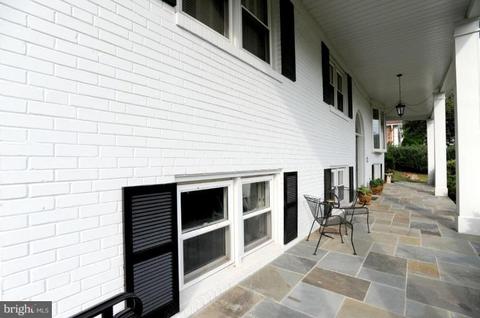
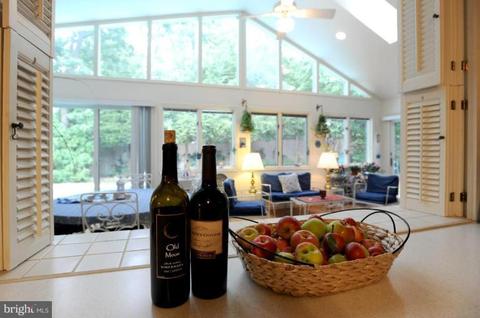
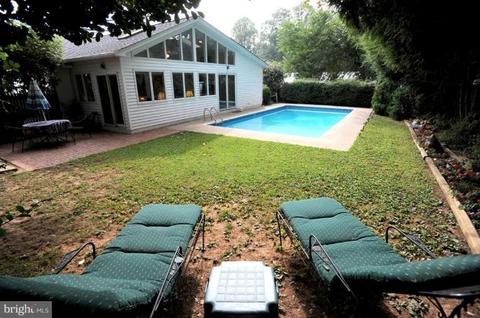
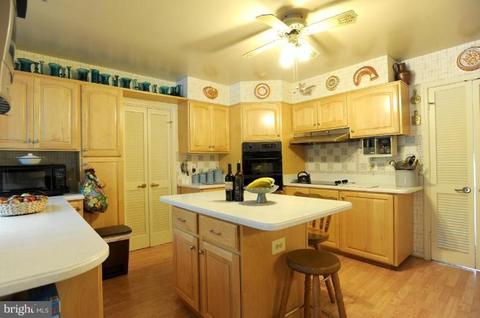
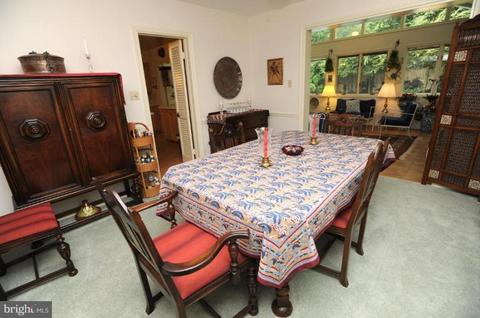
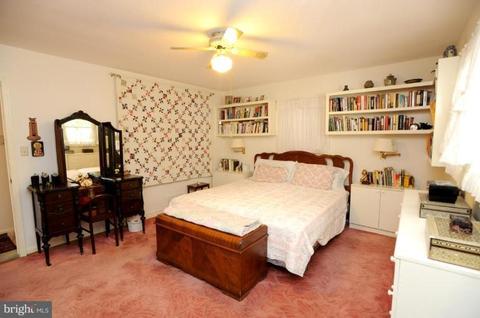
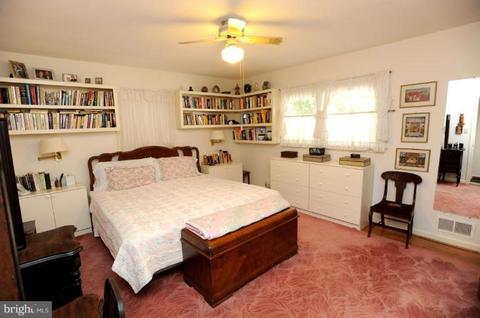



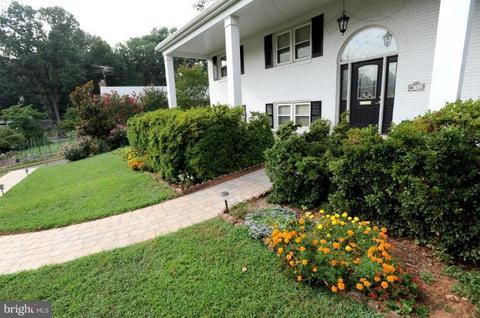
Last sold 06/10/2011 after 70 Days
bed
bath
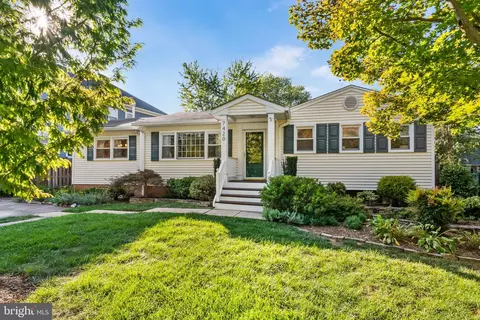
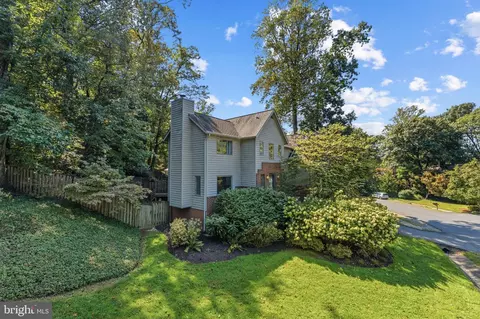
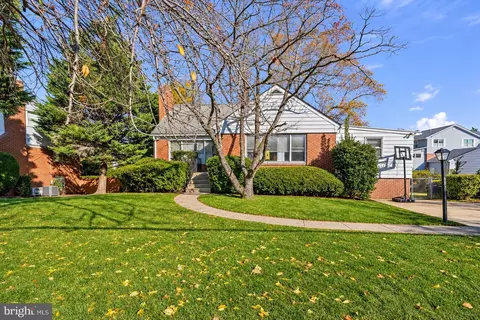
| Property type House | Neighborhood | Year built 1961 | HOA fee $0/month | Lot size 0.34 Acre | Parking 1 garage spaces |

| Overview | |
| Cooling/AC | Attic Fan, Ceiling Fan(s), Central A/C, Zoned, Electric |
| Heating | Natural Gas |
| Levels/Style | Other |
| Type | Residential |
| Virtual Tour | N/A |
| Status | Closed |
| Lot Size (SqFt) | 15001 |
| Lot Size (Acres) | 0.34 |
| County Tax | 7880.92, Annually |
| Tax: Assessed Value | 723020 |
| Annual Property Tax | 8623.58 |
| Year Built | 1961 |
| Condition | Very Good |
| New Construction (Y/N) | N |
| Foreclosure (Y/N) | N |
| Interior | |
| Total # of Bathrooms | 3 |
| # Full Baths | 3 |
| Total # of Bedrooms | 5 |
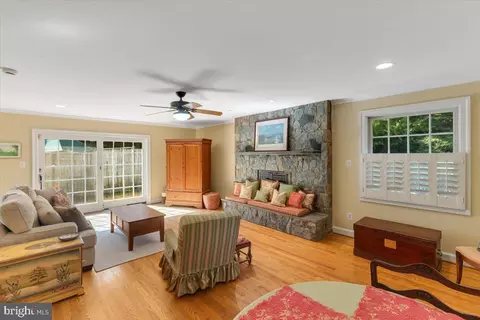
| Basement | Connecting Stairway, Outside Entrance, Side Entrance, Daylight, Full, Fully Finished, Walkout Level |
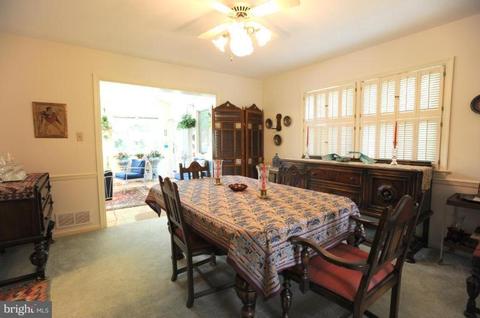
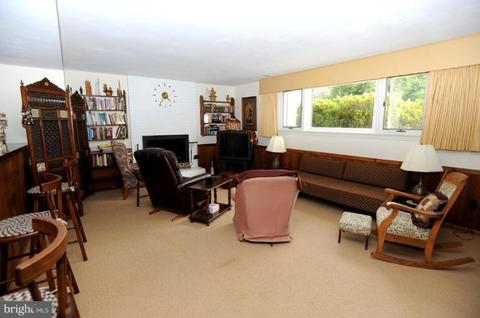
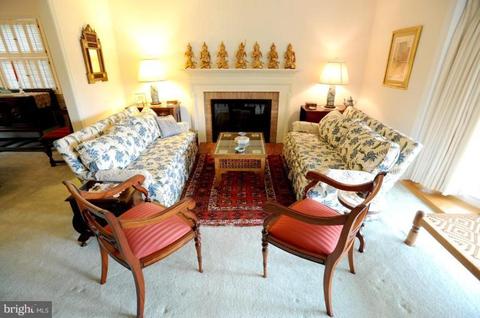
| Other Room(s) | Living Room, Dining Room, Sitting Room, Bedroom 2, Bedroom 3, Bedroom 4, Bedroom 5, Kitchen, Game Room, Family Room, Foyer, Study, In-Law/auPair/Suite, Other, Utility Room, Bedroom 6, Attic |
| Appliances | Cooktop, Dishwasher, Disposal, Dryer, Dryer - Front Loading, Exhaust Fan, Extra Refrigerator/Freezer, Humidifier, Icemaker, Oven - Double, Oven - Self Cleaning, Oven - Wall, Oven/Range - Electric, Refrigerator, Washer |
| Walls/ Ceilings | Brick, Paneled Walls, Wood Walls |
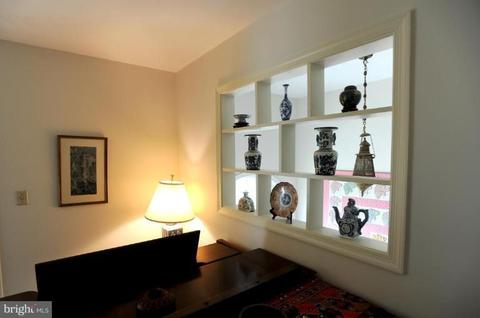
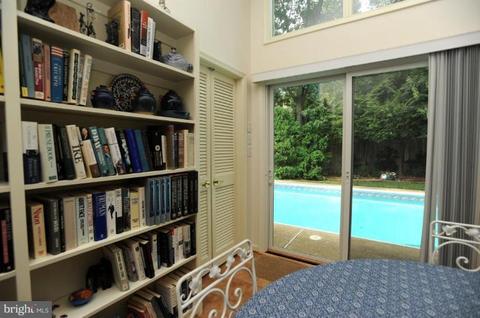
| Interior Features | 2nd Kitchen, Family Room Off Kitchen, Kitchen - Gourmet, Kitchen - Island, Kitchen - Table Space, Dining Area, Kitchen - Eat-In, Built-Ins, Chair Railings, Upgraded Countertops, Window Treatments, Entry Level Bedroom, Master Bath(s), Wet/Dry Bar, Wood Floors, WhirlPool/HotTub, Recessed Lighting, Floor Plan - Open |
| Accessibility Features | Grab Bars Mod |
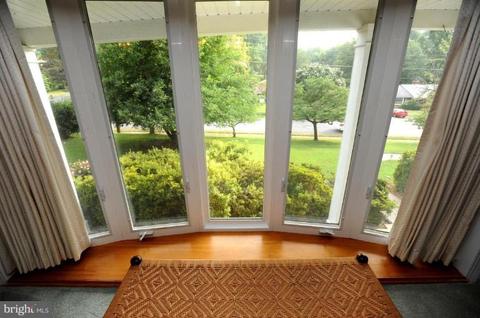
| Door Features | Sliding Glass |
| Exterior | |
| Roof | Asphalt |
| Garage Desc | Garage Door Opener, Garage - Front Entry |
| Parking Desc | Off Street, Attached Garage |
| # Garage Spaces | 1 |
| # Parking Spaces | 1 |
| # Attached Garage Spaces | 1 |
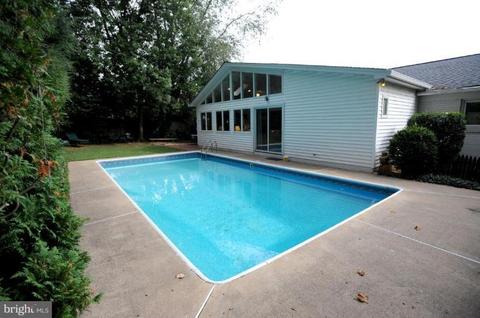
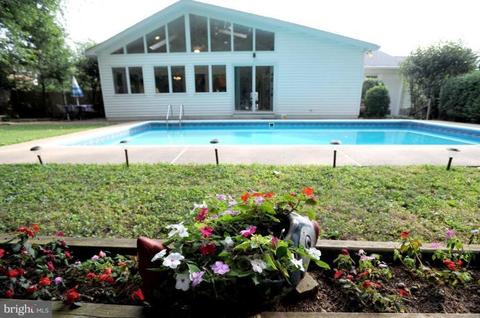
| Existing Structures | Cabana/Pool House, Shed |
| Amenities / Utilities | |
| Sewer/ Septic | Public Sewer |
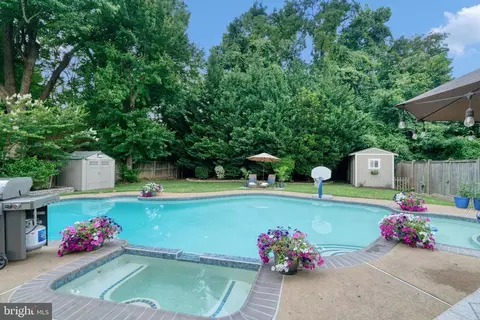
| Pool | Yes - Personal, In Ground |
| Location | |
| Subdivision | WEST LANGLEY |
| Water Source | Public |
| Directions | From McLean: West On Old Dominion, Right On Balls Hill, Left On Churchill Rd To 7322 |
| Zoning | 120 |
| Lot/ Land Details |
MLS # 1004348356| Est. value | Bed/bath | Sqft | mi | |
|---|---|---|---|---|
| 7320 Churchill Rd, Mc Lean, VA 22101 | $3,459,500 | 5/5 | 5,448 | 0.02 |
| 1041 Delf Dr, Mc Lean, VA 22101 | $1,496,500 | 5/3 | 1,655 | 0.02 |
| 1037 Delf Dr, Mc Lean, VA 22101 | $1,783,600 | 5/4 | 3,094 | 0.02 |
| 7318 Churchill Rd, Mc Lean, VA 22101 | $2,841,700 | 5/3 | 4,915 | 0.04 |
| 7323 Churchill Rd, Mc Lean, VA 22101 | $1,873,800 | 4/3 | 2,529 | 0.04 |
| 1031 Delf Dr, Mc Lean, VA 22101 | $1,717,800 | 4/3 | 3,300 | 0.04 |
| 7317 Churchill Rd, Mc Lean, VA 22101 | $1,605,000 | 4/3 | 1,924 | 0.04 |
| 1027 Delf Dr, Mc Lean, VA 22101 | $1,712,500 | 5/3 | 3,073 | 0.04 |
Estimated values are based on public record data and automated valuation models. Values are not guaranteed and may not reflect current market conditions.
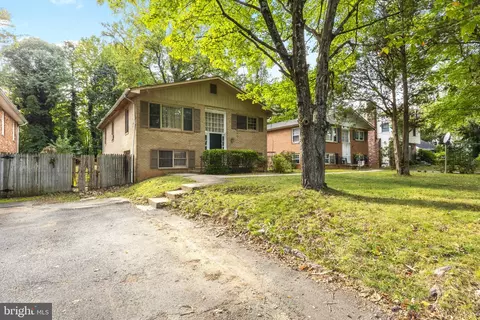
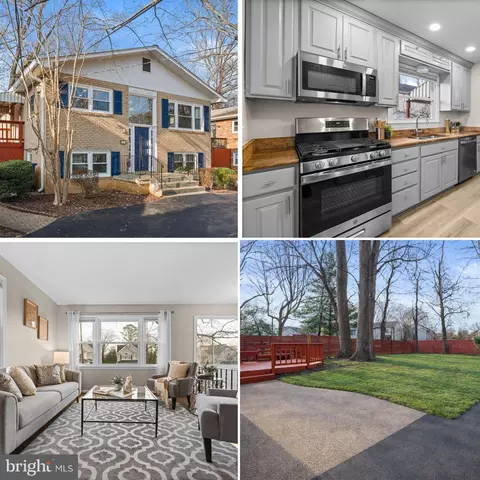






$656,925
$2,850,000
$579,000
$514,000
$1,585,000
$865,000
$535,000
$653,170
$1,600,000
$749,098
$1,311,950
$1,600,000
$469,990
$395,000
$564,950
$839,900
$669,900
$559,900
$1,749,000
$850,000
$2,000,000
$509,950
$419,000
$350,000
$619,950
$812,500
$1,990,000
$1,297,000
$2,000,000
$726,950