
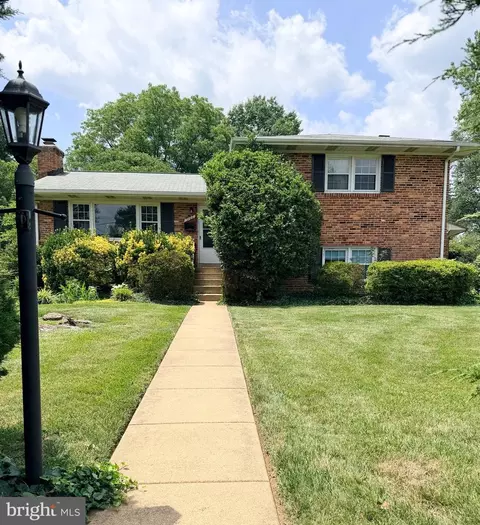
- $1,140,000
- 4Bd
- 3Ba
- 1,330 Sq Ft
SOLD 10/21/26

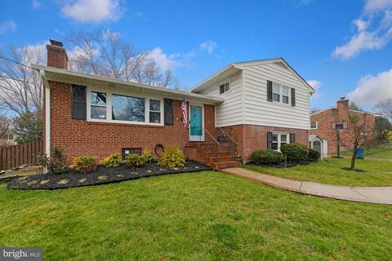
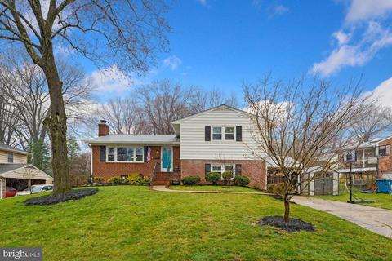
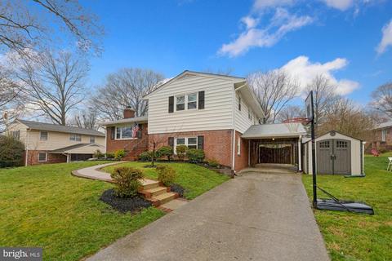
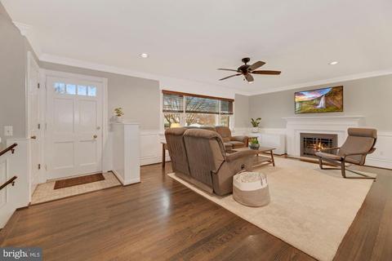
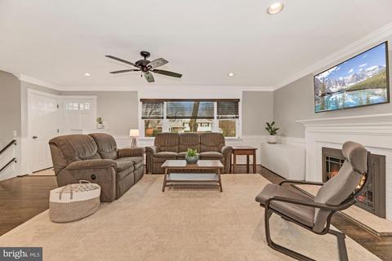
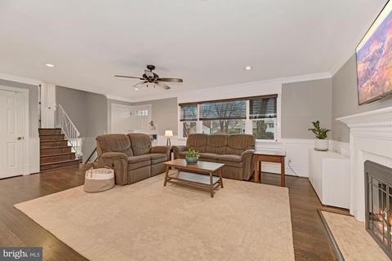
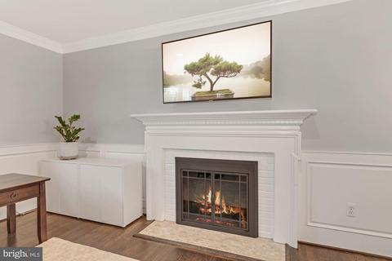
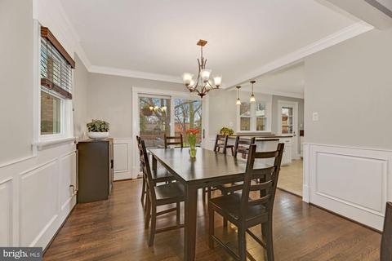
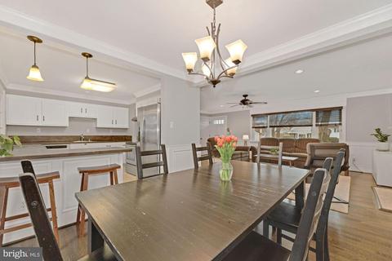
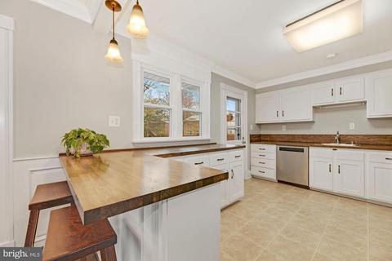
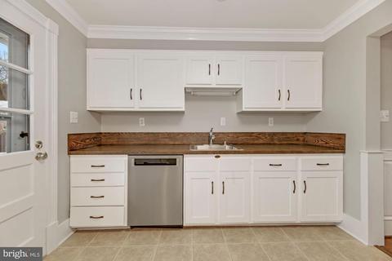
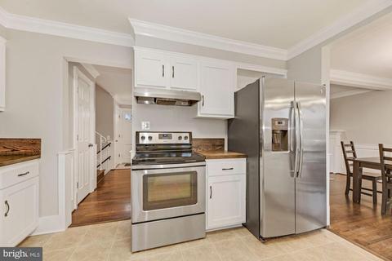
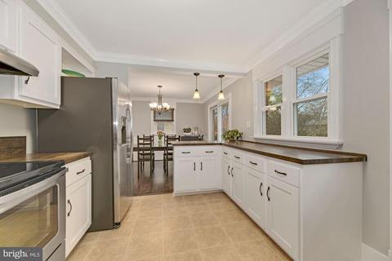
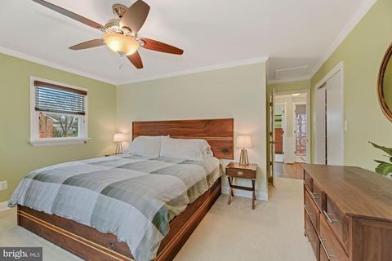
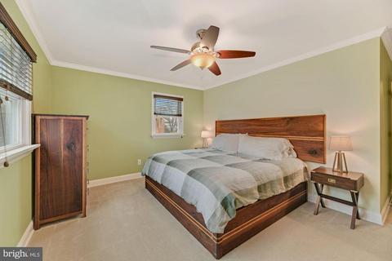
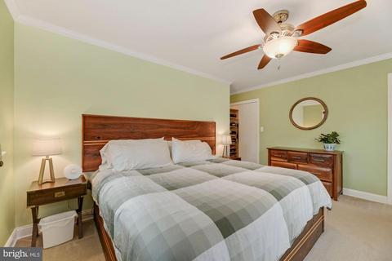
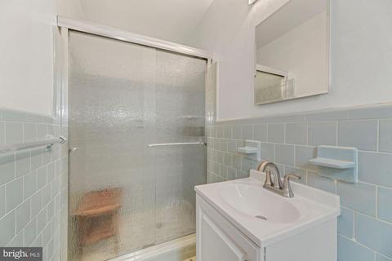
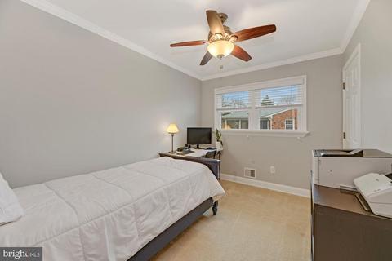
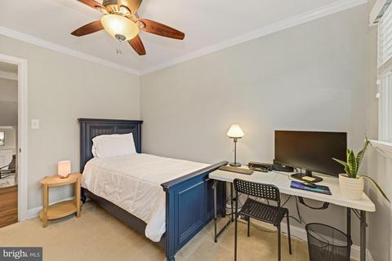
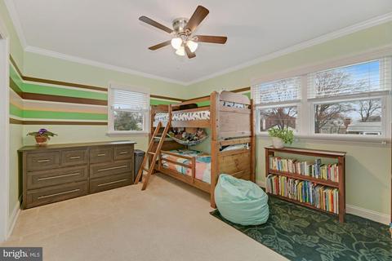
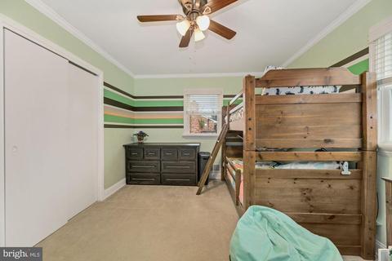
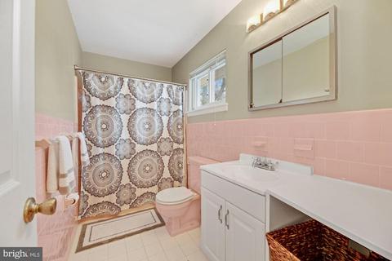
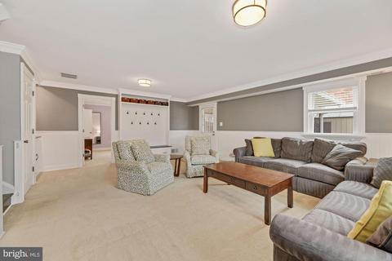
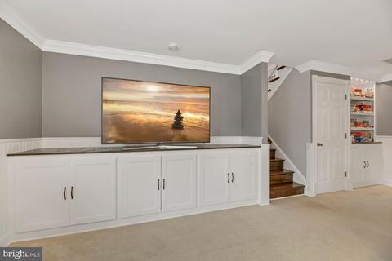
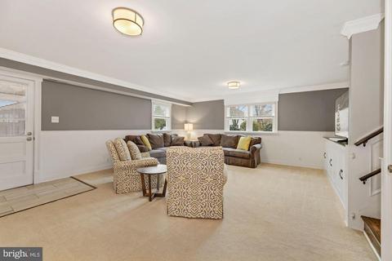
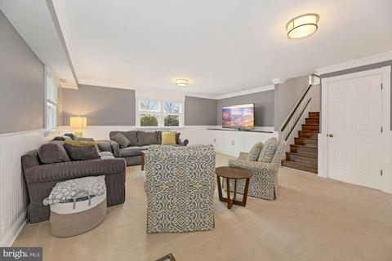
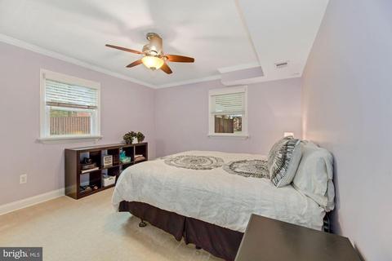
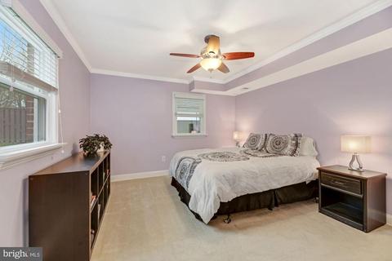
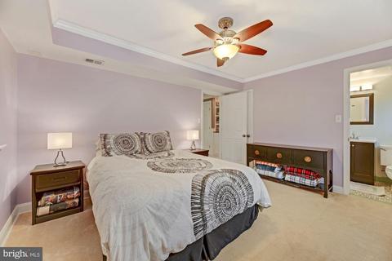
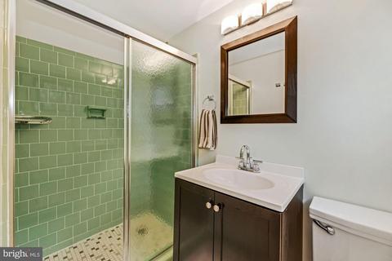
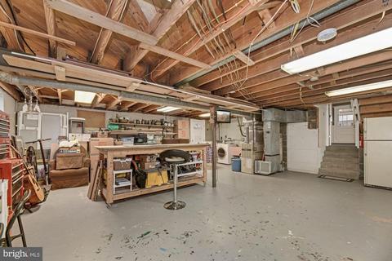
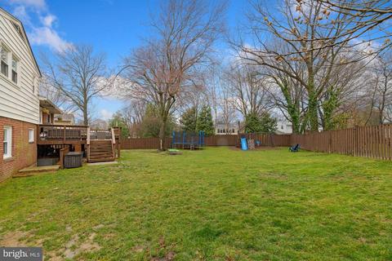
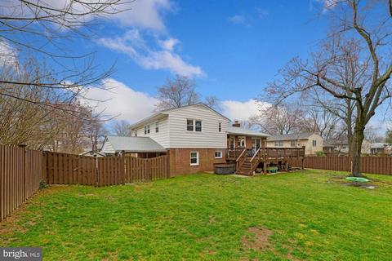
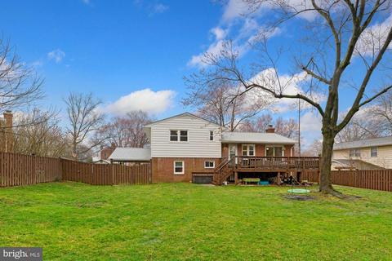
Last sold 05/03/2021 for $1.06M
bed
bath
Sqft ($636/Sqft)
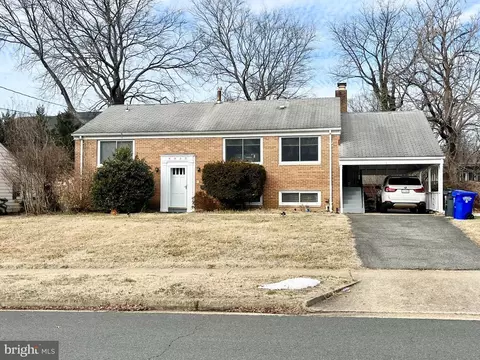
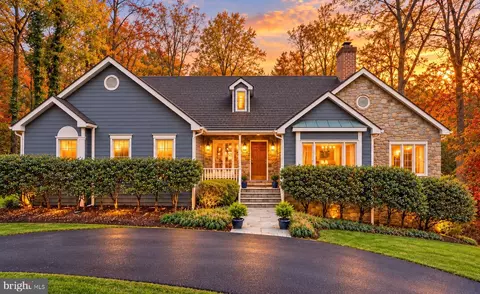
| Property type House | Neighborhood | Year built 1961 | HOA fee $0/month | Lot size 0.28 Acre | Movoto estimate | Rental estimate |

| Overview | |
| Cooling/AC | Ceiling Fan(s), Central A/C, Electric |
| Heating | Natural Gas |
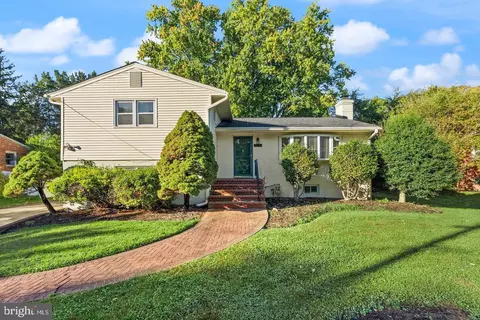
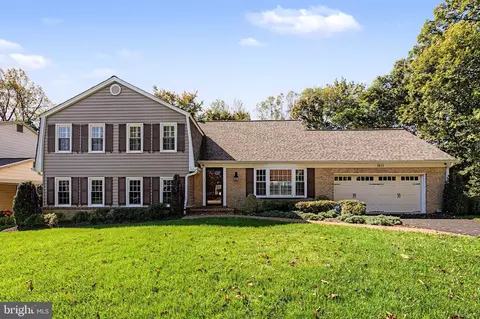
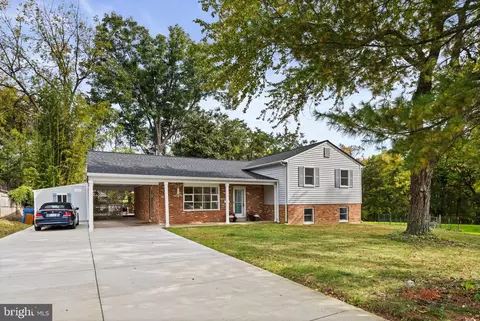
| Levels/Style | Split Level |
| Type | Residential |
| Virtual Tour | N/A |
| Status | Closed |
| SqFt | 2660 |
| Lot Size (SqFt) | 12026 |
| Lot Size (Acres) | 0.28 |
| County Tax | 8400, Annually |
| Tax: Assessed Value | 771180 |
| Annual Property Tax | 8813 |
| Year Built | 1961 |
| Condition | Excellent |
| New Construction (Y/N) | N |
| Foreclosure (Y/N) | N |
| Interior | |
| Total # of Bathrooms | 3 |
| # Full Baths | 3 |
| Total # of Bedrooms | 4 |
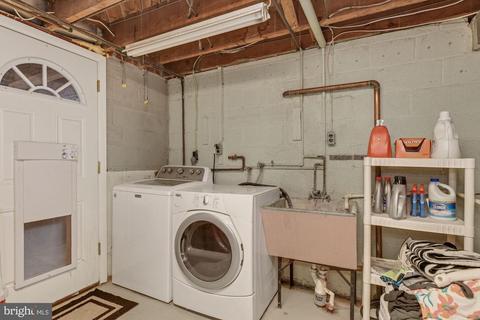
| Basement | Full, Windows, Walkout Level, Workshop, Side Entrance, Rear Entrance, Outside Entrance, Interior Access |
| Other Room(s) | Living Room, Dining Room, Primary Bedroom, Bedroom 2, Bedroom 3, Bedroom 4, Kitchen, Family Room, Foyer, Mud Room, Recreation Room, Primary Bathroom, Full Bath |
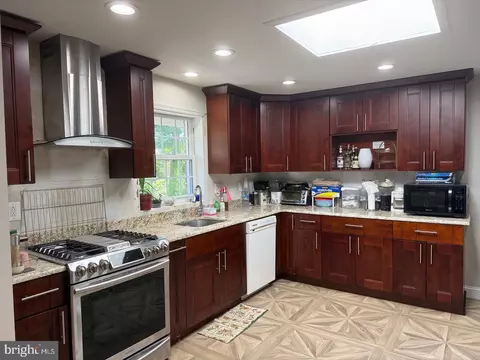
| Appliances | Built-In Range, Dishwasher, Disposal, Dryer - Front Loading, Icemaker, Oven - Single, Oven/Range - Electric, Stainless Steel Appliances, Washer |
| Window Features | Double Pane |
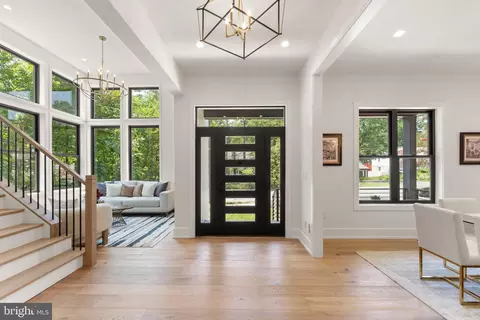
| Interior Features | Attic, Built-Ins, Carpet, Ceiling Fan(s), Chair Railings, Crown Moldings, Dining Area, Floor Plan - Traditional, Kitchen - Island, Pantry, Primary Bath(s), Recessed Lighting, Tub Shower, Wainscotting, Window Treatments |
| Accessibility Features | None |
| Door Features | Sliding Glass |
| Exterior | |
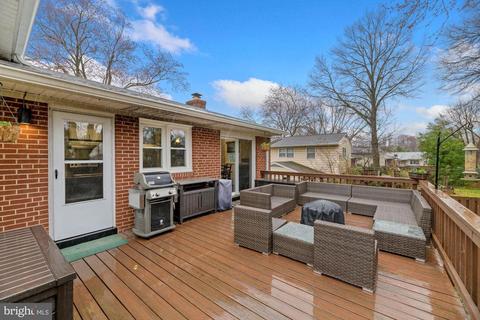
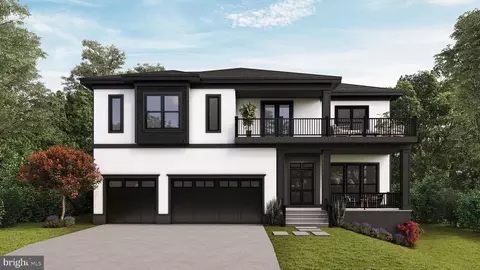
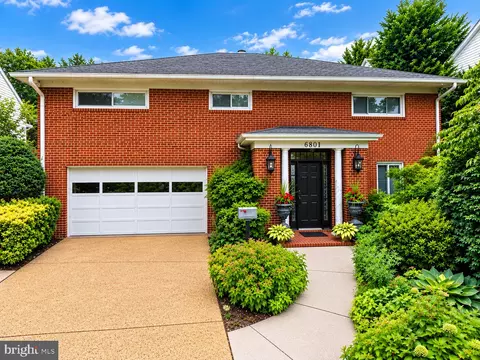
| Construction | Brick |
| Parking Desc | Paved Driveway, Driveway, Attached Carport |
| # Carport Spaces | 1 |
| # Parking Spaces | 3 |
| # Attached Carport Spaces | 1 |
| # Driveway Spaces | 2 |
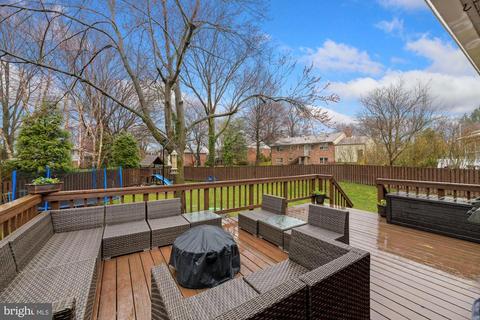
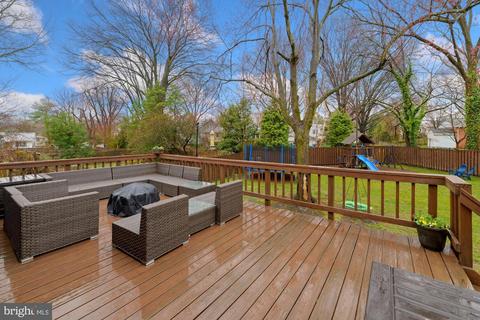
| Exterior Features | Exterior Lighting, Play Equipment, Sidewalks |
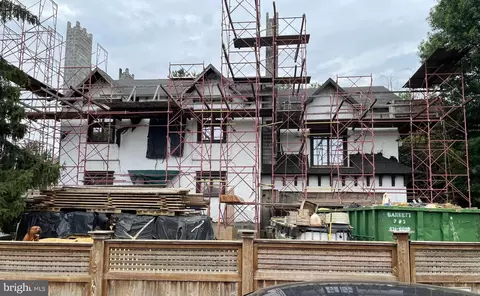
| Existing Structures | Above Grade, Below Grade, Deck(s), Shed |
| Amenities / Utilities | |
| Sewer/ Septic | Public Sewer |
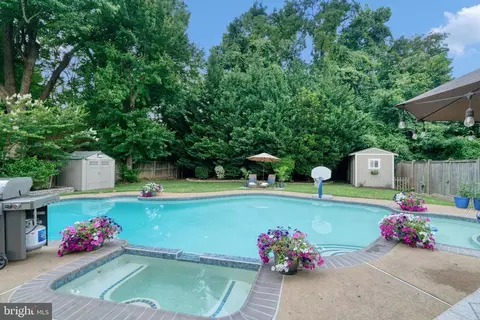
| Pool | No Pool |
| Inclusions | Playset "as-is" |
| Location | |
| Subdivision | WEST LEWINSVILLE HEIGHTS |
| Water Source | Public |
| Senior Community (Y/N) | N |
| High School | MCLEAN |
| Elementary School | KENT GARDENS |
| School District | FAIRFAX COUNTY PUBLIC SCHOOLS |
| Middle School | LONGFELLOW |
| Directions | From McLean High School, Head South On Sea Cliff Rd Toward Wolfram Ct, Turn Left Onto Margie Dr, Turn Right Onto Tyndale St, Cross Great Falls St, And Your Destination Will Be On Your Right. |
| Zoning | 130 |
MLS # VAFX1187530
MLS # 1004975466| Est. value | Bed/bath | Sqft | mi | |
|---|---|---|---|---|
| 7104 Tyndale St, Mc Lean, VA 22101 | $1,247,000 | 4/3 | 1,330 | 0.01 |
| 7100 Tyndale St, Mclean, VA 22101 | $1,194,000 | 4/3 | 1,330 | 0.02 |
| 1738 Susquehannock Dr, Mclean, VA 22101 | $1,276,000 | 3/3 | 1,288 | 0.03 |
| 7106 Tyndale St, Mc Lean, VA 22101 | $1,251,000 | 4/3 | 1,330 | 0.03 |
| 7103 Tyndale St, Mc Lean, VA 22101 | $1,335,000 | 4/3 | 1,484 | 0.03 |
| 7111 Xavier Ct, Mc Lean, VA 22101 | $1,372,000 | 4/3 | 1,586 | 0.03 |
| 7105 Tyndale St, Mc Lean, VA 22101 | $1,335,000 | 4/3 | 1,484 | 0.04 |
| 1736 Susquehannock Dr, Mc Lean, VA 22101 | $1,279,000 | 4/2 | 1,288 | 0.04 |
Estimated values are based on public record data and automated valuation models. Values are not guaranteed and may not reflect current market conditions.
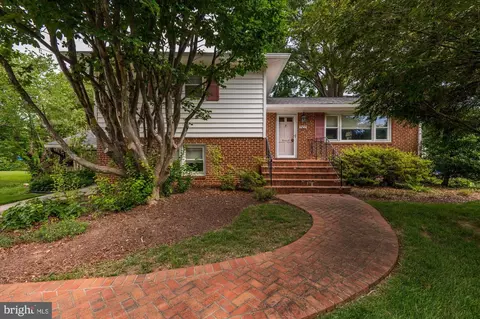


$656,925
$2,850,000
$579,000
$514,000
$1,585,000
$865,000
$535,000
$653,170
$1,600,000
$749,098
$1,311,950
$1,600,000
$469,990
$395,000
$564,950
$839,900
$669,900
$559,900
$1,749,000
$850,000
$2,000,000
$509,950
$419,000
$350,000
$619,950
$812,500
$1,990,000
$1,297,000
$2,000,000
$726,950