
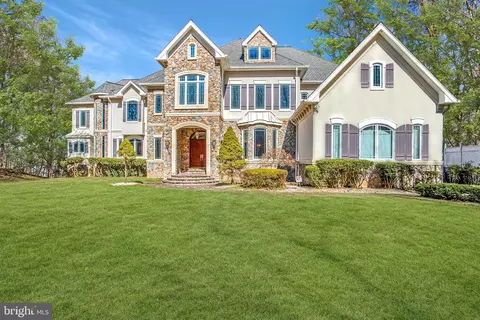
- $9,900,000
- 7Bd
- 7Ba
- 8,182 Sq Ft
$99.9K

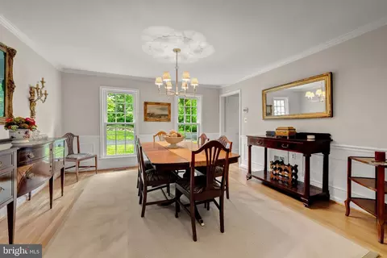
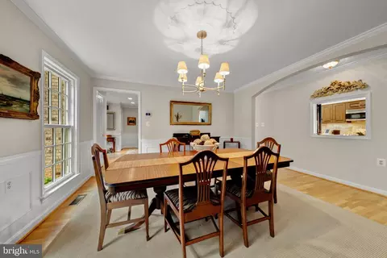
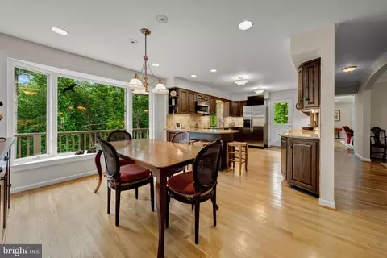
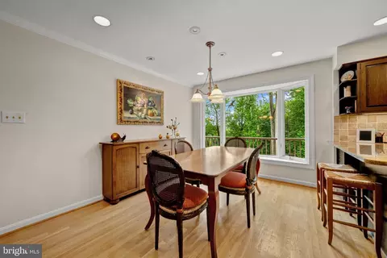
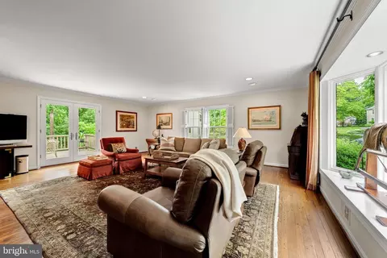
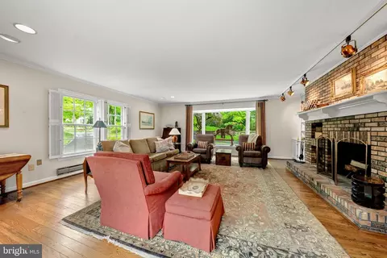
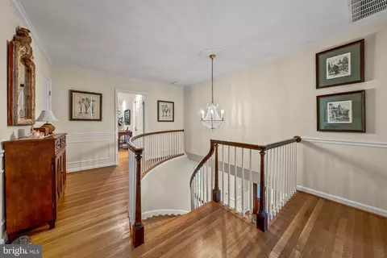
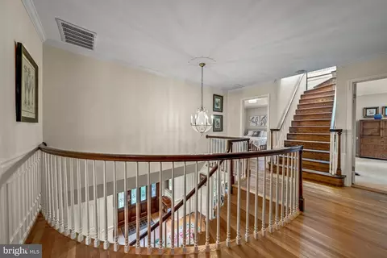
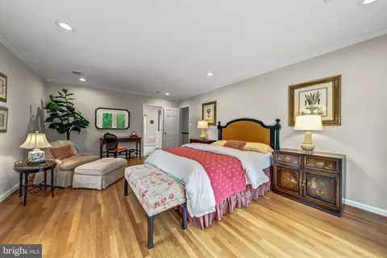
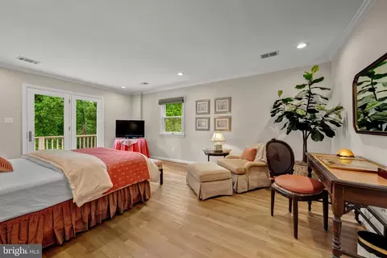
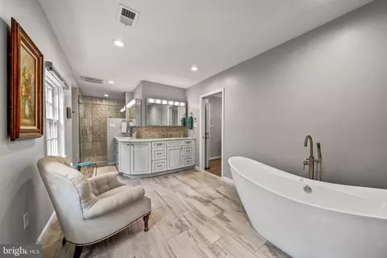
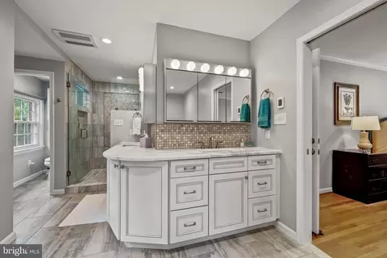

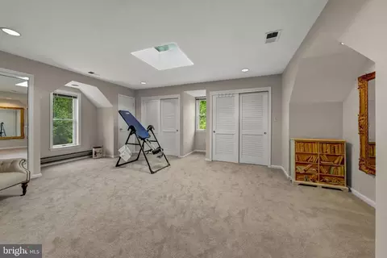
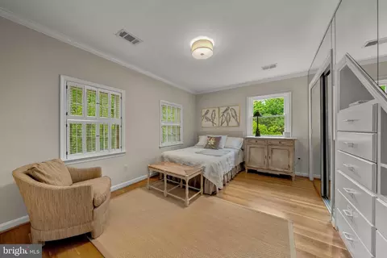
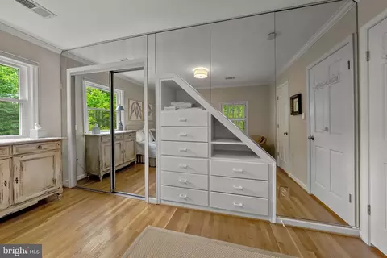
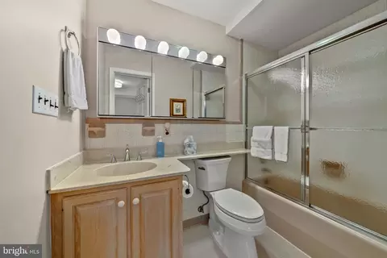
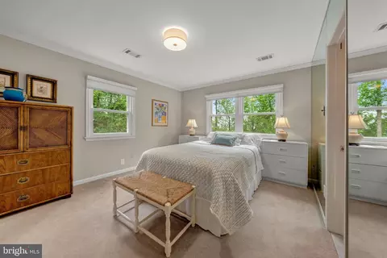
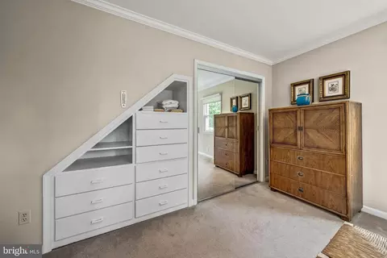
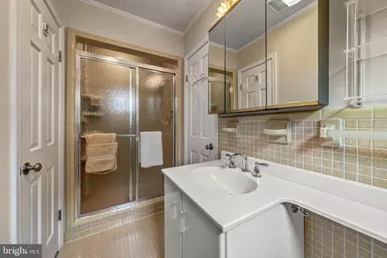
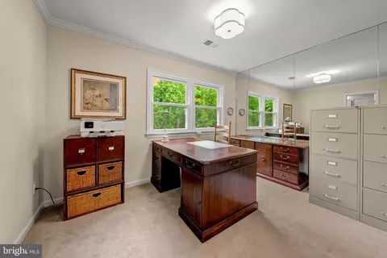
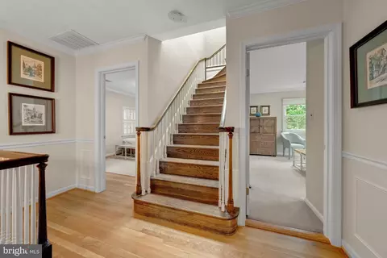
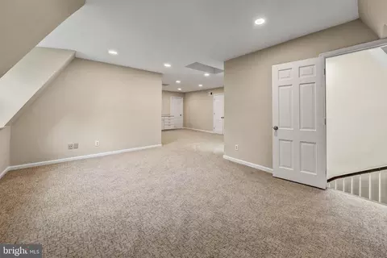
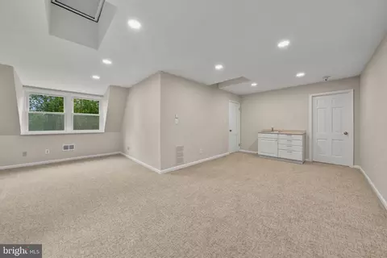
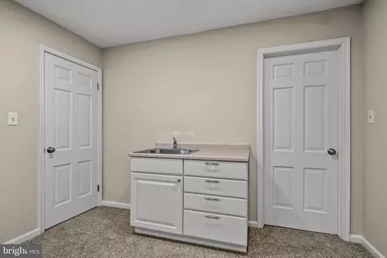
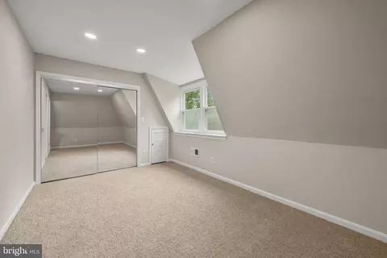
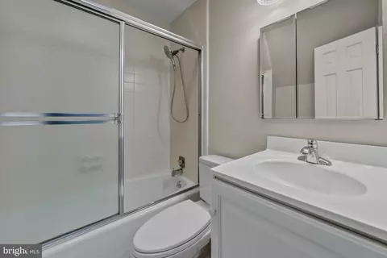
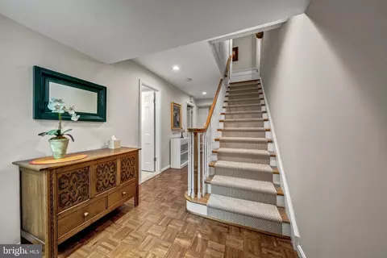
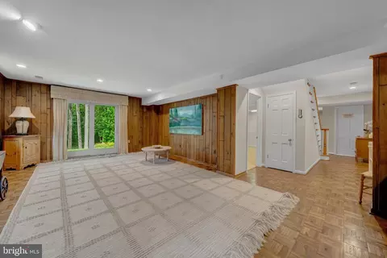
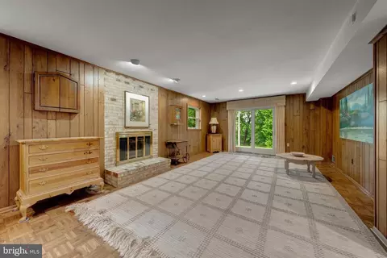
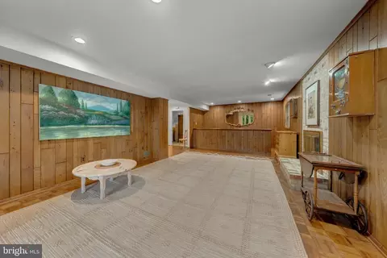
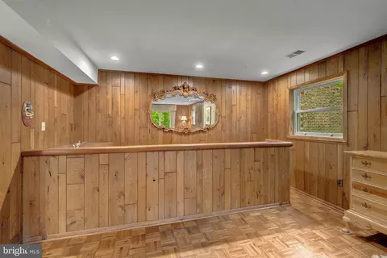
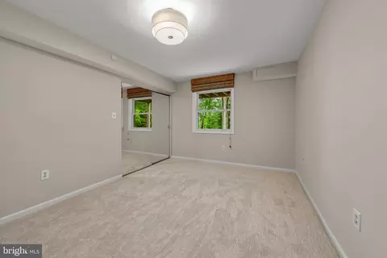
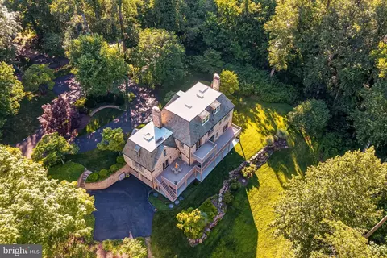
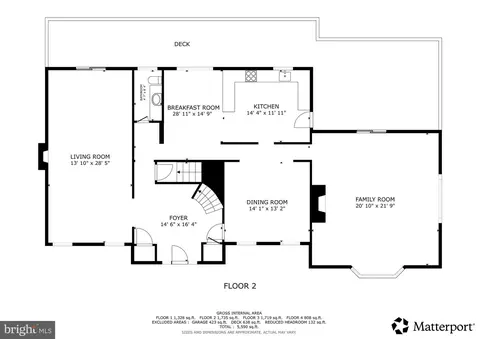
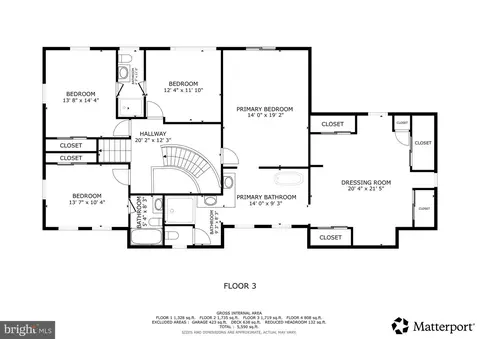
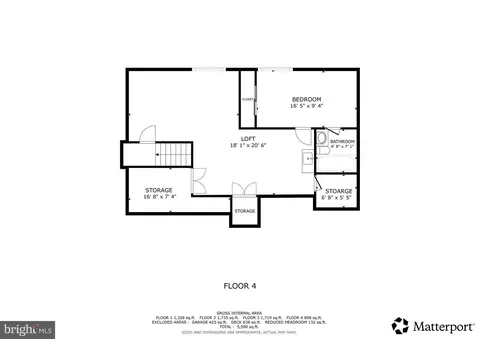
bed
bath
Sqft ($572/Sqft)
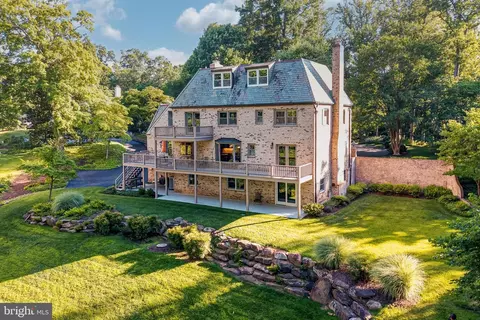
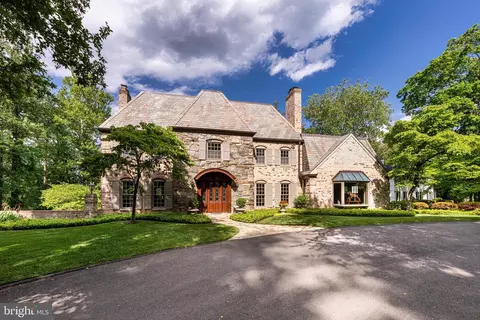
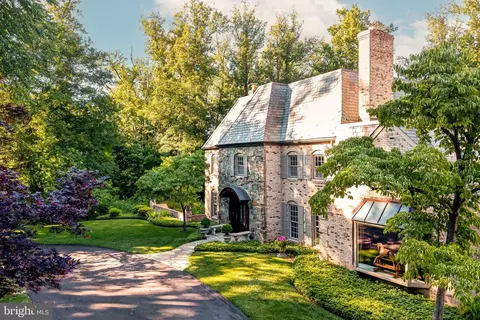
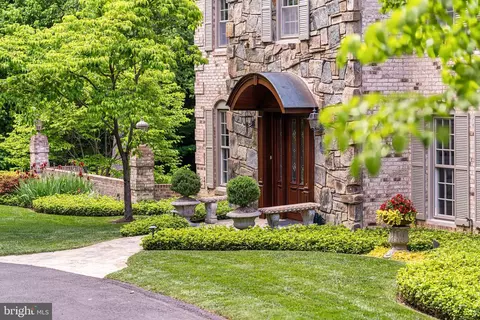
| Property type House | Year built 1971 | HOA fee $0/month | Lot size 1 Acre | Movoto estimate | Parking 2 garage spaces |

| Overview | |
| Cooling/AC | Ceiling Fan(s), Central A/C, Heat Pump(s), Zoned, Electric |
| Heating | Electric |
| Levels/Style | Colonial |
| Type | Residential |
| Status | Pending |
| SqFt | 5590 |
| Lot Size (SqFt) | 43560 |
| Lot Size (Acres) | 1 |
| County Tax | 18339, Annually |
| Tax: Assessed Value | 1736850 |
| Annual Property Tax | 19262 |
| Year Built | 1971 |
| New Construction (Y/N) | N |
| Foreclosure (Y/N) | N |
| Interior | |
| Total # of Bathrooms | 6 |
| # Full Baths | 5 |
| # Half Baths | 1 |
| Total # of Bedrooms | 7 |
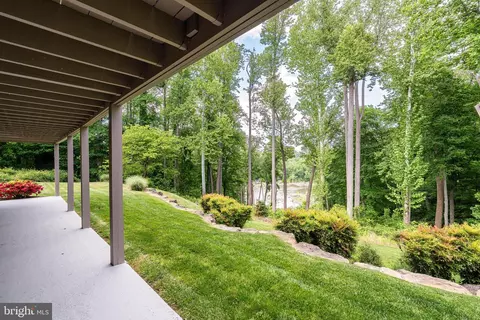
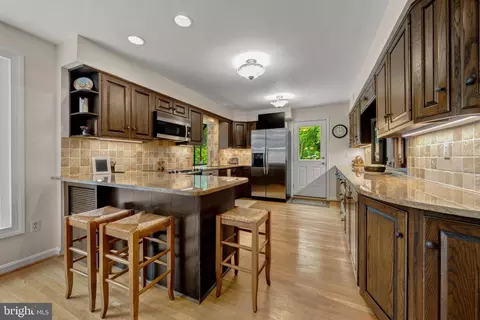
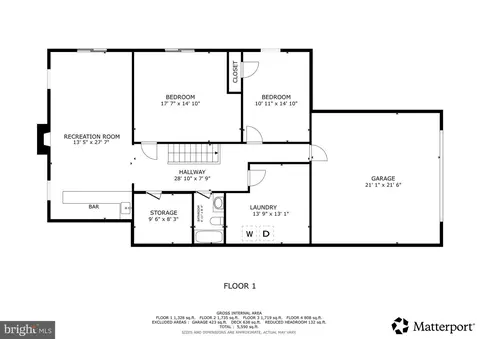
| Basement | Garage Access, Fully Finished, Walkout Level |
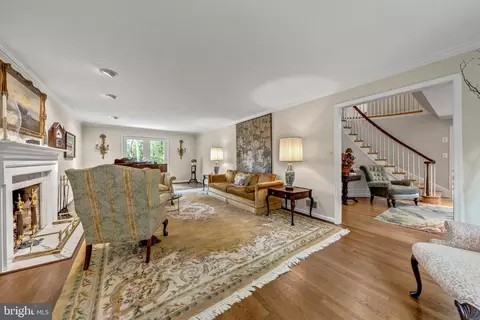
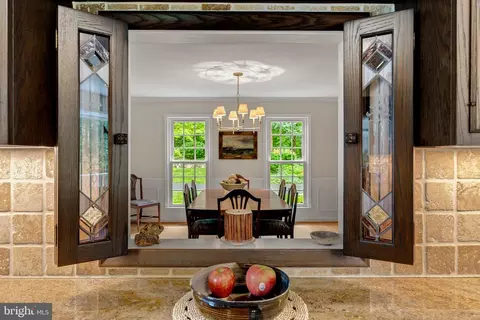
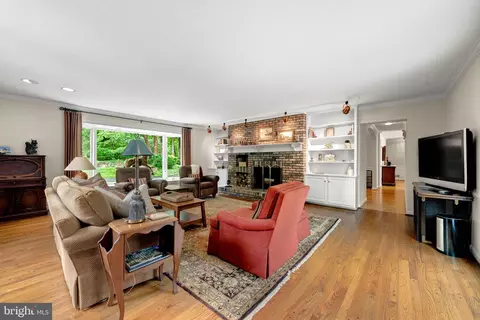
| Other Room(s) | Living Room, Dining Room, Primary Bedroom, Bedroom 2, Bedroom 3, Bedroom 4, Bedroom 5, Kitchen, Family Room, Foyer, Breakfast Room, Laundry, Loft, Recreation Room, Bedroom 6, Primary Bathroom, Full Bath, Half Bath, Additional Bedroom |
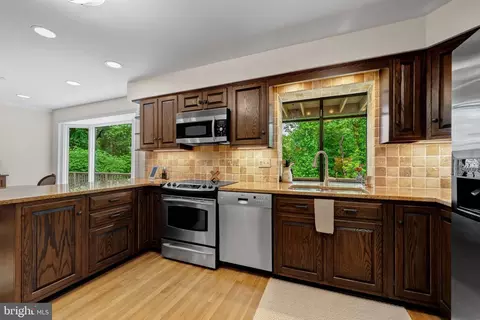
| Appliances | Built-In Microwave, Dishwasher, Disposal, Dryer - Front Loading, Stainless Steel Appliances, Water Heater, Washer |
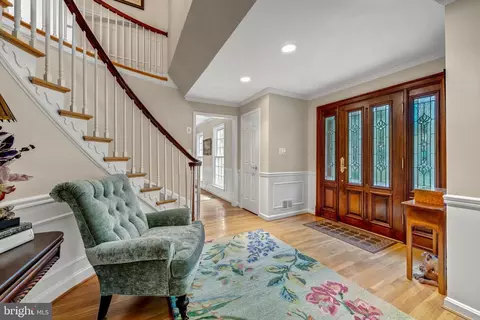
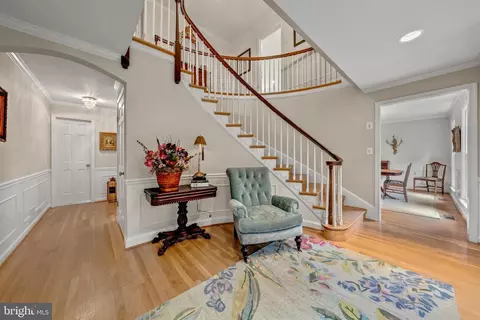
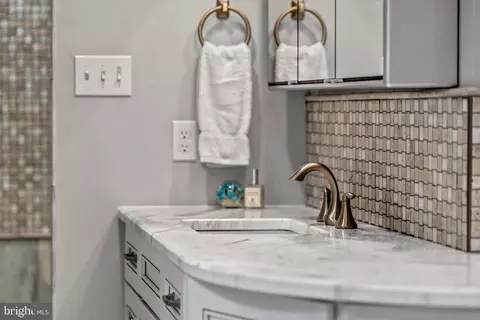
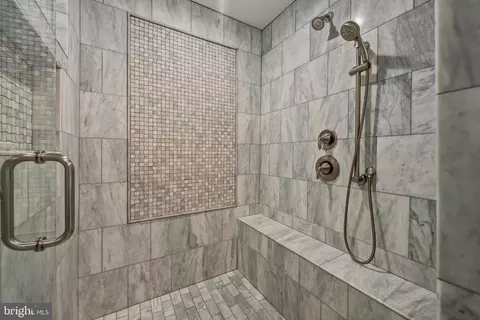
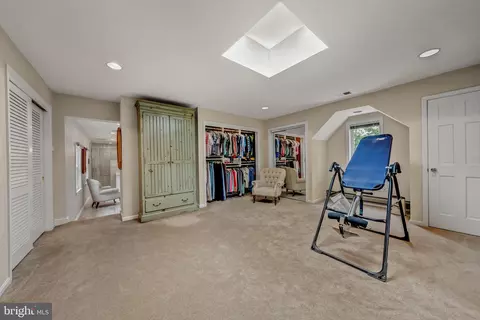
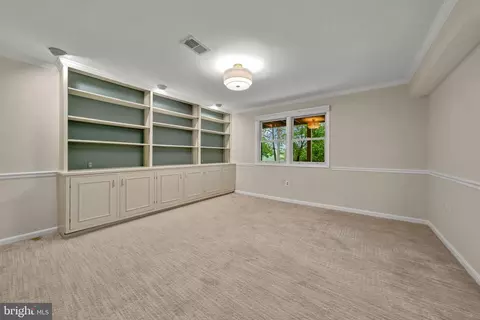
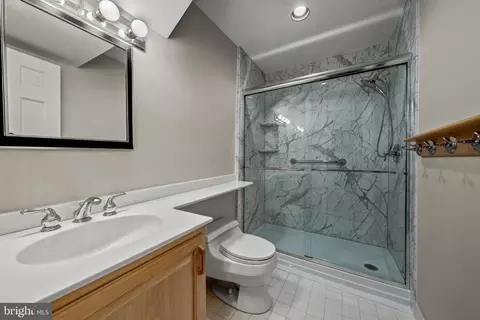
| Interior Features | Attic, Bathroom - Soaking Tub, Bathroom - Tub Shower, Bathroom - Walk-In Shower, Breakfast Area, Carpet, Ceiling Fan(s), Chair Railings, Crown Moldings, Dining Area, Floor Plan - Traditional, Kitchen - Island, Kitchen - Gourmet, Kitchen - Efficiency, Recessed Lighting, Wainscotting, Walk-in Closet(s), Wood Floors, Window Treatments, Built-Ins |
| Accessibility Features | None |
| Exterior | |
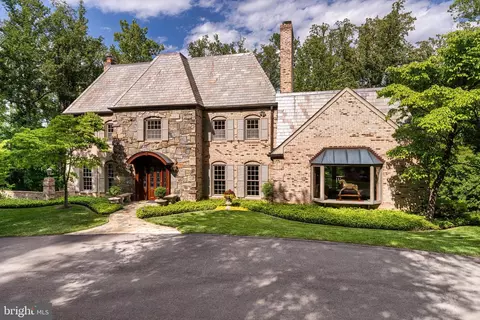
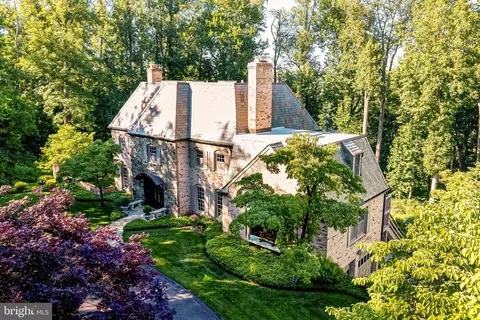
| Roof | Slate |
| Foundation | Slab |
| Garage Desc | Inside Access |
| Parking Desc | Circular Driveway, Attached Garage, Driveway |
| # Garage Spaces | 2 |
| # Parking Spaces | 8 |
| # Attached Garage Spaces | 2 |
| # Driveway Spaces | 6 |
| Exterior Features | Exterior Lighting |
| Existing Structures | Above Grade, Below Grade |
| Amenities / Utilities | |
| Sewer/ Septic | Septic Exists |
| Pool | No Pool |
| Inclusions | Irrigation System And Landscaping Lighting |
| Location | |
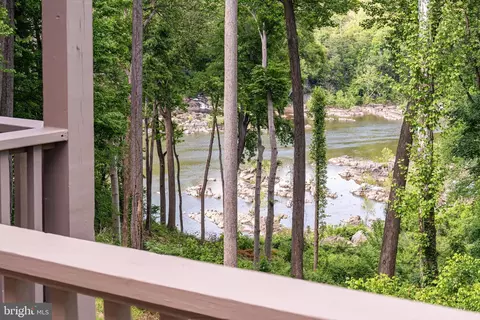
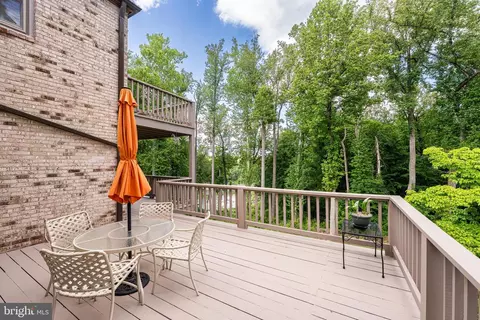
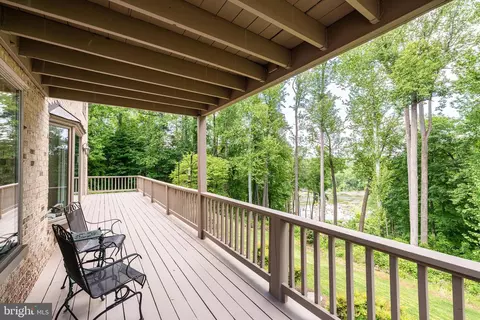
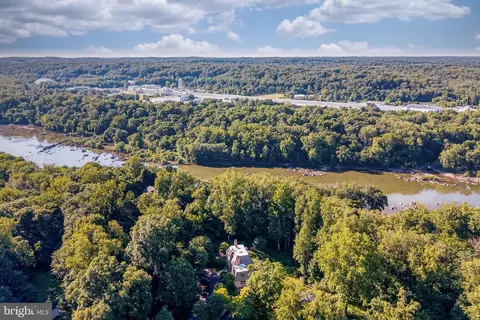
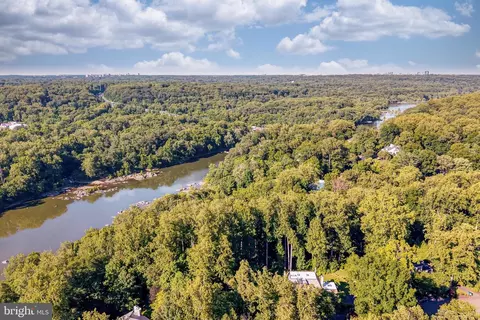
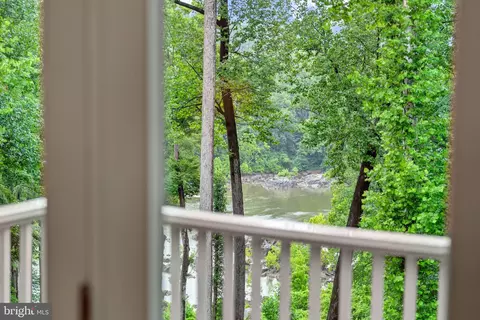
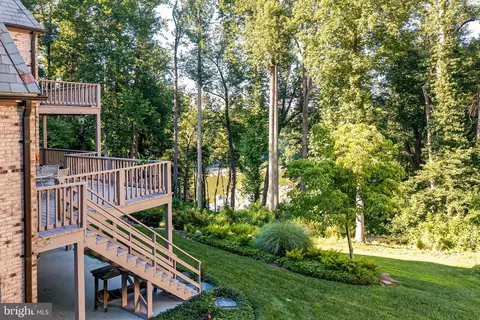
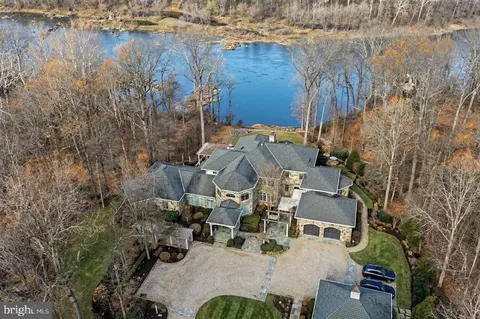
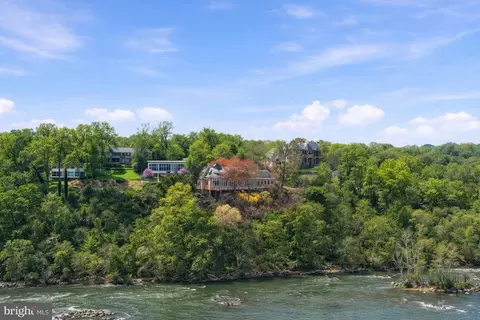
| View | River |
| Subdivision | NONE AVAILABLE |
| Water Source | Public |
| Senior Community (Y/N) | N |
| High School | LANGLEY |
| Elementary School | CHURCHILL ROAD |
| School District | FAIRFAX COUNTY PUBLIC SCHOOLS |
| Middle School | COOPER |
| Directions | Take Exit 44 For VA-193/Georgetown Pike Toward Langley/Great Falls. Turn Left Onto Balls Hill Rd. Turn Left Onto Live Oak Dr. Turn Left Onto Green Oak Dr. Destination Will Be At The End Of The Cul-de-sac. |
| Zoning | 110 |

$656,925
$2,850,000
$579,000
$514,000
$1,585,000
$865,000
$535,000
$653,170
$1,600,000
$749,098
$1,311,950
$1,600,000
$469,990
$395,000
$564,950
$839,900
$669,900
$559,900
$1,749,000
$850,000
$2,000,000
$509,950
$419,000
$350,000
$619,950
$812,500
$1,990,000
$1,297,000
$2,000,000
$726,950