
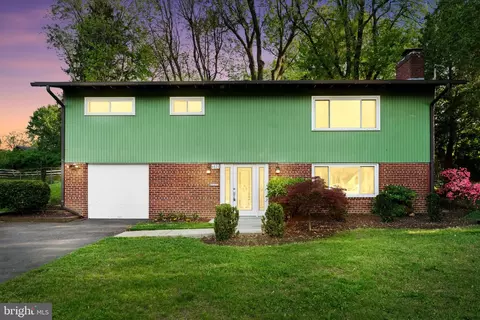
- $1,155,000
- 3Bd
- 2Ba
- 1,713 Sq Ft
SOLD

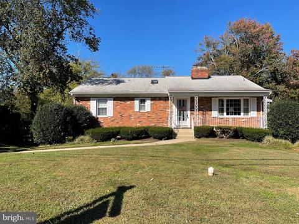
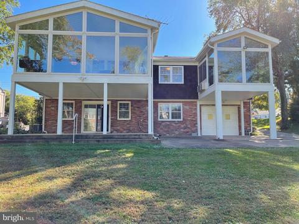
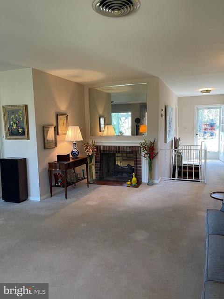
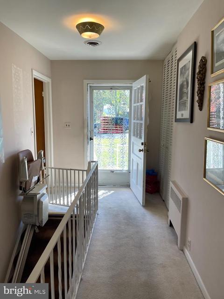
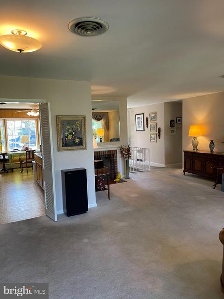
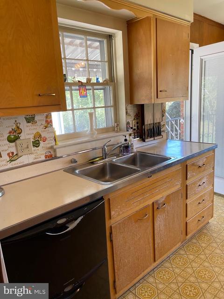
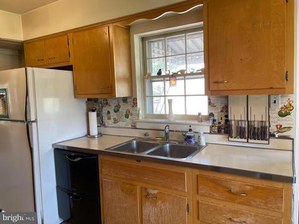
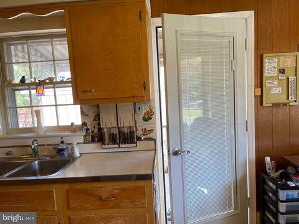
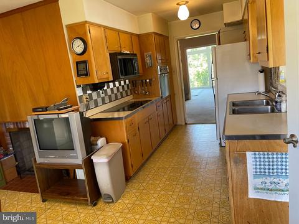
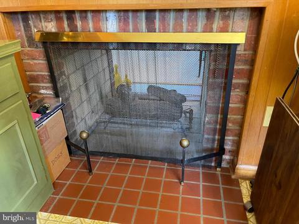
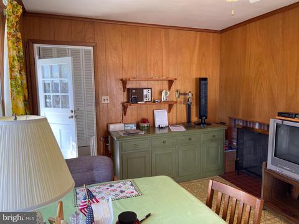
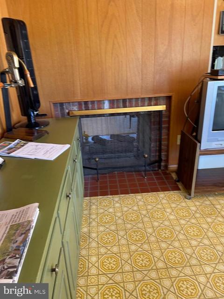
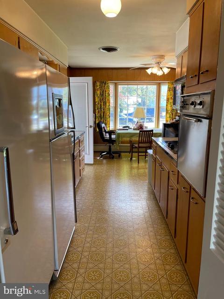
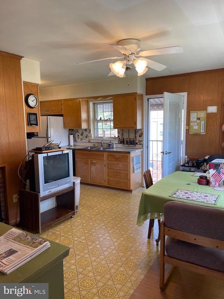
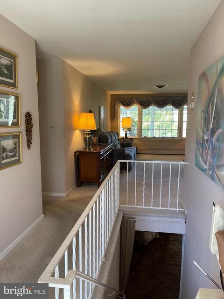
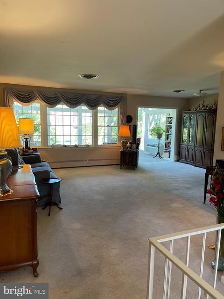
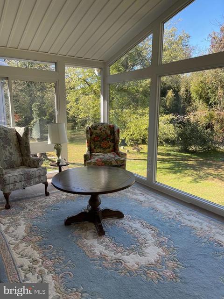
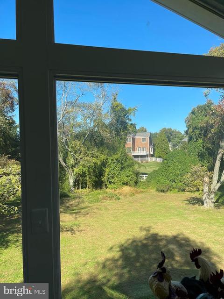
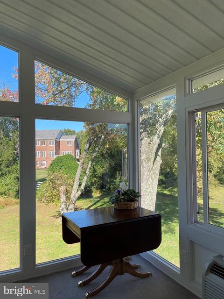
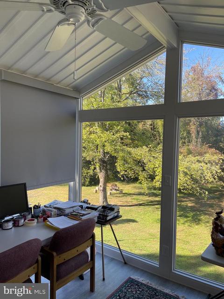
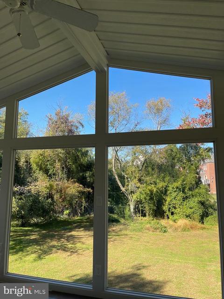
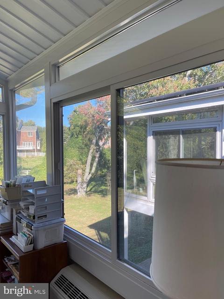
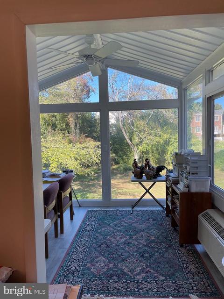
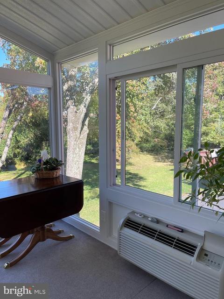
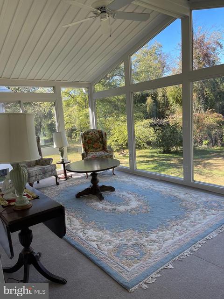
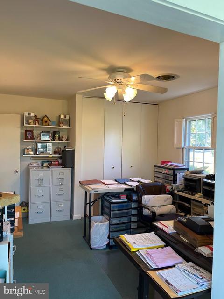
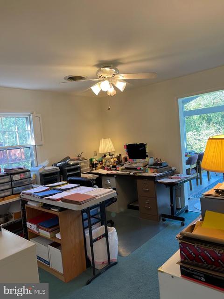
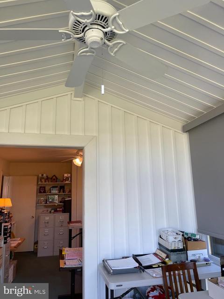
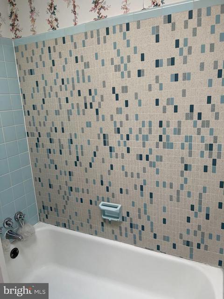
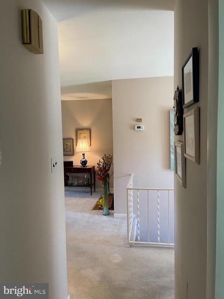
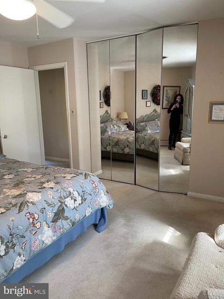
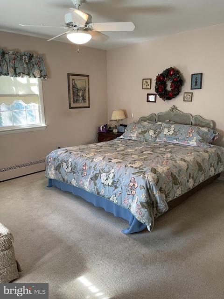
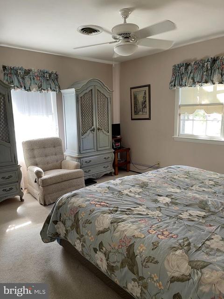
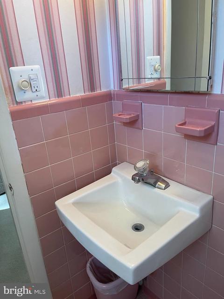
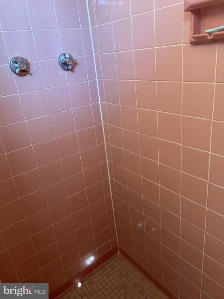
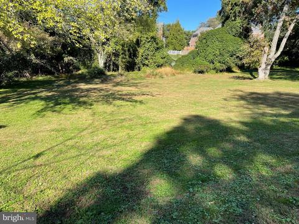
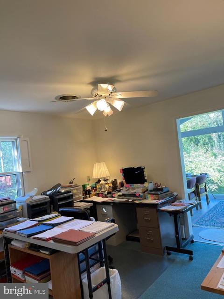
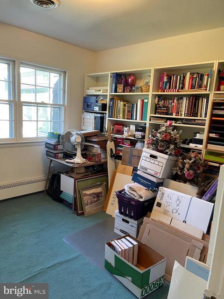
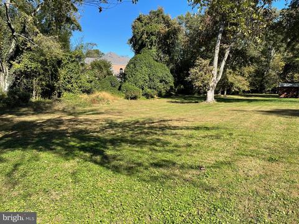
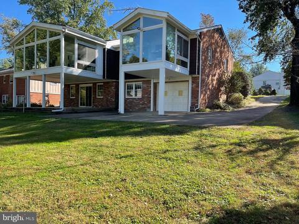
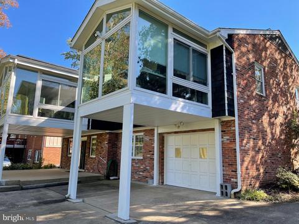
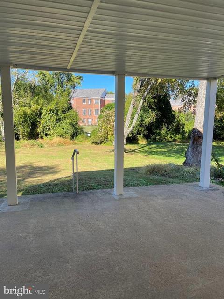
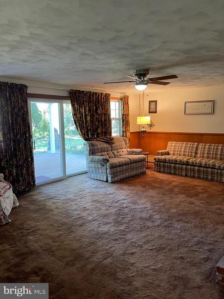
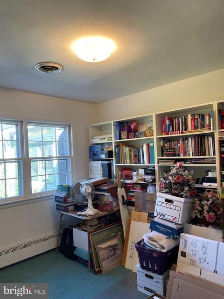
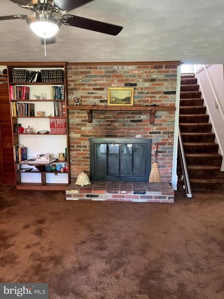
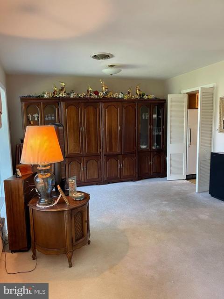
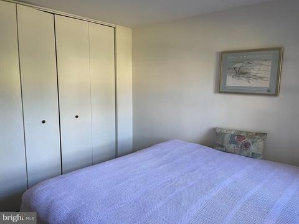
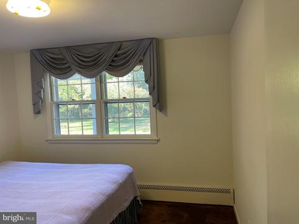
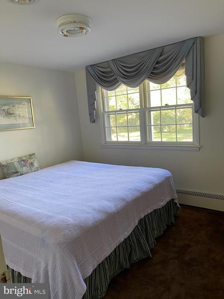
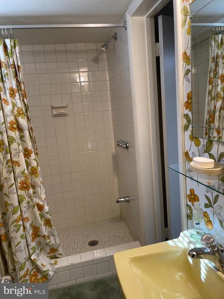
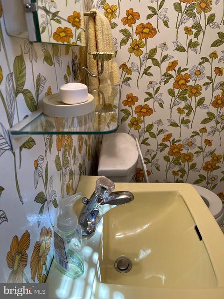
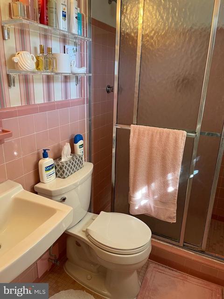
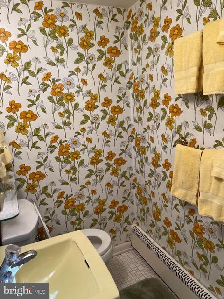
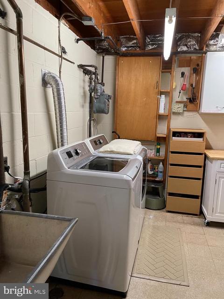
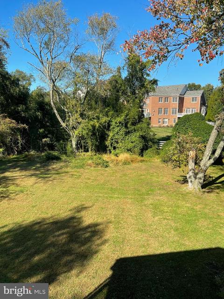
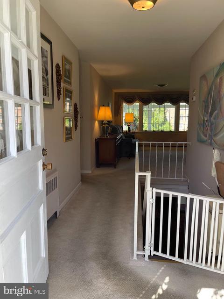
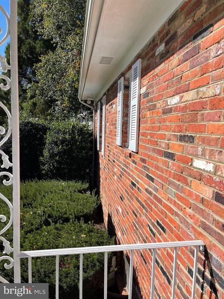
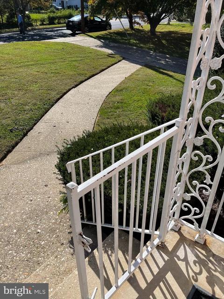
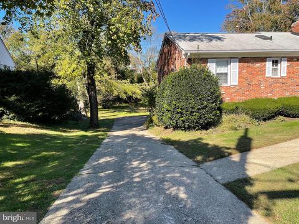
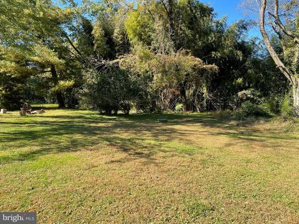
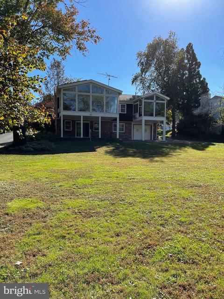
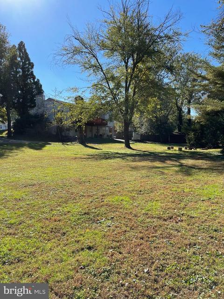
Last sold 11/12/2021 for $975K
bed
bath
Sqft ($291/Sqft)
| Property type House | Neighborhood | Year built 1960 | HOA fee $0/month | Lot size 0.38 Acre | Movoto estimate | Parking 1 garage spaces | Rental estimate |

| Overview | |
| Cooling/AC | Ceiling Fan(s), Whole House Fan, Central A/C, Solar Off Grid, Electric |
| Heating | Natural Gas, Solar |
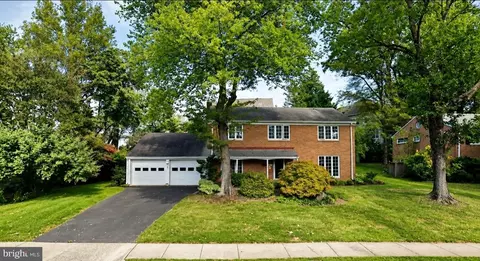
| Levels/Style | Raised Ranch/Rambler |
| Type | Residential |
| Status | Closed |
| SqFt | 3347 |
| Lot Size (SqFt) | 16460 |
| Lot Size (Acres) | 0.38 |
| County Tax | 9626, Annually |
| Tax: Assessed Value | 844340 |
| Annual Property Tax | 10103 |
| Year Built | 1960 |
| Condition | Good |
| New Construction (Y/N) | N |
| Foreclosure (Y/N) | N |
| Interior | |
| Total # of Bathrooms | 3 |
| # Full Baths | 3 |
| Total # of Bedrooms | 4 |
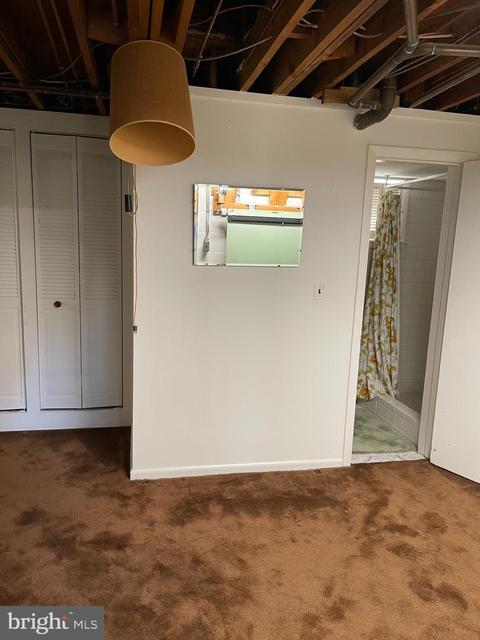
| Basement | Walkout Level, Windows, Fully Finished |
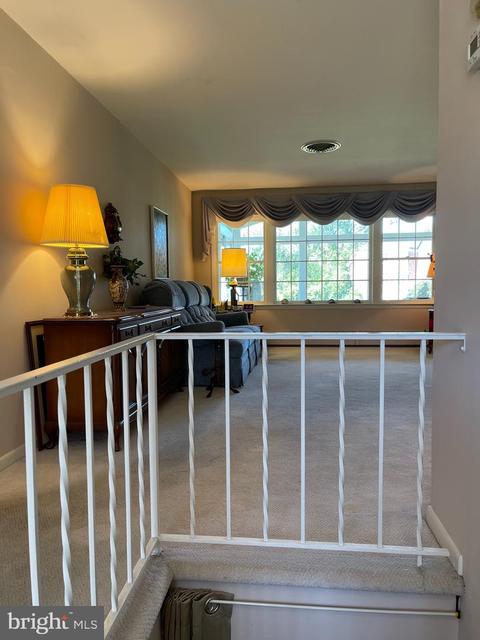
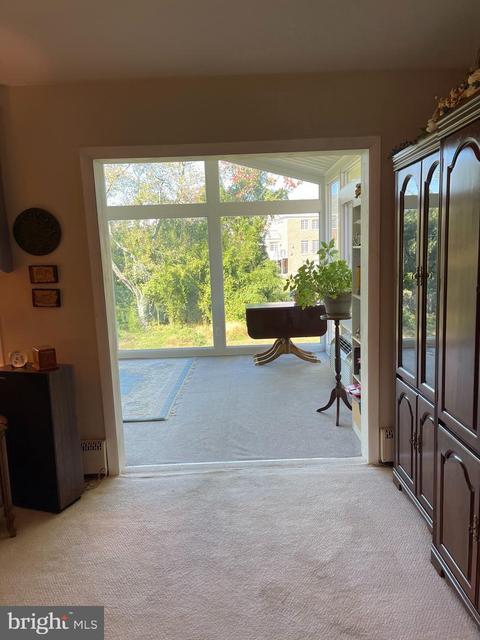
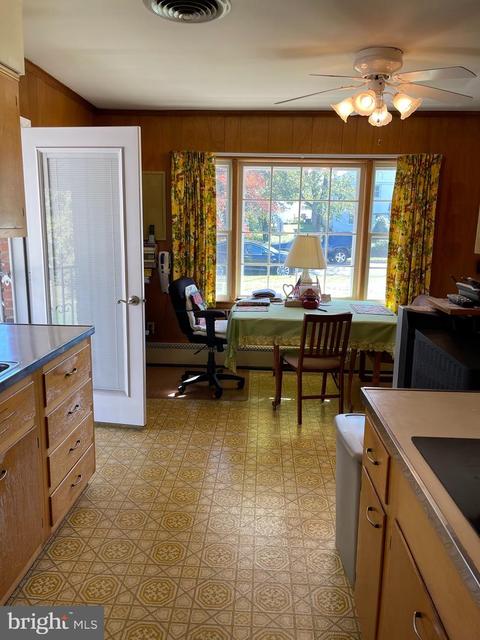
| Other Room(s) | Living Room, Primary Bedroom, Sitting Room, Bedroom 2, Bedroom 3, Bedroom 4, Kitchen, Family Room, Foyer, Breakfast Room, Laundry, Recreation Room, Primary Bathroom, Full Bath |
| Laundry | Basement |
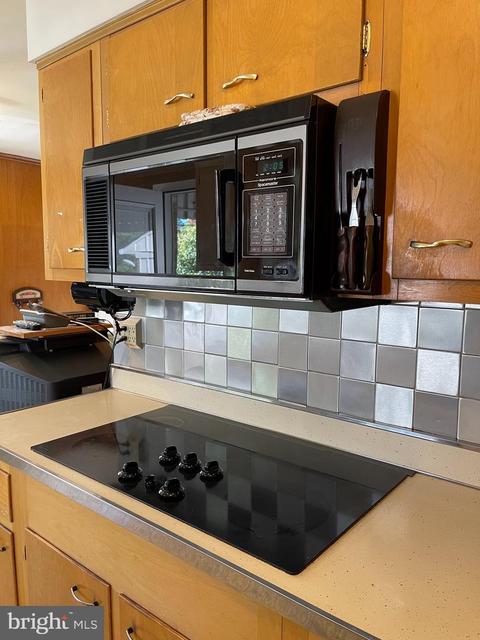
| Appliances | Built-In Microwave, Cooktop, Dishwasher, Disposal, Dryer, Exhaust Fan, Icemaker, Freezer, Oven - Wall, Refrigerator, Washer |
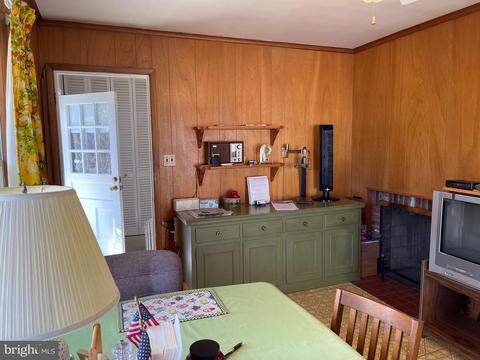
| Walls/ Ceilings | Dry Wall, Paneled Walls, Vaulted Ceilings |
| Interior Features | Kitchen - Eat-In, Kitchen - Country, Attic, Breakfast Area, Ceiling Fan(s), Combination Dining/Living, Primary Bath(s), Wood Floors, Carpet |
| Accessibility Features | Chairlift |
| Exterior | |
| Roof | Asbestos Shingle |
| Garage Desc | Covered Parking, Garage - Rear Entry |
| Parking Desc | Asphalt Driveway, Attached Garage, Driveway |
| # Garage Spaces | 1 |
| # Parking Spaces | 5 |
| # Attached Garage Spaces | 1 |
| # Driveway Spaces | 4 |
| Exterior Features | Exterior Lighting |
| Existing Structures | Above Grade, Below Grade |
| Amenities / Utilities | |
| Sewer/ Septic | Public Sewer |
| Pool | No Pool |
| Location | |
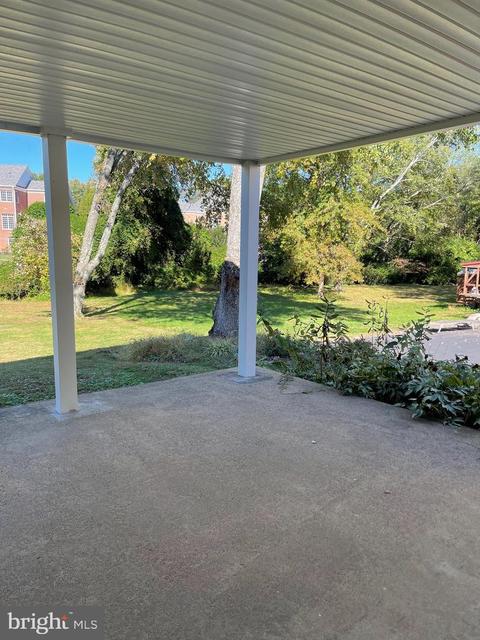
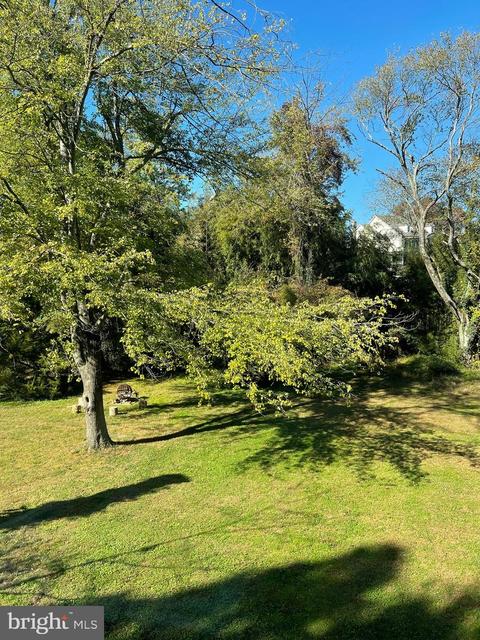
| View | Garden/Lawn |
| Subdivision | WESTBURY HEIGHTS |
| Water Source | Public |
| Senior Community (Y/N) | N |
| High School | MCLEAN |
| Elementary School | KENT GARDENS |
| School District | FAIRFAX COUNTY PUBLIC SCHOOLS |
| Middle School | LONGFELLOW |
| Directions | VA-123 N/Dolley Madison Blvd. Turn Right Onto Great Falls St, . Turn Left Onto Chain Bridge Rd. Turn Right Onto Davidson Rd. Turn Right Onto Westbury Rd |
| Zoning | 130 |
MLS # VAFX2025946| Est. value | Bed/bath | Sqft | mi | |
|---|---|---|---|---|
| 7012 Westbury Rd, Mc Lean, VA 22101 | $1,419,000 | 5/3 | 1,484 | 0.02 |
| 7016 Westbury Rd, Mclean, VA 22101 | $1,349,000 | 4/3 | 1,628 | 0.02 |
| 7010 Westbury Rd, Mc Lean, VA 22101 | $1,457,000 | 4/3 | 1,438 | 0.03 |
| 7018 Westbury Rd, Mclean, VA 22101 | $1,406,000 | 5/3 | 1,560 | 0.03 |
| 1629 Cecile St, Mc Lean, VA 22101 | $1,395,000 | 5/3 | 1,482 | 0.03 |
| 7013 Westbury Rd, Mc Lean, VA 22101 | $1,292,000 | 4/3 | 1,543 | 0.04 |
| 7011 Westbury Rd, Mc Lean, VA 22101 | $2,515,000 | 6/6 | 3,923 | 0.04 |
| 7008 Westbury Rd, Mc Lean, VA 22101 | $1,432,000 | 4/2 | 1,876 | 0.04 |
Estimated values are based on public record data and automated valuation models. Values are not guaranteed and may not reflect current market conditions.
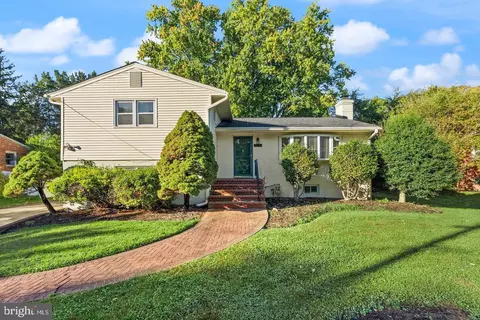
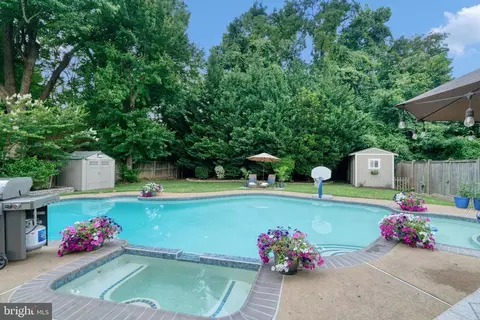

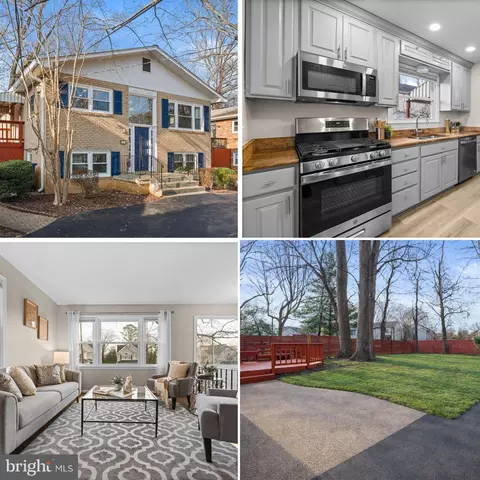



$656,925
$2,850,000
$579,000
$514,000
$1,585,000
$865,000
$535,000
$653,170
$1,600,000
$749,098
$1,311,950
$1,600,000
$469,990
$395,000
$564,950
$839,900
$669,900
$559,900
$1,749,000
$850,000
$2,000,000
$509,950
$419,000
$350,000
$619,950
$812,500
$1,990,000
$1,297,000
$2,000,000
$726,950