
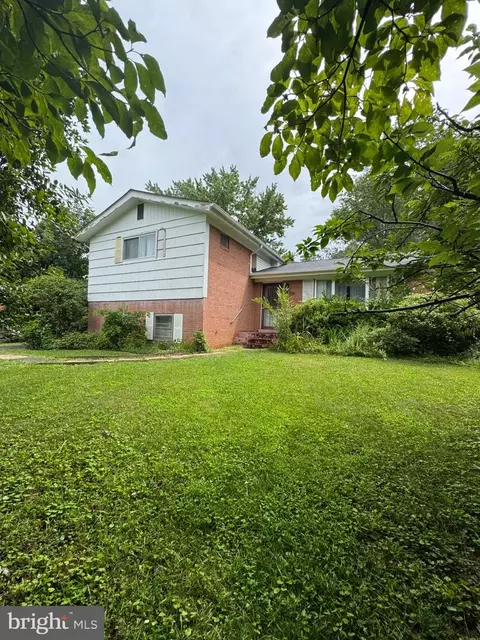
- $905,000
- 3Bd
- 3Ba
- 2,004 Sq Ft
SOLD

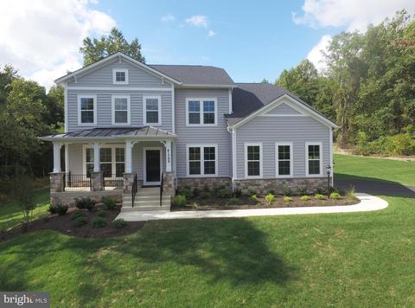
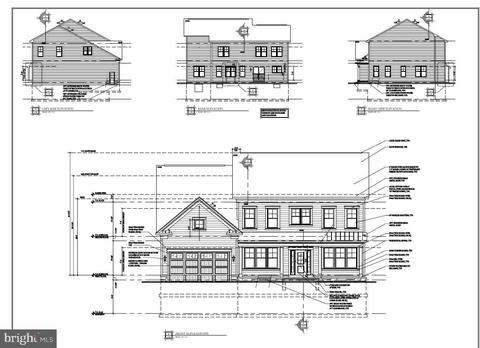
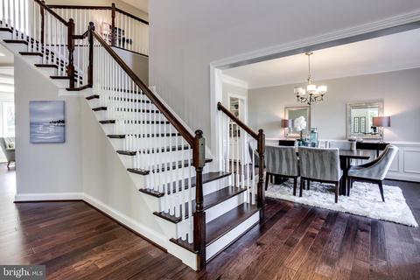
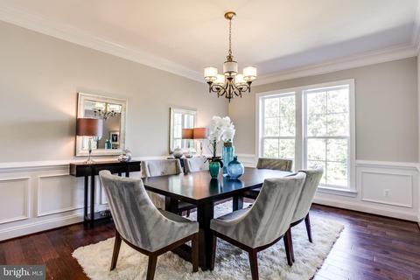
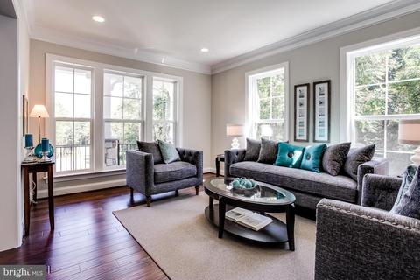
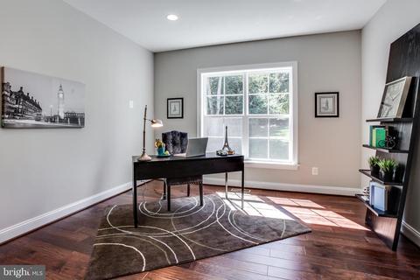
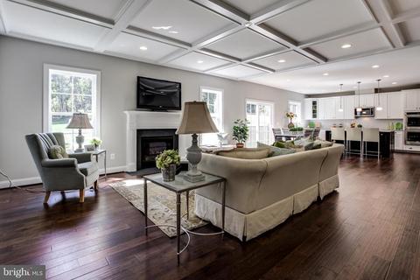
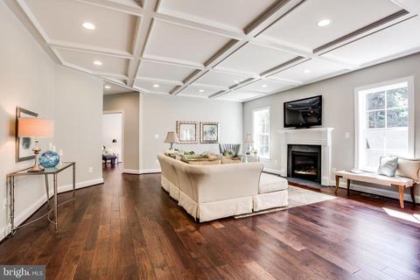
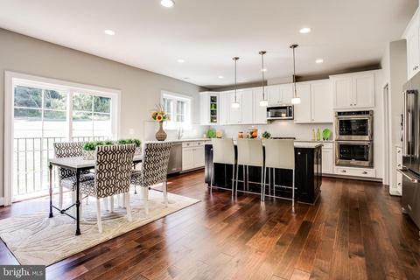
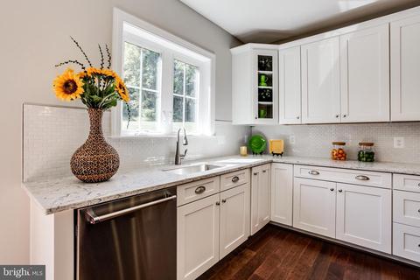
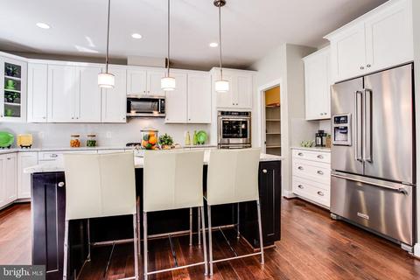
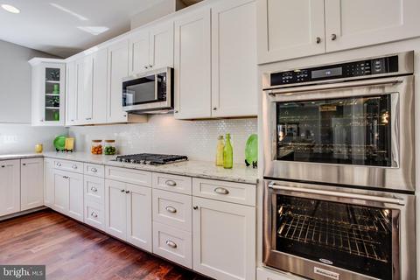
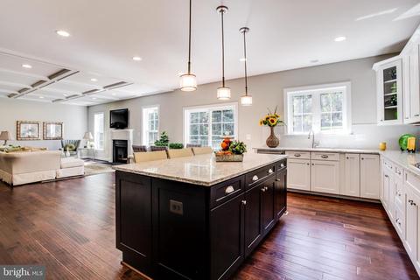
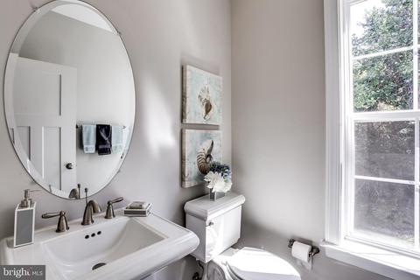
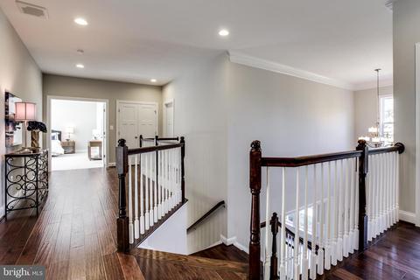
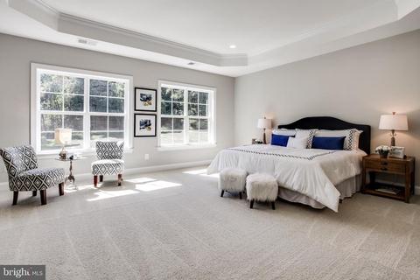
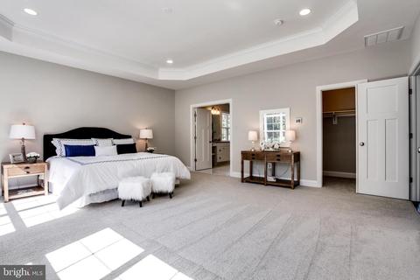
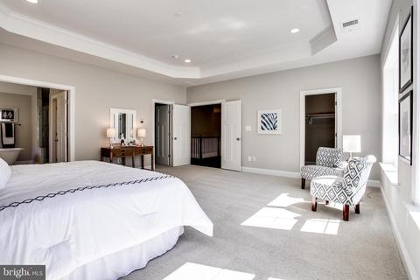
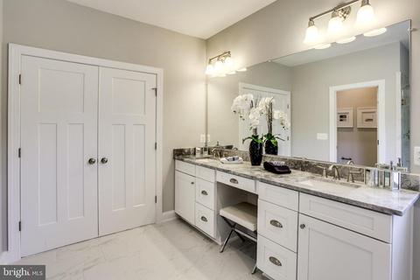
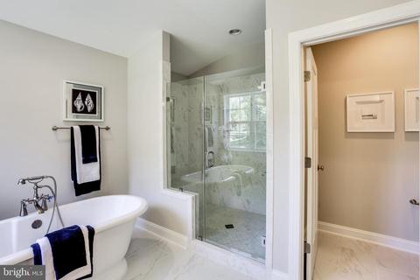
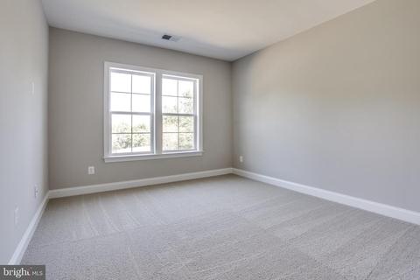
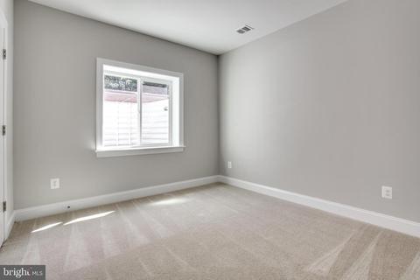
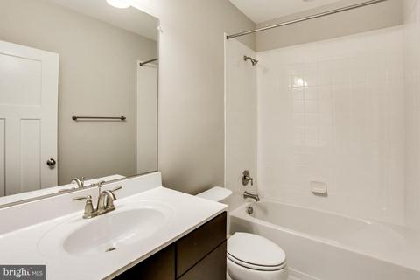
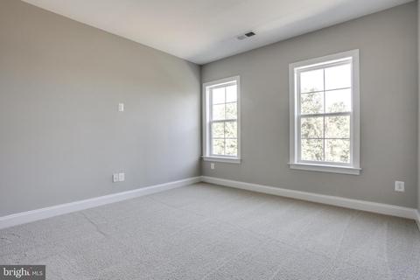
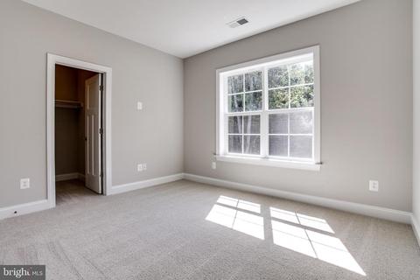
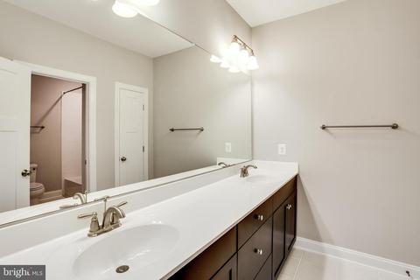
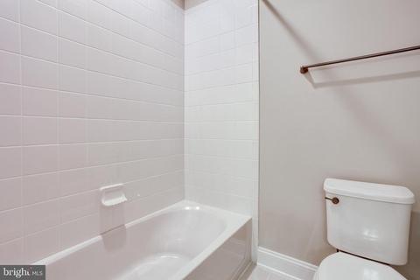
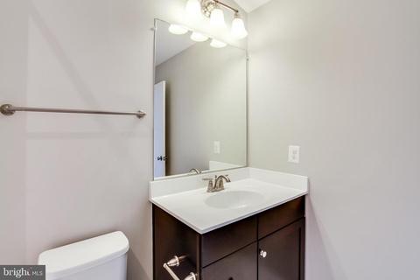
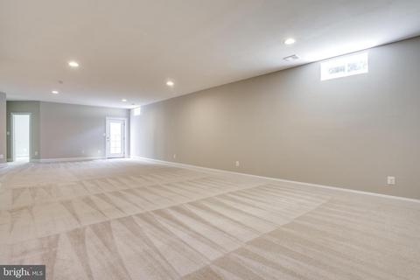
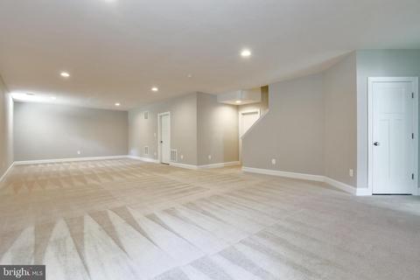
Last sold 08/19/2020 for $780K
bed
bath
Sqft ($216/Sqft)
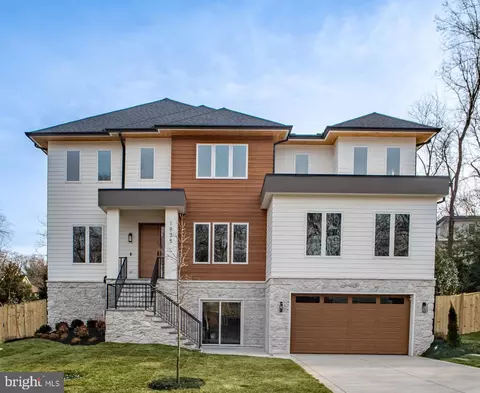
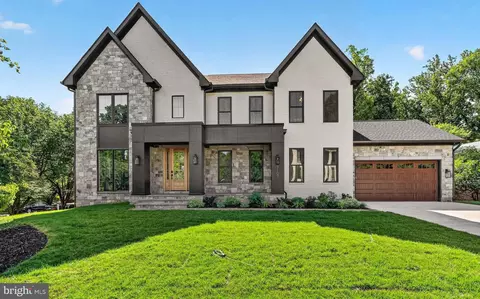
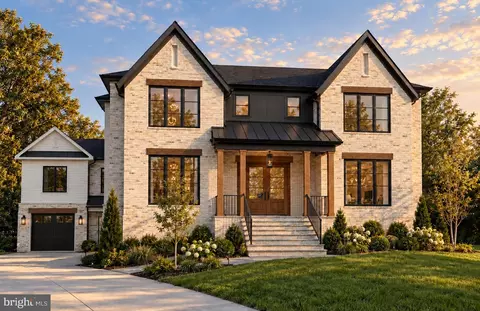
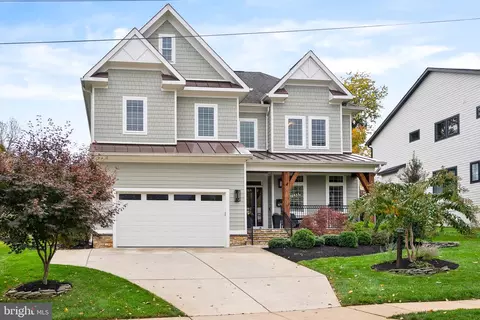
| Property type House | Neighborhood | Year built 2020 | HOA fee $0/month | Lot size 0.27 Acre | Movoto estimate | Parking 2 garage spaces | Rental estimate |

| Overview | |
| Cooling/AC | Central A/C, Electric |
| Heating | Natural Gas, Electric |
| Levels/Style | Craftsman |
| Type | Residential |
| Status | Closed |
| SqFt | 5117 |
| Lot Size (SqFt) | 11696 |
| Lot Size (Acres) | 0.27 |
| County Tax | 8540, Annually |
| Tax: Assessed Value | 505280 |
| Annual Property Tax | 8959 |
| Year Built | 2020 |
| New Construction (Y/N) | Y |
| Foreclosure (Y/N) | N |
| Interior | |
| Total # of Bathrooms | 4 |
| # Full Baths | 3 |
| # Half Baths | 1 |
| Total # of Bedrooms | 4 |
| Basement | Unfinished, Full, Sump Pump, Rough Bath Plumb |
| Other Room(s) | Living Room, Dining Room, Primary Bedroom, Bedroom 2, Bedroom 3, Bedroom 4, Kitchen, Library, Great Room |
| Appliances | Washer/Dryer Hookups Only, Air Cleaner, Cooktop, Dishwasher, Disposal, ENERGY STAR Refrigerator, Exhaust Fan, Humidifier, Microwave, Oven - Self Cleaning, Oven - Single, Oven - Wall, Range Hood, Refrigerator, Icemaker, Stainless Steel Appliances |
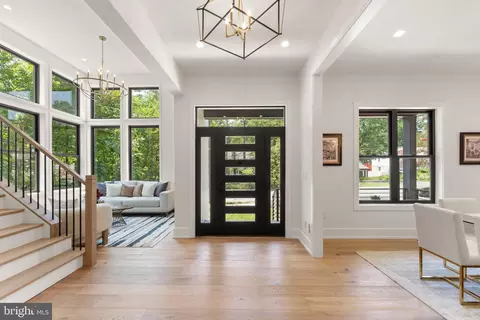
| Walls/ Ceilings | 9'+ Ceilings |
| Fireplace | Mantel(s) |
| Interior Features | Attic, Breakfast Area, Family Room Off Kitchen, Combination Kitchen/Living, Kitchen - Island, Kitchen - Table Space, Dining Area, Kitchen - Eat-In, Built-Ins, Chair Railings, Upgraded Countertops, Crown Moldings, Wood Floors, Floor Plan - Open, Butlers Pantry, Carpet, Formal/Separate Dining Room, Kitchen - Gourmet, Primary Bath(s), Pantry, Recessed Lighting, Walk-in Closet(s) |
| Accessibility Features | None |
| Exterior | |
| Roof | Shingle |
| Garage Desc | Garage Door Opener |
| Parking Desc | Asphalt Driveway, Attached Garage |
| # Garage Spaces | 2 |
| # Parking Spaces | 2 |
| # Attached Garage Spaces | 2 |
| Existing Structures | Above Grade, Below Grade, Porch(es) |
| Amenities / Utilities | |
| Water Conservation | Low-Flow Fixtures |
| Utilities | Under Ground |
| Sewer/ Septic | Public Sewer |
| Pool | No Pool |
| Security Features | Carbon Monoxide Detector(s) |
| Location | |
| Subdivision | DEVON PARK |
| Water Source | Public |
| Senior Community (Y/N) | N |
| High School | MCLEAN |
| Elementary School | KENT GARDENS |
| School District | FAIRFAX COUNTY PUBLIC SCHOOLS |
| Middle School | LONGFELLOW |
| Directions | Head East On Idylwood Rd Toward Great Falls St, Continue Onto Kirby Rd, Turn Left Onto Mcfall St Destination Will Be On The Left. |
| Zoning | 130 |
MLS # VAFX1074958| Est. value | Bed/bath | Sqft | mi | |
|---|---|---|---|---|
| 6844 Mcfall Pl, Mc Lean, VA 22101 | $1,202,600 | 3/1 | 1,108 | 0.02 |
| 1927 Beaver Ln, Mc Lean, VA 22101 | $1,178,000 | 3/3 | 1,246 | 0.02 |
| 6846 Mcfall Pl, Mc Lean, VA 22101 | $2,744,400 | 6/6 | 4,998 | 0.03 |
| 1929 Beaver Ln, Mclean, VA 22101 | $1,182,000 | 3/2 | 1,246 | 0.03 |
| 6843 Mcfall Pl, Mc Lean, VA 22101 | $2,434,900 | 5/4 | 4,812 | 0.04 |
| 1931 Beaver Ln, Mc Lean, VA 22101 | $2,437,300 | 5/5 | 4,412 | 0.04 |
| 1933 Mcfall St, Mc Lean, VA 22101 | $2,688,000 | 6/6 | 5,911 | 0.05 |
| 6848 Mcfall Pl, Mc Lean, VA 22101 | $1,154,000 | 4/2 | 1,132 | 0.05 |
Estimated values are based on public record data and automated valuation models. Values are not guaranteed and may not reflect current market conditions.


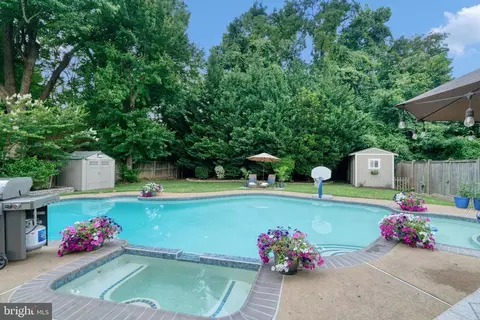


$656,925
$2,850,000
$579,000
$514,000
$1,585,000
$865,000
$535,000
$653,170
$1,600,000
$749,098
$1,311,950
$1,600,000
$469,990
$395,000
$564,950
$839,900
$669,900
$559,900
$1,749,000
$850,000
$2,000,000
$509,950
$419,000
$350,000
$619,950
$812,500
$1,990,000
$1,297,000
$2,000,000
$726,950