
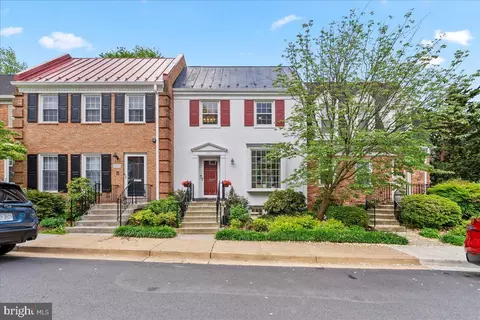
- $1,086,000
- 4Bd
- 4Ba
- 2,340 Sq Ft
SOLD

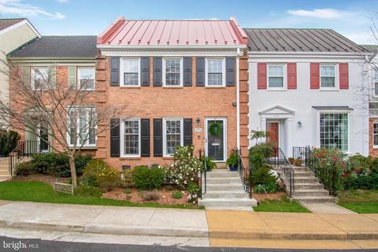
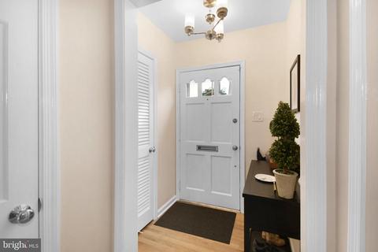
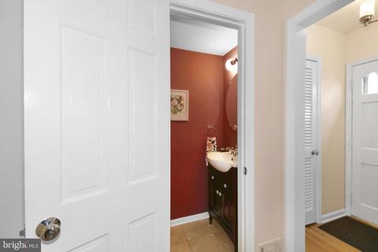
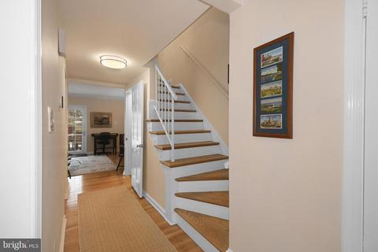
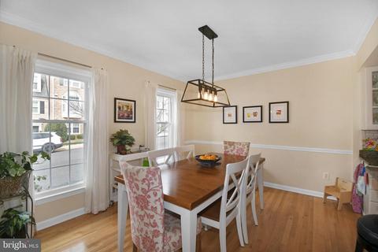
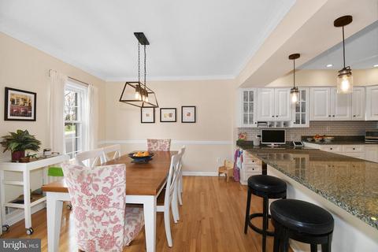
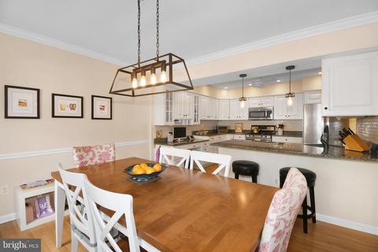
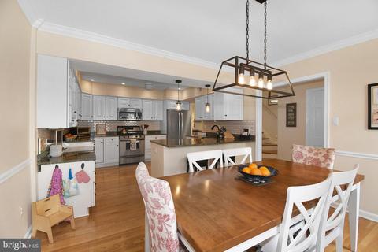
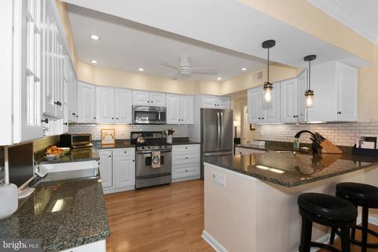
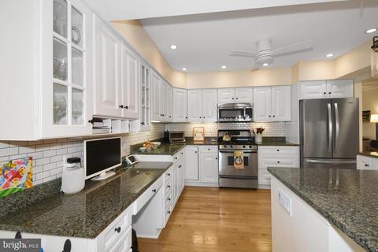
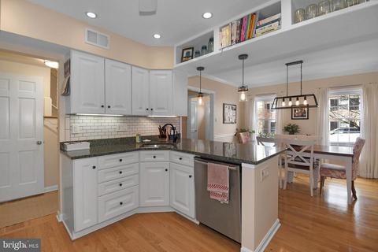
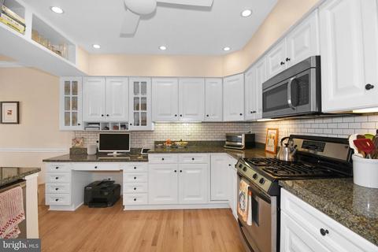
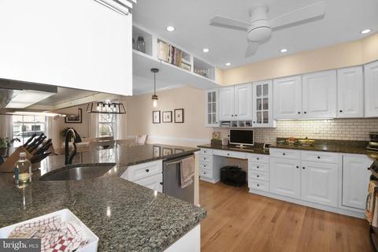
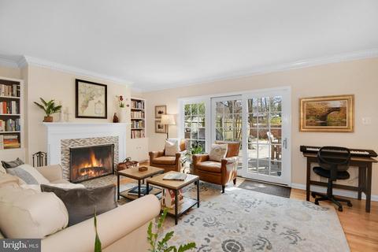
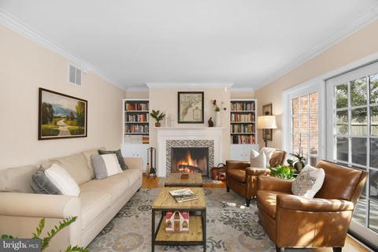
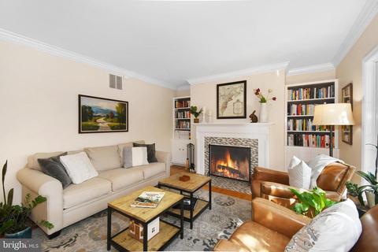
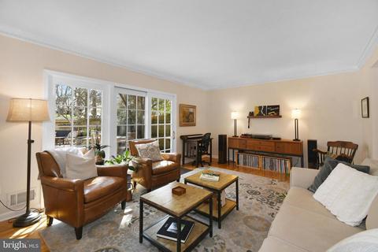
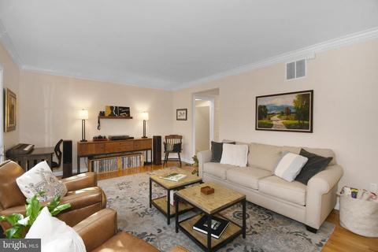
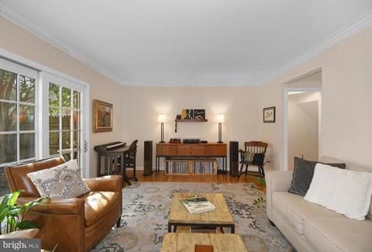
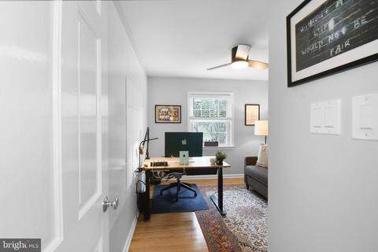
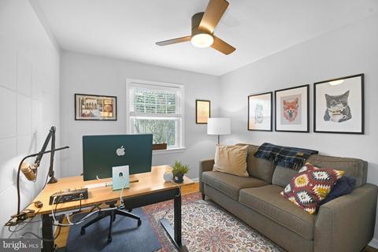
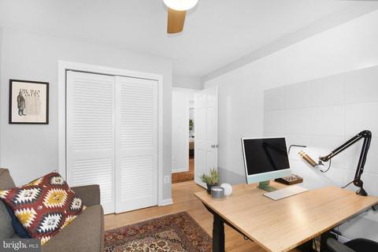
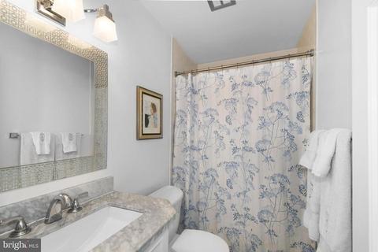
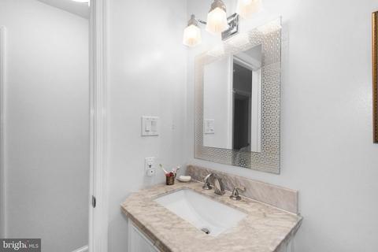
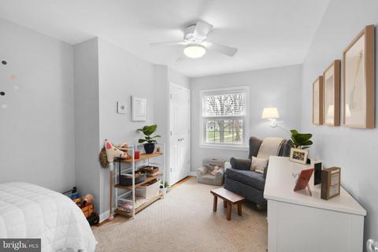
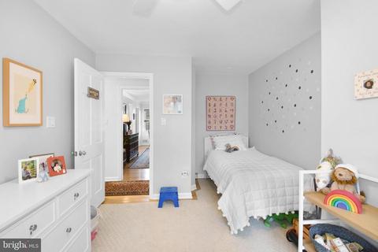
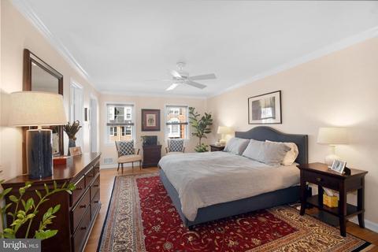
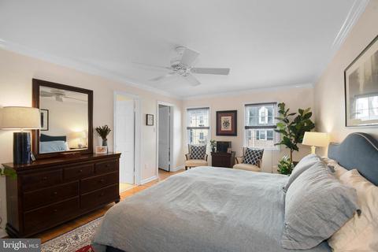
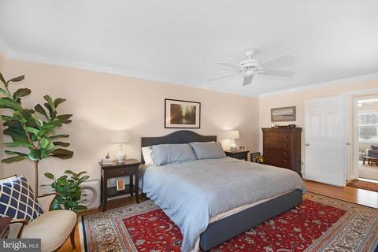
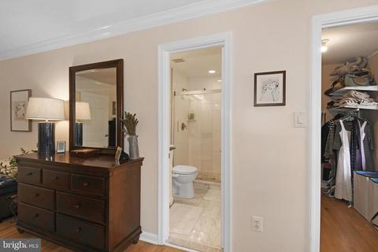
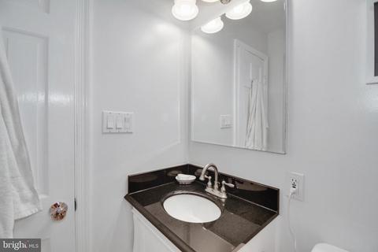
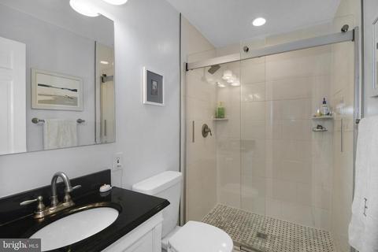
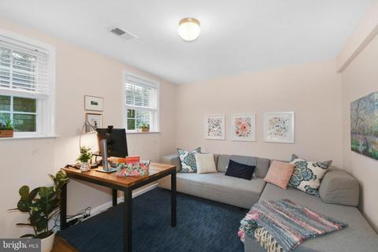
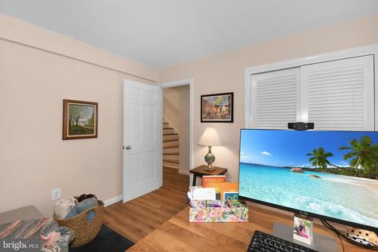
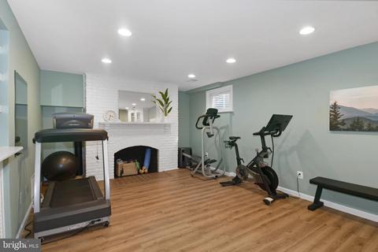
Last sold 06/03/2022 for $1M
bed
bath
Sqft ($431/Sqft)
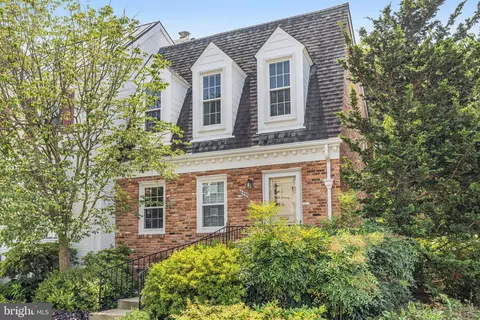
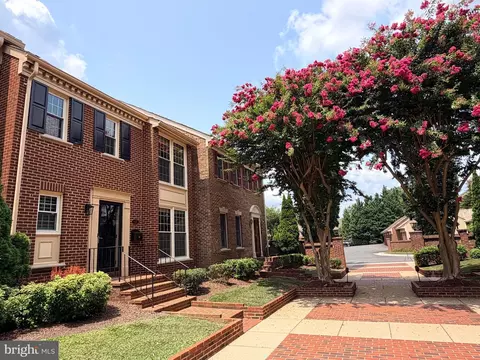
| Property type Townhouse | Neighborhood | Year built 1968 | HOA fee $160/month | Lot size 2,178 Sqft | Movoto estimate | Rental estimate |

| Overview | |
| Cooling/AC | Ceiling Fan(s), Central A/C, Electric |
| Heating | Natural Gas |
| Levels/Style | Traditional |
| Type | Residential |
| Status | Closed |
| SqFt | 2331 |
| Lot Size (SqFt) | 2037 |
| Lot Size (Acres) | 0.05 |
| County Tax | 9119, Semi-Annually |
| Tax: Assessed Value | 799900 |
| Annual Property Tax | 9571 |
| Year Built | 1968 |
| Condition | Excellent |
| HOA Fee | 480, Quarterly |
| New Construction (Y/N) | N |
| HOA Name | KINGS MANOR |
| Foreclosure (Y/N) | N |
| Interior | |
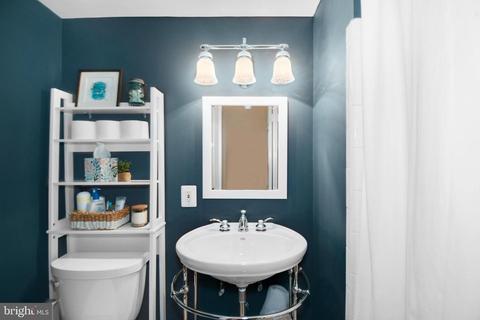
| Total # of Bathrooms | 4 |
| # Full Baths | 3 |
| # Half Baths | 1 |
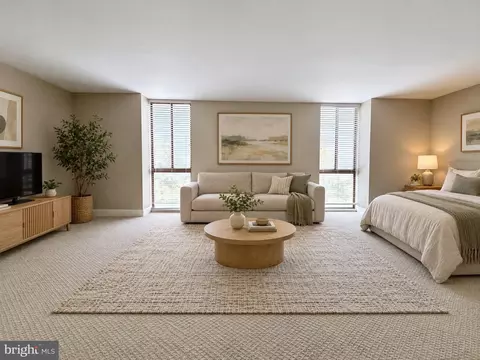
| Total # of Bedrooms | 4 |
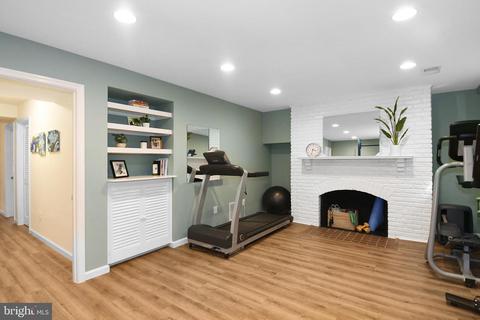
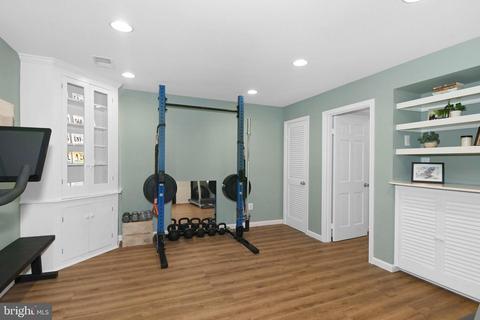
| Basement | Windows, Water Proofing System, Interior Access, Fully Finished, Connecting Stairway |
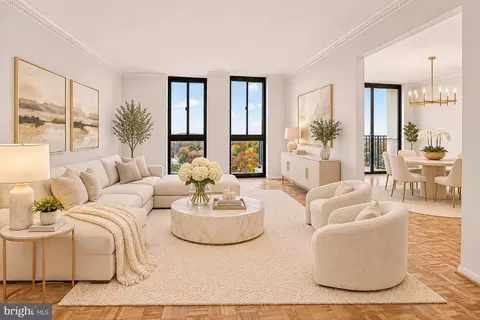
| Other Room(s) | Living Room, Dining Room, Kitchen, Recreation Room |
| Flooring | Wood |
| Appliances | Built-In Microwave, Dishwasher, Disposal, Dryer, Freezer, Icemaker, Oven/Range - Gas, Refrigerator, Stainless Steel Appliances, Washer, Water Heater |
| Interior Features | Built-Ins, Ceiling Fan(s), Combination Kitchen/Dining, Crown Moldings, Chair Railings, Floor Plan - Open, Floor Plan - Traditional, Kitchen - Eat-In, Kitchen - Table Space, Primary Bath(s), Recessed Lighting, Upgraded Countertops, Walk-in Closet(s), Window Treatments, Wood Floors |
| Accessibility Features | None |
| Exterior | |
| Roof | Metal |
| Construction | Mixed |
| Foundation | Block |
| Parking Desc | General Common Elements, Other |
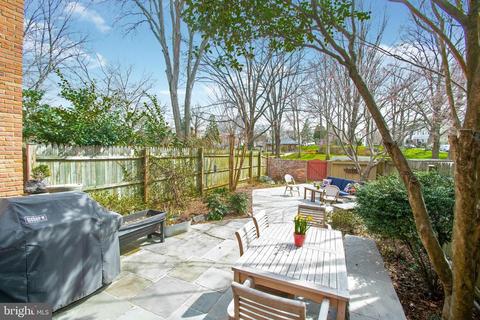
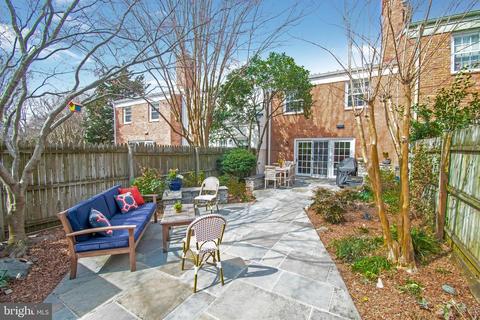
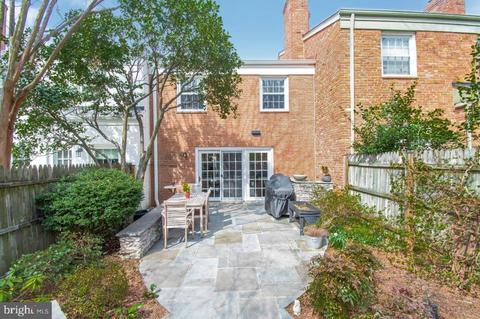
| Existing Structures | Above Grade, Below Grade, Patio(s), Shed |
| Fencing | Fully |
| Amenities / Utilities | |
| Sewer/ Septic | Public Sewer |
| Pool | No Pool |
| Location | |
| Subdivision | KINGS MANOR TOWNE HOUSES |
| Water Source | Public |
| Senior Community (Y/N) | N |
| High School | LANGLEY |
| Elementary School | CHURCHILL ROAD |
| School District | FAIRFAX COUNTY PUBLIC SCHOOLS |
| Middle School | COOPER |
| Directions | From GW Parkway, Head South On 123 For 2.3 Miles, Make Right On Kensington Rd, Left On Towne Lane, 6755 On The Left. From 495, Head North On 123 For 2.5 Miles, Make A Left On Churchill Rd, Right On Melrose Dr, Left On Wimbledon Dr, Right On Towne Lane Rd |
| Zoning | 180 |
MLS # VAFX2058690
MLS # 1001239371
MLS # FX9760079| Est. value | Bed/bath | Sqft | mi | |
|---|---|---|---|---|
| 6753 Towne Lane Rd, Mc Lean, VA 22101 | $1,099,700 | 4/3 | 1,538 | 0 |
| 6757 Towne Lane Rd, Mc Lean, VA 22101 | $1,127,700 | 3/3 | 1,538 | 0.01 |
| 6751 Towne Lane Rd, Mclean, VA 22101 | $1,103,100 | 4/3 | 1,566 | 0.01 |
| 6759 Towne Lane Rd, Mc Lean, VA 22101 | $1,146,100 | 3/3 | 1,512 | 0.01 |
| 6749 Towne Lane Rd, Mc Lean, VA 22101 | $1,071,200 | 4/3 | 1,566 | 0.01 |
| 6747 Towne Lane Rd, Mc Lean, VA 22101 | $1,100,600 | 4/3 | 1,512 | 0.02 |
| 6745 Towne Lane Rd, Mc Lean, VA 22101 | $1,109,400 | 3/3 | 1,554 | 0.02 |
| 6743 Towne Lane Rd, Mc Lean, VA 22101 | $1,127,900 | 4/3 | 1,560 | 0.02 |
Estimated values are based on public record data and automated valuation models. Values are not guaranteed and may not reflect current market conditions.

$656,925
$2,850,000
$579,000
$514,000
$1,585,000
$865,000
$535,000
$653,170
$1,600,000
$749,098
$1,311,950
$1,600,000
$469,990
$395,000
$564,950
$839,900
$669,900
$559,900
$1,749,000
$850,000
$2,000,000
$509,950
$419,000
$350,000
$619,950
$812,500
$1,990,000
$1,297,000
$2,000,000
$726,950