

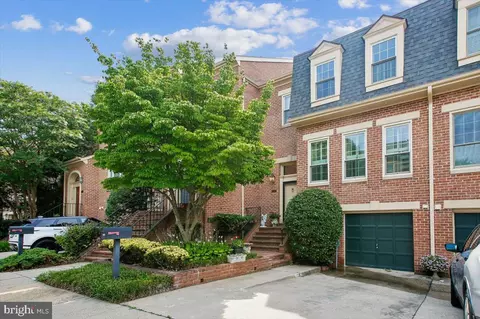
- $1,180,000
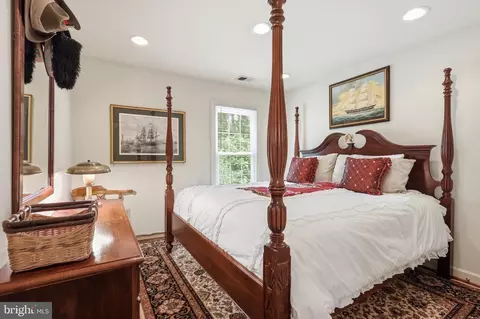
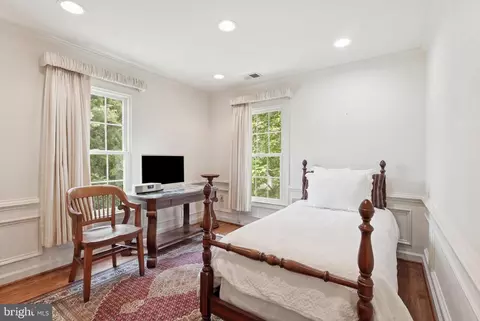
- 3Bd
- 5Ba
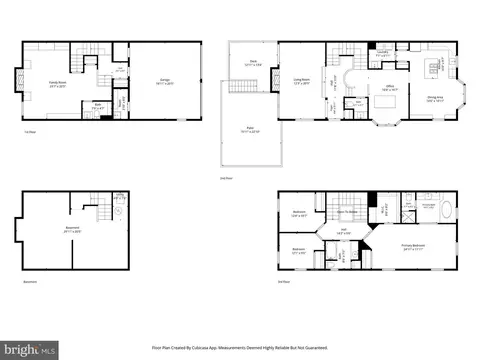
- 2,332 Sq Ft

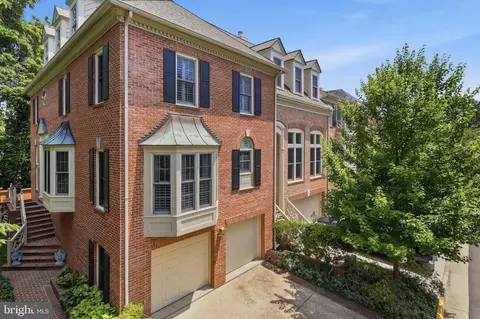
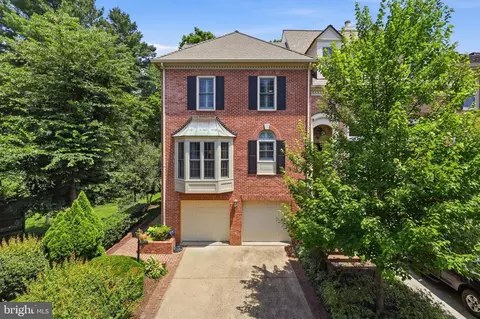
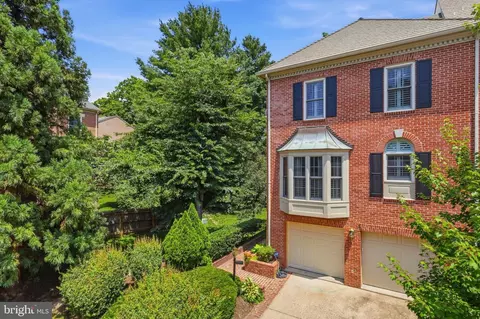



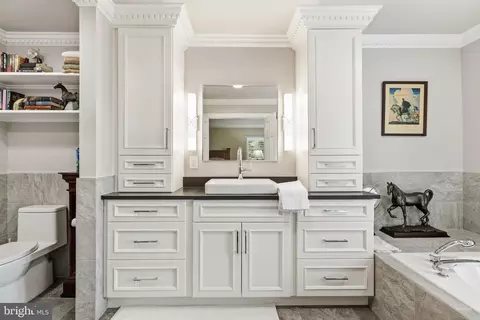
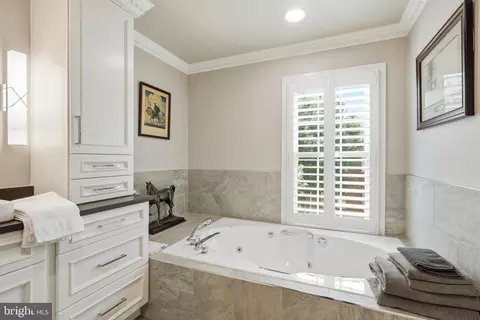
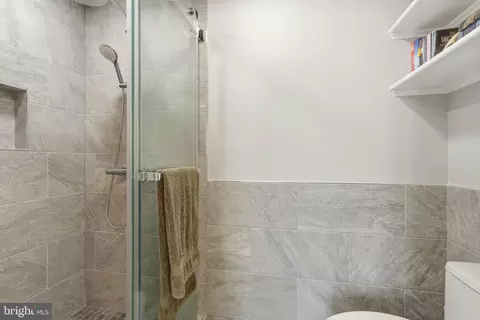
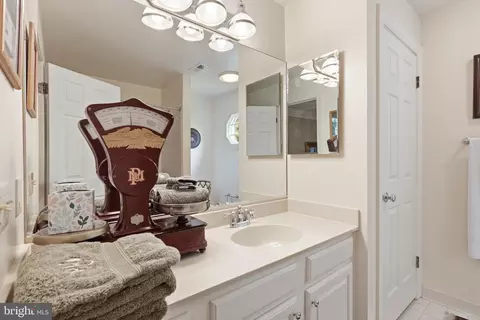
•
bed
bath
Sqft ($630/Sqft)
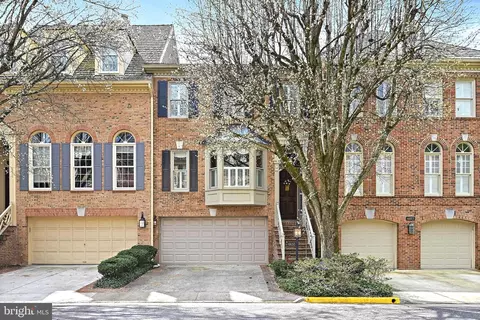
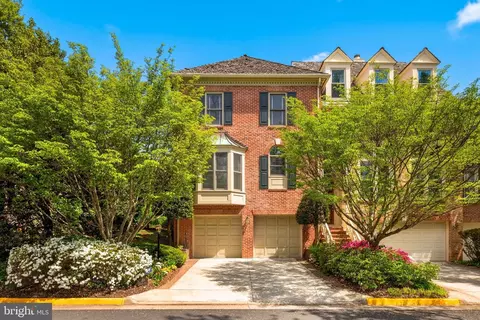
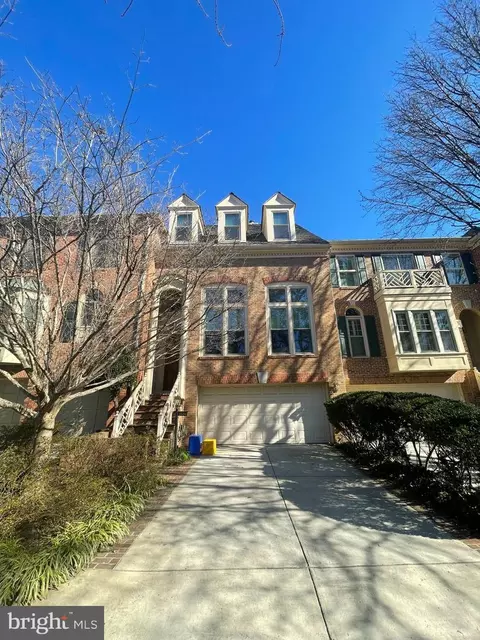
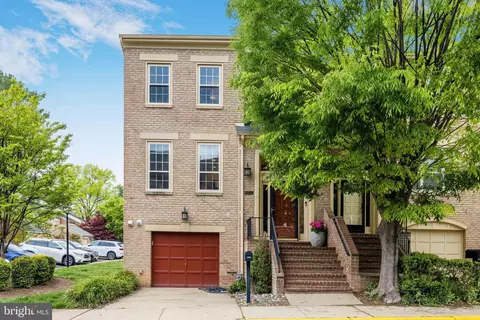
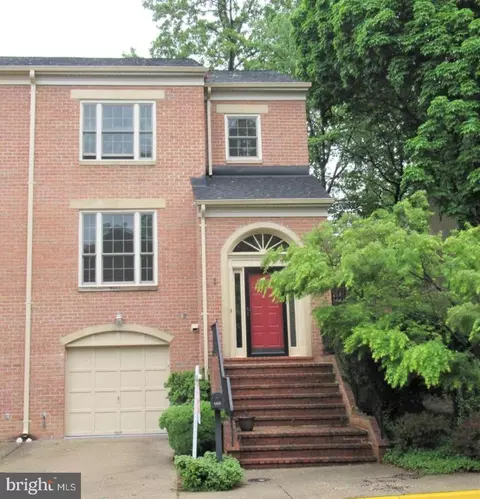
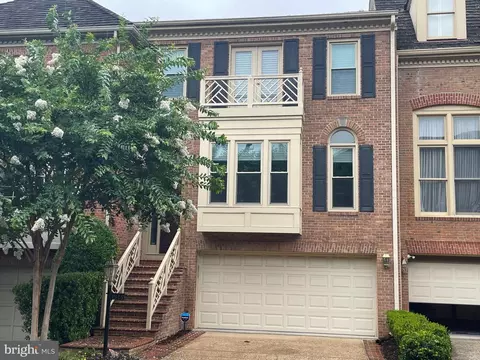
| Property type Townhouse | Neighborhood | Year built 1987 | HOA fee $260/month | Movoto estimate | Parking 2 garage spaces |

| Overview | |
| Cooling/AC | Heat Pump(s), Electric |
| Heating | Electric |
| Levels/Style | Colonial |
| Type | Residential |
| Virtual Tour | External Link |
| Status | Active |
| SqFt | 2428 |
| County Tax | 15210, Annually |
| Tax: Assessed Value | 1358080 |
| Annual Property Tax | 15977 |
| Year Built | 1987 |
| Condition | Excellent |
| HOA Fee | 260, Monthly |
| New Construction (Y/N) | N |
| Foreclosure (Y/N) | N |
| Interior | |
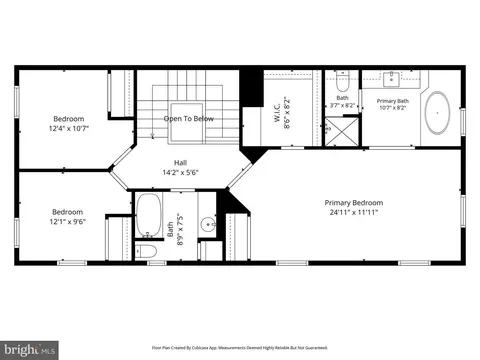
| Total # of Bathrooms | 4 |
| # Full Baths | 2 |
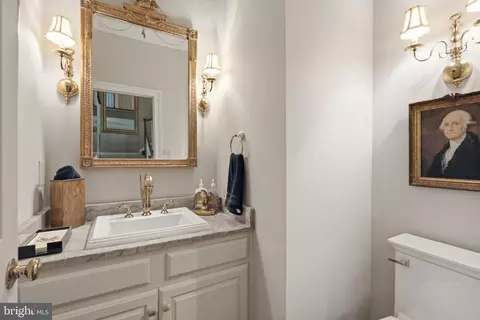
| # Half Baths | 2 |
| Total # of Bedrooms | 3 |
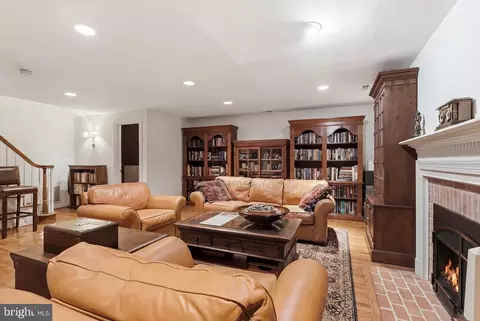
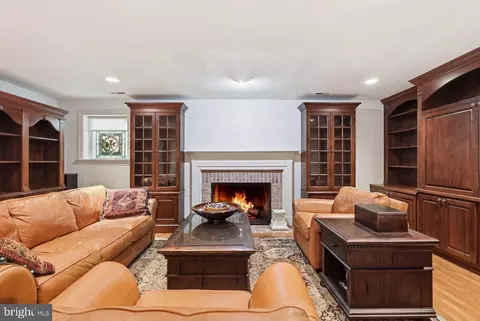
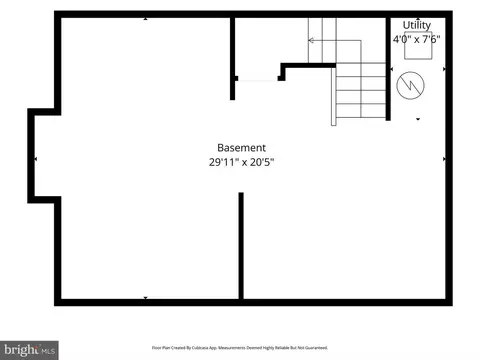
| Basement | Full, Shelving, Sump Pump |
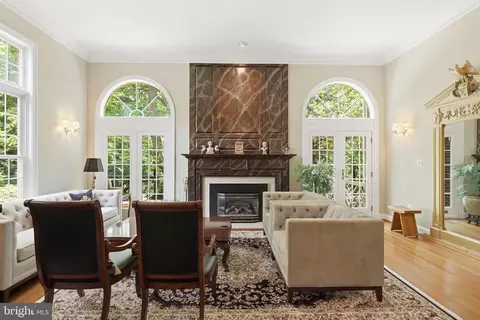
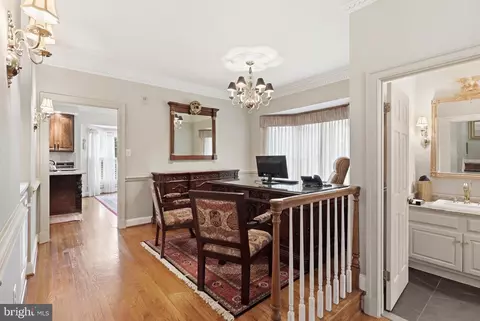
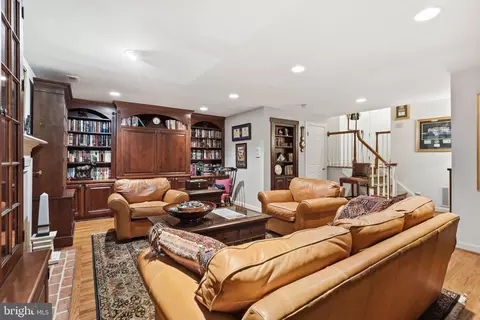
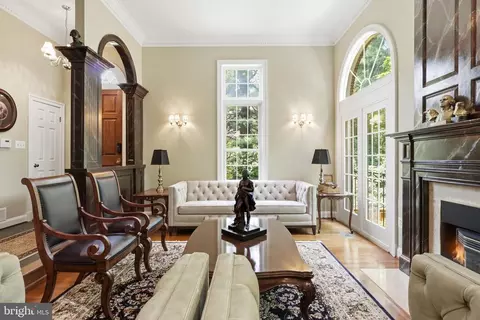
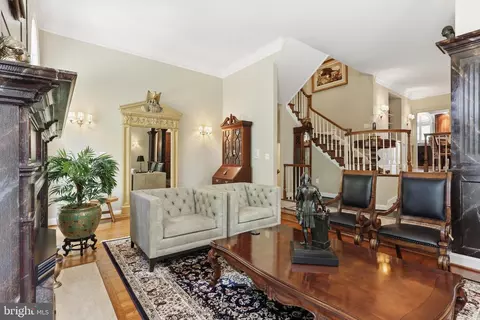
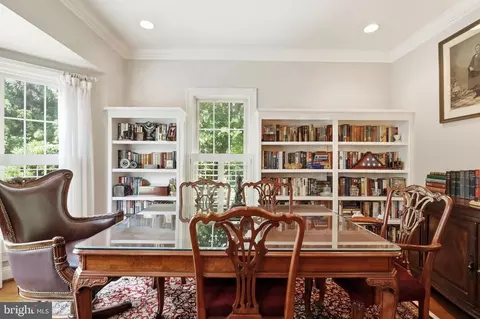
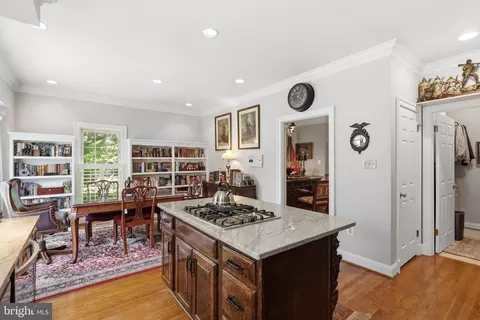
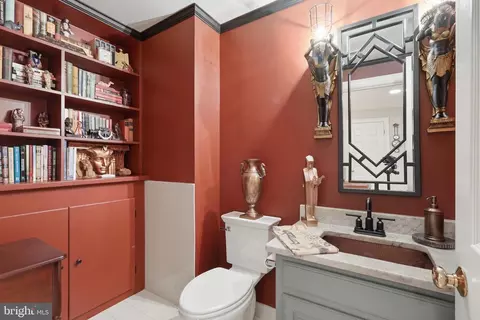
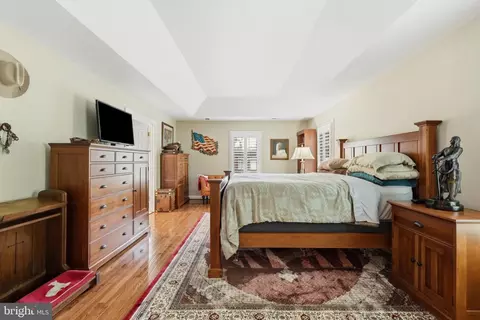
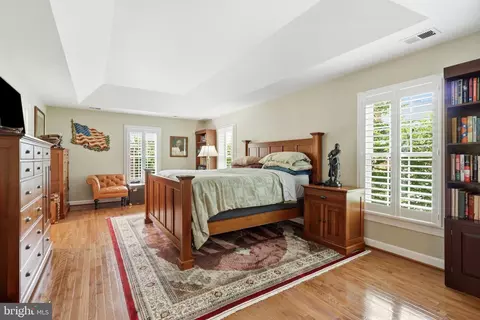
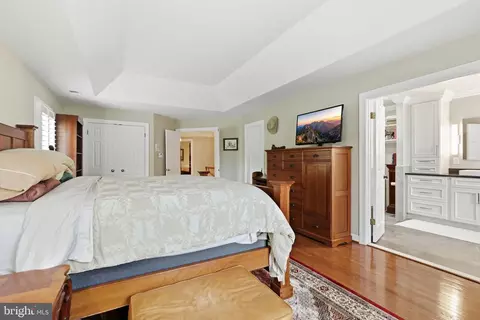
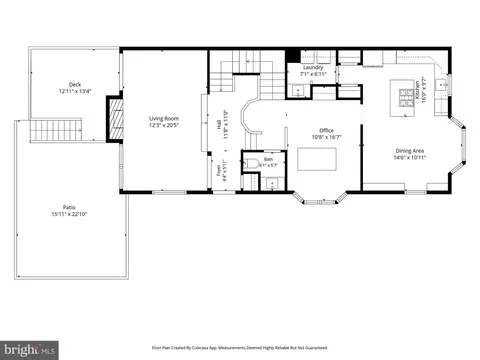
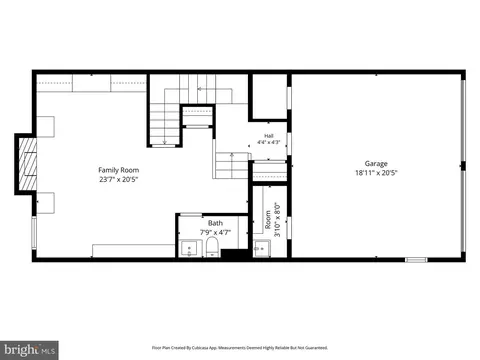
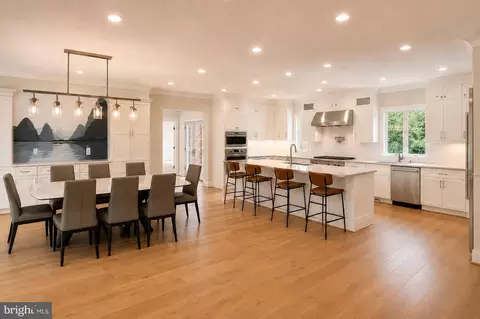
| Other Room(s) | Living Room, Dining Room, Primary Bedroom, Kitchen, Family Room, Basement, Foyer, Breakfast Room, Laundry, Mud Room, Recreation Room, Bathroom 1, Bathroom 2, Primary Bathroom, Full Bath, Half Bath |
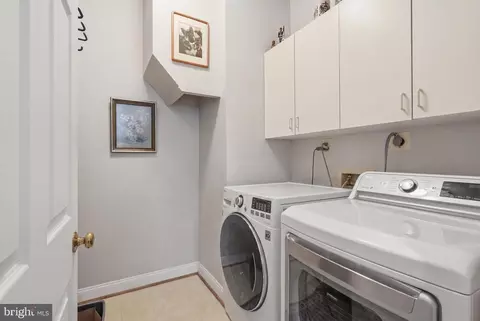
| Laundry | Main Floor |
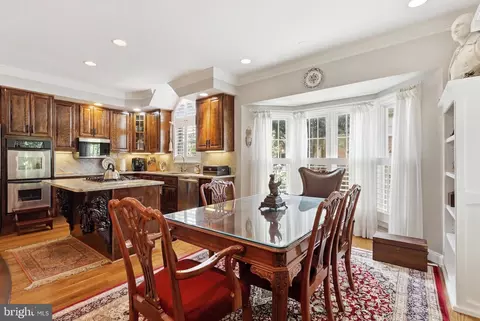
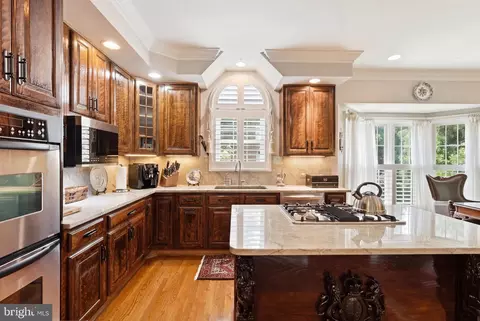
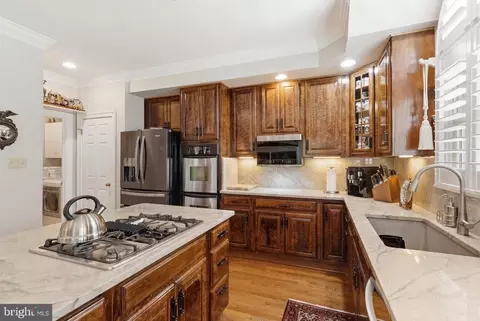
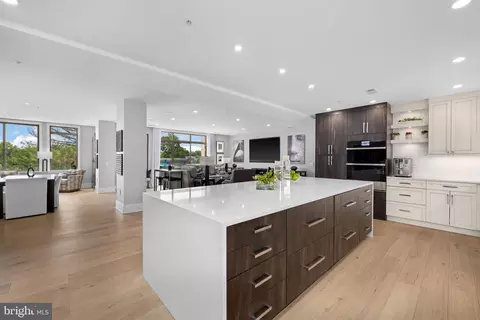
| Appliances | Built-In Microwave, Cooktop, Dishwasher, Disposal, ENERGY STAR Refrigerator, Oven - Double, Water Heater, Dryer - Front Loading, Washer - Front Loading |
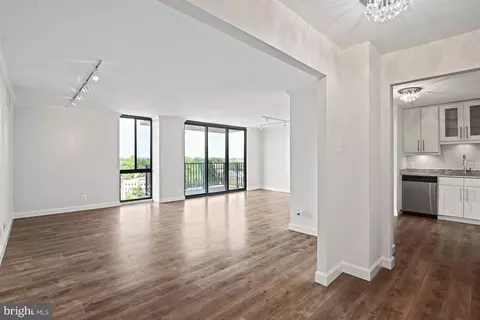
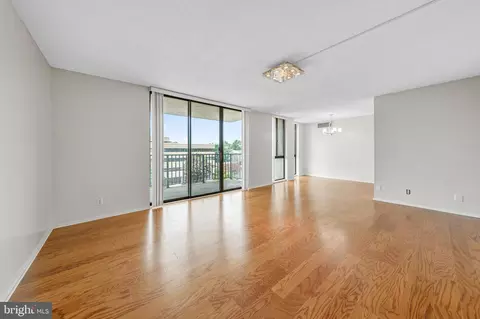
| Walls/ Ceilings | High, 9'+ Ceilings |
| Window Features | Screens |
| Fireplace | Electric |
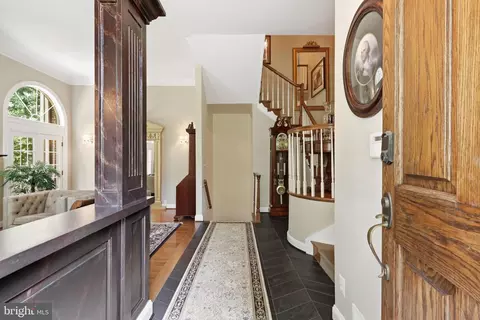
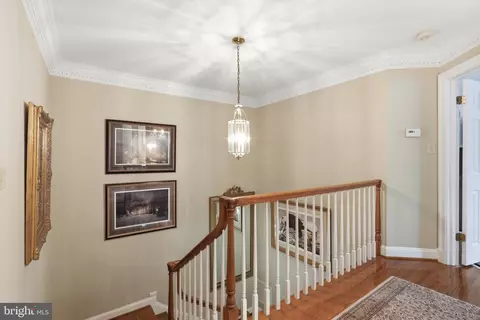
| Interior Features | Attic, Breakfast Area, Built-Ins, Butlers Pantry, Carpet, Chair Railings, Crown Moldings, Dining Area, Floor Plan - Open, Formal/Separate Dining Room, Intercom, Kitchen - Gourmet, Kitchen - Island, Kitchen - Table Space, Laundry Chute, Walk-in Closet(s), Window Treatments, Wood Floors, Pantry |
| Accessibility Features | Other |
| Door Features | Sliding Glass |
| Exterior | |
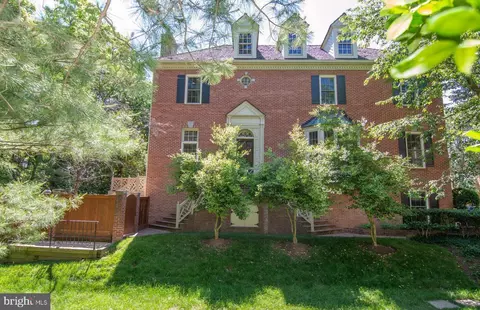
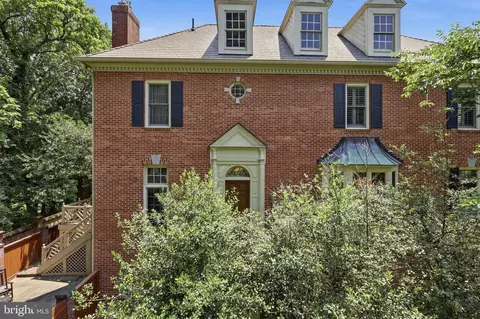
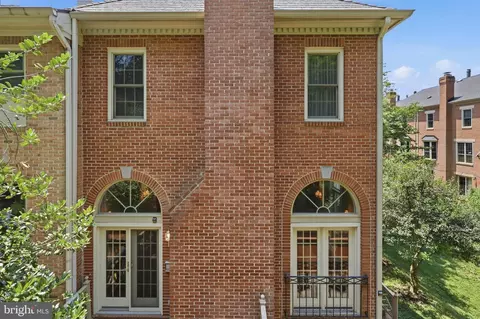
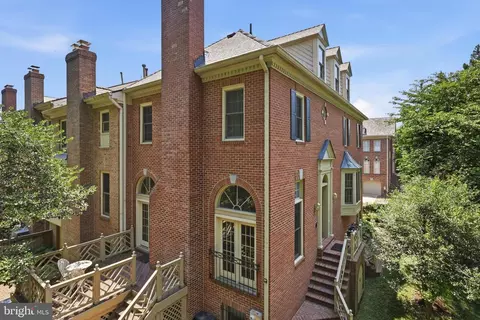
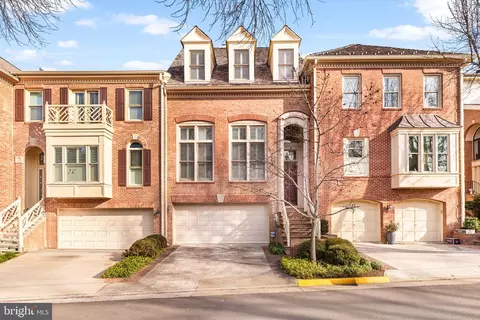
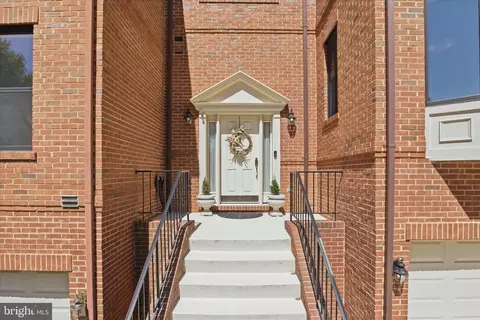
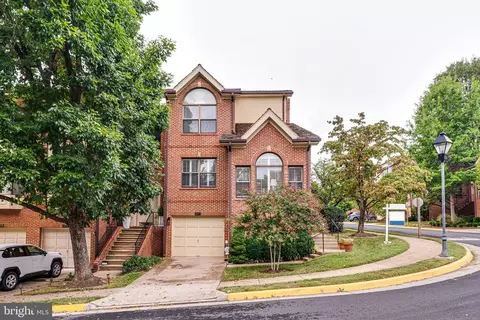
| Construction | Brick |
| Foundation | Concrete Perimeter |
| Garage Desc | Garage Door Opener, Garage - Front Entry |
| Parking Desc | Paved Driveway, Attached Garage |
| # Garage Spaces | 2 |
| # Parking Spaces | 2 |
| # Attached Garage Spaces | 2 |
| Exterior Features | Exterior Lighting, Sidewalks |
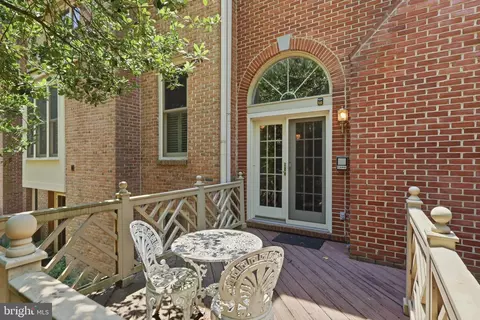
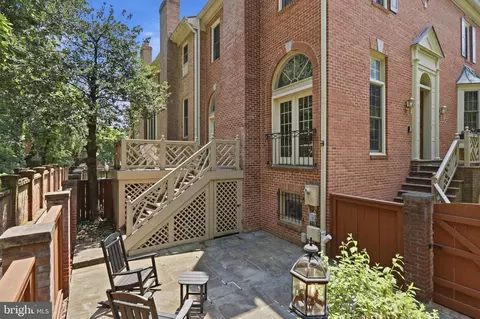
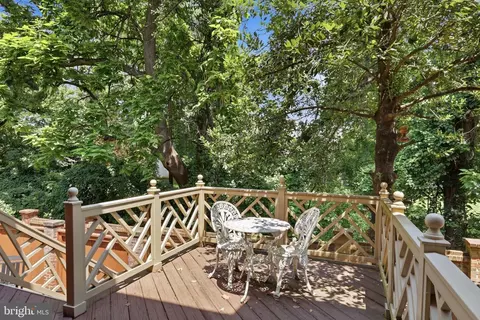
| Existing Structures | Above Grade, Below Grade, Deck(s) |
| Amenities / Utilities | |
| Electricity | 120/240V |
| Pool | Yes - Community |
| HOA Amenities | Pool - Outdoor |
| Location | |
| View | Trees/Woods |
| Subdivision | HAMPTON MANOR ESTATES |
| Water Source | Public |
| Senior Community (Y/N) | N |
| High School | MCLEAN |
| Elementary School | FRANKLIN SHERMAN |
| School District | FAIRFAX COUNTY PUBLIC SCHOOLS |
| Middle School | LONGFELLOW |
| Location | Suburban |
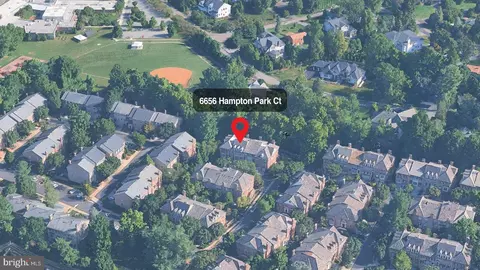
| Directions | East Old Dominion Drive, Left At The Light Onto Hampton Ridge Drive, 2nd Left Onto Hampton Park Court. Townhouse On The Right, End Unit #6656. |
| Zoning | 312 |

$656,925
$2,850,000
$579,000
$514,000
$1,585,000
$865,000
$535,000
$653,170
$1,600,000
$749,098
$1,311,950
$1,600,000
$469,990
$395,000
$564,950
$839,900
$669,900
$559,900
$1,749,000
$850,000
$2,000,000
$509,950
$419,000
$350,000
$619,950
$812,500
$1,990,000
$1,297,000
$2,000,000
$726,950