
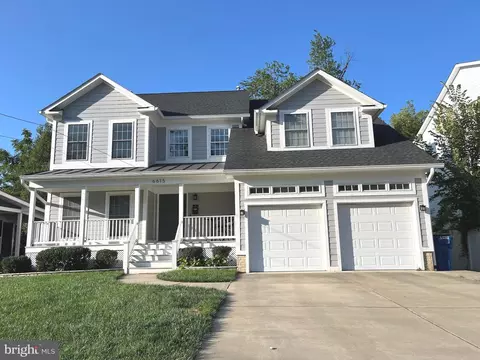
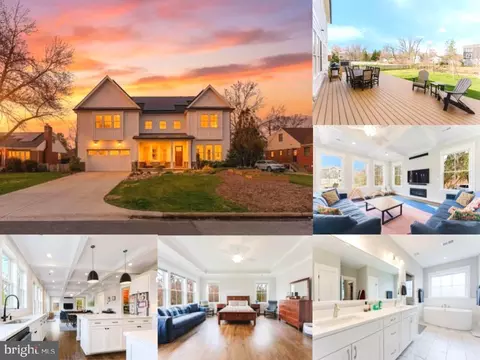
- $1,880,000
- 5Bd
- 5Ba
- 4,130 Sq Ft
SOLD

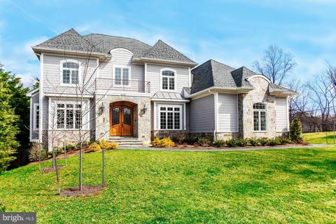
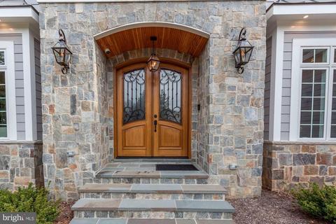
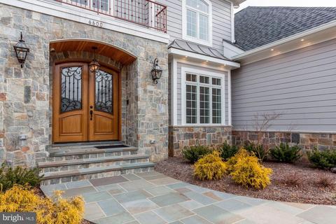
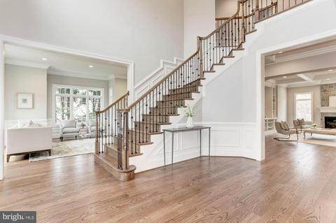
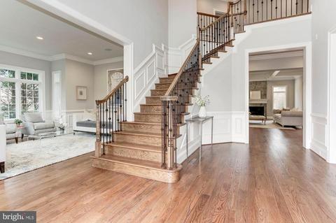
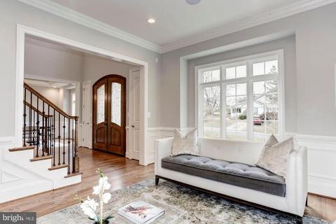
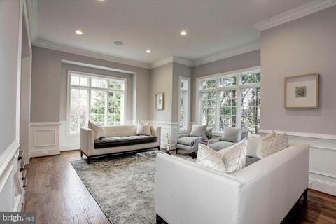
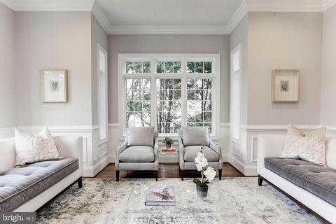
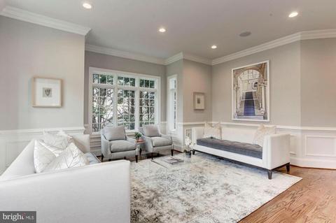
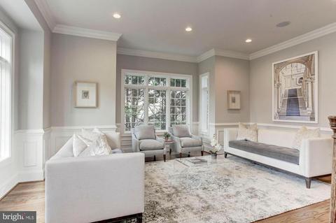
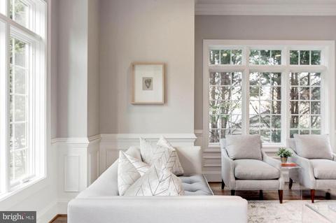
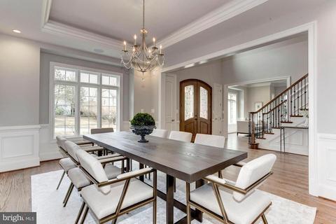
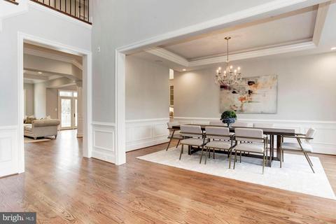
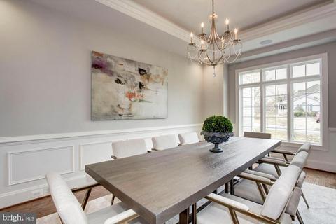
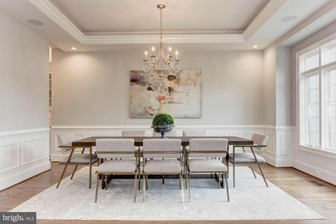
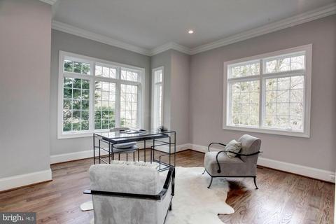
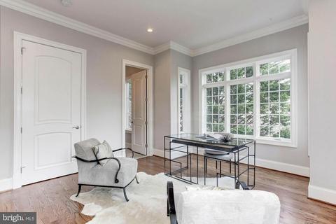
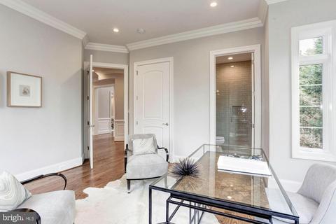
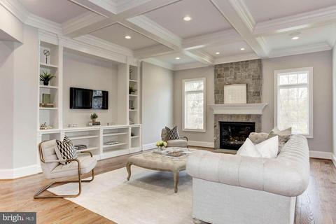
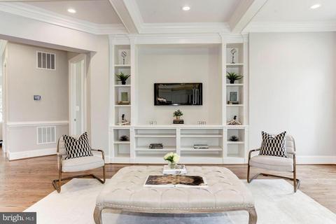
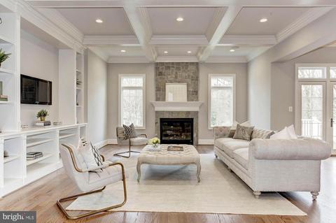
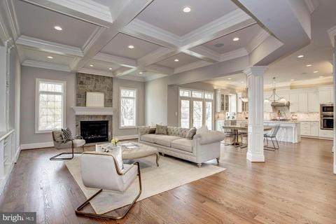
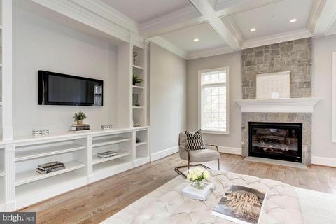
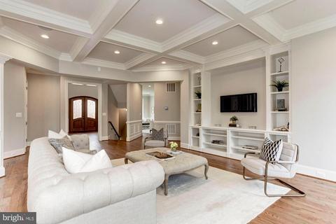
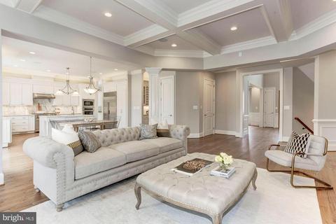
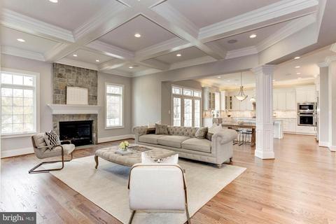
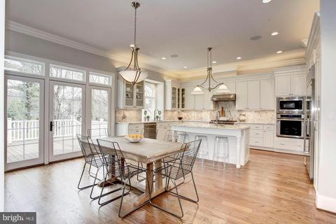
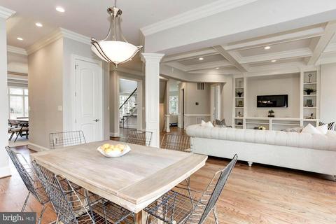
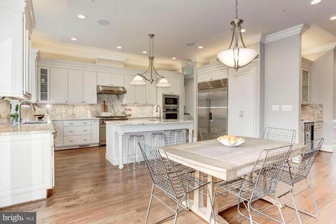
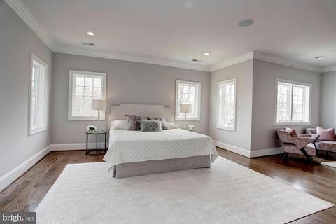
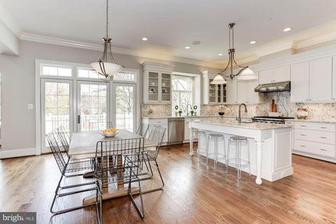
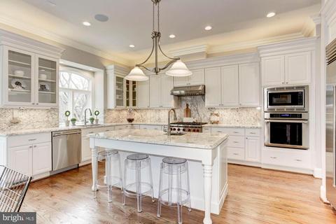
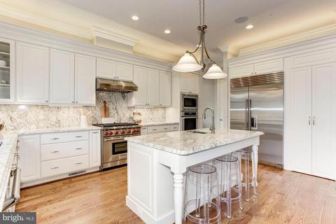
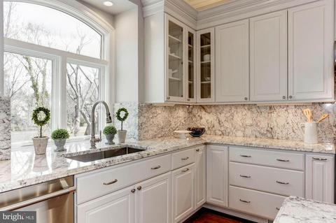
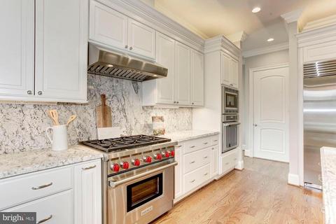
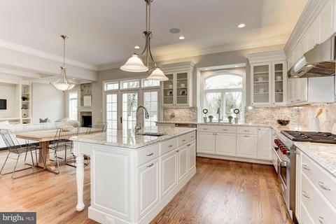
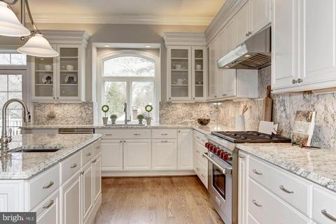
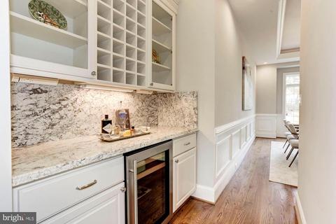
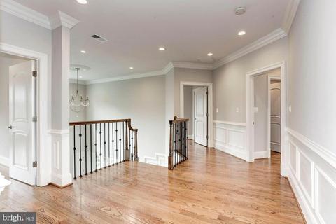
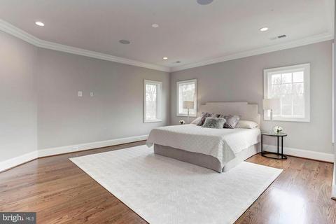
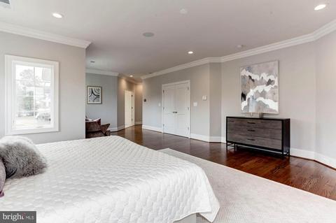
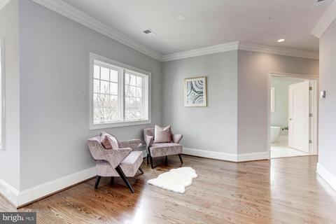
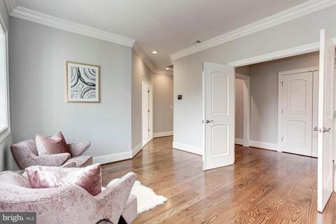
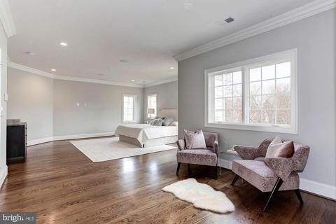
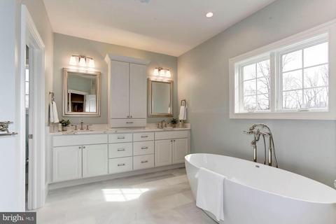
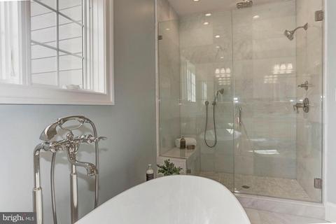
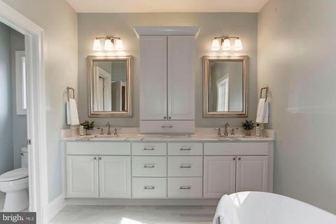
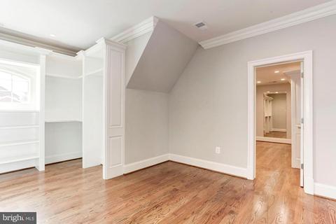
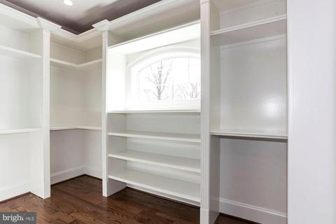
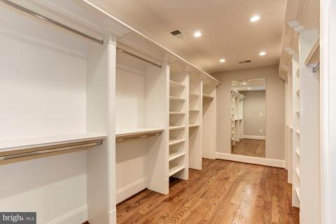
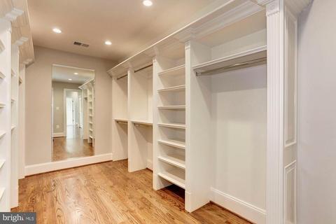
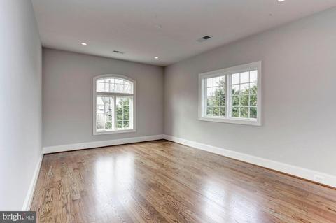
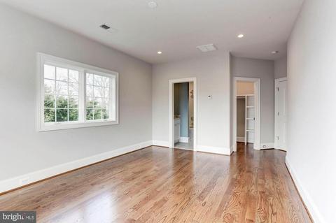
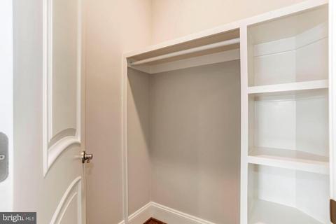
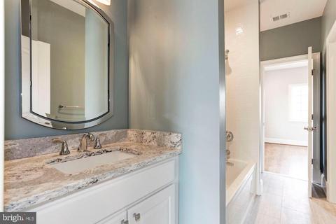
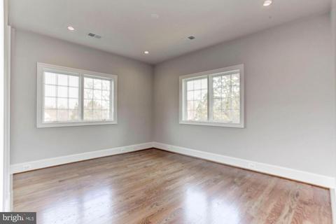
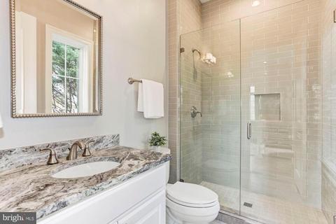
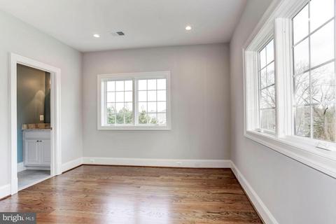
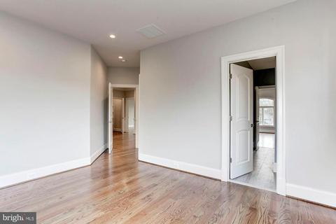
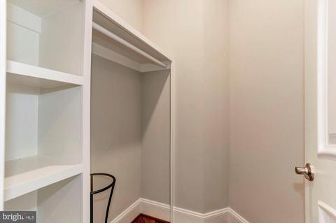
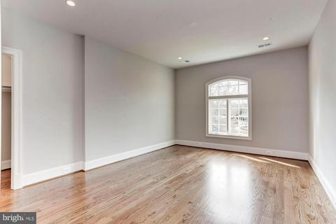
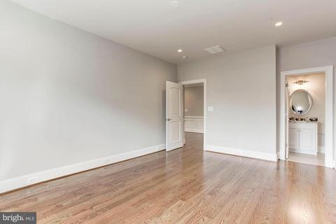
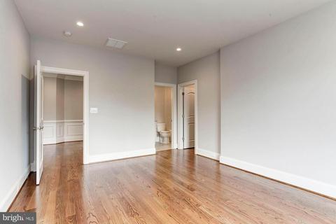
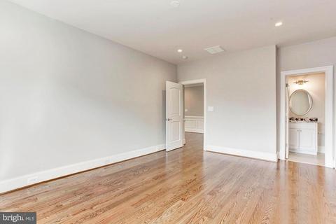
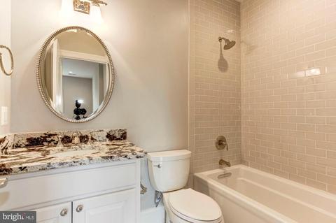
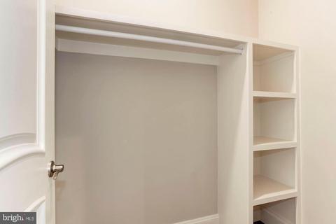
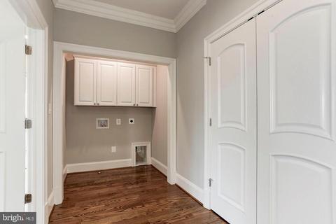
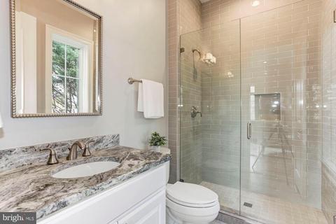
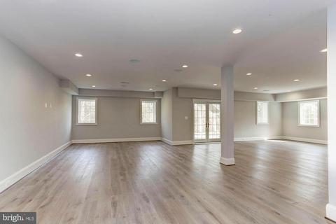
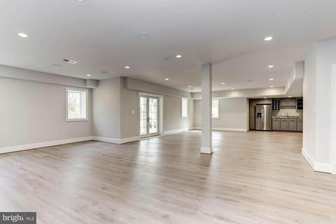
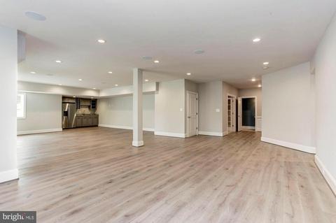
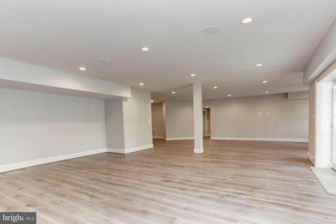
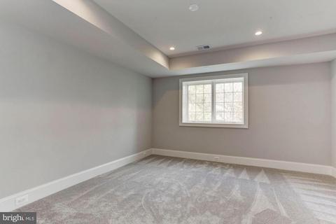
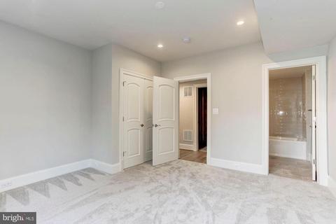
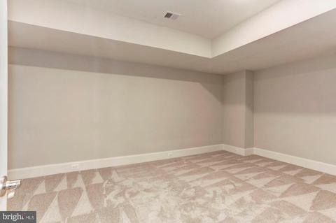
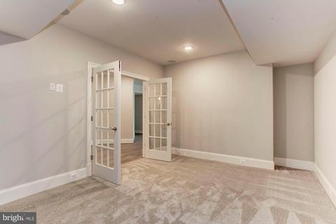
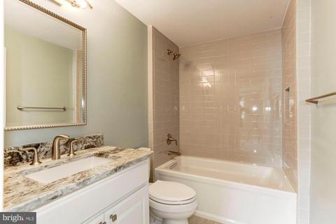
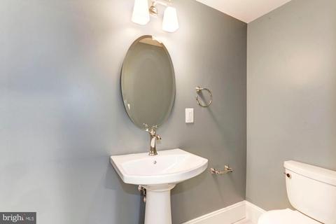
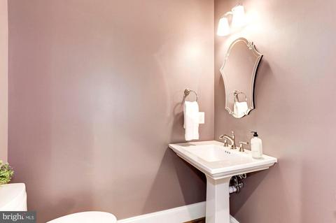
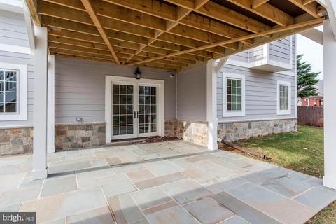
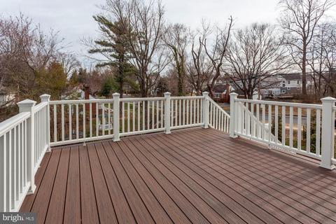
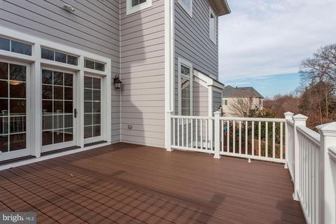
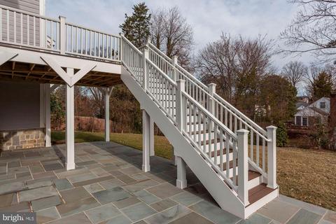
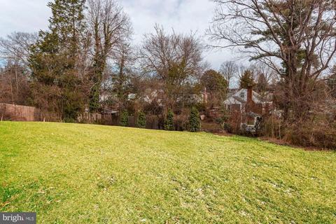
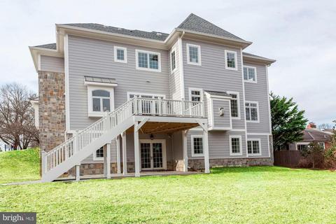
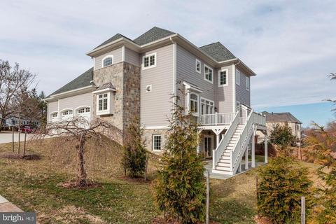
Last sold 09/02/2019 for $1.76M
bed
bath
Sqft ($269/Sqft)
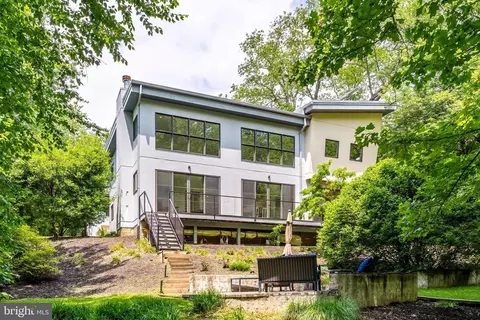
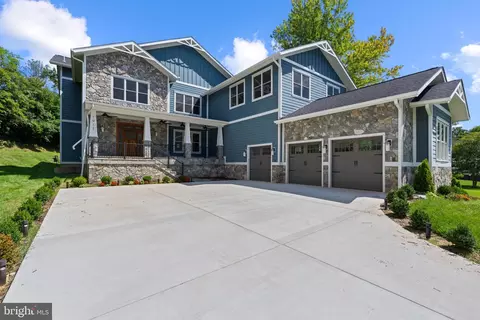
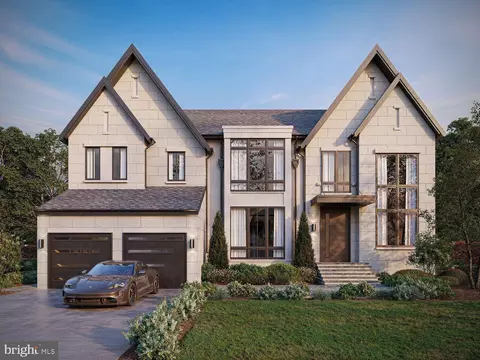
| Property type House | Neighborhood | Year built 2018 | HOA fee $0/month | Lot size 0.37 Acre | Movoto estimate | Parking 3 garage spaces |

| Overview | |
| Cooling/AC | Programmable Thermostat, Zoned, Electric |
| Heating | Natural Gas |
| Levels/Style | Traditional |
| Type | Residential |
| Status | Closed |
| SqFt | 6563 |
| Lot Size (SqFt) | 16141 |
| Lot Size (Acres) | 0.37 |
| County Tax | 21422, Annually |
| Tax: Assessed Value | 1862850 |
| Annual Property Tax | 22475 |
| Year Built | 2018 |
| New Construction (Y/N) | N |
| Foreclosure (Y/N) | N |
| Interior | |
| Total # of Bathrooms | 7 |
| # Full Baths | 5 |
| # Half Baths | 2 |
| Total # of Bedrooms | 6 |
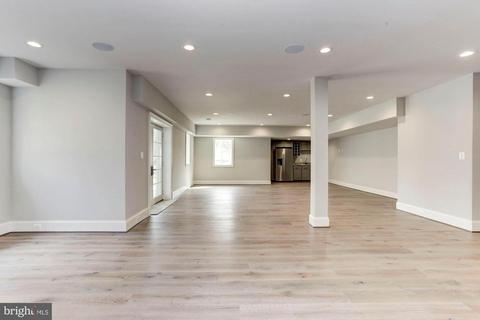
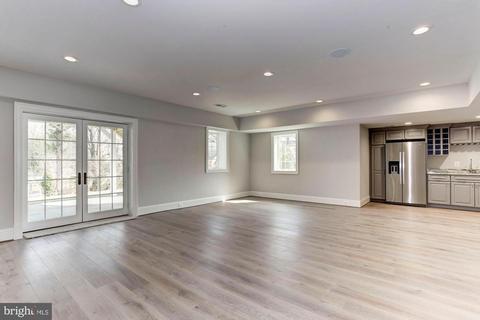
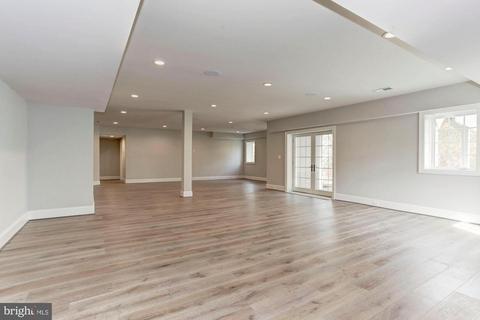
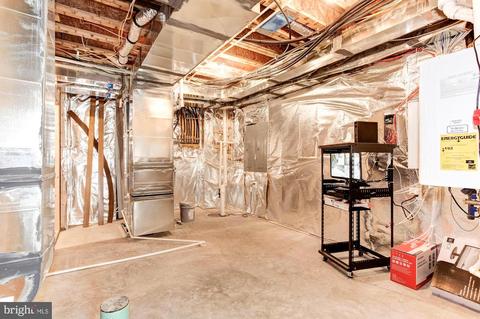
| Basement | Full, Daylight, Full, Rear Entrance, Sump Pump, Walkout Level, Fully Finished |
| Other Room(s) | Living Room, Dining Room, Sitting Room, Bedroom 3, Bedroom 4, Bedroom 5, Kitchen, Game Room, Family Room, Foyer, Breakfast Room, Exercise Room, Laundry, Utility Room, Bathroom 1, Bathroom 2, Primary Bathroom |
| Flooring | Hardwood |
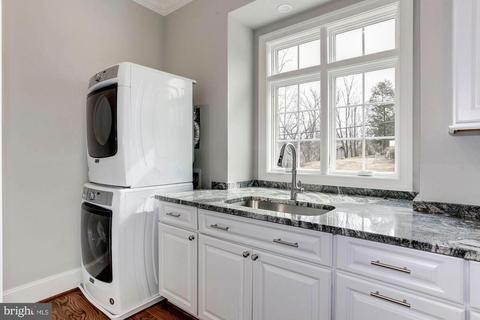
| Appliances | Microwave, Dishwasher, Disposal, Washer/Dryer Stacked, Water Heater - Tankless, Water Heater - High-Efficiency, Refrigerator, Oven/Range - Gas, Washer/Dryer Hookups Only, Oven - Double, Icemaker, Humidifier, Extra Refrigerator/Freezer |
| Walls/ Ceilings | 9'+ Ceilings, Tray Ceilings, Vaulted Ceilings |
| Fireplace | Gas/Propane |
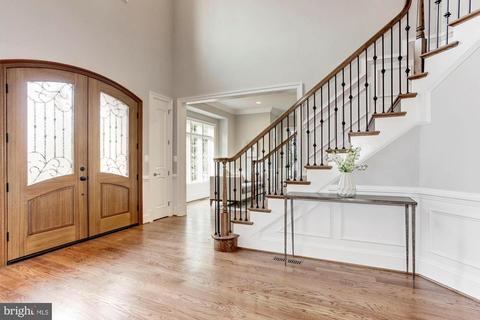
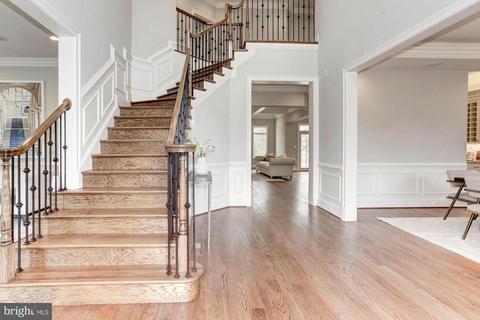
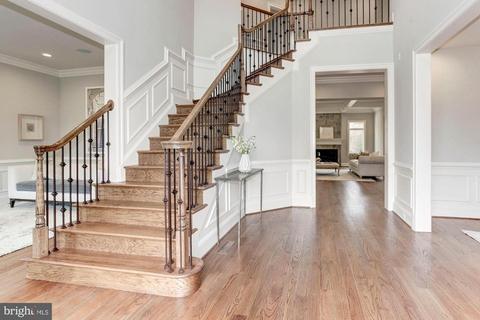
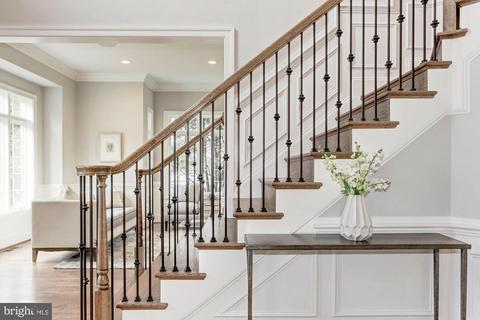
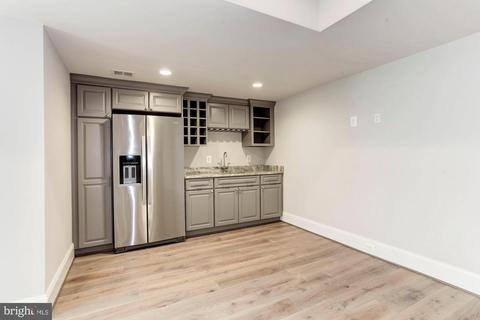
| Interior Features | Attic, Breakfast Area, Built-Ins, Butlers Pantry, Carpet, Chair Railings, Crown Moldings, Curved Staircase, Dining Area, Entry Level Bedroom, Kitchen - Eat-In, Kitchen - Gourmet, Kitchen - Island, Upgraded Countertops, Walk-in Closet(s), Wainscotting, Recessed Lighting, Wet/Dry Bar, Pantry |
| Accessibility Features | Other |
| Exterior | |
| Construction | Mixed |
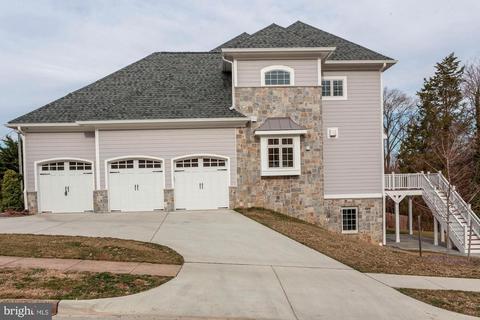
| Garage Desc | Garage - Side Entry, Additional Storage Area |
| # Garage Spaces | 3 |
| # Parking Spaces | 3 |
| # Attached Garage Spaces | 3 |
| Parking Desc | Attached Garage, Driveway |
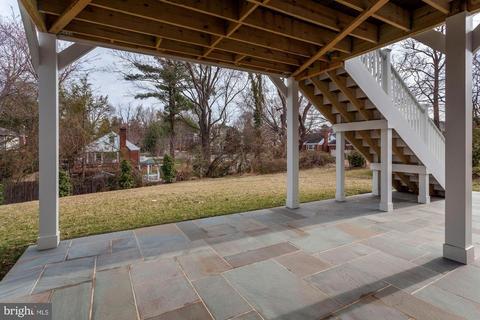
| Existing Structures | Above Grade, Below Grade, Deck(s) |
| Amenities / Utilities | |
| Sewer/ Septic | Public Sewer |
| Pool | No Pool |
| Location | |
| Subdivision | CHESTERBROOK GARDENS |
| Water Source | Public |
| Senior Community (Y/N) | N |
| High School | MCLEAN |
| School District | FAIRFAX COUNTY PUBLIC SCHOOLS |
| Directions | From Mclean On Old Dominion, R On Birch Rd, R On Tucker Ave (before Kirby, L On Youngblood, Home On On The Corner Of Youngblood And Chesterfield On The Right-driveway On Youngblood |
| Zoning | 130 |
MLS # VAFX1000652
MLS # 1001970760
MLS # 1004263615
MLS # FX10113695
MLS # FX9931551| Est. value | Bed/bath | Sqft | mi | |
|---|---|---|---|---|
| 6602 Chesterfield Ave, Mc Lean, VA 22101 | $1,264,100 | 4/2 | 1,441 | 0.02 |
| 6604 Chesterfield Ave, Mc Lean, VA 22101 | $2,704,700 | 7/6 | 5,012 | 0.03 |
| 6542 Chesterfield Ave, Mclean, VA 22101 | $1,403,700 | 3/1 | 1,600 | 0.03 |
| 1812 Youngblood St, Mc Lean, VA 22101 | $1,421,000 | 4/3 | 1,920 | 0.03 |
| 6603 Tucker Ave, Mc Lean, VA 22101 | $1,356,100 | 5/4 | 1,860 | 0.03 |
| 1818 Youngblood St, Mc Lean, VA 22101 | $1,345,000 | 3/2 | 2,152 | 0.04 |
| 6605 Tucker Ave, Mc Lean, VA 22101 | $1,312,200 | 5/2 | 1,989 | 0.04 |
| 6603 Chesterfield Ave, Mc Lean, VA 22101 | $2,679,200 | 5/5 | 4,995 | 0.04 |
Estimated values are based on public record data and automated valuation models. Values are not guaranteed and may not reflect current market conditions.
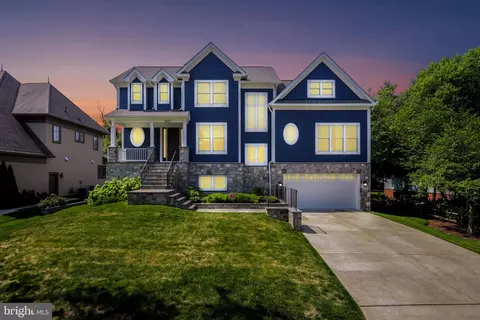


$656,925
$2,850,000
$579,000
$514,000
$1,585,000
$865,000
$535,000
$653,170
$1,600,000
$749,098
$1,311,950
$1,600,000
$469,990
$395,000
$564,950
$839,900
$669,900
$559,900
$1,749,000
$850,000
$2,000,000
$509,950
$419,000
$350,000
$619,950
$812,500
$1,990,000
$1,297,000
$2,000,000
$726,950