
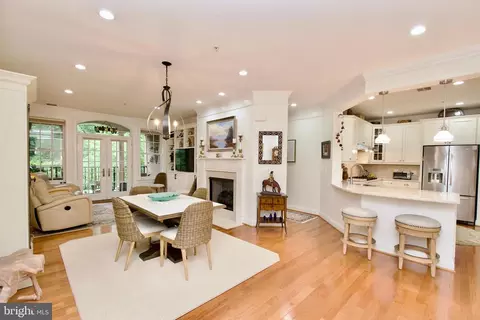
- $887,500
- 2Bd
- 2Ba
- 1,607 Sq Ft
SOLD

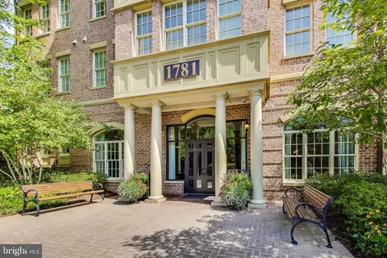
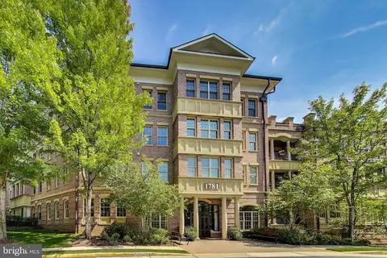
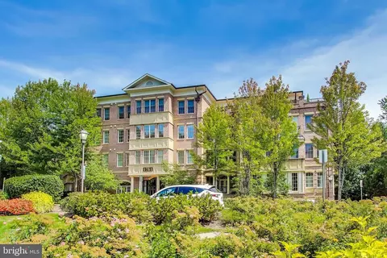
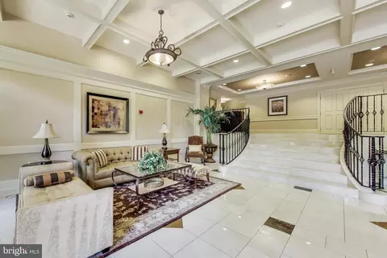
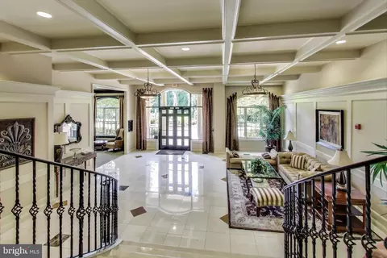
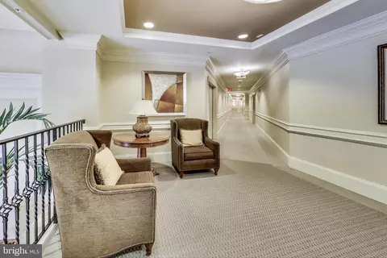
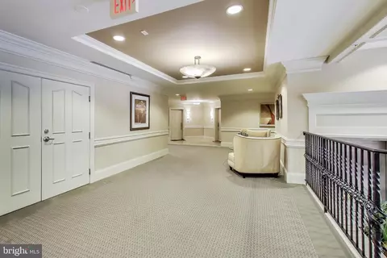
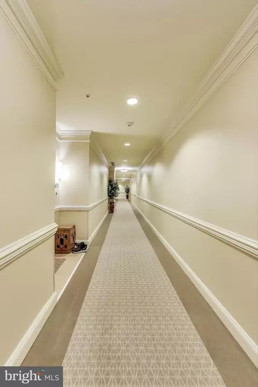
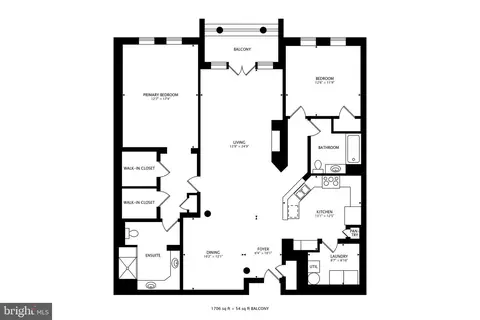
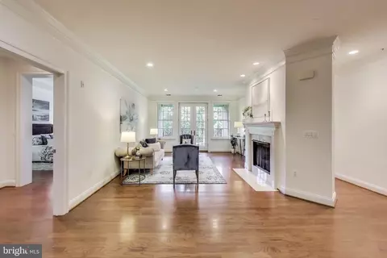
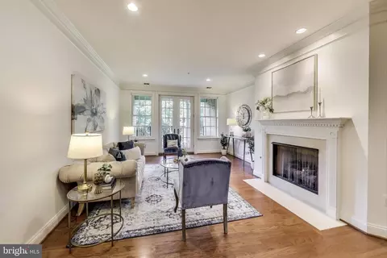
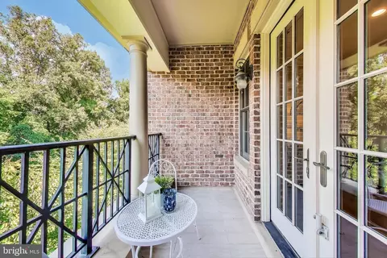
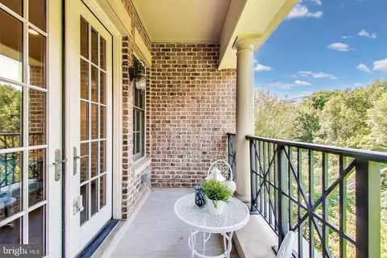
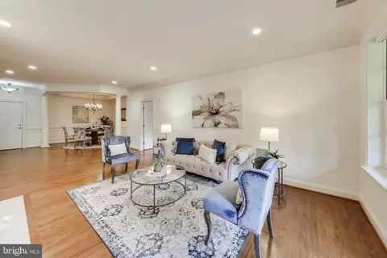
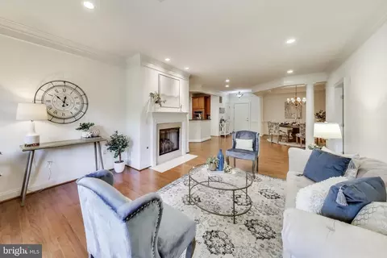
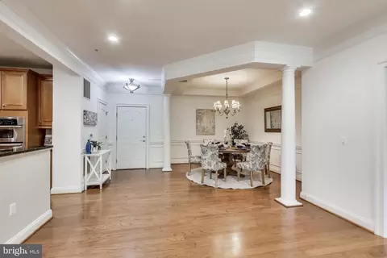
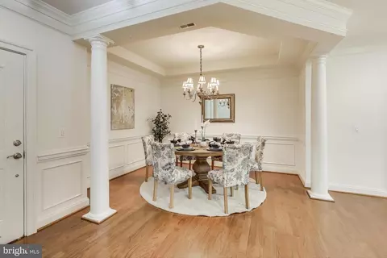
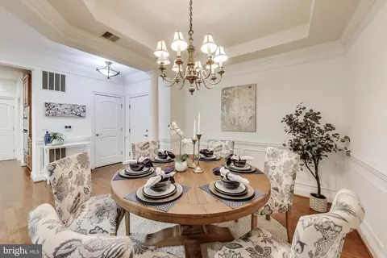
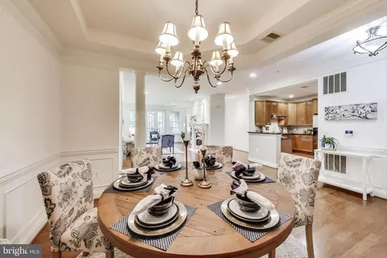
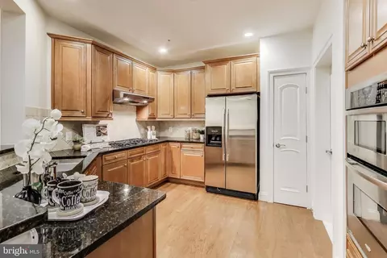
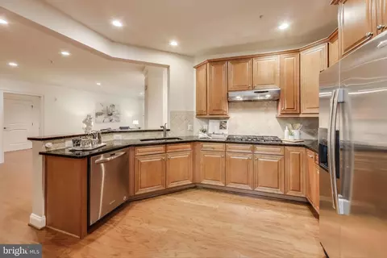
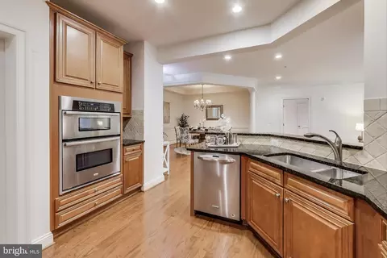
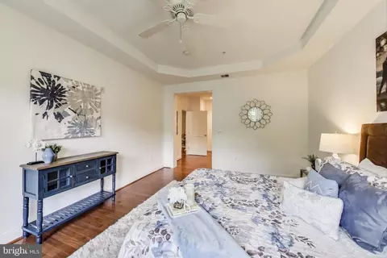
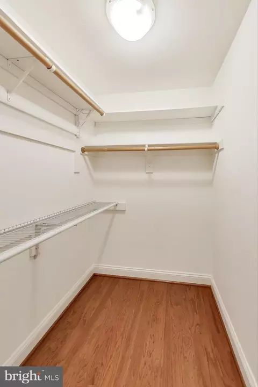
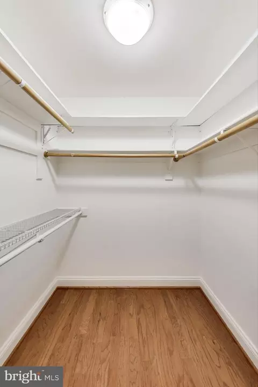
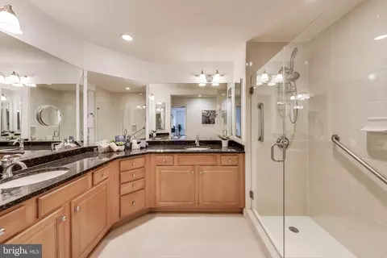
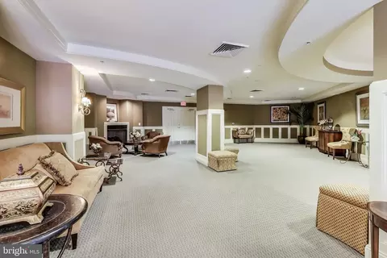
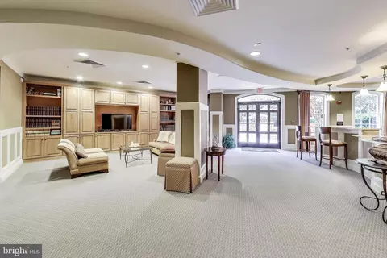
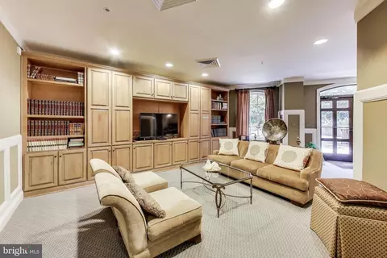
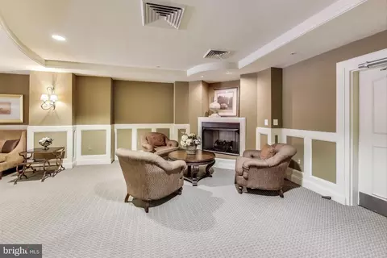
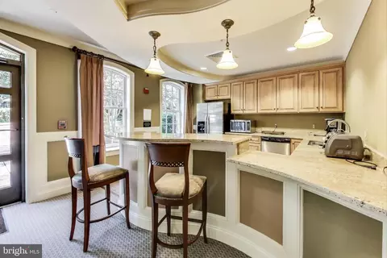
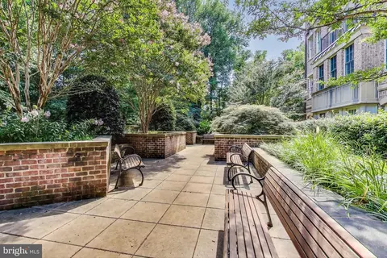
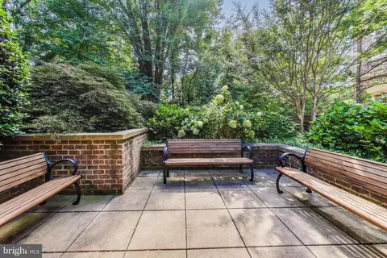
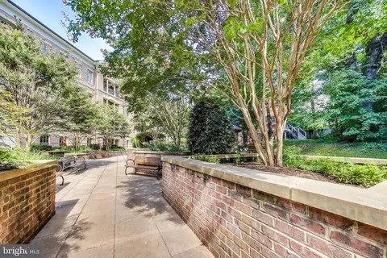


Last sold 10/31/2025 after 69 Days
bed
bath
Sqft ($513/Sqft)
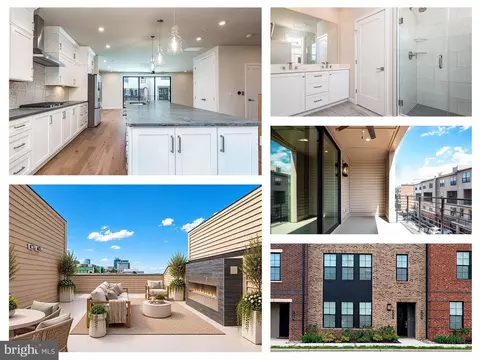
| Property type Townhouse | Neighborhood | Year built 2007 | HOA fee $866/month | Movoto estimate | Parking 2 garage spaces | Rental estimate |

| Overview | |
| Cooling/AC | Central A/C, Electric |
| Heating | Electric |
| Levels/Style | Traditional |
| Type | Residential |
| Virtual Tour | N/A |
| Status | Closed |
| SqFt | 3214 |
| SubType | Garden 1 - 4 Floors |
| County Tax | 8621, Annually |
| Tax: Assessed Value | 768080 |
| Annual Property Tax | 9873 |
| Year Built | 2007 |
| Condition | Excellent |
| New Construction (Y/N) | N |
| Condo/ Co-Op Fee | 866, Monthly |
| Foreclosure (Y/N) | N |
| Interior | |
| Total # of Bathrooms | 2 |
| # Full Baths | 2 |
| Total # of Bedrooms | 2 |
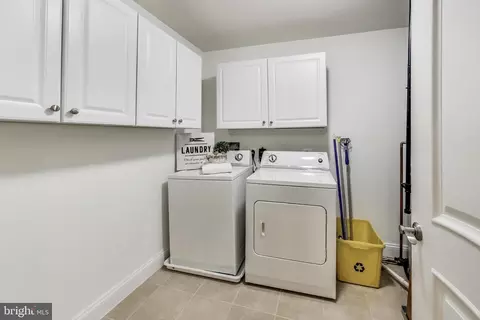
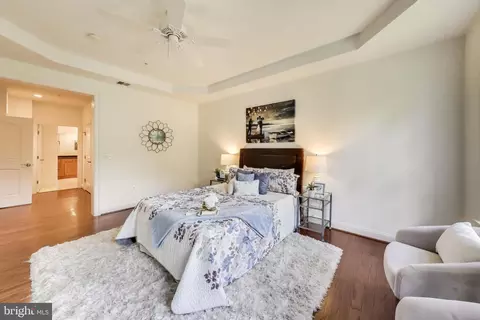
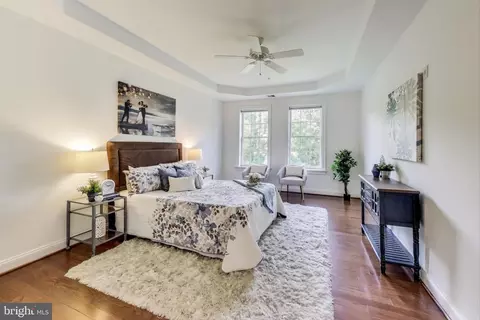
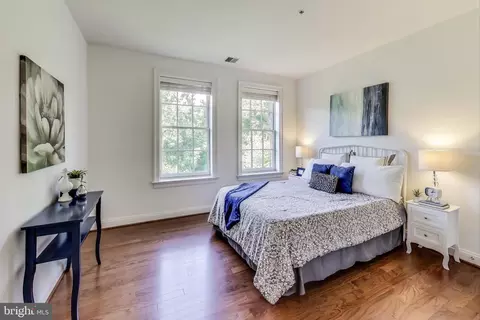
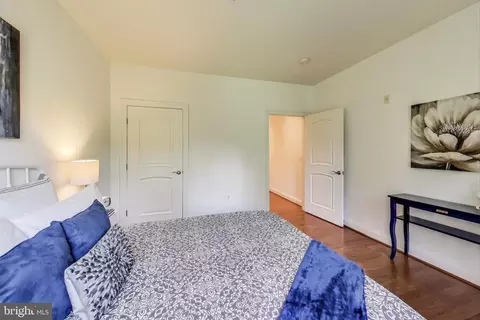
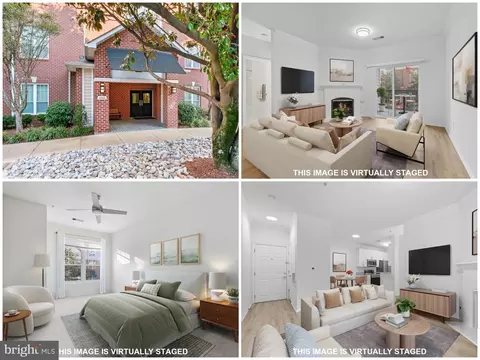
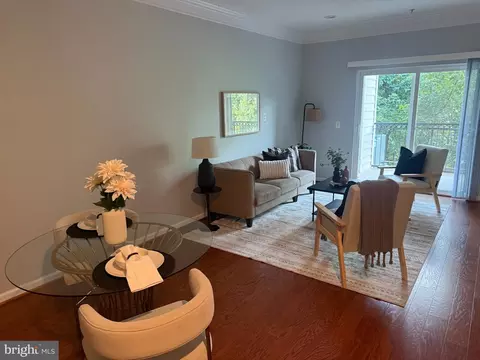
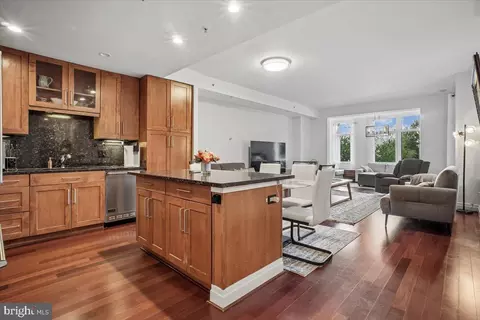
| Other Room(s) | Living Room, Dining Room, Primary Bedroom, Bedroom 2, Kitchen, Foyer, Laundry, Bathroom 1, Primary Bathroom |
| Total # of Rooms | 6 |
| Appliances | Built-In Microwave, Cooktop, Dishwasher, Disposal, Dryer - Electric, Exhaust Fan, Icemaker, Oven - Wall, Refrigerator, Washer |
| Walls/ Ceilings | Tray Ceilings, 9'+ Ceilings, Dry Wall |
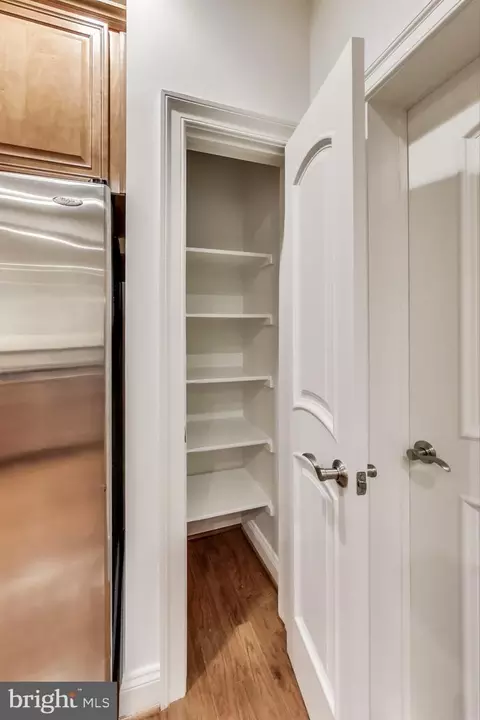
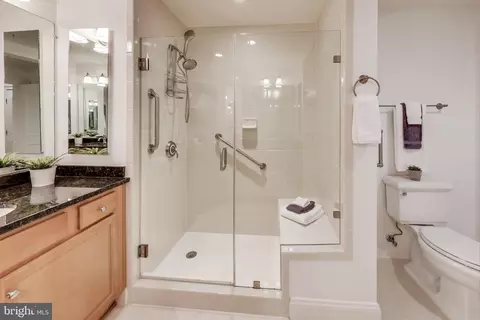
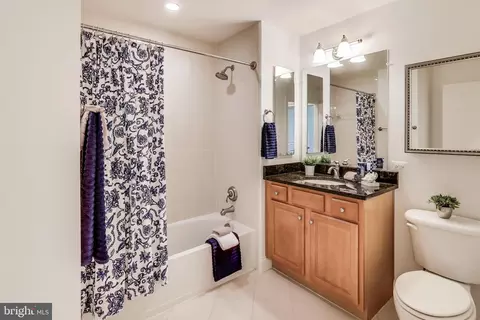
| Interior Features | Bathroom - Tub Shower, Bathroom - Walk-In Shower, Ceiling Fan(s), Chair Railings, Entry Level Bedroom, Floor Plan - Traditional, Formal/Separate Dining Room, Pantry, Primary Bath(s), Recessed Lighting, Wood Floors |
| Door Features | French |
| Exterior | |
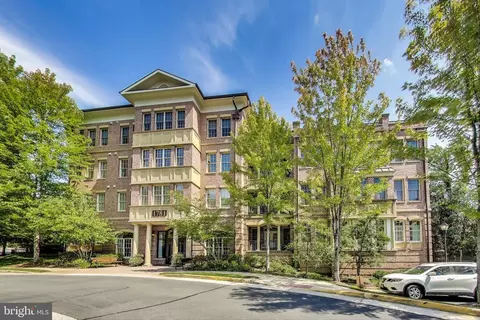
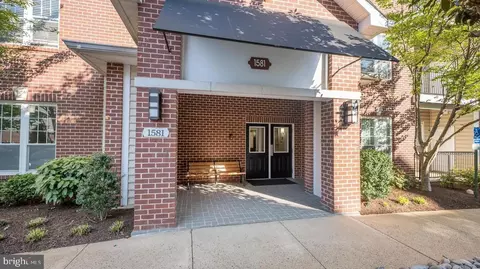
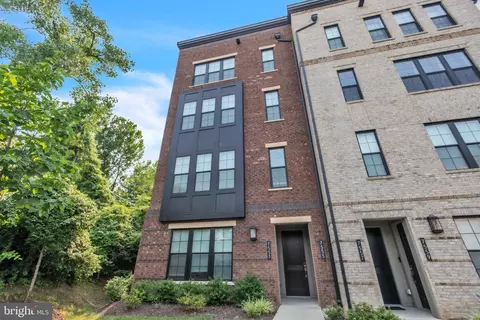
| Construction | Brick |
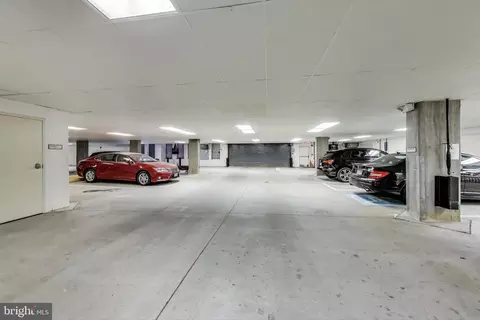
| Assigned Parking Spaces | 2 |
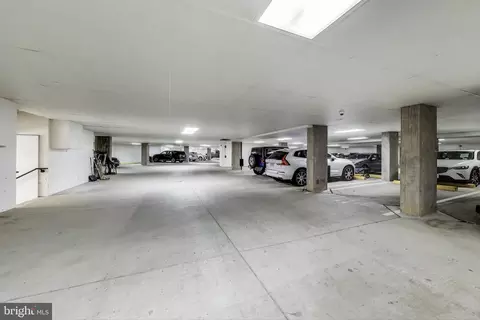
| Garage Desc | Basement Garage, Garage - Side Entry, Garage Door Opener, Inside Access |
| Parking Desc | Attached Garage |
| # Garage Spaces | 2 |
| # Parking Spaces | 2 |
| # Attached Garage Spaces | 2 |
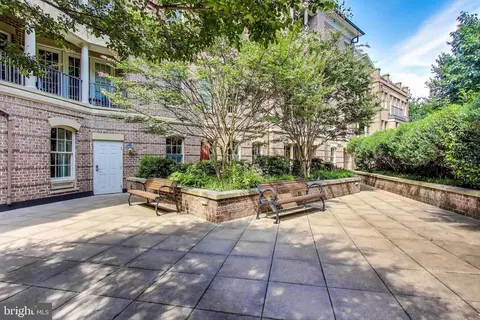
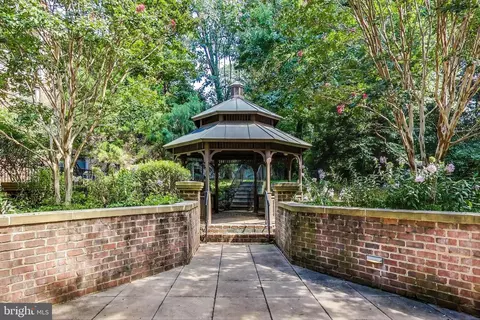
| Exterior Features | Extensive Hardscape, Exterior Lighting, Sidewalks, Secure Storage |
| Existing Structures | Above Grade, Below Grade, Balcony |
| Amenities / Utilities | |
| Sewer/ Septic | Public Sewer |
| Electricity | 220 Volts |
| Pool | No Pool |
| Location | |
| View | Trees/Woods |
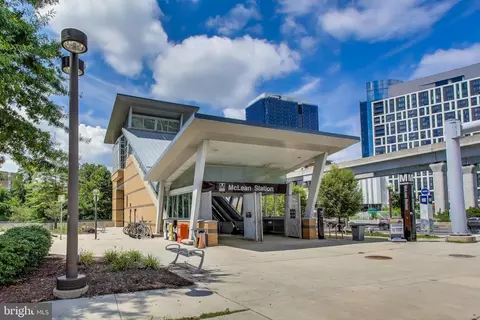
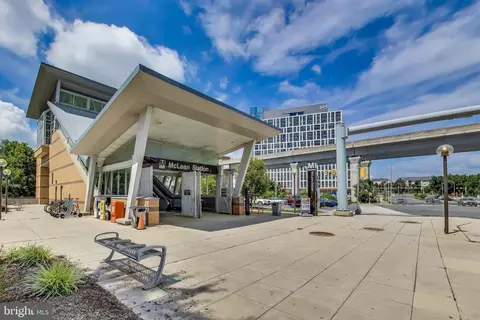
| Subdivision | MORGAN AT MCLEAN |
| Water Source | Public |
| Senior Community (Y/N) | N |
| School District | FAIRFAX COUNTY PUBLIC SCHOOLS |
| Directions | Inside The Beltway, Rt. 123 N.(Dolley Madison Blvd) McLean, S. On Anderson Rd., L. On Chain Bridge Rd. Take A R, Onto The Parking Lot. Park In Visitor Spaces. |
| Zoning | 320 |
| Lot/ Land Details | |
| Road Responsibility | City/County |
| Road Surface Type | Paved |
MLS # VAFX2262520
MLS # 1005318948| Est. value | Bed/bath | Sqft | mi | |
|---|---|---|---|---|
| 1781 Chain Bridge Rd #301, Mc Lean, VA 22102 | $869,000 | 2/2 | 1,584 | 0 |
| 1781 Chain Bridge Rd #102, Mc Lean, VA 22102 | $878,000 | 2/2 | 1,607 | 0 |
| 1781 Chain Bridge Rd #206, Mc Lean, VA 22102 | $1,083,000 | 2/2 | 2,033 | 0 |
| 1781 Chain Bridge Rd #204, Mc Lean, VA 22102 | $1,091,000 | 2/2 | 2,090 | 0 |
| 1781 Chain Bridge Rd #401, Mclean, VA 22102 | $869,000 | 2/2 | 1,584 | 0 |
| 1781 Chain Bridge Rd #101, Mc Lean, VA 22102 | $878,000 | 2/2 | 1,612 | 0 |
| 1781 Chain Bridge Rd #103, Mc Lean, VA 22102 | $1,092,000 | 2/2 | 2,090 | 0 |
| 1781 Chain Bridge Rd #201, Mc Lean, VA 22102 | $879,000 | 2/2 | 1,612 | 0 |
Estimated values are based on public record data and automated valuation models. Values are not guaranteed and may not reflect current market conditions.



$656,925
$579,000
$1,498,500
$514,000
$2,850,000
$499,950
$634,450
$692,990
$535,000
$599,450
$1,311,950
$839,900
$469,990
$395,000
$850,000
$564,950
$839,900
$694,000
$1,459,000
$1,600,000
$419,000
$2,000,000
$619,950
$509,950
$350,000
$812,500
$1,297,000
$2,000,000
$726,950
$619,900