Movoto Real Estate
Sold on 04/08/2025

1735 Chain Bridge Rd, Mclean, VA 22102

$918,000

Last sold 04/08/2025 for $848K

  • 2

    bed

  • 2

    bath

  • 1,600

    Sqft ($530/Sqft)

House not for sale

About 1735 Chain Bridge Rd

Property type House
Neighborhood
Year built 1984
HOA fee $0/month
Lot size 3,920 Sqft
Movoto estimate
Rental estimate
Property description
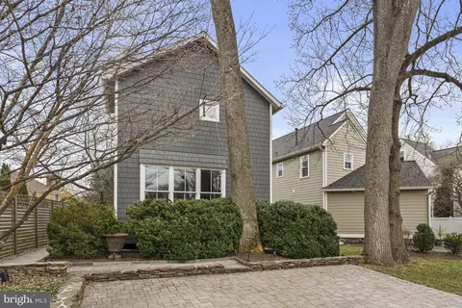
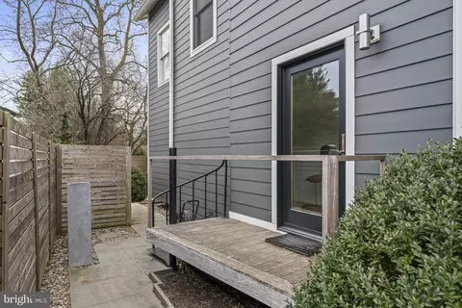
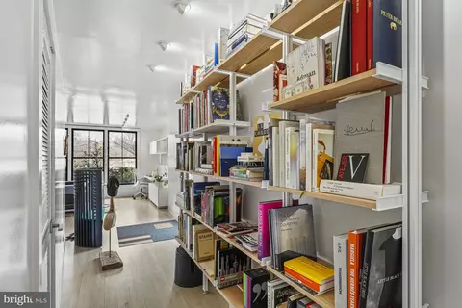
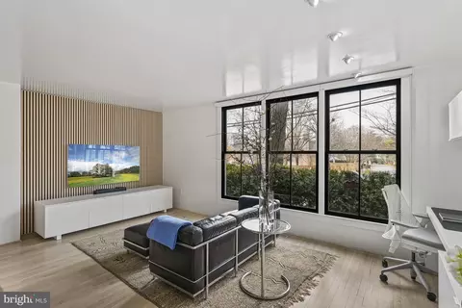
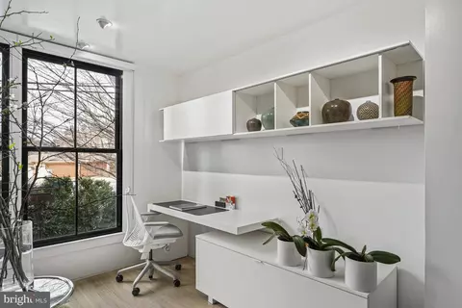
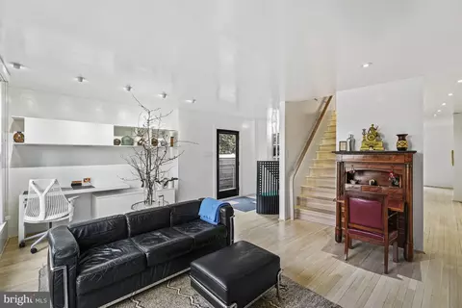
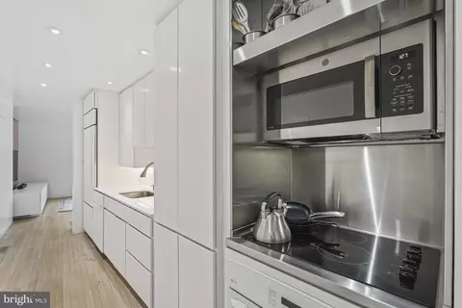
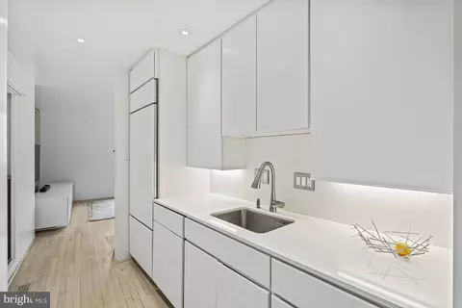
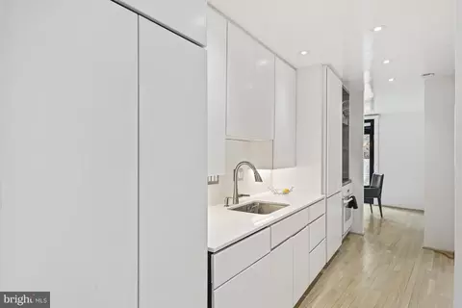
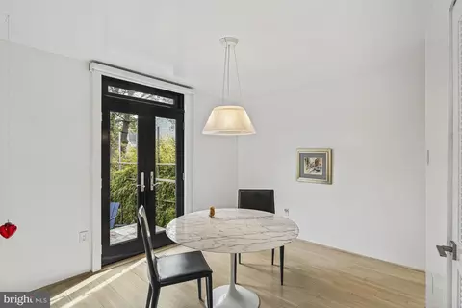
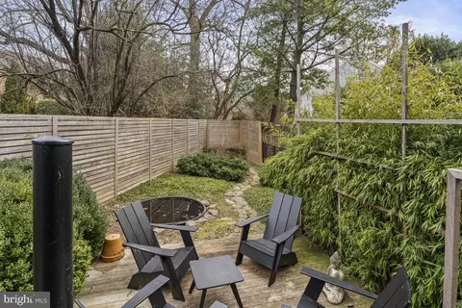
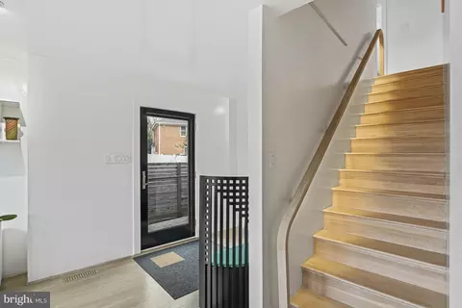
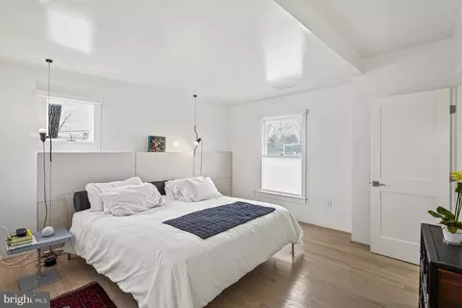
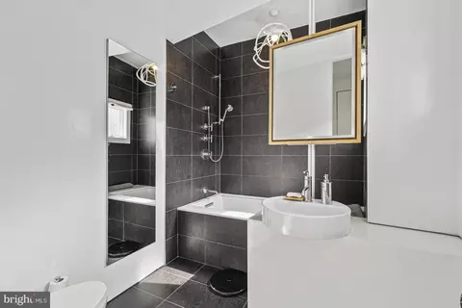
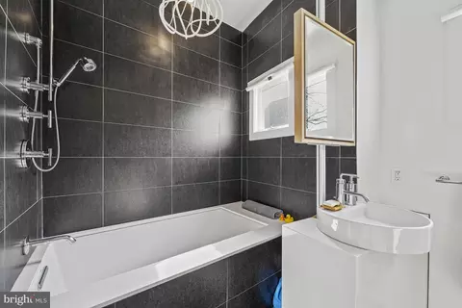
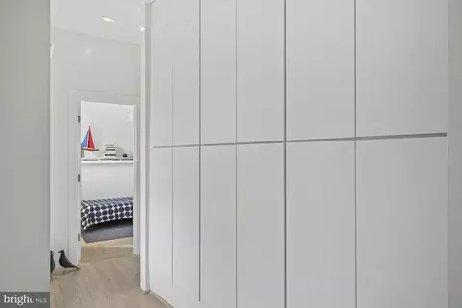
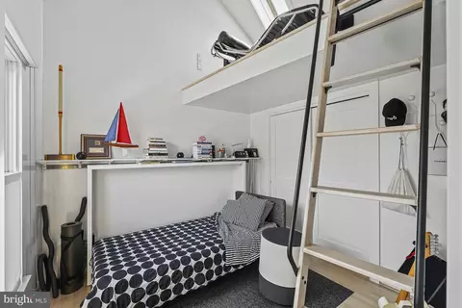
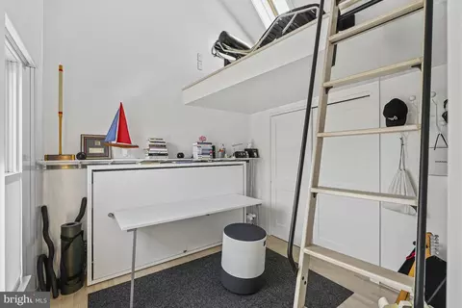
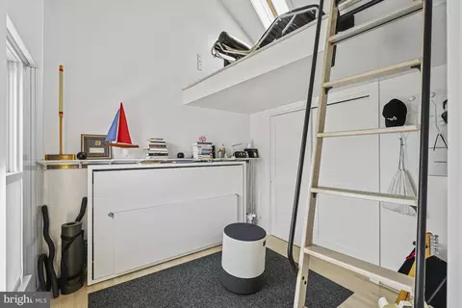
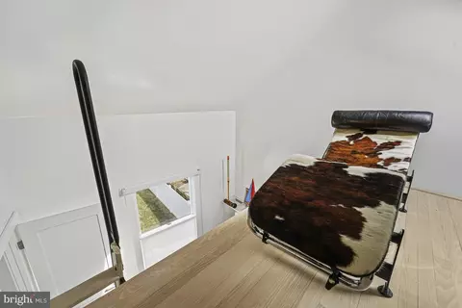
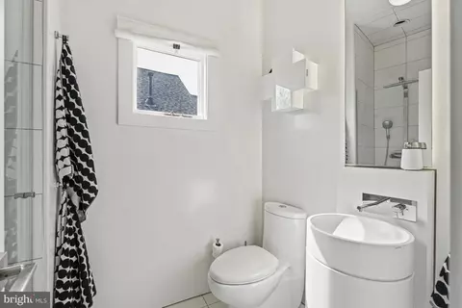
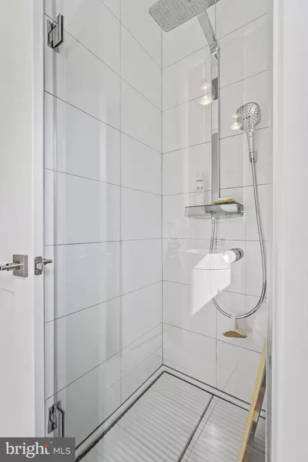
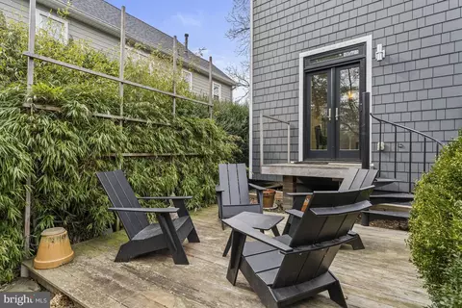
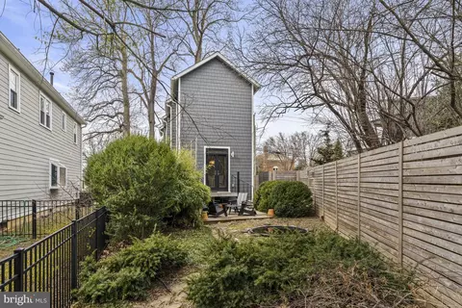
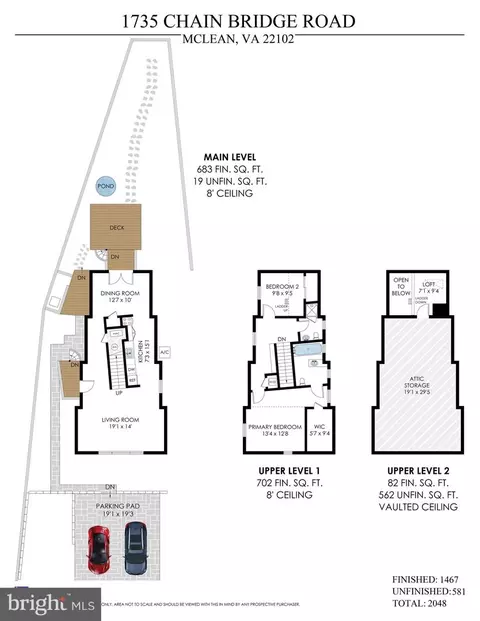
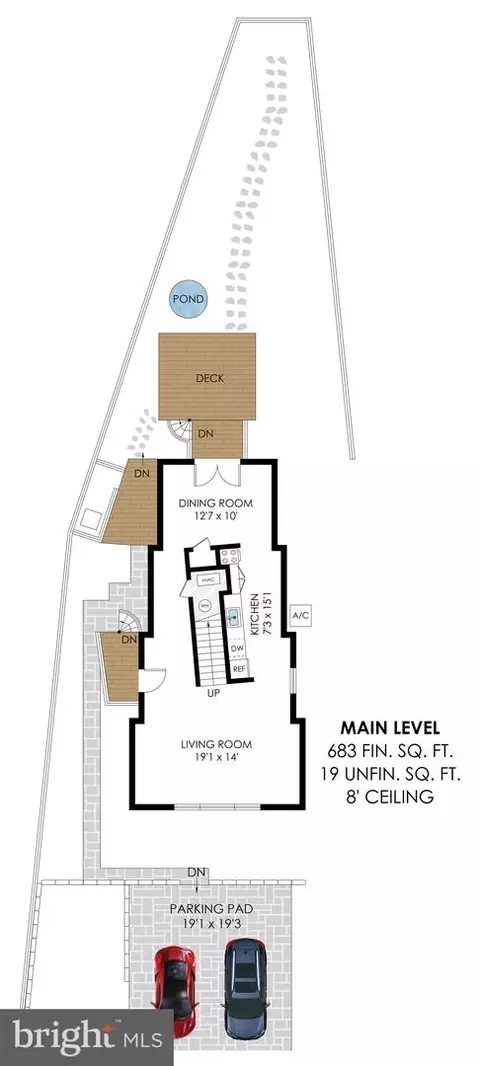
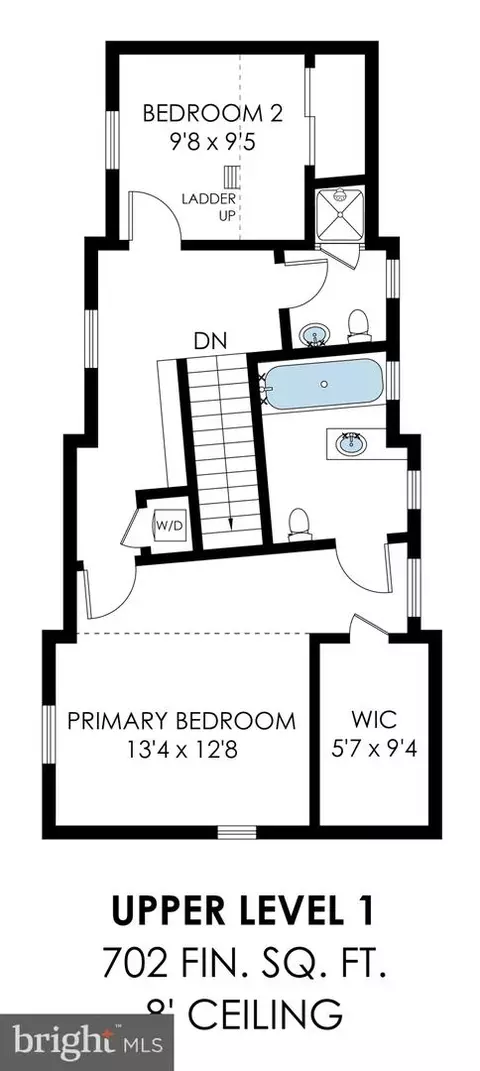
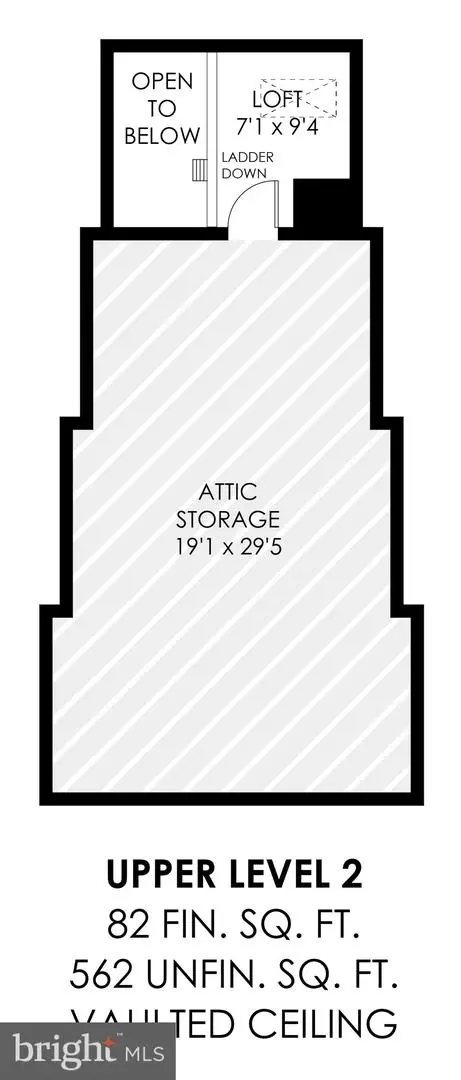
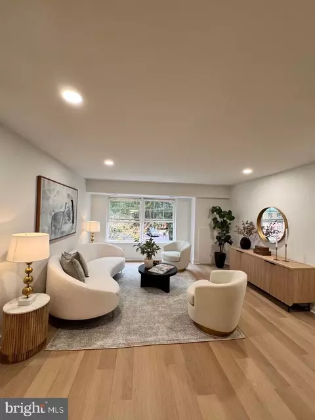
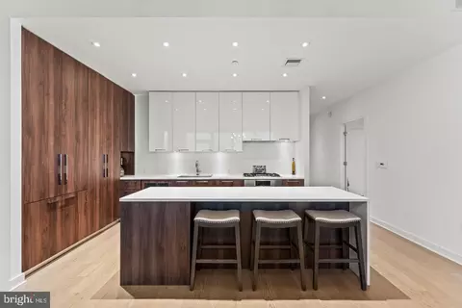
Welcome to 1735 Chain Bridge Road, a custom-built minimalist home conveniently located between downtown McLean and Tysons. Designed by an architect and interior designer, this residence masterfully blends modern aesthetic and timeless sophistication. The home offers two bedrooms, two bathrooms, decks and gardens along with a convenient parking pad for 3 cars. Step inside to discover a beautifully remodeled interior highlighted by white oak tongue and groove hardwood floors. An abundance of natural light through the expansive wall of windows floods the space. The main level invites you with a bright foyer showcasing a full glass front door, area for shelving, and LED lighting. The living room features a wood-paneled decorative wall, and area which doubles as office space. The dining is located at the rear of the home and provides double-door access to the Ipe deck—perfect for indoor-outdoor living. The galley kitchen connects the living and dining spaces is a chef’s delight. The kitchen boasts solid maple cabinetry with modern white lacquer finish, a stainless steel sink with a pull-out faucet head, and a cabinetry faced Subzero refrigerator. The other appliances are GE Profile, including a wall oven, stainless steel built-in microwave, cooktop, and cabinetry faced dishwasher. Recessed lighting and a double-hung window enhance both functionality and style. Upstairs, the primary bedroom is a serene retreat with a Spinneybeck woven leather 6 panel accent wall and a spacious walk-in closet with built-ins and recessed lighting. The European spa style en-suite bathroom offers a soaking tub with a floor-to-ceiling black tile backsplash, vanity lighting, and a wall mirror/cabinet. The second bedroom offers a vaulted ceiling with ladder access to the loft and attic storage. A Murphy bed with a built-in desk, and sliding closet doors offer both stylish design as well as daily functionality of space. Natural light floods through the skylight and double-hung windows. The hall bathroom features an impressive 9’6” ceiling, Lacava plumbing fixtures, a frameless glass shower with floor-to-ceiling tile surround, vanity lighting, and a luxurious Hansgrohe rainfall shower system. Cabinetry for storage in the hallway along with a laundry closet with Bosch stacked front-loading washer and dryer completes the upper level. Outside, the landscaped backyard is a private oasis, featuring a round pond with a pump, flowering periwinkle vinca, a maple tree, and potted bamboo for privacy. Outdoor lighting highlights the natural beauty and architectural details, while the modern horizontal cedar panel fencing encloses the space with a smart screen for trash, recycling, and storage. A bamboo-lined pathway leads to the front door, complementing the home’s sleek design. The detached Ipe decks and flagstone pathway, surrounded by mature green hedges and vibrant flowers, offers a peaceful retreat. The prime location offers easy access to the best of McLean and Tysons. The nearby Capital One Center is only 0.9 miles away with a Wegmans, rooftop beer garden and mini golf as well as numerous top-quality restaurants. Whole Foods Market, the Boro shops and restaurants, and the Icon Theater are just 2.4 miles away. Luxury shopping and dining at Tysons Galleria and Tysons Corner Center are both within 1.7 miles. Commuting is a breeze with the McLean Silver Line Metro stop just .6 miles away as well as easy access to I-495 Beltway, Dulles Tollroad, I-66, GW Parkway and beyond. For air travelers the home is equidistant to both DCA Reagan and Dulles Airport. Located in the highly acclaimed Fairfax County Public School pyramid of Franklin Sherman Elementary, Longfellow Middle and McLean High School. Experience the perfect blend of urban convenience and suburban tranquility 1735 Chain Bridge Road. Schedule your private tour today!
Listed by
Listing Agent - Karen A Briscoe
Listing Office - Keller Williams Realty
Source: Bright MLS mls logo
MLS#VAFX2224570 • last updated 1 year ago
Movoto checked Bright MLS for data 4 minutes ago
Overview
Cooling/AC Ceiling Fan(s), Electric
Heating Natural Gas
Levels/Style Contemporary
Type Residential
Virtual Tour N/A
Status Closed
SqFt 1600
Lot Size (SqFt) 3746
Lot Size (Acres) 0.09
County Tax 8334, Annually
Tax: Assessed Value 740860
Annual Property Tax 8753
Year Built 1984
New Construction (Y/N) N
Foreclosure (Y/N) N
Interior
Total # of Bathrooms 2
# Full Baths 2
Total # of Bedrooms 2
Other Room(s) Living Room, Dining Room, Primary Bedroom, Bedroom 2, Kitchen, Foyer, Bathroom 2, Primary Bathroom
Flooring Hardwood
Appliances Built-In Microwave, Cooktop, Dishwasher, Disposal, Oven - Single, Oven - Wall, Stainless Steel Appliances, Refrigerator
Walls/ Ceilings High
Window Features Double Hung
Interior Features Attic, Bathroom - Soaking Tub, Bathroom - Walk-In Shower, Built-Ins, Dining Area, Kitchen - Gourmet, Pantry, Primary Bath(s), Recessed Lighting, Skylight(s), Walk-in Closet(s), Wood Floors
Accessibility Features None
Exterior
Construction HardiPlank Type
Foundation Slab
Parking Desc Brick Driveway, Driveway
# Parking Spaces 2
# Driveway Spaces 2
Existing Structures Above Grade, Below Grade
Amenities / Utilities
Sewer/ Septic Public Sewer
Pool No Pool
Inclusions Pond Pump
Location
Subdivision HUNTING RIDGE
Water Source Public
Senior Community (Y/N) N
High School MCLEAN
Elementary School FRANKLIN SHERMAN
School District FAIRFAX COUNTY PUBLIC SCHOOLS
Middle School LONGFELLOW
Directions Head Northwest On Old Dominion Dr Toward Chain Bridge Rd. Use The Left 2 Lanes To Turn Left Onto Dolley Madison Blvd. Turn Left Onto Anderson Rd. Turn Left Onto Chain Bridge Rd. Destination Will Be On The Right.
Zoning 130
$918K
Range: $850K-$985K
Last 30 days 
Rental est.: $2,601/month
Gross rent multiplier: 27.2
  • Apr 2025
    mls logo MLS # VAFX2224570
  • Apr 8, 2025 Sold
    $848,535
  • Mar 21, 2025 Pending
    —
  • Mar 9, 2025 Active
    —
  • Mar 6, 2025 Listed
    $825,000
  • Apr 2025
    Public Records
  • Apr 8, 2025 Sold
    $848,535
  • Apr 2025
    mls logo MLS # BMTVAFX2224570
  • Apr 8, 2025 Sold
    $848,535 (+2.9%)
  • Mar 6, 2025 Listed
    $825,000
  • Year Property taxes Tax assessment
  • 2024
    $9,308 +3.9%
    $740,860 +0.7%
  • 2023
    $8,962 +13.1%
    $735,700 +15.18%
  • 2022
    $7,926 +9.3%
    $638,720 +11.49%
  • 2021
    $7,254 +3.5%
    $572,870 +4.15%
  • 2020
    $7,006 +1.1%
    $550,050 +1.37%
  • 2019
    $6,931 +4.8%
    $542,590 +4.46%
  • 2018
    $6,617 +2.2%
    $519,400 +0.39%
  • 2017
    $6,471 +1.7%
    $517,400 +1.57%
  • 2016
    $6,364 +3.5%
    $509,400
  • 2015
    $6,147
    —
  • 1735 Chain Bridge Rd
    $848K
  • Hunting Ridge
    —
  • 22102
    $589K -34% y/y
  • Mclean
    $1.71M -18% y/y
No chart available
Statistics calculated by Movoto
Est. value Bed/bath Sqft mi
1737 Chain Bridge Rd, Mc Lean, VA 22102 $1,323,900 3/2 2,387 0.01
1541 Hunting Ave, Mc Lean, VA 22102 $1,131,700 2/2 1,868 0.02
1733 Chain Bridge Rd, Mc Lean, VA 22102 $2,492,400 5/5 4,158 0.02
1544 Great Falls St, Mc Lean, VA 22101 $1,783,300 5/4 3,168 0.02
1543 Hunting Ave, Mc Lean, VA 22102 $1,310,600 4/3 2,354 0.03
1546 Great Falls St, Mc Lean, VA 22101 $1,765,000 5/3 3,250 0.03
1545 Hunting Ave, Mc Lean, VA 22102 $1,109,000 3/3 1,768 0.04
1540 Hunting Ave, Mc Lean, VA 22102 $1,896,900 4/3 4,268 0.04

Estimated values are based on public record data and automated valuation models. Values are not guaranteed and may not reflect current market conditions.

Thinking of selling? Get a Cash Offer.

  • A smooth, fast sale
  • Skip staging and repairs
  • No strings attached
9/10
7/10
9/10
Source: GreatSchools.org © 2026. All rights reserved.

Around Hunting Ridge

Explore everything this neighborhood has to offer.
By entering my info and clicking Ask a Question, I am providing my e-signature and express written consent to receive marketing emails, calls, and texts (including via automatic telephone dialing systems, AI generative, artificial or pre-recorded voice technology) relating to my inquiry from Movoto (and parties calling/messaging on their behalf) even if my number appears on the company, state, or national Do Not Call Registry. You also agree to ourTerms and Conditions and Privacy Policy. Consent not required to receive services (call 1-844-420-1270 to be connected without providing consent).

Nearby recently sold homes in Mclean, VA

Nearby homes for sale in Mclean, VA

Newest listings in 22102

  • Real Estate
  • VA
  • Fairfax County
  • Mclean
  • 22102
  • 1735 Chain Bridge Rd
Meet with a real estate agent today (844) 430-0869
The multiple listing information is provided by BRIGHT MLS. IDX information is provided exclusively for consumers’ personal, non-commercial use and that it may not be used for any purpose other than to identify prospective properties consumers may be interested in purchasing. Information deemed reliable but not guaranteed to be accurate. Buyer to verify all information. The information provided is for consumers' personal, non-commercial use and may not be used for any purpose other than to identify prospective properties consumers may be interested in purchasing. Listing information updated every 15 minutes. Terms of use & Privacy Policy, California Privacy Info. Copyright © 2005 - 2026 Movoto, Inc. All rights reserved. Equal Housing Opportunity CalDRE CalDRE #01517281
Movoto Real Estate is committed to ensuring accessibility for individuals with disabilities. We are continuously working to improve the accessibility of our web experience for everyone. We welcome feedback and accommodation requests, please submit them here.
© 2026 BRIGHT, All Rights Reserved
Information Deemed Reliable But Not Guaranteed
The data relating to real estate for sale on this website appears in part through the BRIGHT Internet Data Exchange program, a voluntary cooperative exchange of property listing data between licensed real estate brokerage firms in which Movoto participates, and is provided by BRIGHT through a licensing agreement.The information provided by this website is for the personal, non-commercial use of consumers and may not be used for any purpose other than to identify prospective properties consumers may be interested in purchasing. Data last updated: 11/12/2026. Some properties which appear for sale on this website may no longer be available because they are under contract, have Closedor are no longer being offered for sale. Some real estate firms do not participate in IDX and their listings do not appear on this website. Some properties listed with participating firms do not appear on this website at the request of the seller. This home sale information is not to be construed as an appraisal and may not be used as such for any purpose. BRIGHTMLS is the (or a) provider of this home sale information and has compiled content from various sources. Some properties represented may not have actually solddue to reporting errors.
Requests for information regarding mortgage products will be directed to Movoto.com affiliate, Lower, LLC - a licensed Mortgage Lender (NMLS #1124061), or, based on your location, may be redirected to a participating mortgage marketing partner that may pay Lower, LLC for any consumer contact information provided through this site.