
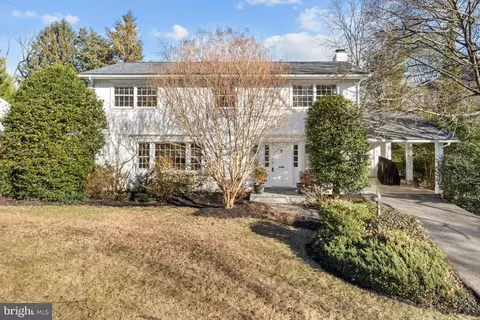
- $1,675,000
- 4Bd
- 3Ba
- 3,120 Sq Ft
SOLD


Last sold 12/20/2013 for $1.79M
bed
bath
Sqft ($293/Sqft)
| Property type House | Neighborhood | Year built 2013 | HOA fee $80/month | Lot size 0.26 Acre | Movoto estimate | Parking 2 garage spaces |

| Overview | |
| Cooling/AC | Central A/C, Zoned, Electric |
| Heating | Natural Gas |
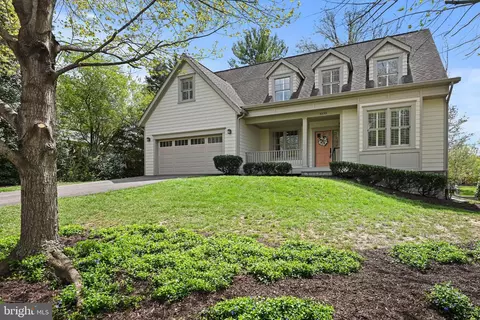
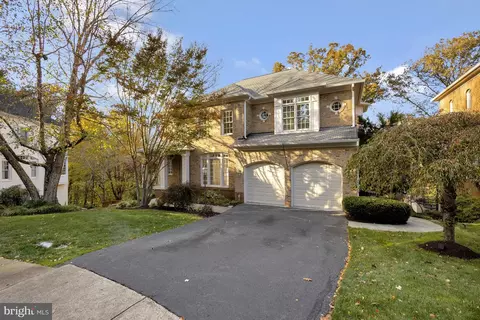
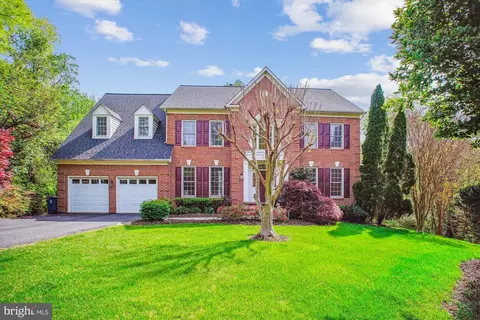
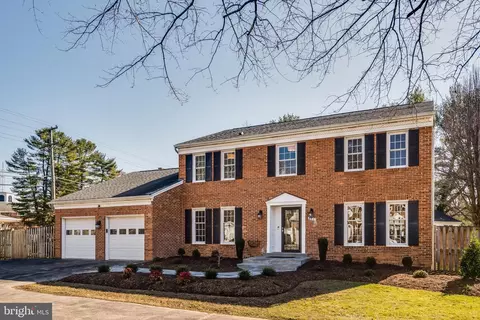
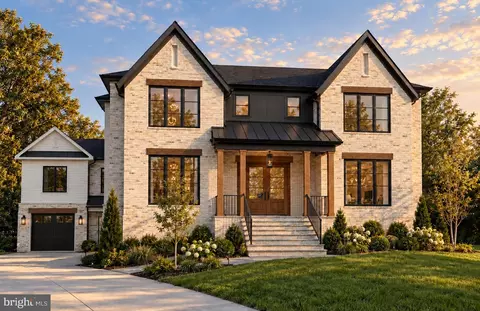
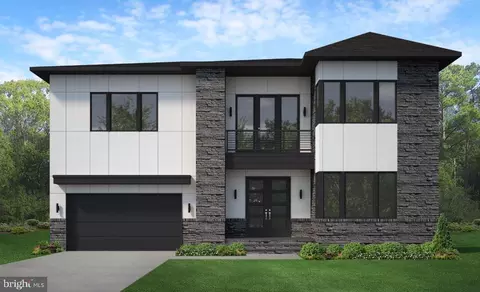
| Levels/Style | Colonial |
| Type | Residential |
| Status | Closed |
| SqFt | 6122 |
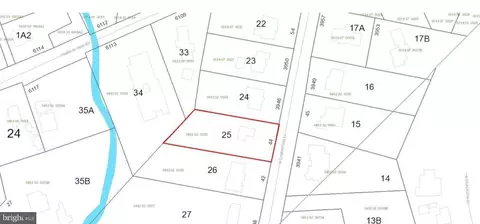
| Lot Size (SqFt) | 11510 |
| Lot Size (Acres) | 0.26 |
| Year Built | 2013 |
| HOA Fee | 80, Monthly |
| New Construction (Y/N) | Y |
| Foreclosure (Y/N) | N |
| Interior | |
| Total # of Bathrooms | 6 |
| # Full Baths | 5 |
| # Half Baths | 1 |
| Total # of Bedrooms | 5 |
| Basement | Rear Entrance, Daylight, Partial, Fully Finished, Walkout Stairs |
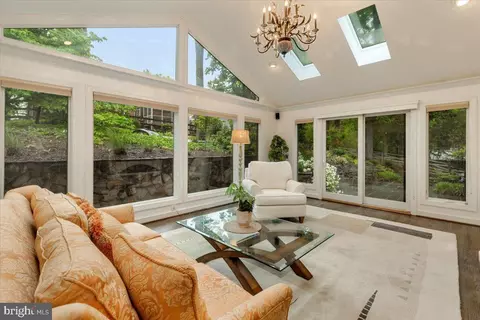
| Other Room(s) | Living Room, Dining Room, Primary Bedroom, Sitting Room, Bedroom 2, Bedroom 3, Bedroom 4, Bedroom 5, Kitchen, Game Room, Family Room, Library, Foyer, Breakfast Room, Study, Exercise Room, Laundry, Mud Room, Other, Storage Room, Utility Room |
| Appliances | Washer/Dryer Hookups Only, Dishwasher, Disposal, Exhaust Fan, Freezer, Microwave, Oven - Double, Oven - Wall, Range Hood, Refrigerator, Six Burner Stove |
| Walls/ Ceilings | 9'+ Ceilings |
| Fireplace | Mantel(s) |
| Interior Features | Breakfast Area, Butlers Pantry, Kitchen - Island, Kitchen - Table Space, Dining Area, Kitchen - Eat-In, Primary Bath(s), Crown Moldings, Upgraded Countertops, Wood Floors, Floor Plan - Open |
| Accessibility Features | None |
| Exterior | |
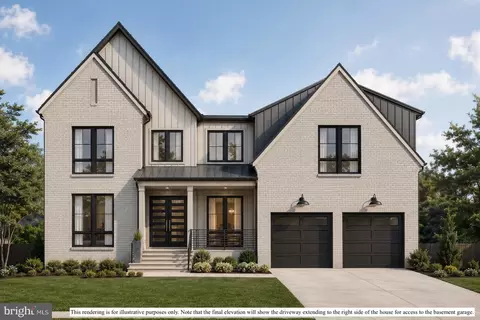
| Garage Desc | Garage - Side Entry |
| Parking Desc | Garage, Attached Garage |
| # Garage Spaces | 2 |
| # Parking Spaces | 2 |
| # Attached Garage Spaces | 2 |
| Existing Structures | Above Grade, Below Grade |
| Amenities / Utilities | |
| Sewer/ Septic | Public Sewer |
| Pool | No Pool |
| Security Features | Security System |
| Location | |
| Subdivision | CHESTERBROOK MANOR |
| Water Source | Public |
| Directions | From Downtown McLean, South On Old Dominion Towards Arlington, Right On Birch Road, Right On Divine Street. Follow To The End To The Model Home On The Left. Model Located At 6541 Divine Street, McLean VA 22101 |
MLS # 1003732694| Est. value | Bed/bath | Sqft | mi | |
|---|---|---|---|---|
| 1657 Perlich St, Mc Lean, VA 22101 | $2,416,600 | 5/5 | 4,312 | 0.02 |
| 6541 Divine St, Mc Lean, VA 22101 | $2,638,500 | 5/5 | 4,334 | 0.02 |
| 6536 Divine St, Mclean, VA 22101 | $1,365,500 | 4/3 | 1,792 | 0.03 |
| 1655 Perlich St, Mc Lean, VA 22101 | $2,423,800 | 5/5 | 4,334 | 0.03 |
| 6534 Divine St, Mc Lean, VA 22101 | $1,615,000 | 4/2 | 2,080 | 0.04 |
| 6542 Divine St, Mc Lean, VA 22101 | $1,541,000 | 5/3 | 1,597 | 0.04 |
| 6538 Divine St, Mc Lean, VA 22101 | $1,548,000 | 4/2 | 2,292 | 0.04 |
| 1662 Perlich St, Mc Lean, VA 22101 | $2,806,000 | 5/5 | 4,032 | 0.04 |
Estimated values are based on public record data and automated valuation models. Values are not guaranteed and may not reflect current market conditions.

$656,925
$2,850,000
$579,000
$514,000
$1,585,000
$865,000
$535,000
$653,170
$1,600,000
$749,098
$1,311,950
$1,600,000
$469,990
$395,000
$564,950
$839,900
$669,900
$559,900
$1,749,000
$850,000
$2,000,000
$509,950
$419,000
$350,000
$619,950
$812,500
$1,990,000
$1,297,000
$2,000,000
$726,950